

2659 River Road Ottawa, Ontario K4M 1B4

$1,995,000
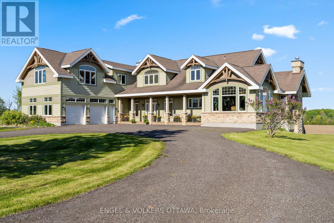
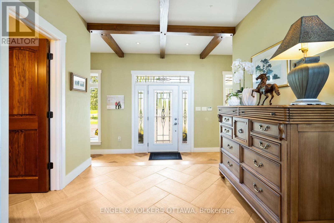
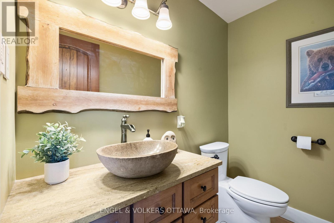
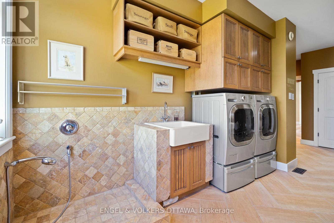
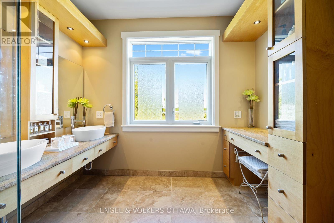
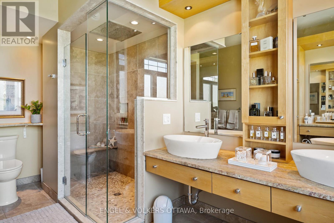
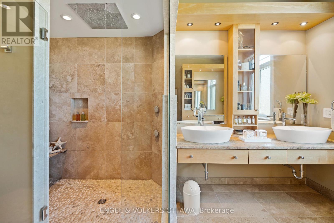
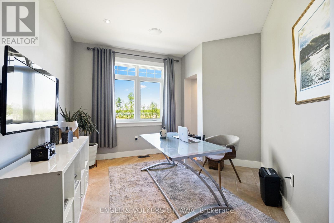
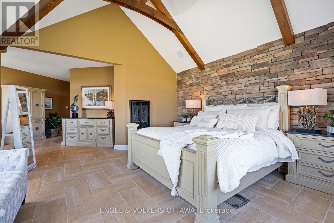
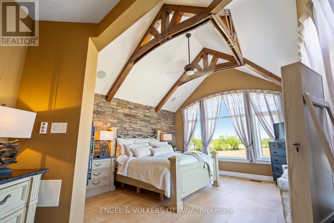
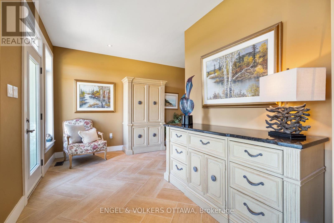
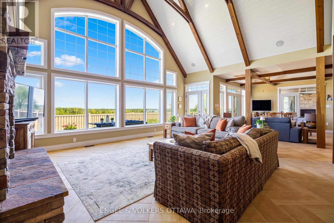
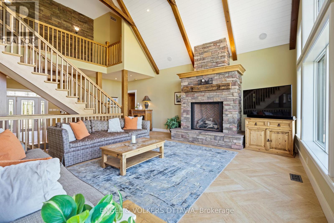
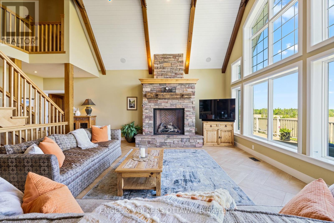
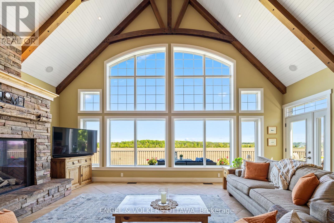
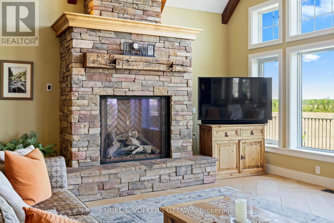
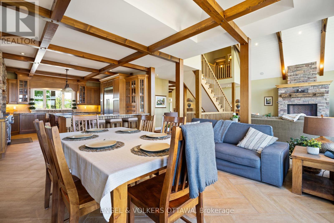
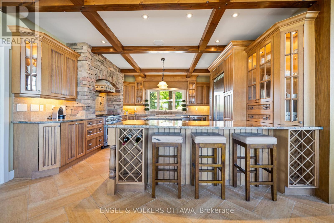
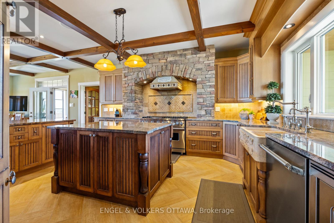
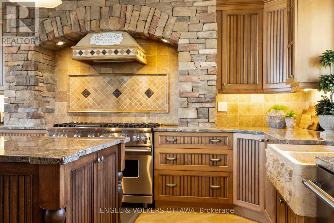
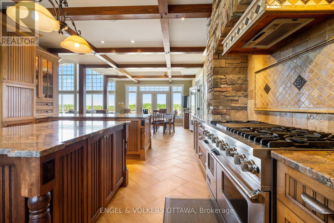
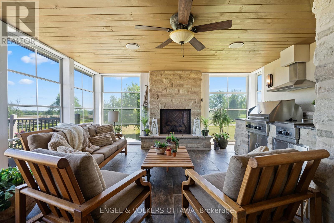
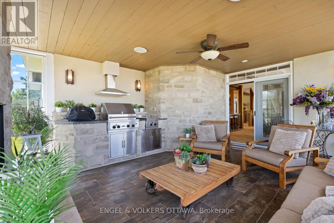
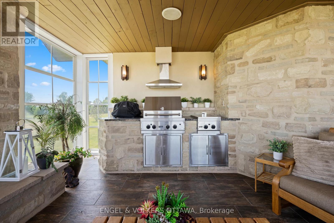
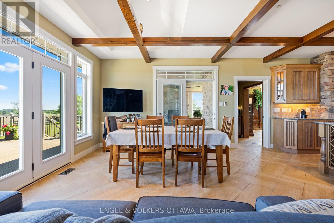
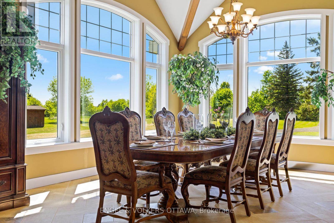
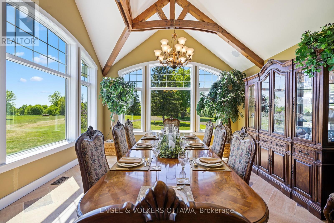
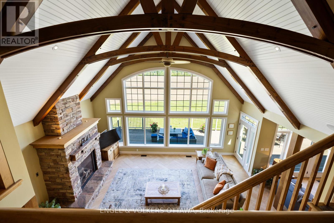
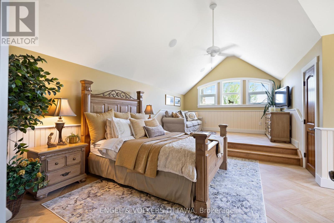
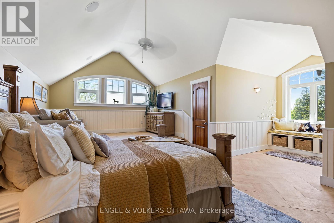
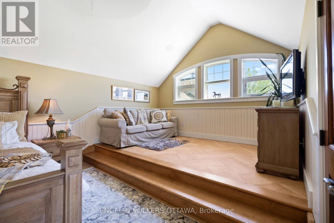
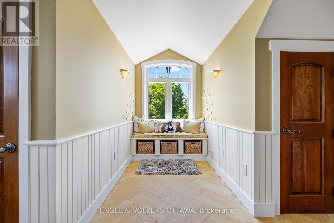
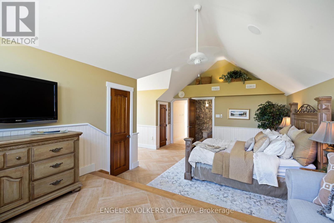
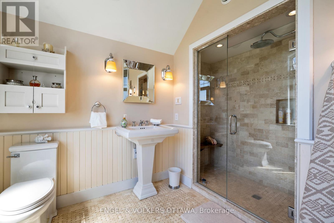
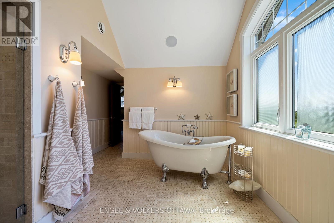
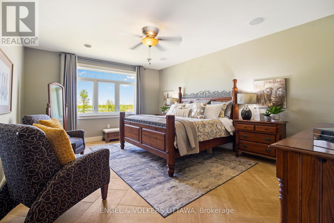
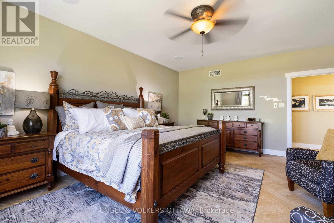
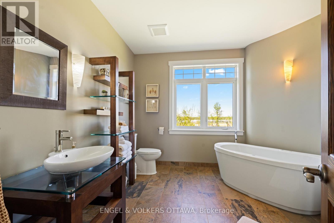
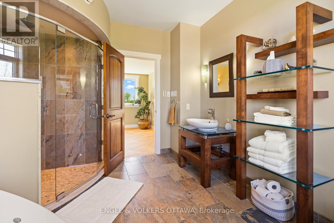
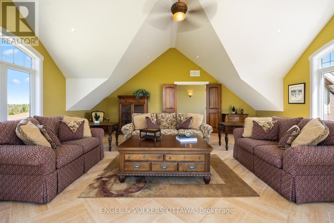
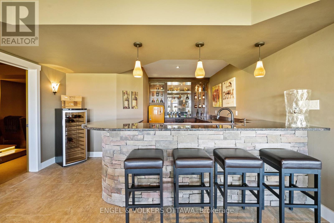
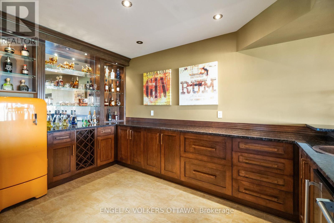
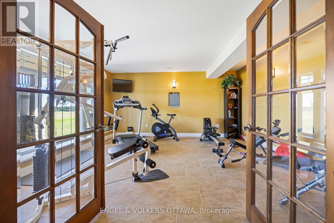
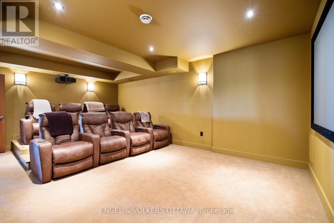
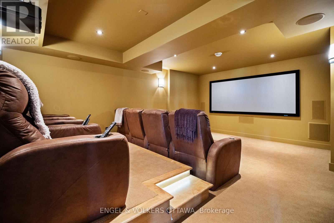
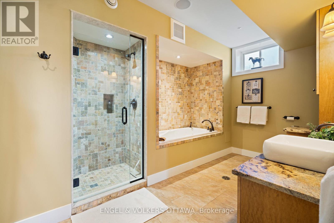
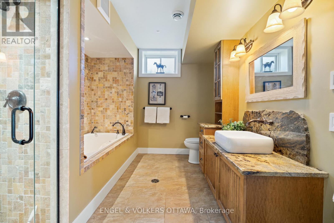
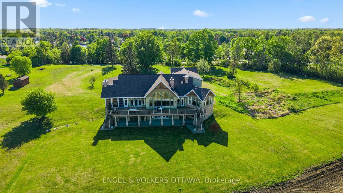
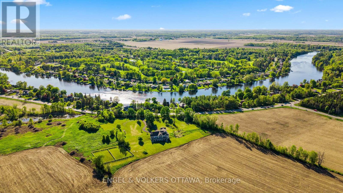
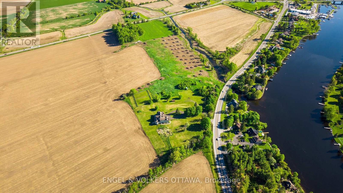
Tucked away in a tranquil countryside setting, this exceptional residence offers a perfect balance of luxury, comfort and functionality. Thoughtfully designed with both everyday living and entertaining in mind, the home showcases stunning architectural details, including soaring wood-vaulted cathedral ceilings and striking stone feature walls that create a warm yet sophisticated atmosphere from the moment you arrive. The main living area is truly breathtaking, highlighted by dramatic floor-to-ceiling windows that flood the space with natural light while capturing picturesque views of the surrounding landscape. A beautiful fireplace anchors the room, creating the perfect setting for intimate evenings or larger gatherings. Enhancing the experience is a professionally integrated audio system with indoor and outdoor speaker zones, allowing seamless entertainment throughout the home and exterior spaces. The dining room is surrounded by expansive windows, creating a bright and inviting space ideal for hosting family dinners or special occasions. Just steps away, the chef-inspired kitchen features premium Viking Professional appliances, extensive prep space and a functional layout designed for effortless entertaining. The adjoining breakfast area opens directly onto the outdoor deck, extending the living space outdoors for summer dining and relaxation. Designed to accommodate a variety of lifestyles, the home offers spacious bedrooms, multiple ensuites, inviting sitting areas and thoughtful features throughout, including a dedicated dog washing station. Flexible spaces such as the upper-level lounge and lower-level fitness area can easily function as additional bedrooms, guest suites or private retreats, making the home ideal for growing families or multi-generational living. Blending timeless design with modern convenience, this remarkable property delivers a rare opportunity to enjoy refined country living without compromising on comfort or versatility. (id:61072)
Property Details
| MLS® Number | X13188152 |
| Property Type | Single Family |
| Community Name | 8005 - Manotick East to Manotick Station |
| Amenities Near By | Marina |
| Parking Space Total | 12 |
| Structure | Deck, Patio(s), Porch |
| View Type | View |
Building
| Bathroom Total | 5 |
| Bedrooms Above Ground | 4 |
| Bedrooms Below Ground | 2 |
| Bedrooms Total | 6 |
| Amenities | Fireplace(s) |
| Appliances | Barbeque, Garage Door Opener Remote(s), Water Heater, Oven - Built-in, Dishwasher, Dryer, Hood Fan, Microwave, Range, Washer, Refrigerator |
| Basement Development | Finished |
| Basement Features | Walk Out |
| Basement Type | Full, N/a (finished) |
| Construction Style Attachment | Detached |
| Cooling Type | Central Air Conditioning, Air Exchanger |
| Exterior Finish | Stucco, Stone |
| Fireplace Present | Yes |
| Foundation Type | Concrete |
| Half Bath Total | 1 |
| Heating Fuel | Other |
| Heating Type | Radiant Heat |
| Stories Total | 2 |
| Size Interior | 5,000 - 100,000 Ft2 |
| Type | House |
Parking
| Attached Garage | |
| Garage |
Land
| Acreage | No |
| Land Amenities | Marina |
| Sewer | Septic System |
| Size Depth | 354 Ft ,4 In |
| Size Frontage | 98 Ft ,6 In |
| Size Irregular | 98.5 X 354.4 Ft |
| Size Total Text | 98.5 X 354.4 Ft |
| Surface Water | River/stream |
| Zoning Description | Ag1 |
Contact Us
Contact us for more information

Christopher Lacharity
Salesperson
www.chrislacharity.com/
5582 Manotick Main Street
Ottawa, Ontario K4M 1E2
(613) 695-6065
(613) 695-6462
ottawacentral.evrealestate.com/

The trademarks REALTOR®, REALTORS®, and the REALTOR® logo are controlled by The Canadian Real Estate Association (CREA) and identify real estate professionals who are members of CREA. The trademarks MLS®, Multiple Listing Service® and the associated logos are owned by The Canadian Real Estate Association (CREA) and identify the quality of services provided by real estate professionals who are members of CREA. The trademark DDF® is owned by The Canadian Real Estate Association (CREA) and identifies CREA's Data Distribution Facility (DDF®)
May 28 2026 03:05:53
Ottawa Real Estate Board
Engel & Volkers Ottawa
