

569 Clemency Crescent Ottawa, Ontario K2J 6R8

$549,900
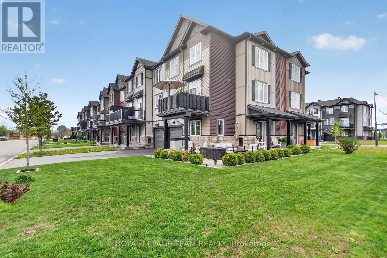
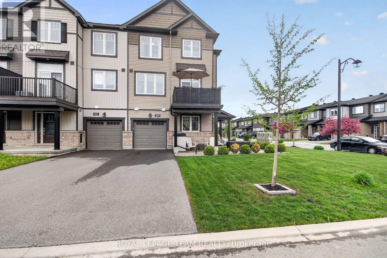
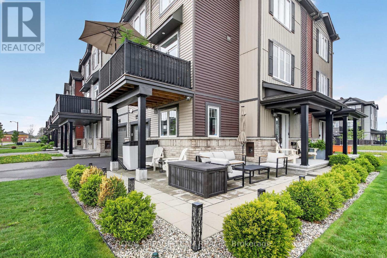
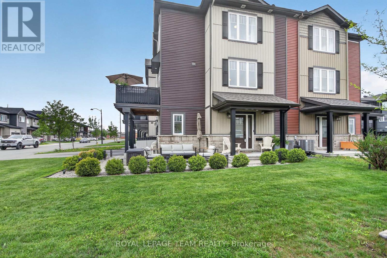
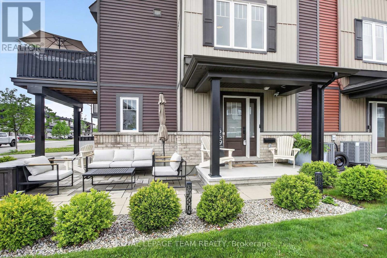
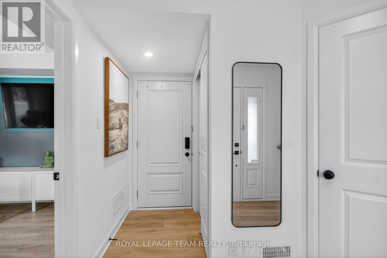
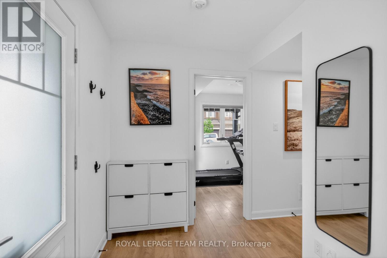
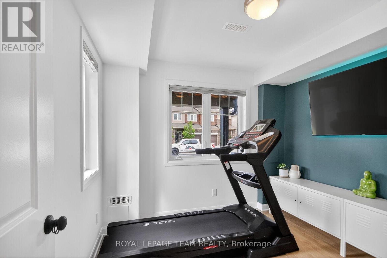
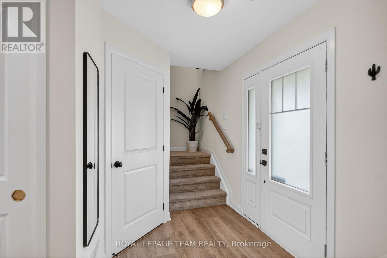
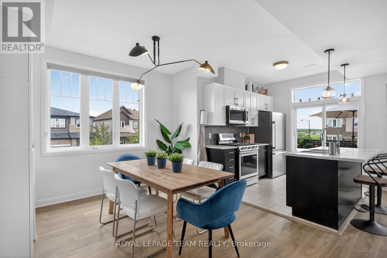
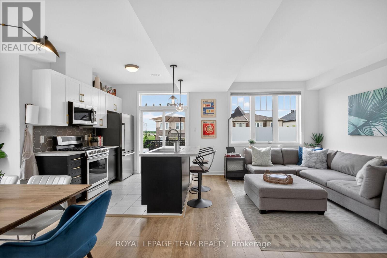
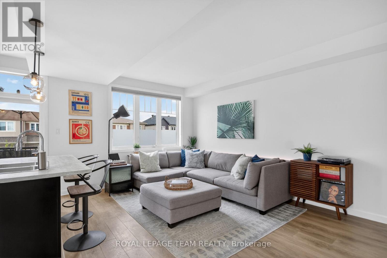
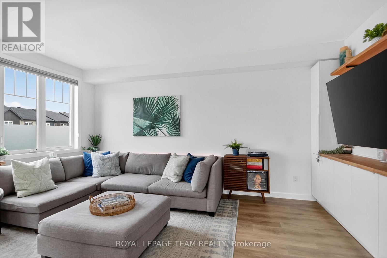
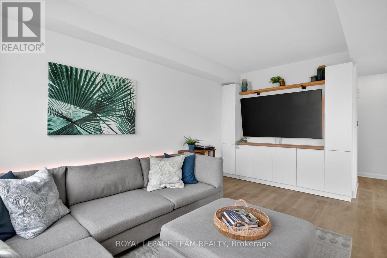
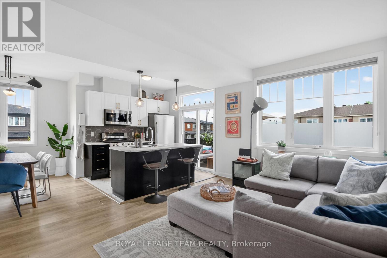
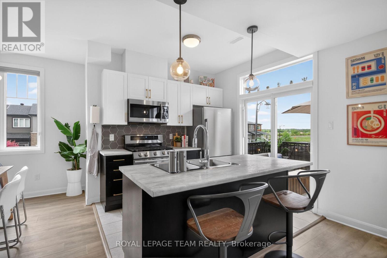
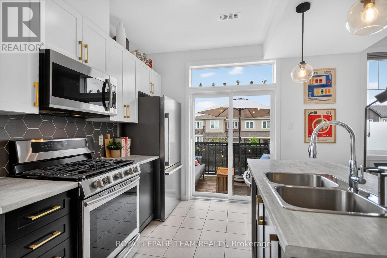
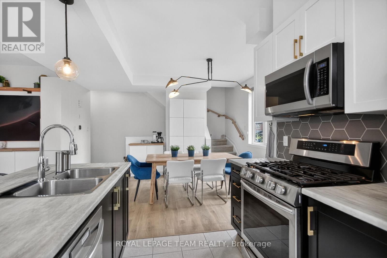
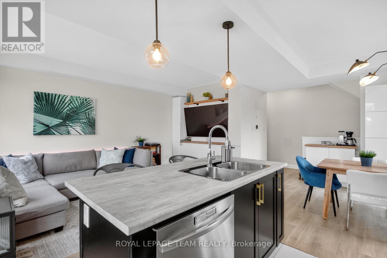
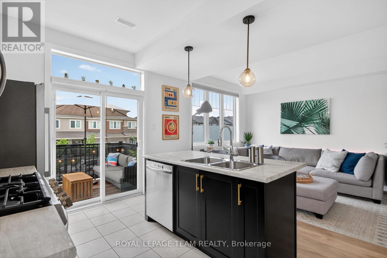
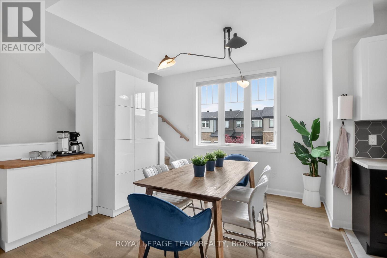
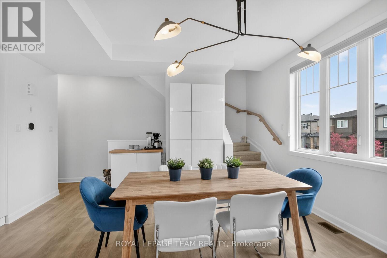
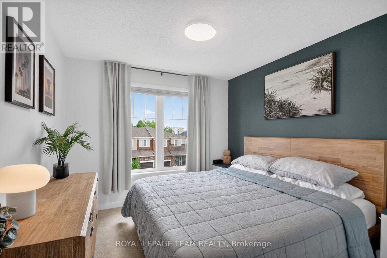
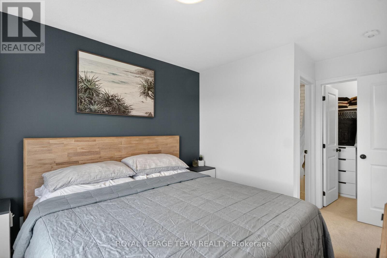
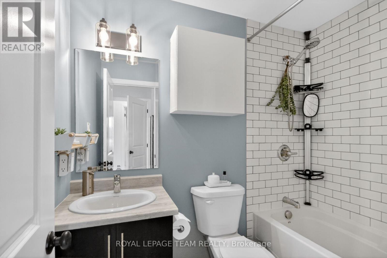
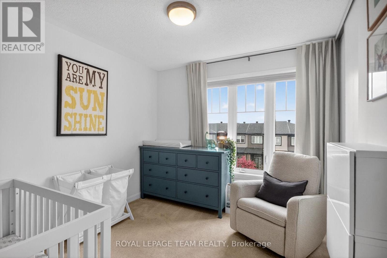
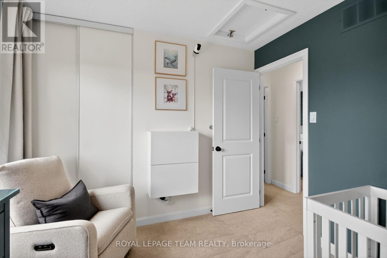
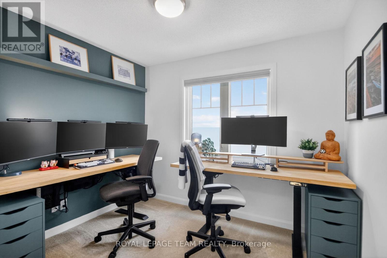
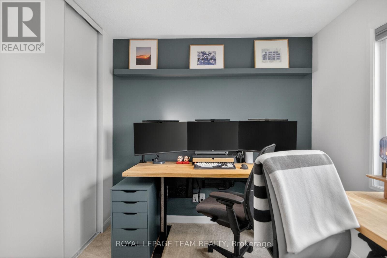
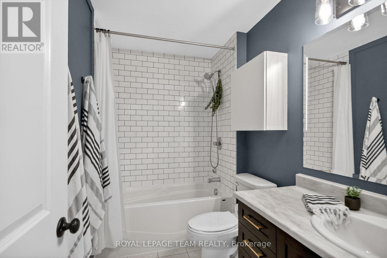
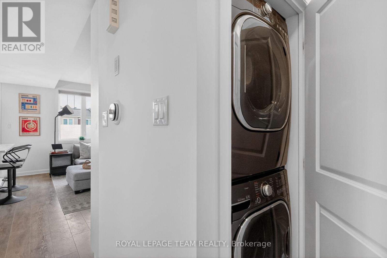
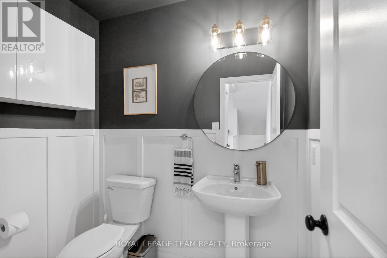
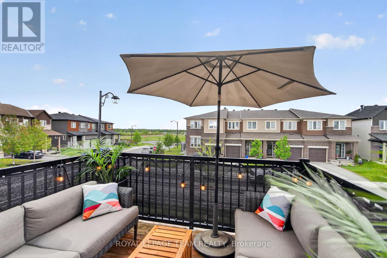
Words simply do not do this stunning property justice; it must be seen to be truly appreciated. The home sits on a beautifully landscaped corner lot featuring a spacious outdoor patio perfect for enjoying the summer sun. The first level offers a roomy foyer with convenient access to both a den and the garage. The main living area on the second floor boasts an open-concept layout, including a dining room, living room, and a bright kitchen with a patio door leading to a private balcony. This level also features a chic powder room and a laundry closet with stackable appliances. On the third level, you will find a cozy primary bedroom complete with an ensuite bathroom and walk-in closet, along with two additional bedrooms and a full main bathroom. This is a freehold townhome with NO common fees. As the original owners, this smoke-free home was professionally painted throughout. Driveway fits 2 full sized vehicles with extended garage. This home comes complete with all appliances and so much more. This is the home you have been waiting for, it is truly turn key. (id:61072)
Open House
This property has open houses!
2:00 pm
Ends at:4:00 pm
Property Details
| MLS® Number | X13184772 |
| Property Type | Single Family |
| Community Name | 7704 - Barrhaven - Heritage Park |
| Equipment Type | Water Heater - Tankless |
| Parking Space Total | 3 |
| Rental Equipment Type | Water Heater - Tankless |
| Structure | Patio(s) |
Building
| Bathroom Total | 3 |
| Bedrooms Above Ground | 3 |
| Bedrooms Total | 3 |
| Age | 6 To 15 Years |
| Appliances | Garage Door Opener Remote(s), Dishwasher, Dryer, Garage Door Opener, Hood Fan, Microwave, Gas Stove(s), Washer, Window Coverings, Refrigerator |
| Basement Type | None |
| Construction Style Attachment | Attached |
| Cooling Type | Central Air Conditioning |
| Exterior Finish | Brick, Vinyl Siding |
| Flooring Type | Laminate, Tile |
| Foundation Type | Poured Concrete |
| Half Bath Total | 1 |
| Heating Fuel | Natural Gas |
| Heating Type | Forced Air |
| Stories Total | 3 |
| Size Interior | 1,100 - 1,500 Ft2 |
| Type | Row / Townhouse |
| Utility Water | Municipal Water |
Parking
| Attached Garage | |
| Garage | |
| Inside Entry |
Land
| Acreage | No |
| Landscape Features | Landscaped |
| Sewer | Sanitary Sewer |
| Size Depth | 47 Ft ,6 In |
| Size Frontage | 41 Ft ,4 In |
| Size Irregular | 41.4 X 47.5 Ft |
| Size Total Text | 41.4 X 47.5 Ft |
| Zoning Description | Residential R3yy(2145) |
Rooms
| Level | Type | Length | Width | Dimensions |
|---|---|---|---|---|
| Second Level | Living Room | 5.23 m | 3.61 m | 5.23 m x 3.61 m |
| Second Level | Dining Room | 3.45 m | 3.15 m | 3.45 m x 3.15 m |
| Second Level | Kitchen | 2.74 m | 2.44 m | 2.74 m x 2.44 m |
| Third Level | Primary Bedroom | 3.2 m | 3.05 m | 3.2 m x 3.05 m |
| Third Level | Bedroom 2 | 2.97 m | 2.59 m | 2.97 m x 2.59 m |
| Third Level | Bedroom 3 | 2.95 m | 2.77 m | 2.95 m x 2.77 m |
| Ground Level | Den | 2.87 m | 2.82 m | 2.87 m x 2.82 m |
Contact Us
Contact us for more information

Kevin Coady
Broker
coadyrealestategroup.com/
www.facebook.com/CoadyRealEstateGroup
www.linkedin.com/in/kevin-coady-ab5b2524
1723 Carling Avenue, Suite 1
Ottawa, Ontario K2A 1C8
(613) 725-1171
(613) 725-3323
www.teamrealty.ca/

Ann Coady
Broker
coadyrealestategroup.com/
www.facebook.com/AnnCoadyRealEstate/
www.linkedin.com/in/ann-coady-063726116/
1723 Carling Avenue, Suite 1
Ottawa, Ontario K2A 1C8
(613) 725-1171
(613) 725-3323
www.teamrealty.ca/

The trademarks REALTOR®, REALTORS®, and the REALTOR® logo are controlled by The Canadian Real Estate Association (CREA) and identify real estate professionals who are members of CREA. The trademarks MLS®, Multiple Listing Service® and the associated logos are owned by The Canadian Real Estate Association (CREA) and identify the quality of services provided by real estate professionals who are members of CREA. The trademark DDF® is owned by The Canadian Real Estate Association (CREA) and identifies CREA's Data Distribution Facility (DDF®)
May 27 2026 03:26:37
Ottawa Real Estate Board
Royal LePage Team Realty
