

875 Kenyon Crescent Cornwall, Ontario K6H 6Z1

$624,900
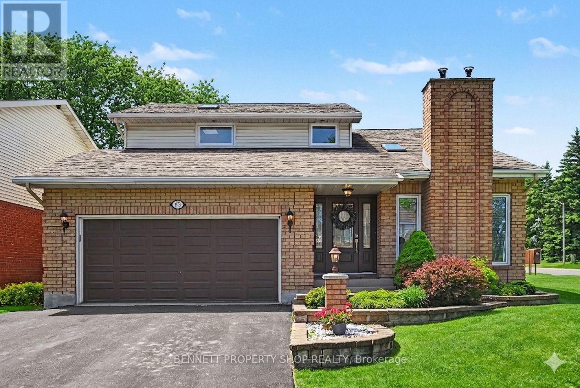
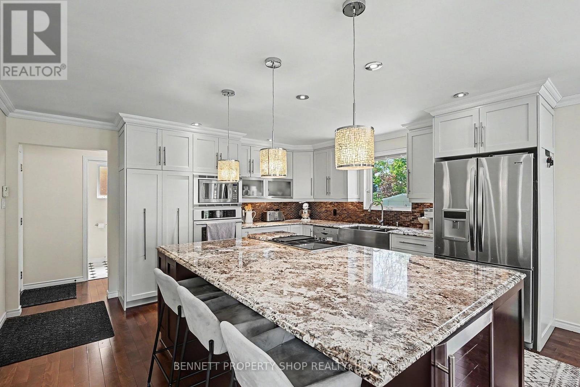
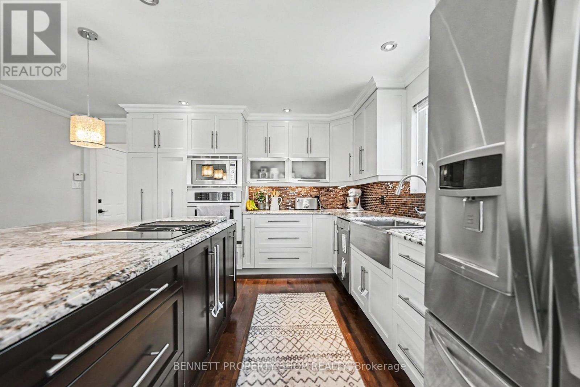
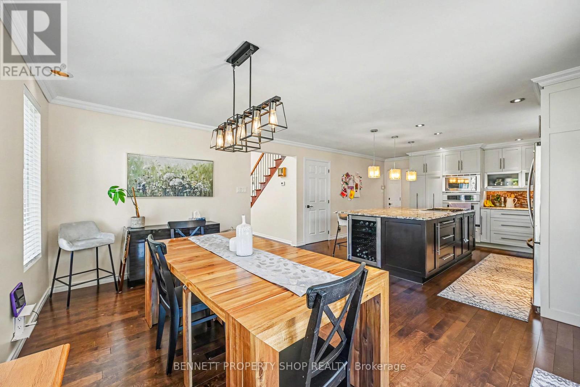
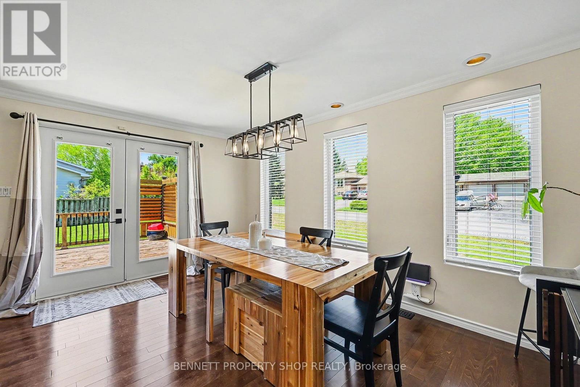
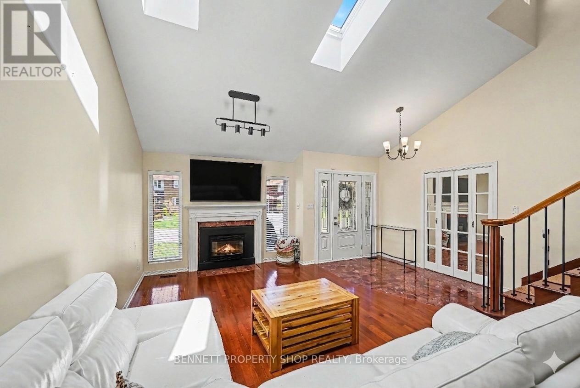
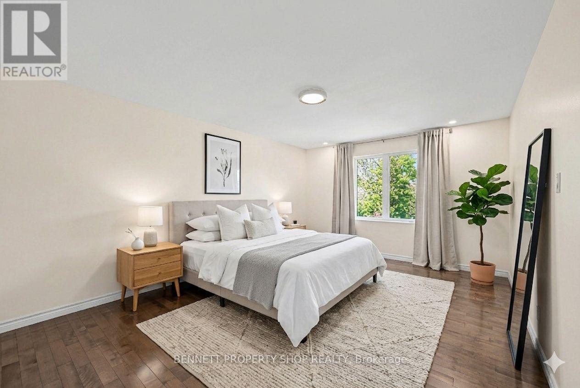
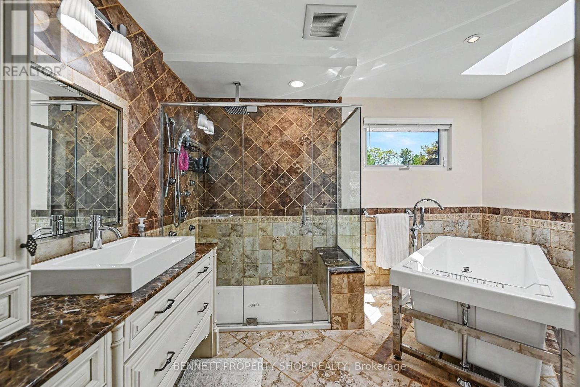
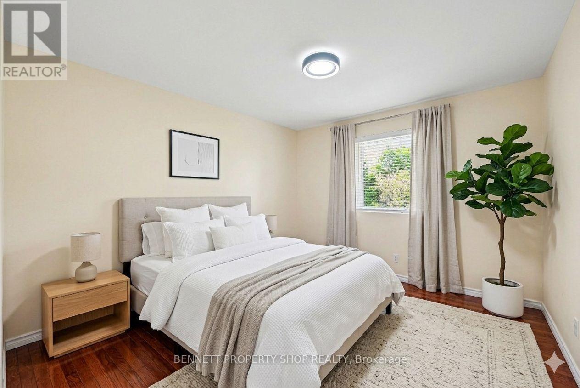
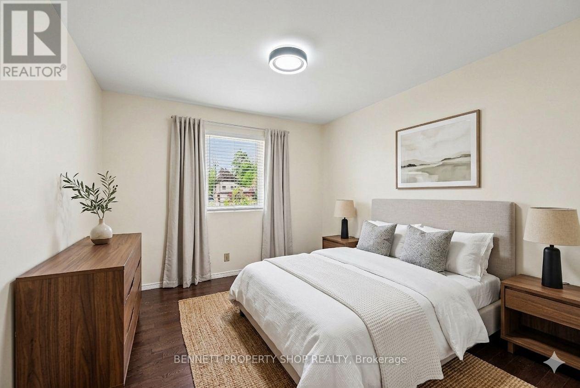
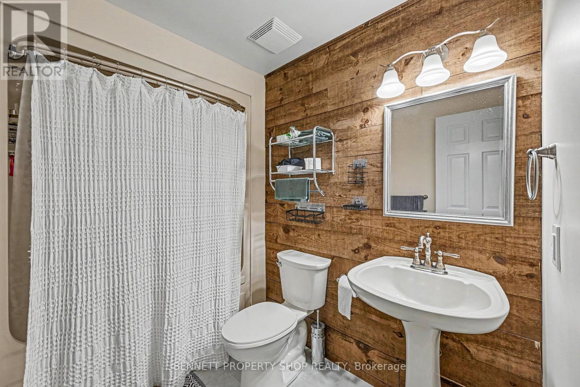
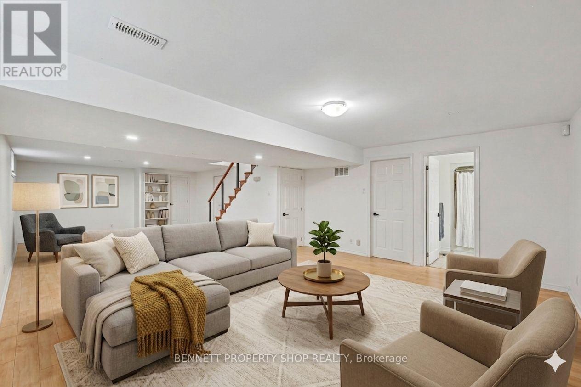
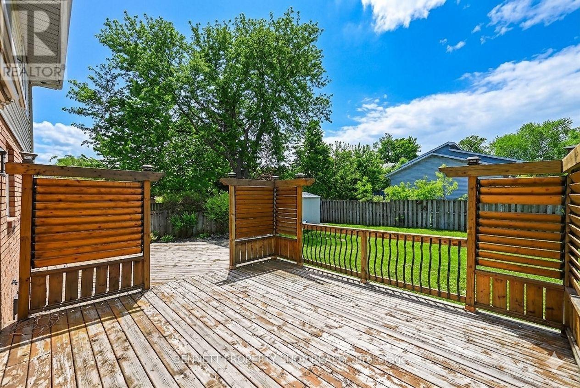
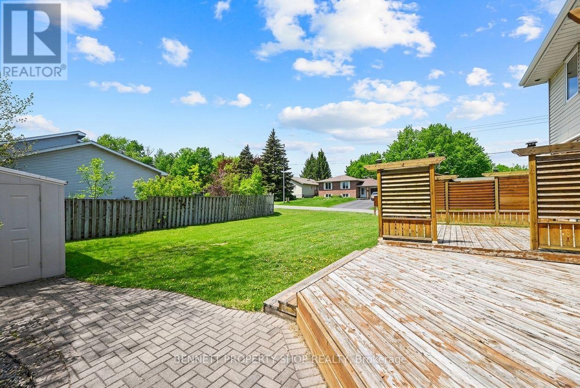
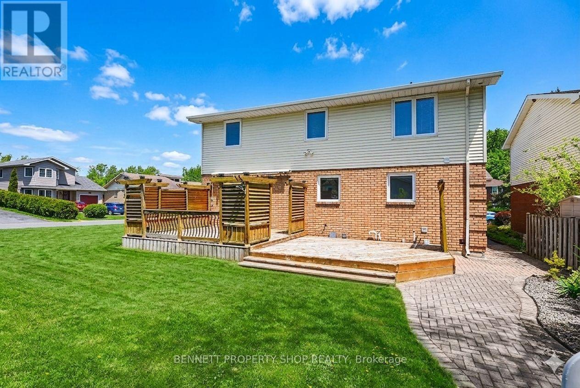
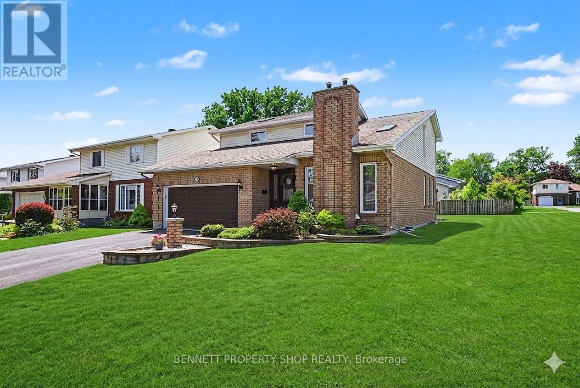
This exceptionally cared-for 2-storey home showcases years of thoughtful ownership and a series of professional, high-quality improvements throughout. The striking living room features dramatic vaulted ceilings open to the second level, rich hardwood flooring, and a warm gas fireplace that creates an inviting atmosphere for both entertaining and quiet evenings in. The gourmet kitchen stands out with granite counters, a built-in wine fridge, pull-out pantry systems, and an oversized island that blends functionality with impressive style. Upstairs, the primary bedroom offers generous space, a walk-in closet, and a luxurious spa-inspired bathroom, complete with a large soaking tub and a glass-enclosed shower that truly feels like a dream retreat, alongside two additional bright and comfortable bedrooms. The finished lower level provides a spacious recreation area, a full bathroom, and abundant storage. Outside, the large corner lot delivers an expansive yard with desirable northwest exposure-perfect for soaking up afternoon sun and offering more than enough room to add a pool. Extensive decking and mature perennial gardens complete this private, welcoming outdoor escape. Some photos are digitally enhanced. (id:61072)
Property Details
| MLS® Number | X13176130 |
| Property Type | Single Family |
| Community Name | 717 - Cornwall |
| Features | Flat Site, Level |
| Parking Space Total | 6 |
| Structure | Deck, Shed |
Building
| Bathroom Total | 3 |
| Bedrooms Above Ground | 3 |
| Bedrooms Total | 3 |
| Age | 31 To 50 Years |
| Amenities | Fireplace(s) |
| Appliances | Water Heater, Cooktop, Dishwasher, Microwave, Oven, Wine Fridge, Refrigerator |
| Basement Development | Finished |
| Basement Type | Full (finished) |
| Construction Style Attachment | Detached |
| Cooling Type | Central Air Conditioning, Air Exchanger |
| Exterior Finish | Brick |
| Fireplace Present | Yes |
| Fireplace Total | 1 |
| Foundation Type | Concrete, Poured Concrete |
| Half Bath Total | 1 |
| Heating Fuel | Natural Gas |
| Heating Type | Forced Air |
| Stories Total | 2 |
| Size Interior | 1,500 - 2,000 Ft2 |
| Type | House |
| Utility Water | Municipal Water |
Parking
| Attached Garage | |
| Garage |
Land
| Acreage | No |
| Fence Type | Partially Fenced |
| Landscape Features | Landscaped |
| Sewer | Sanitary Sewer |
| Size Depth | 109 Ft ,8 In |
| Size Frontage | 63 Ft ,3 In |
| Size Irregular | 63.3 X 109.7 Ft |
| Size Total Text | 63.3 X 109.7 Ft|under 1/2 Acre |
| Zoning Description | Res10 |
Rooms
| Level | Type | Length | Width | Dimensions |
|---|---|---|---|---|
| Second Level | Primary Bedroom | 3.8 m | 5.11 m | 3.8 m x 5.11 m |
| Second Level | Bathroom | 3.47 m | 2.9 m | 3.47 m x 2.9 m |
| Second Level | Bedroom 2 | 3.12 m | 3.5 m | 3.12 m x 3.5 m |
| Second Level | Bedroom 3 | 2.95 m | 3.5 m | 2.95 m x 3.5 m |
| Lower Level | Recreational, Games Room | 5.18 m | 11.03 m | 5.18 m x 11.03 m |
| Lower Level | Other | 1.28 m | 1.23 m | 1.28 m x 1.23 m |
| Lower Level | Bathroom | 2.56 m | 1.71 m | 2.56 m x 1.71 m |
| Lower Level | Utility Room | 5.23 m | 4.3 m | 5.23 m x 4.3 m |
| Main Level | Living Room | 5.58 m | 6.63 m | 5.58 m x 6.63 m |
| Main Level | Dining Room | 4.03 m | 5.09 m | 4.03 m x 5.09 m |
| Main Level | Kitchen | 4.2 m | 5.08 m | 4.2 m x 5.08 m |
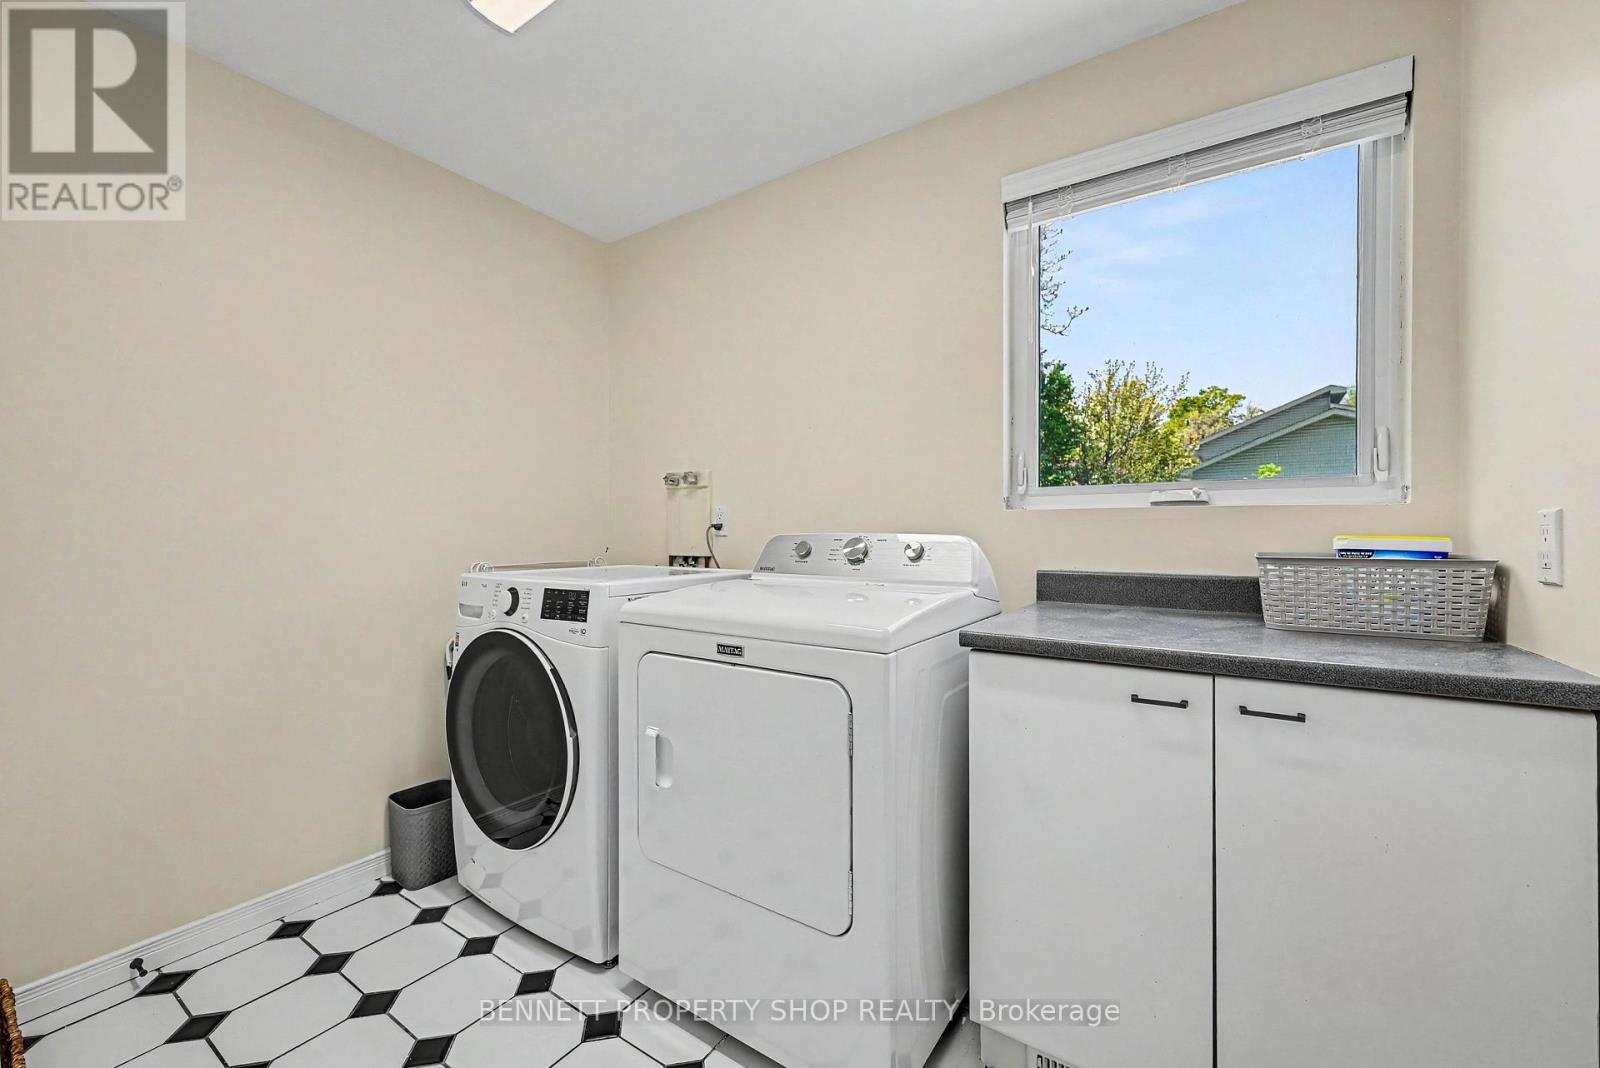
| Main Level | Laundry Room | 2.56 m | 2.49 m | 2.56 m x 2.49 m |
| Main Level | Bathroom | 1.41 m | 1.69 m | 1.41 m x 1.69 m |
https://www.realtor.ca/real-estate/29807110/875-kenyon-crescent-cornwall-717-cornwall
Contact Us
Contact us for more information

Marnie Bennett
Broker of Record
www.youtube.com/embed/m0qg1N6iWvU
www.bennettpros.com/
www.facebook.com/BennettPropertyShop/
www.linkedin.com/company/bennett-real-estate-professionals/
www.instagram.com/bennettpropertyshop/
1194 Carp Rd
Ottawa, Ontario K2S 1B9
(613) 233-8606
(613) 383-0388

Brett Liscomb
Salesperson
www.bennettpos.com/
1194 Carp Rd
Ottawa, Ontario K2S 1B9
(613) 233-8606
(613) 383-0388

The trademarks REALTOR®, REALTORS®, and the REALTOR® logo are controlled by The Canadian Real Estate Association (CREA) and identify real estate professionals who are members of CREA. The trademarks MLS®, Multiple Listing Service® and the associated logos are owned by The Canadian Real Estate Association (CREA) and identify the quality of services provided by real estate professionals who are members of CREA. The trademark DDF® is owned by The Canadian Real Estate Association (CREA) and identifies CREA's Data Distribution Facility (DDF®)
May 28 2026 05:39:15
Ottawa Real Estate Board
Bennett Property Shop Realty
