

544 Old Coach Road Ottawa, Ontario K0A 1L0

$499,900
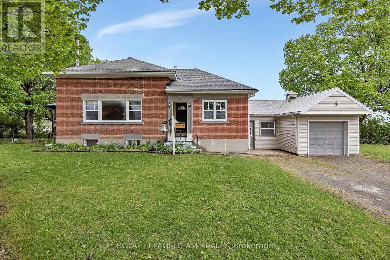
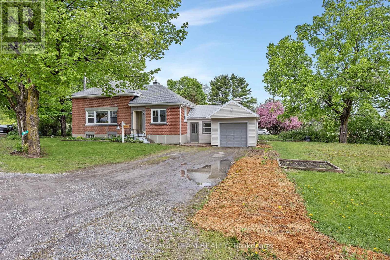
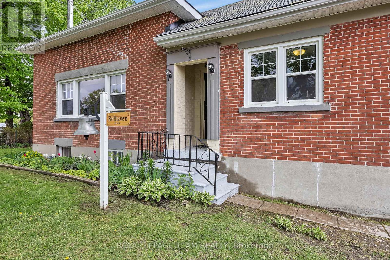
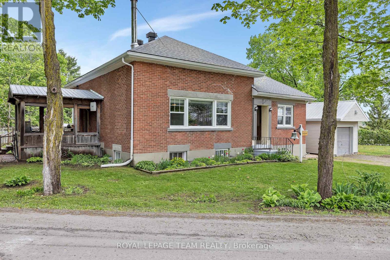
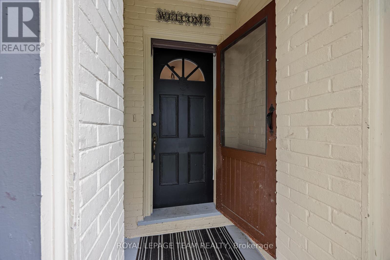
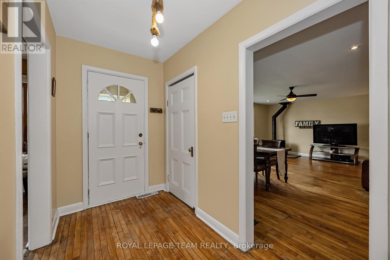
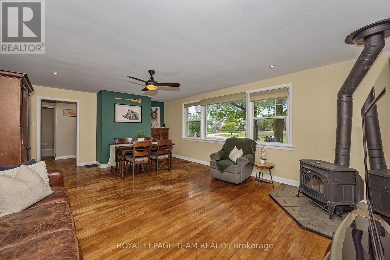
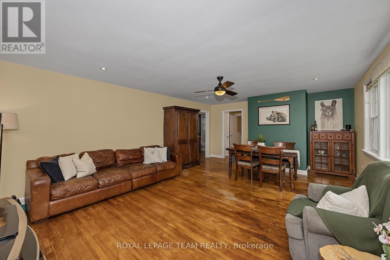
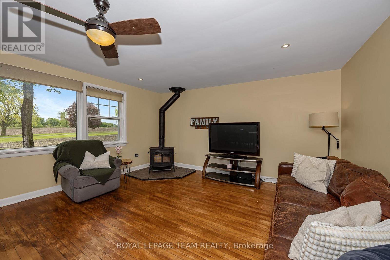
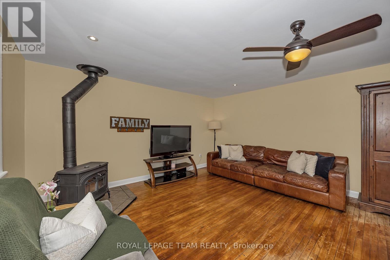
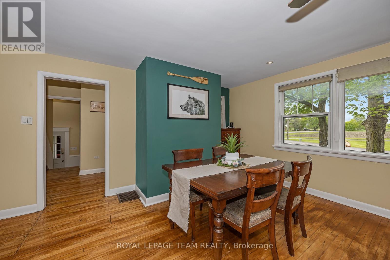
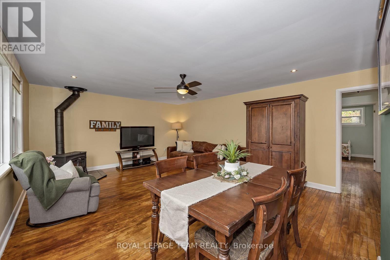
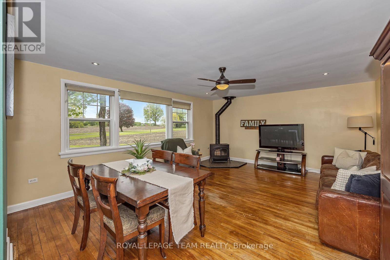
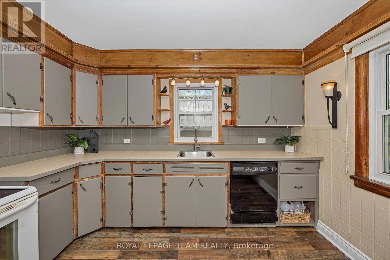
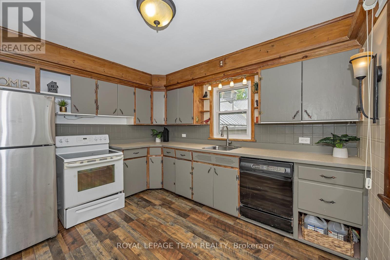
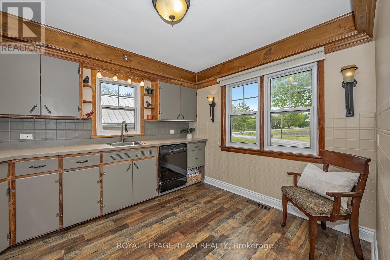
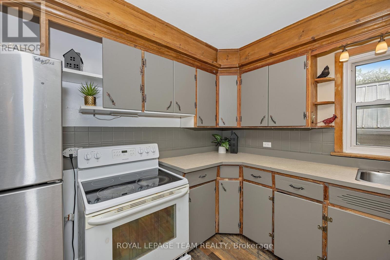
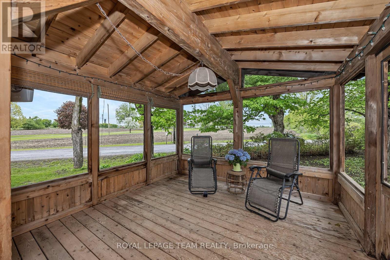
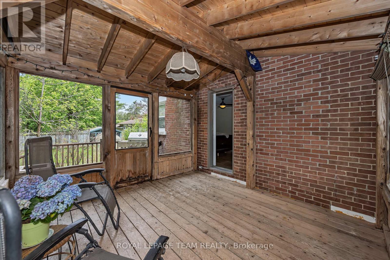
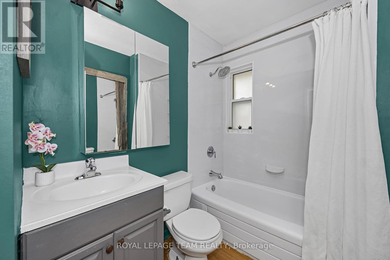
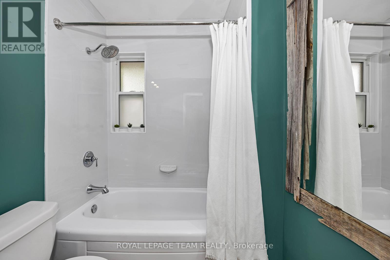
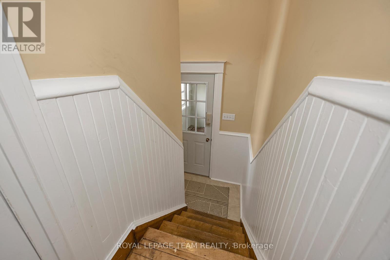
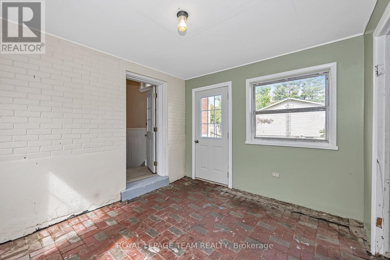
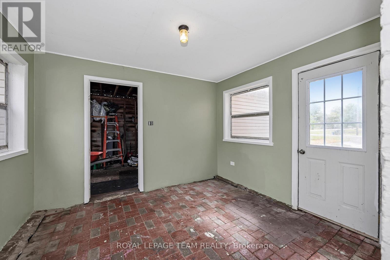
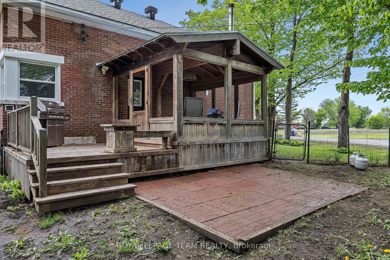
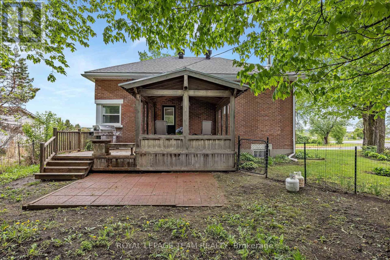
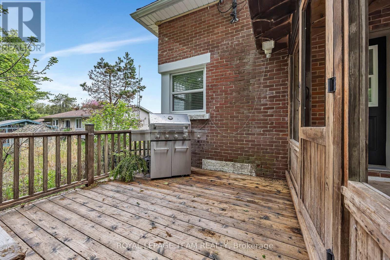
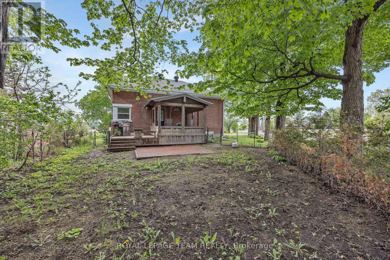
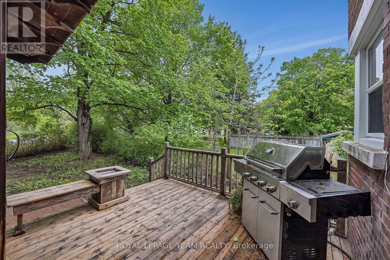
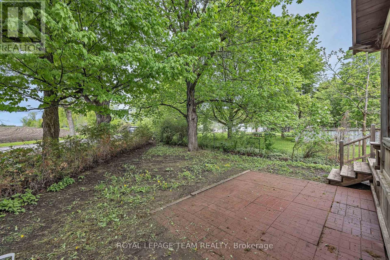
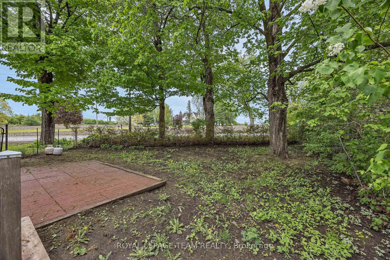
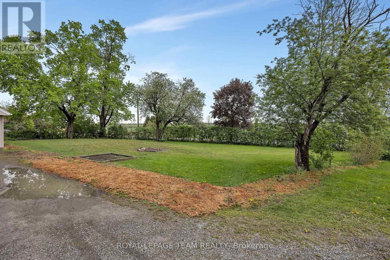
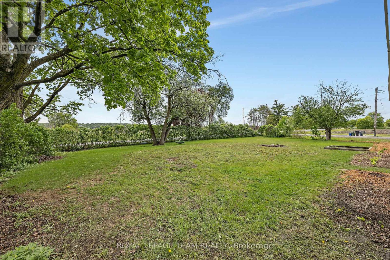
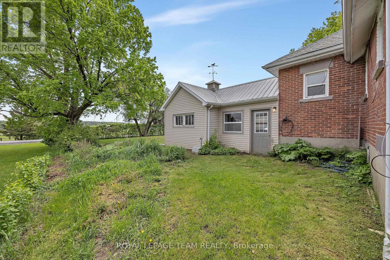
Capture a piece of local history. Originally serving the community as the S.S.#5 Huntley schoolhouse, this property presents a rare opportunity to own a character-filled landmark in a prime rural setting. Experience the quintessential country lifestyle-complete with scenic views and quiet evenings-while remaining just 15 minutes from the amenities of Kanata and the artistic charm of Almonte. This residence offers the unique potential to blend historic character with modern personalization. It is ready for a new owner to define its next era. Beyond the home's walls, this property invites a lifestyle of effortless leisure and connection. Imagine starting your weekend with a quiet coffee in the custom red cedar gazebo, or unwinding in the evening with bonfires under the stars. The location strikes the perfect balance between rural privacy and local charm; take a scenic bike ride into the heart of Carp to grab an ice cream, enjoy a cafe treat, or stock up on fresh produce at the vibrant Carp Farmers' Market. List of Improvements: Roof (2021), Oil Furnace (2014), Oil Tank (2013), A/C (2012), Septic System (2007), UV water treatment, Well pump/softener (2018), Windows (2016), Bathtub enclosure (2021), Vermont Castings wood stove (2017), Foundation tiled/wrapped (2008), Red cedar gazebo (2012). (id:61072)
Open House
This property has open houses!
2:00 pm
Ends at:4:00 pm
Property Details
| MLS® Number | X13175102 |
| Property Type | Single Family |
| Community Name | 9102 - Huntley Ward (North East) |
| Community Features | School Bus |
| Features | Level Lot, Flat Site, Carpet Free |
| Parking Space Total | 5 |
| Structure | Deck, Porch |
Building
| Bathroom Total | 1 |
| Bedrooms Above Ground | 3 |
| Bedrooms Total | 3 |
| Age | 100+ Years |
| Appliances | Water Treatment, Water Softener, Water Heater, Dishwasher, Dryer, Stove, Washer, Refrigerator |
| Architectural Style | Bungalow |
| Basement Development | Partially Finished |
| Basement Type | N/a (partially Finished) |
| Construction Status | Insulation Upgraded |
| Construction Style Attachment | Detached |
| Cooling Type | Central Air Conditioning |
| Exterior Finish | Brick, Vinyl Siding |
| Fireplace Present | Yes |
| Fireplace Total | 1 |
| Fireplace Type | Woodstove |
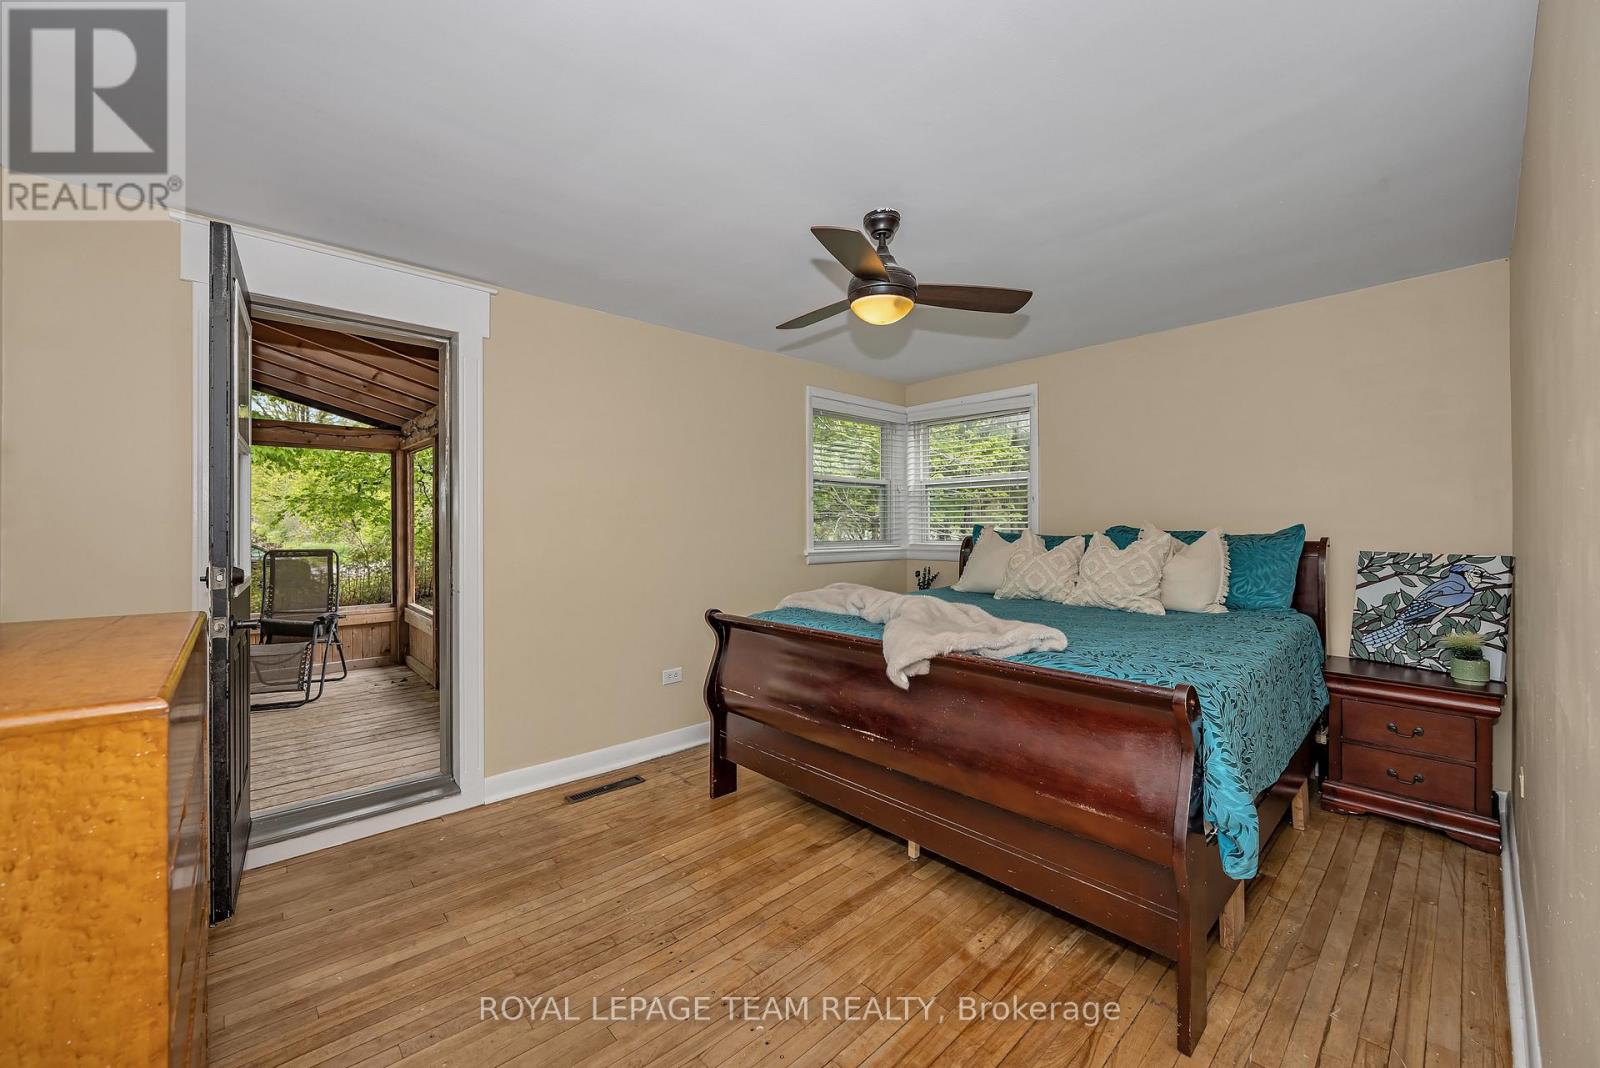
| Flooring Type | Hardwood |
| Foundation Type | Poured Concrete |
| Heating Fuel | Oil |
| Heating Type | Forced Air |
| Stories Total | 1 |
| Size Interior | 1,100 - 1,500 Ft2 |
| Type | House |
Parking
| Attached Garage | |
| Garage |
Land
| Acreage | No |
| Fence Type | Fully Fenced, Fenced Yard |
| Sewer | Septic System |
| Size Frontage | 167 Ft |
| Size Irregular | 167 Ft ; Lot Shape Irregular, Triangle Shape |
| Size Total Text | 167 Ft ; Lot Shape Irregular, Triangle Shape|under 1/2 Acre |
Rooms
| Level | Type | Length | Width | Dimensions |
|---|---|---|---|---|
| Lower Level | Recreational, Games Room | 8.83 m | 5.487 m | 8.83 m x 5.487 m |
| Lower Level | Den | 4.698 m | 3.082 m | 4.698 m x 3.082 m |
| Lower Level | Utility Room | 5.504 m | 4.565 m | 5.504 m x 4.565 m |
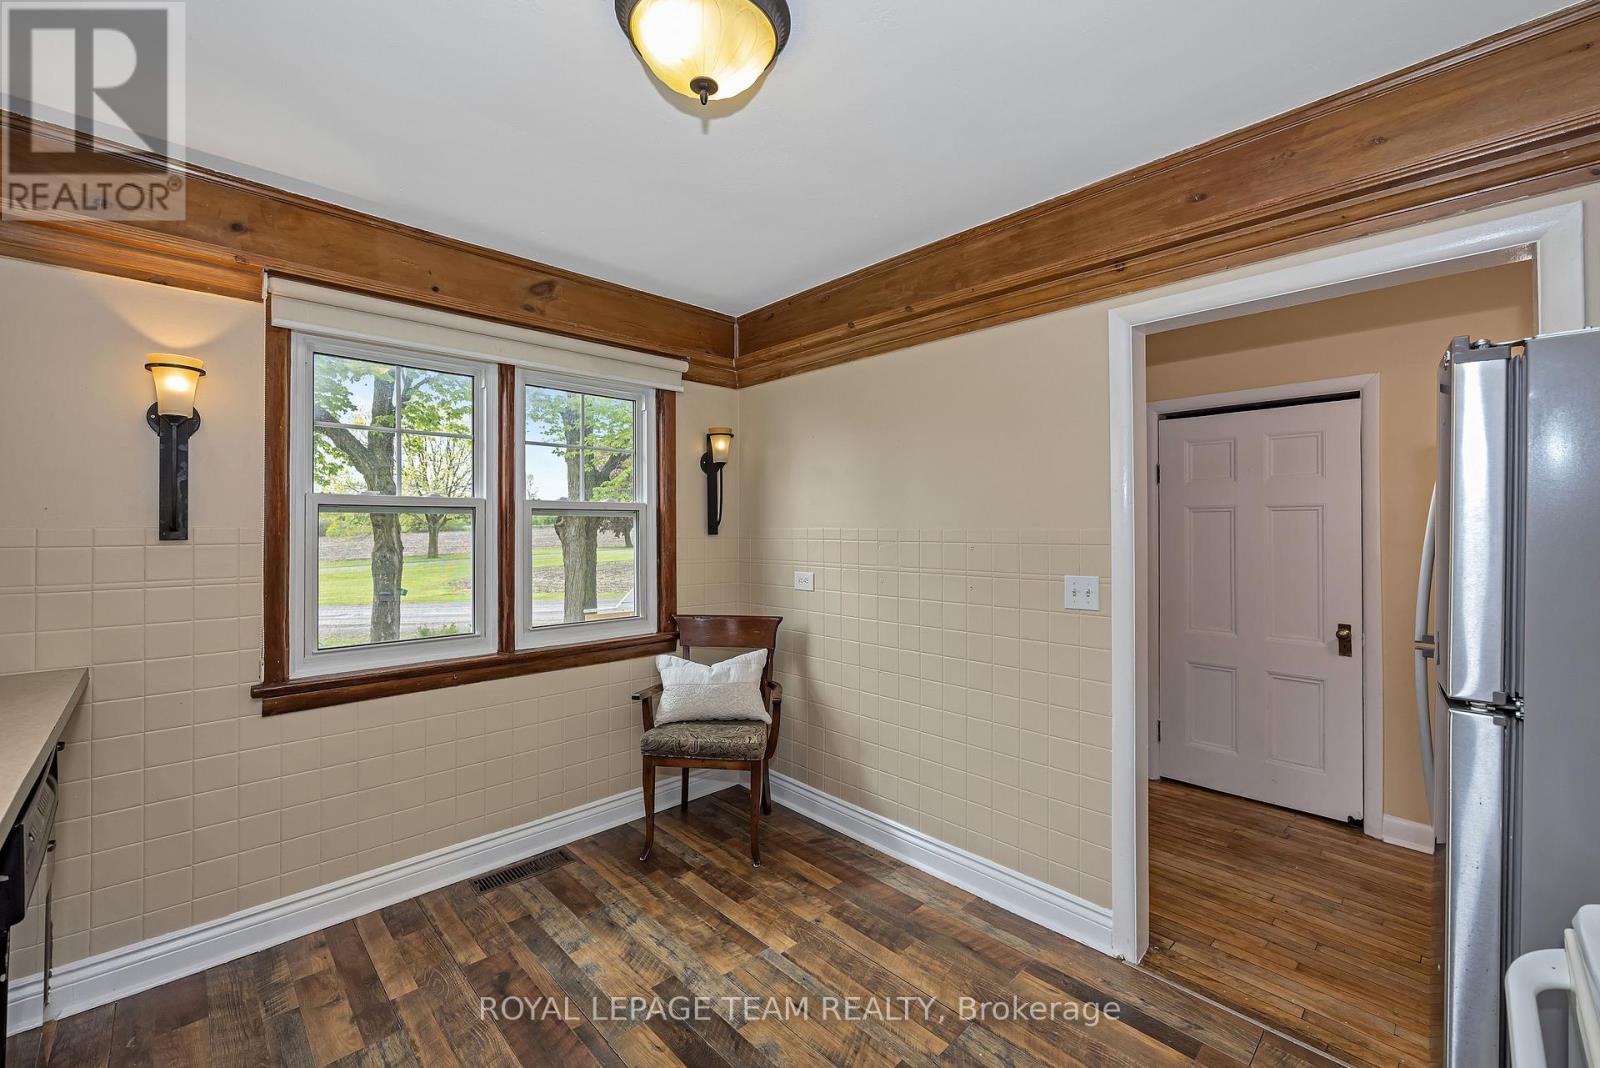
| Main Level | Kitchen | 3.587 m | 3.035 m | 3.587 m x 3.035 m |
| Main Level | Other | 3.466 m | 3.06 m | 3.466 m x 3.06 m |
| Main Level | Living Room | 4.66 m | 3.59 m | 4.66 m x 3.59 m |
| Main Level | Dining Room | 4.66 m | 2.854 m | 4.66 m x 2.854 m |
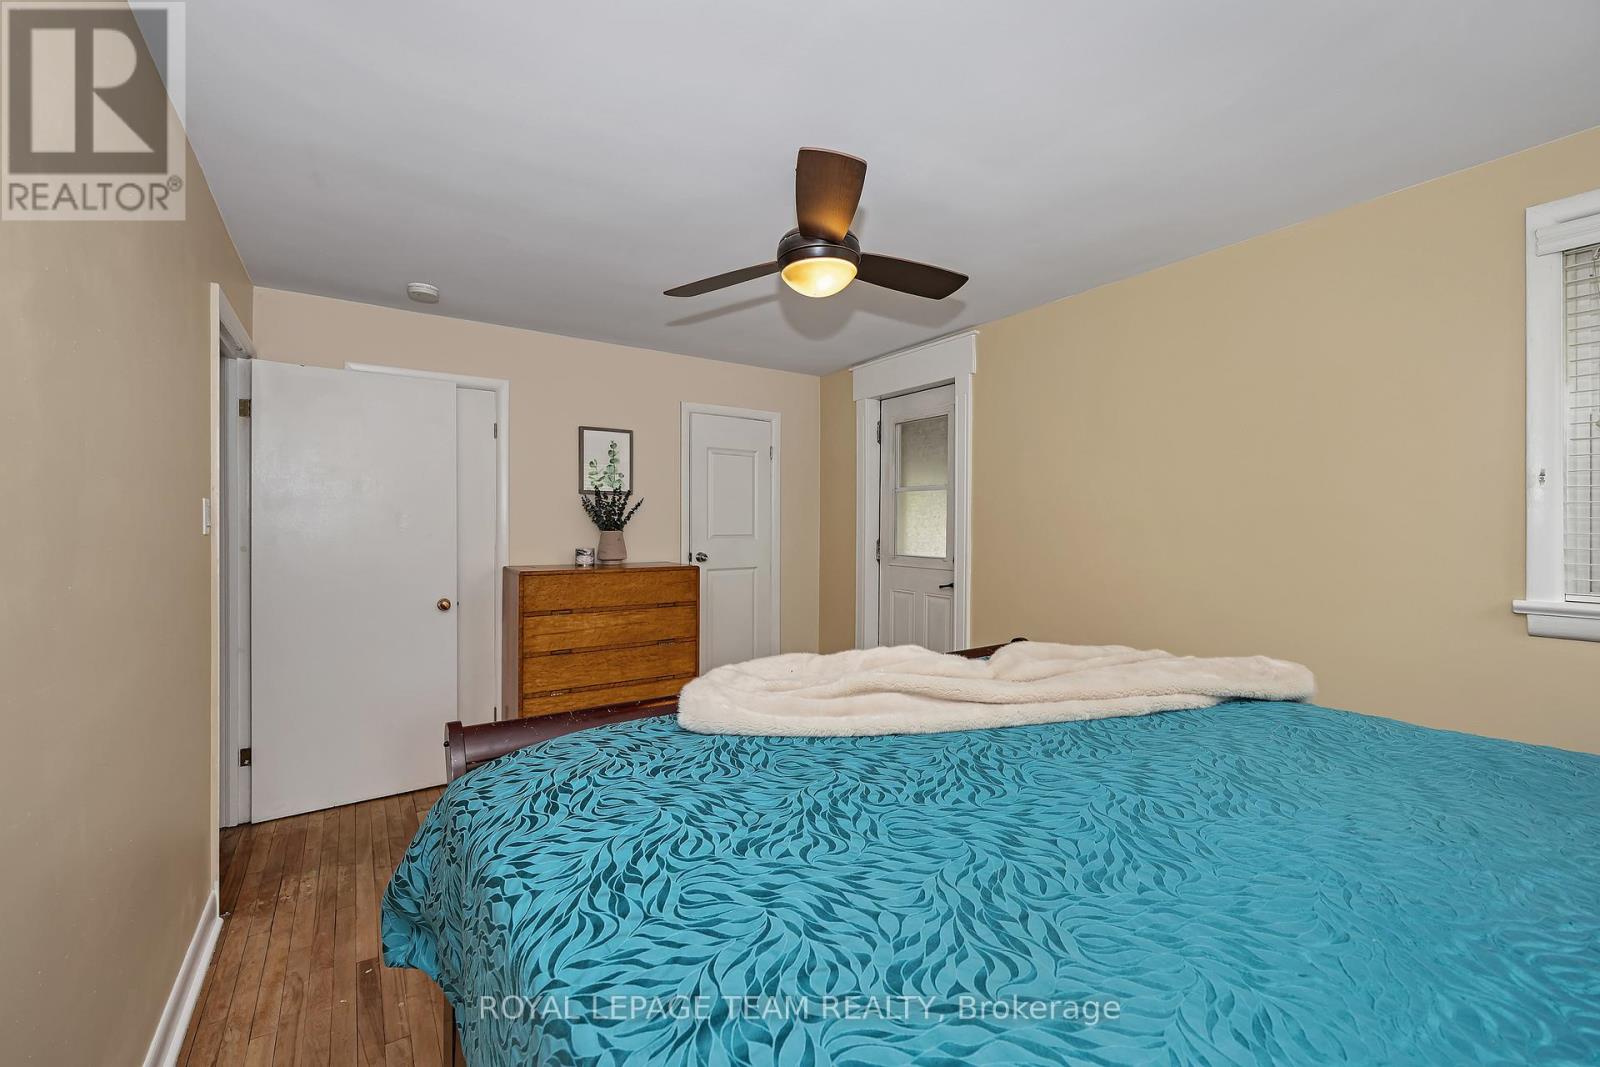
| Main Level | Primary Bedroom | 4.574 m | 3.201 m | 4.574 m x 3.201 m |
| Main Level | Bathroom | 2.151 m | 1.769 m | 2.151 m x 1.769 m |
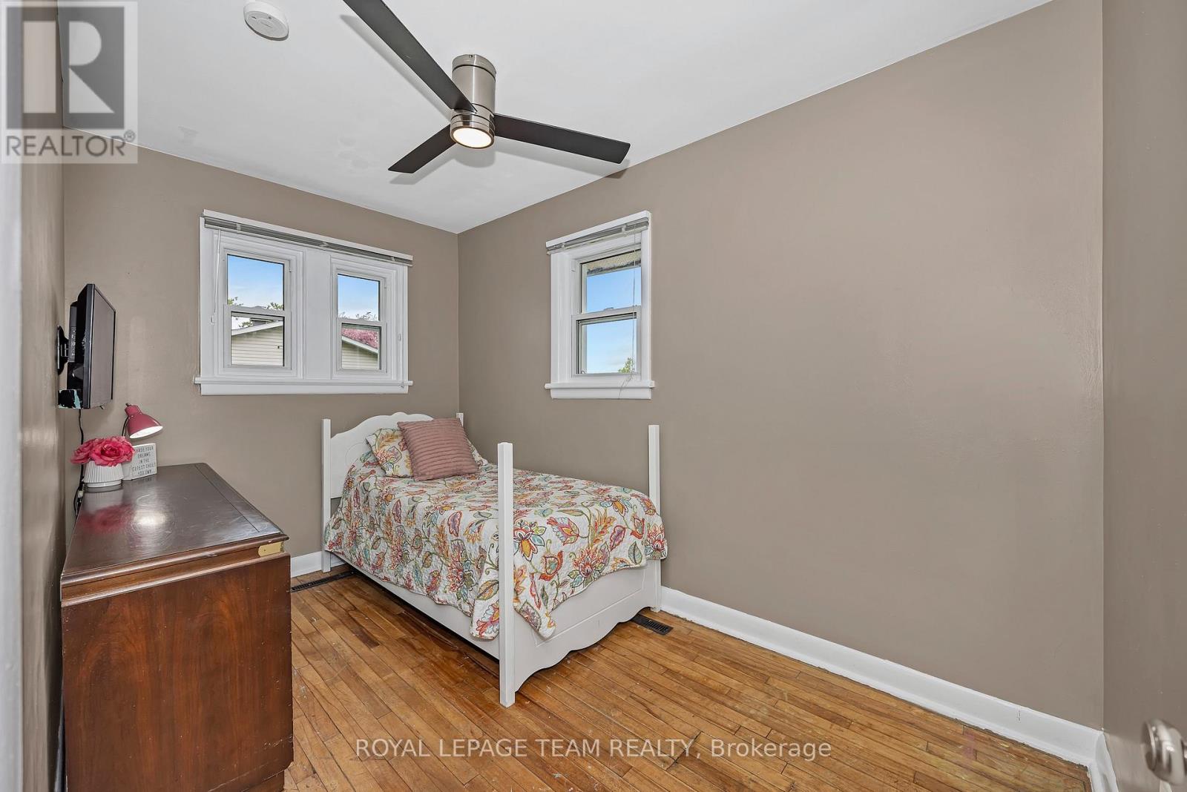
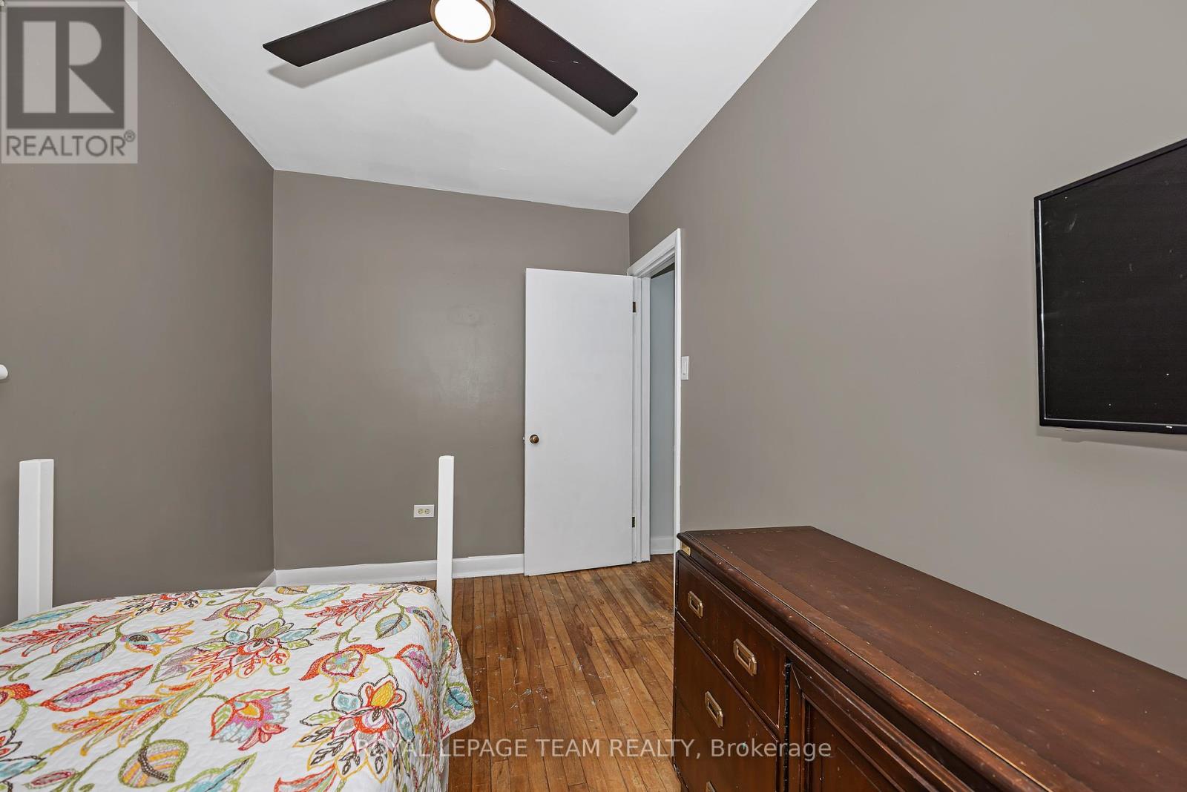
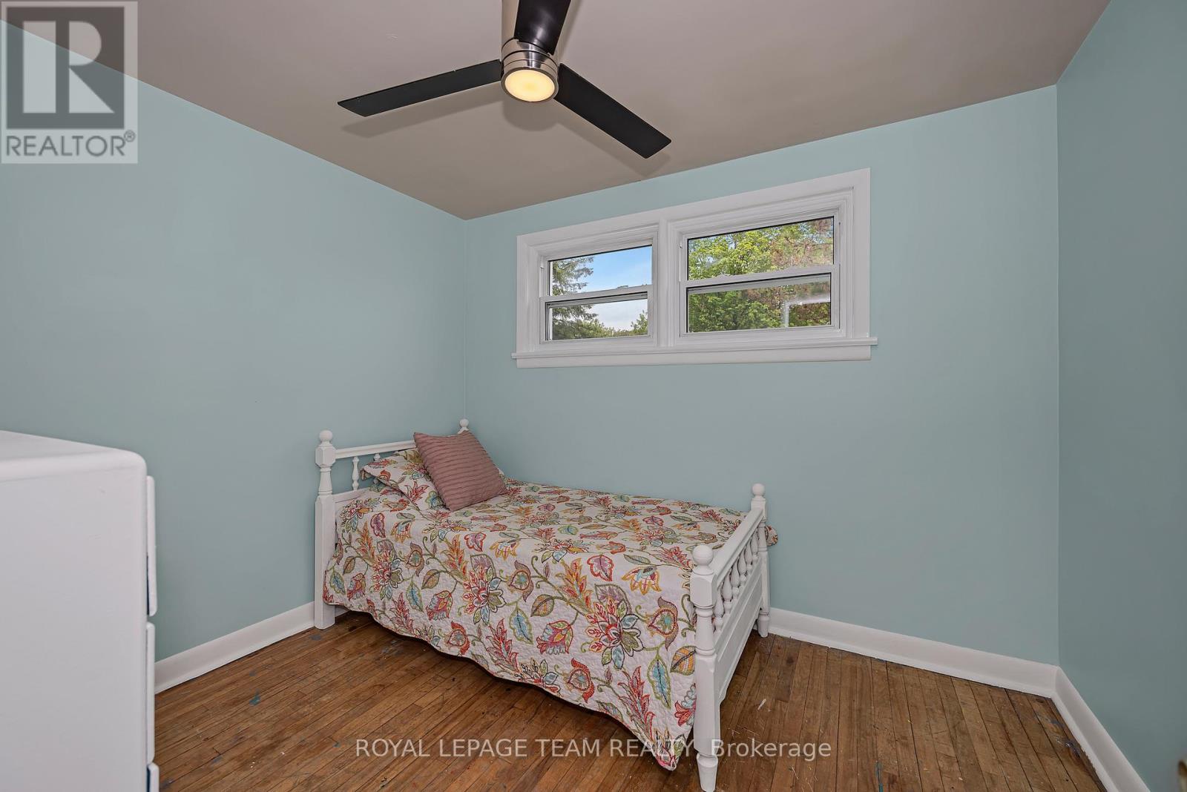
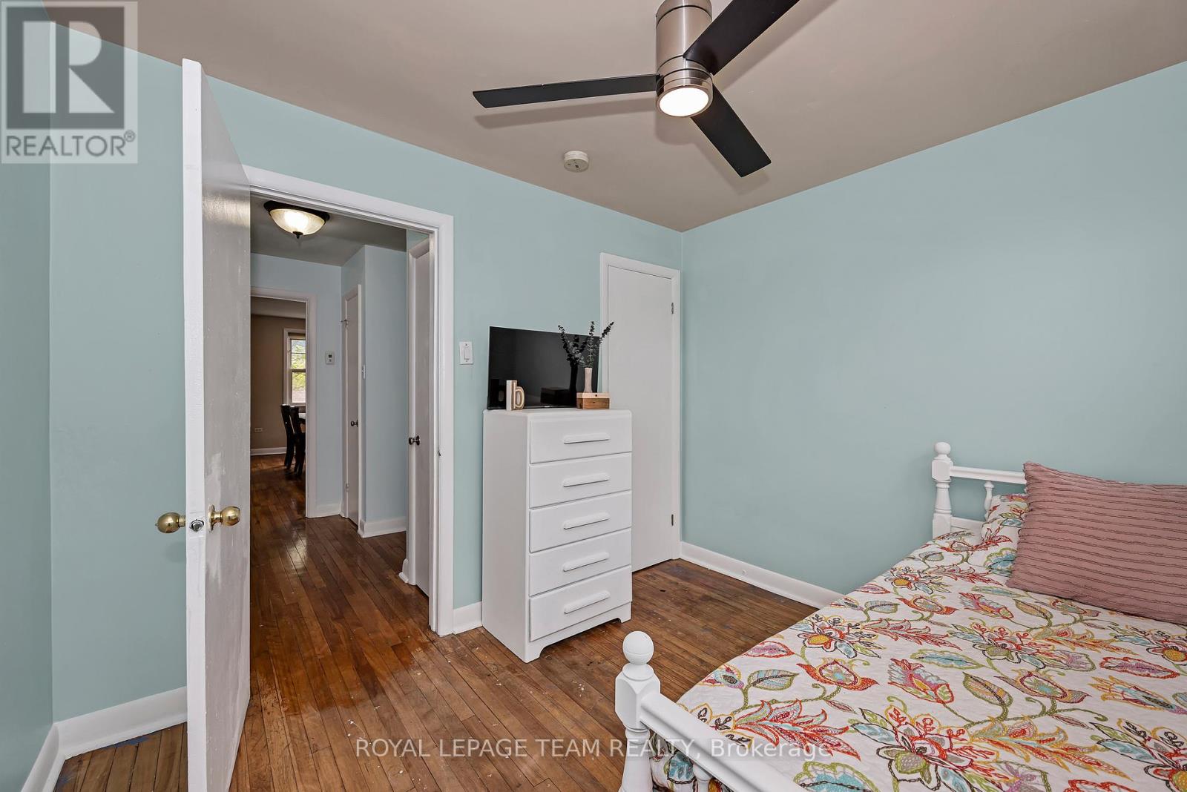
| Main Level | Bedroom 2 | 3.687 m | 2.246 m | 3.687 m x 2.246 m |
| Main Level | Bedroom 3 | 3.131 m | 2.705 m | 3.131 m x 2.705 m |
https://www.realtor.ca/real-estate/29806131/544-old-coach-road-ottawa-9102-huntley-ward-north-east
Contact Us
Contact us for more information

Brittany Saikaley
Salesperson
www.brittanysaikaley.com/
www.youtube.com/embed/hyr7uA2-Vlw
555 Legget Drive
Kanata, Ontario K2K 2X3
(613) 270-8200
(613) 270-0463
www.teamrealty.ca/

Laura Jane Nikolakakos
Salesperson
www.facebook.com/laura.jane.realtor
www.linkedin.com/in/laura-jane-nikolakakos-06bb9aa0/
www.instagram.com/laura_jane_realtor/
555 Legget Drive
Kanata, Ontario K2K 2X3
(613) 270-8200
(613) 270-0463
www.teamrealty.ca/

The trademarks REALTOR®, REALTORS®, and the REALTOR® logo are controlled by The Canadian Real Estate Association (CREA) and identify real estate professionals who are members of CREA. The trademarks MLS®, Multiple Listing Service® and the associated logos are owned by The Canadian Real Estate Association (CREA) and identify the quality of services provided by real estate professionals who are members of CREA. The trademark DDF® is owned by The Canadian Real Estate Association (CREA) and identifies CREA's Data Distribution Facility (DDF®)
May 26 2026 05:25:06
Ottawa Real Estate Board
Royal LePage Team Realty
