

699 Honeydew Street Ottawa, Ontario K1X 0K5

$839,900
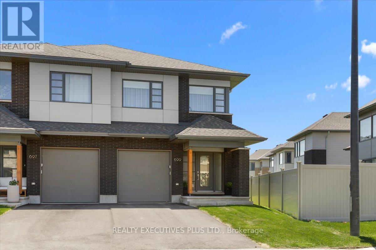
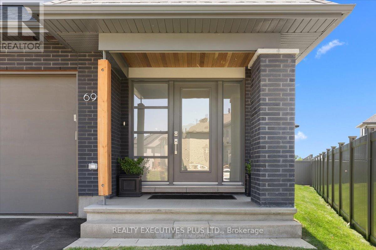
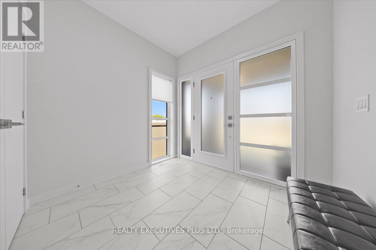
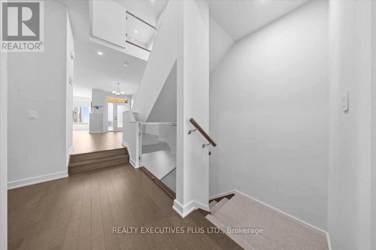
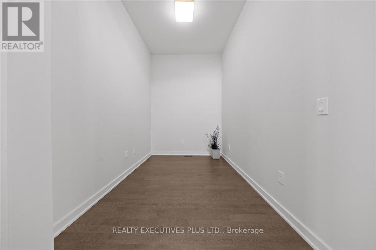
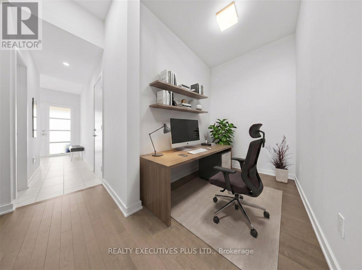
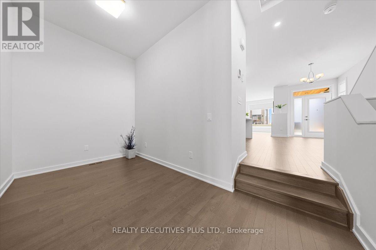
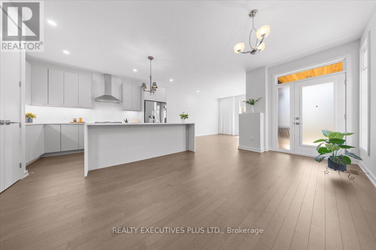
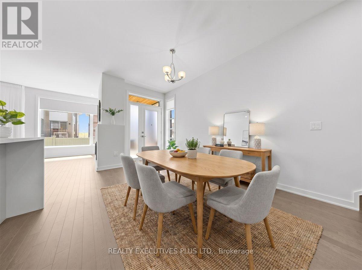
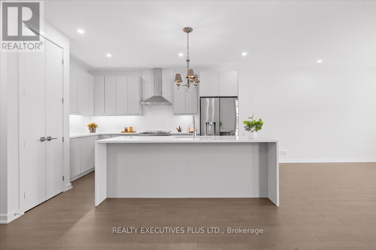
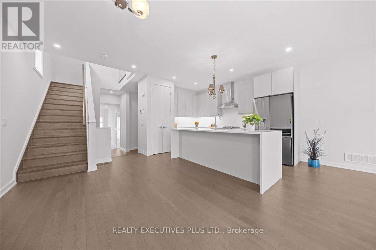
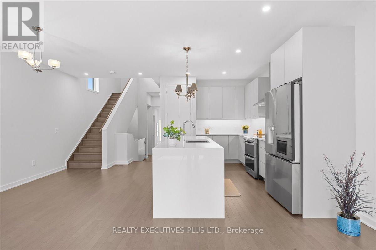
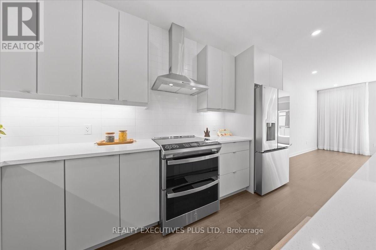
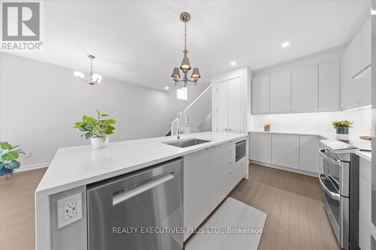
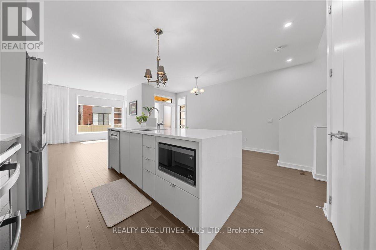
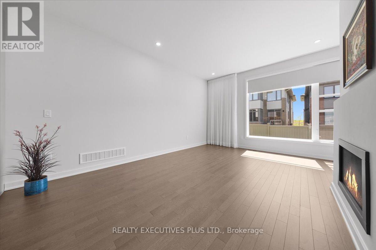
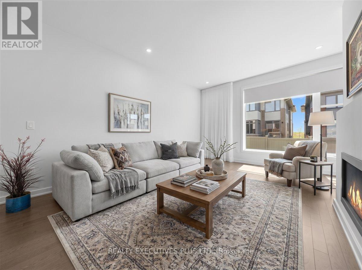
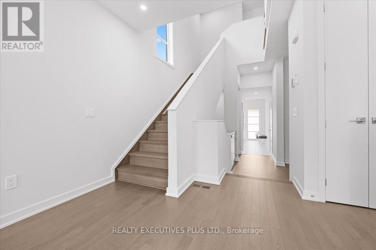
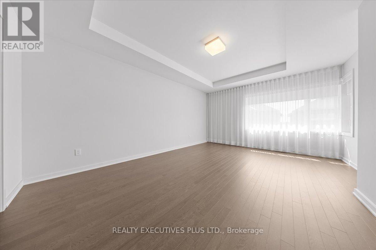
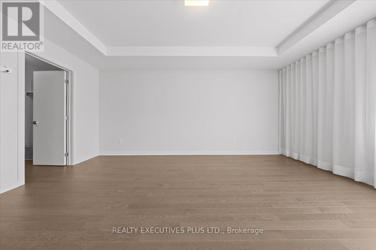
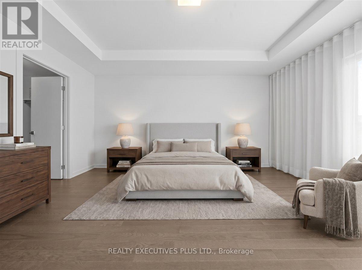
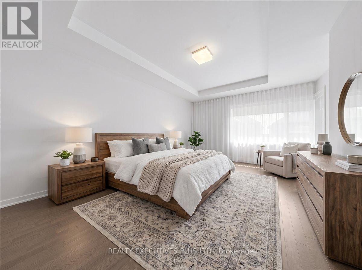
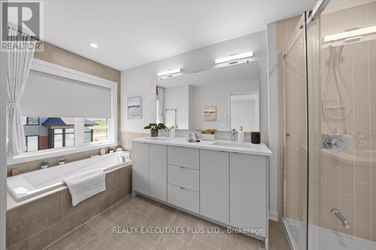
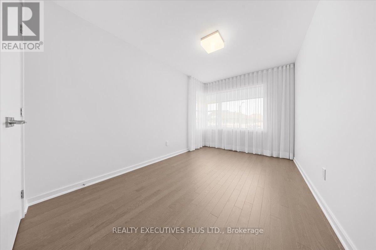
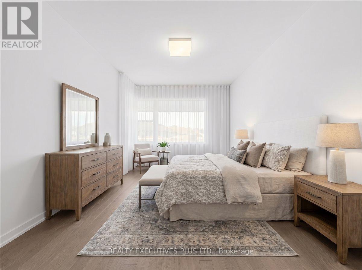
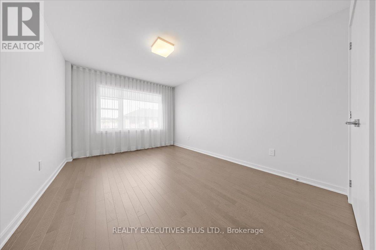
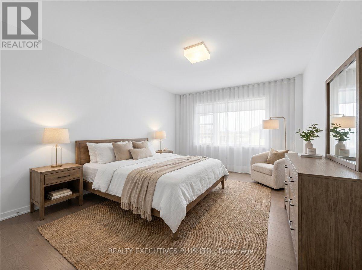
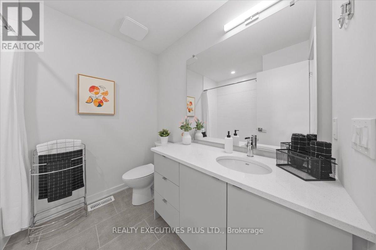
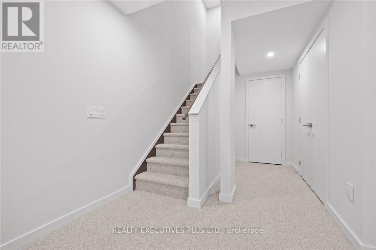
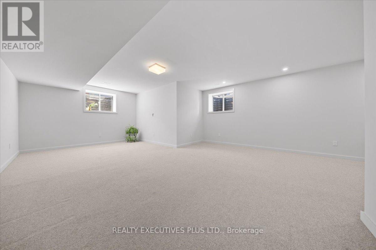
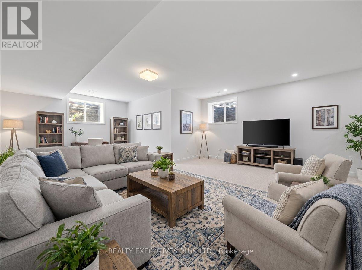
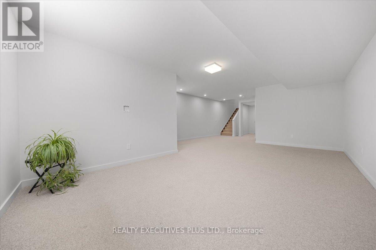
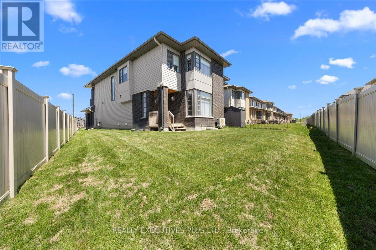
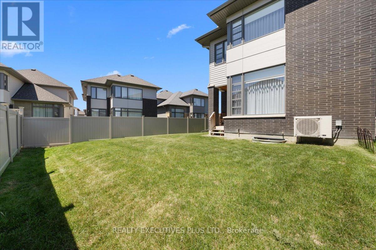
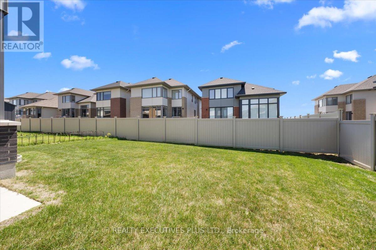
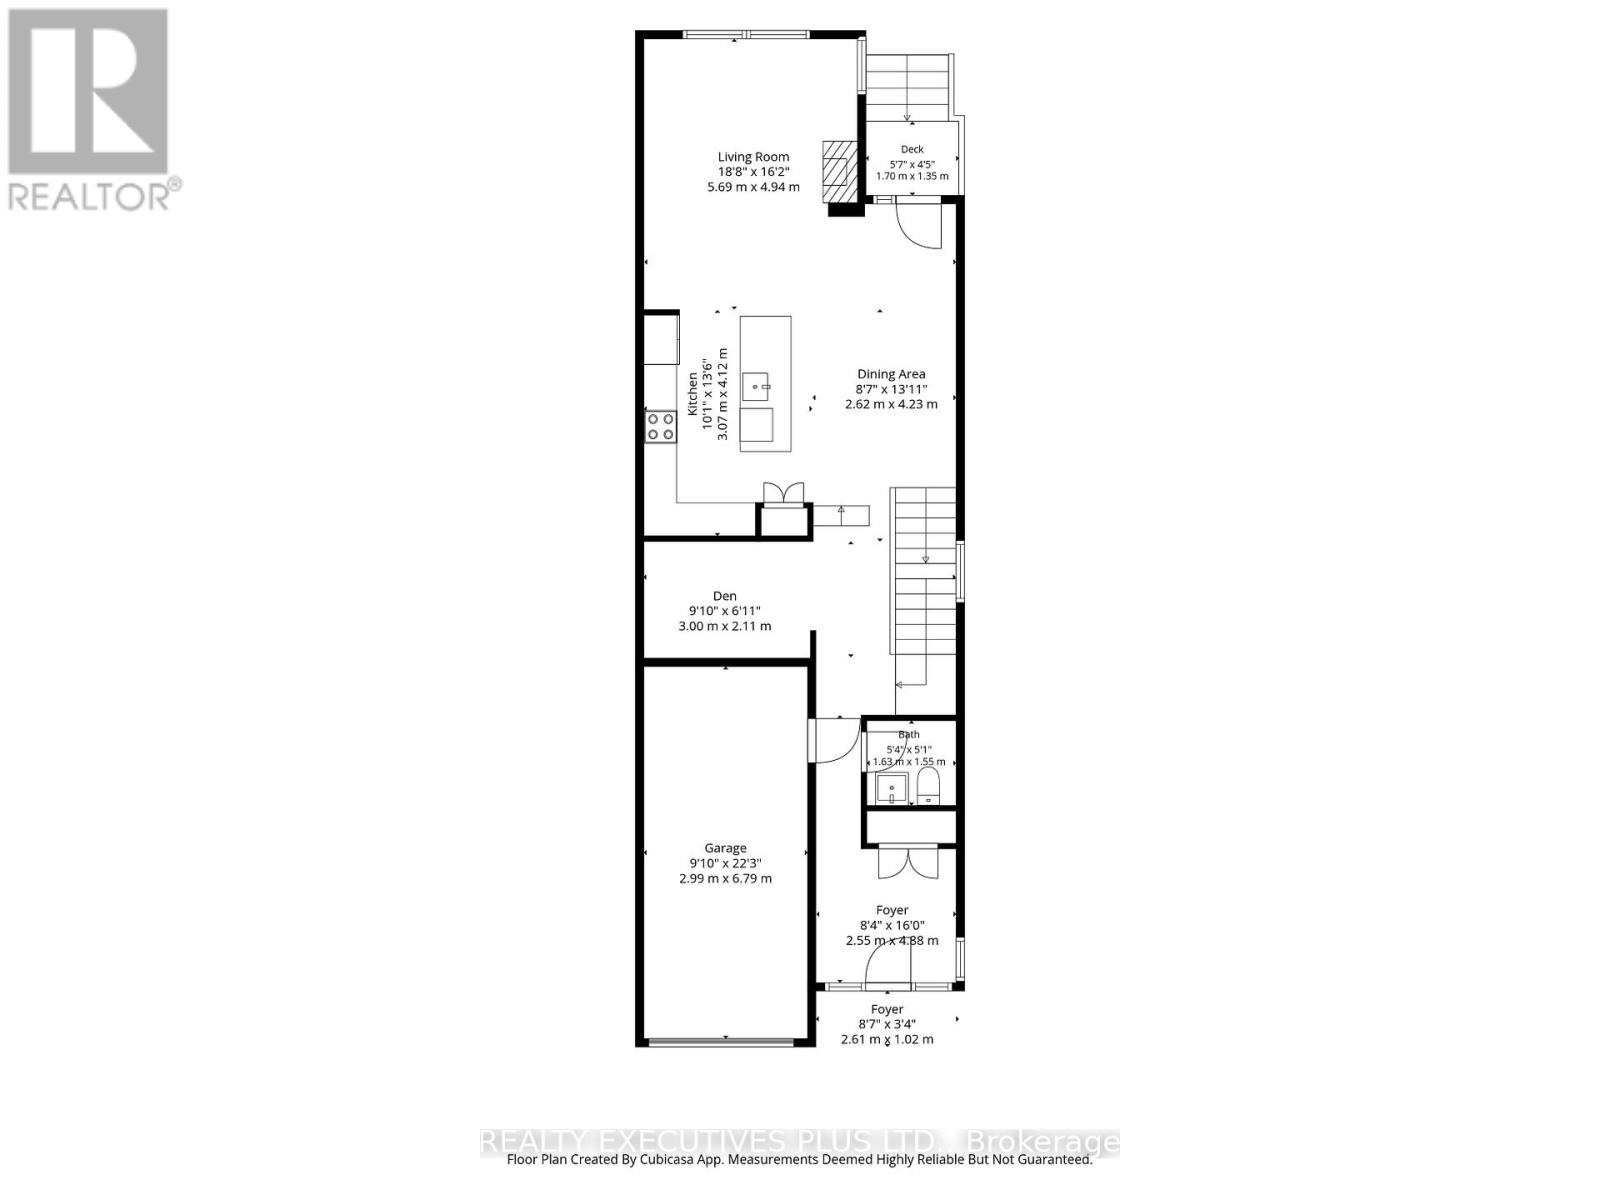
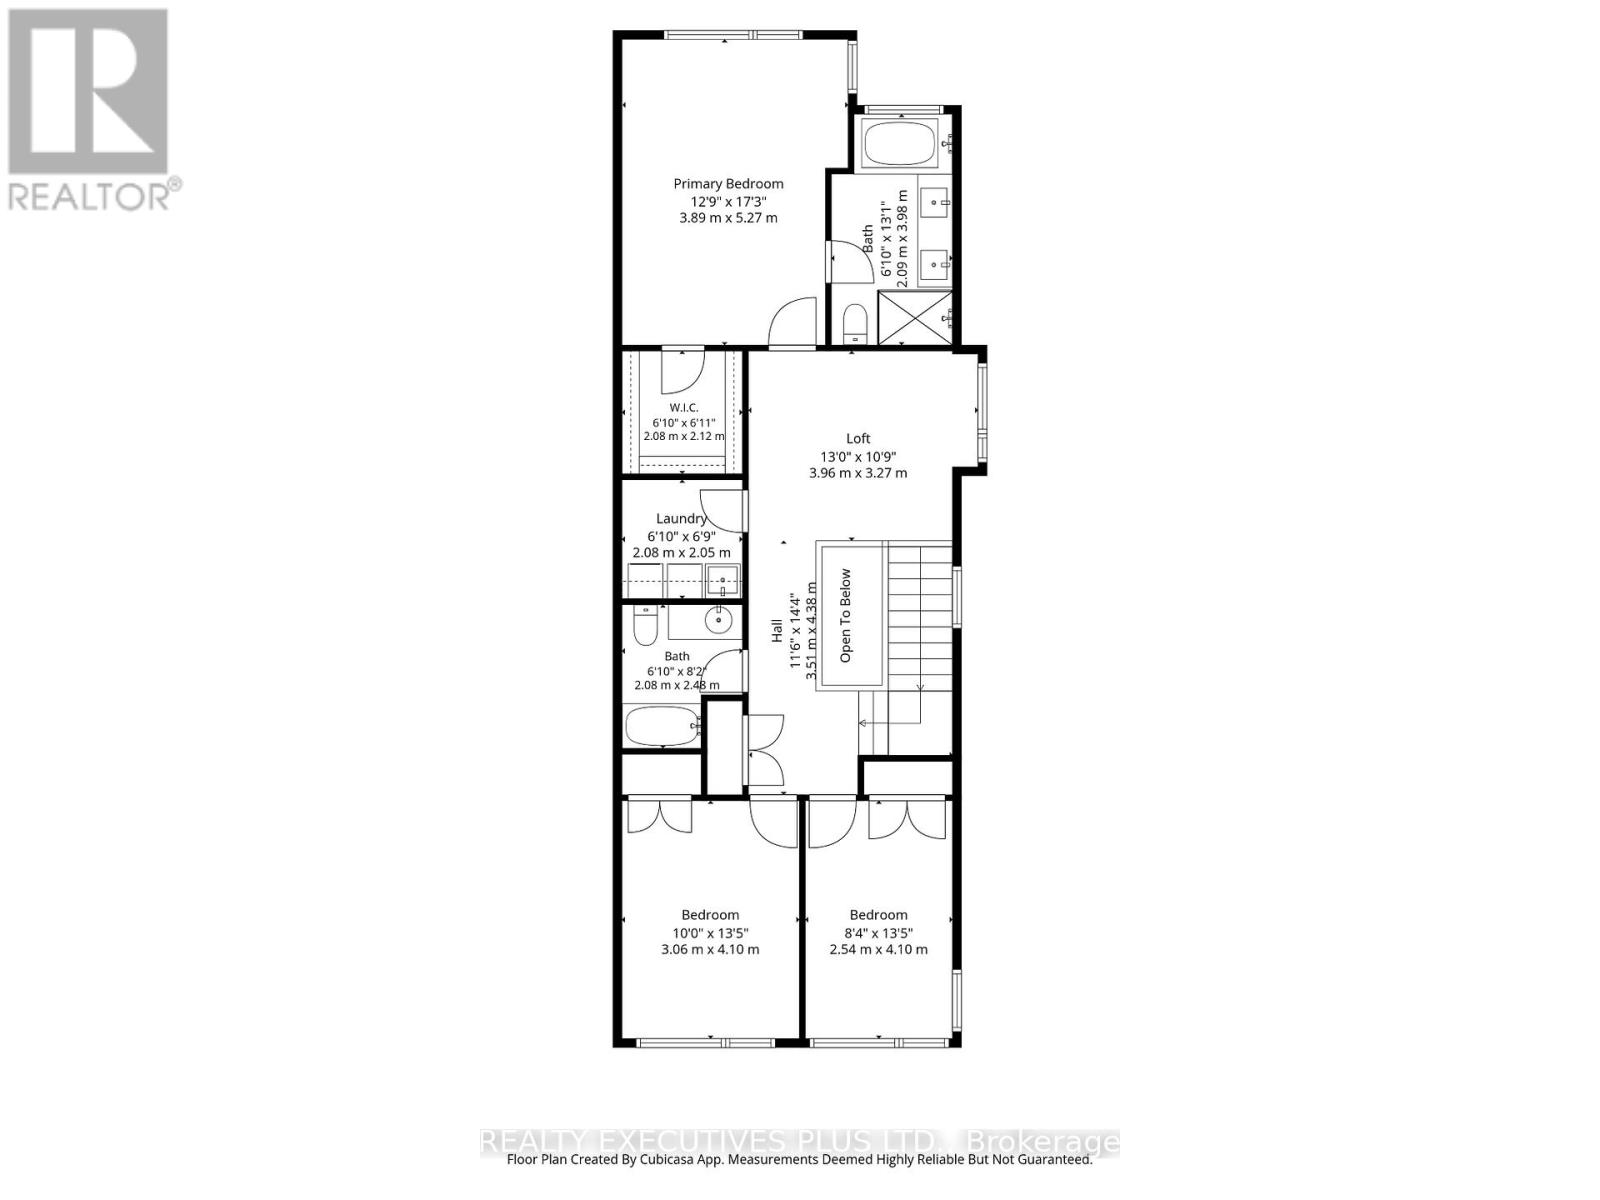
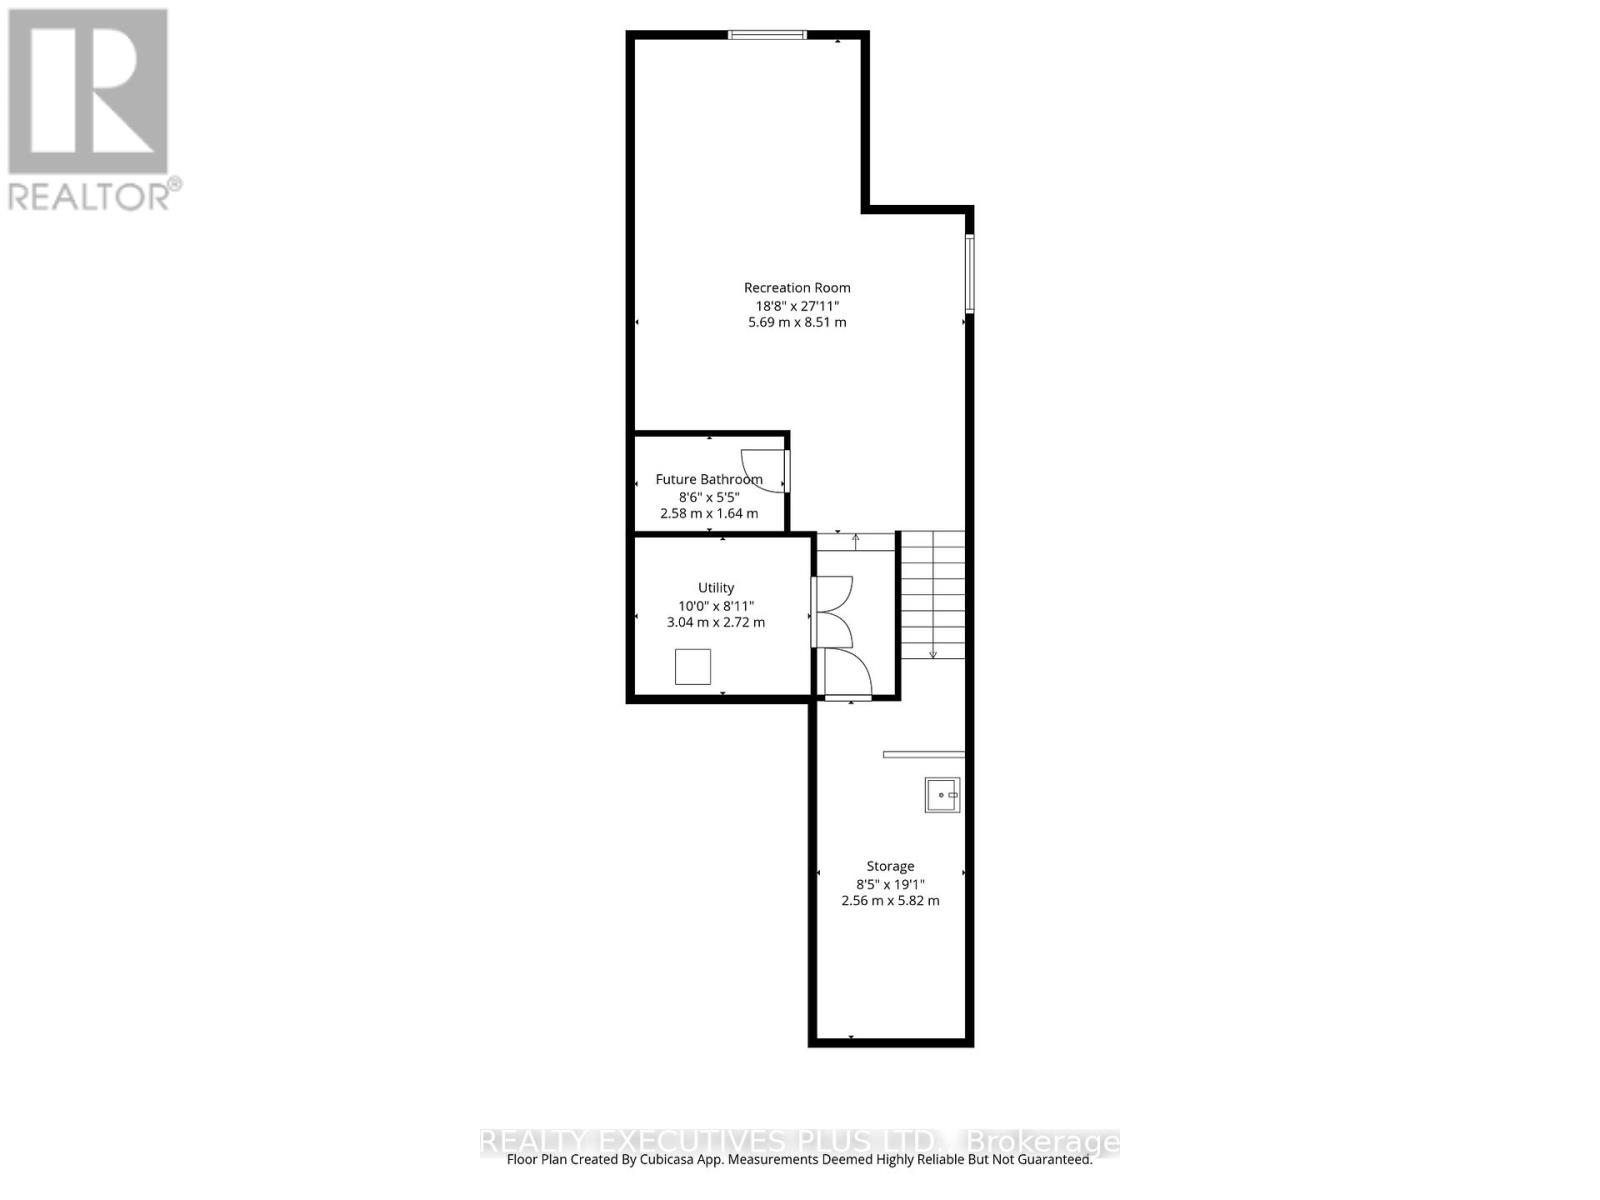
Welcome to this stunning 1-year-new semi-detached home offering 2,523 sq. ft. of beautifully finished living space (including 565 sq. ft. of professionally finished lower level)! Situated on a premium lot with a private backyard, this upgraded home showcases modern architecture, luxury finishes, and exceptional natural light throughout.Featuring 9-ft ceilings on the main floor, elegant hardwood flooring on the main and second levels including hardwood stairs, and a stylish glass banister, the bright open-concept layout is enhanced with large windows, flat ceilings, pot lights, and a cozy fireplace in the living area.The upgraded kitchen is designed for both style and functionality, featuring quartz countertops, stainless steel appliances, and a clean modern backsplash that complements the contemporary design. Enjoy the convenience of select electric blinds, custom blinds, curtains, and rods included. Professionally installed privacy film on the front and back doors adds both elegance and additional privacy. The second-floor den/loft area offers the perfect space for a home office, study area, or reading nook.The professionally finished basement offers a spacious family room ideal for movie nights, entertaining, or additional living space. Step outside to enjoy the premium private backyard, a rare and highly desirable outdoor retreat offering privacy and space to relax, entertain, or create your dream outdoor setup. A fantastic opportunity to own a nearly new, thoughtfully upgraded semi-detached home in a sought-after location! (id:61072)
Property Details
| MLS® Number | X13173450 |
| Property Type | Single Family |
| Community Name | 2602 - Riverside South/Gloucester Glen |
| Equipment Type | Water Heater - Tankless |
| Parking Space Total | 3 |
| Rental Equipment Type | Water Heater - Tankless |
Building
| Bathroom Total | 3 |
| Bedrooms Above Ground | 3 |
| Bedrooms Total | 3 |
| Age | 0 To 5 Years |
| Amenities | Fireplace(s) |
| Appliances | Garage Door Opener Remote(s), Dishwasher, Dryer, Garage Door Opener, Stove, Washer, Window Coverings, Refrigerator |
| Basement Type | Full |
| Construction Style Attachment | Semi-detached |
| Cooling Type | Central Air Conditioning |
| Exterior Finish | Brick, Hardboard |
| Fireplace Present | Yes |
| Flooring Type | Hardwood, Ceramic |
| Foundation Type | Poured Concrete |
| Half Bath Total | 1 |
| Heating Fuel | Natural Gas |
| Heating Type | Forced Air |
| Stories Total | 2 |
| Size Interior | 1,500 - 2,000 Ft2 |
| Type | House |
| Utility Water | Municipal Water |
Parking
| Attached Garage | |
| Garage |
Land
| Acreage | No |
| Sewer | Sanitary Sewer |
| Size Depth | 101 Ft ,7 In |
| Size Frontage | 21 Ft ,9 In |
| Size Irregular | 21.8 X 101.6 Ft |
| Size Total Text | 21.8 X 101.6 Ft |
| Zoning Description | Residential |
Rooms
| Level | Type | Length | Width | Dimensions |
|---|---|---|---|---|
| Second Level | Primary Bedroom | 5.27 m | 3.89 m | 5.27 m x 3.89 m |
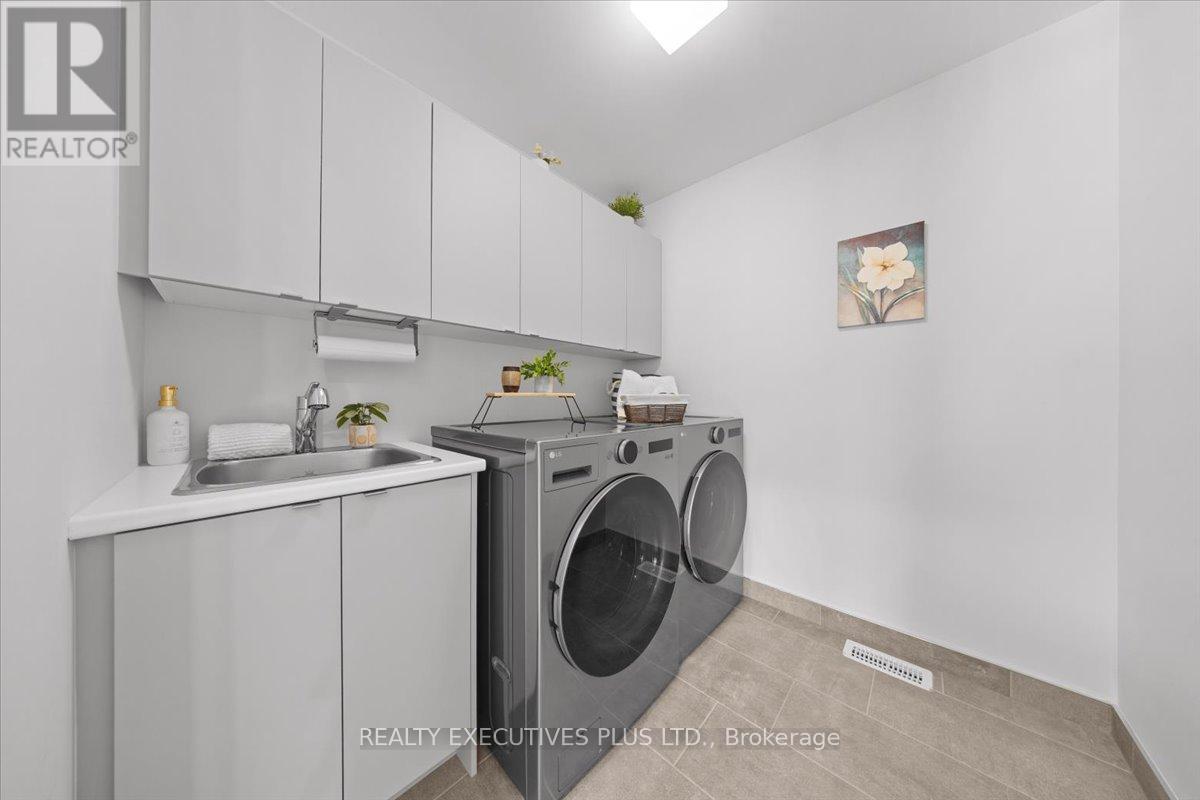
| Second Level | Laundry Room | 2.08 m | 2.05 m | 2.08 m x 2.05 m |
| Second Level | Loft | 3.96 m | 3.27 m | 3.96 m x 3.27 m |
| Second Level | Bedroom | 4.1 m | 3.06 m | 4.1 m x 3.06 m |
| Second Level | Bedroom | 4.1 m | 2.54 m | 4.1 m x 2.54 m |
| Basement | Family Room | 8.51 m | 5.67 m | 8.51 m x 5.67 m |
| Main Level | Den | 3 m | 2.11 m | 3 m x 2.11 m |
| Main Level | Kitchen | 4.12 m | 3.07 m | 4.12 m x 3.07 m |
| Main Level | Dining Room | 4.23 m | 2.62 m | 4.23 m x 2.62 m |
| Main Level | Living Room | 5.69 m | 4.94 m | 5.69 m x 4.94 m |
Contact Us
Contact us for more information

Steve Brunet
Broker
www.stevebrunet.ca/
2679 Dubois Street
Rockland, Ontario K4K 1K7
(866) 488-4622
(905) 848-1918
www.realtyexecutivesplus.com/

The trademarks REALTOR®, REALTORS®, and the REALTOR® logo are controlled by The Canadian Real Estate Association (CREA) and identify real estate professionals who are members of CREA. The trademarks MLS®, Multiple Listing Service® and the associated logos are owned by The Canadian Real Estate Association (CREA) and identify the quality of services provided by real estate professionals who are members of CREA. The trademark DDF® is owned by The Canadian Real Estate Association (CREA) and identifies CREA's Data Distribution Facility (DDF®)
May 26 2026 01:54:57
Ottawa Real Estate Board
Realty Executives Plus Ltd.
