

17 - 34 Huntview Private Ottawa, Ontario K1V 0M5

$3,000 Monthly
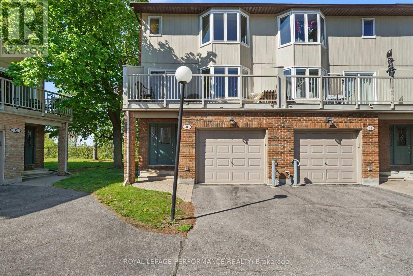
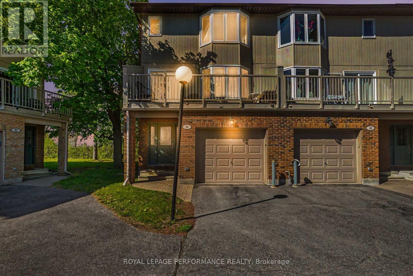
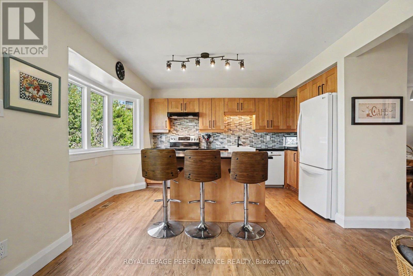
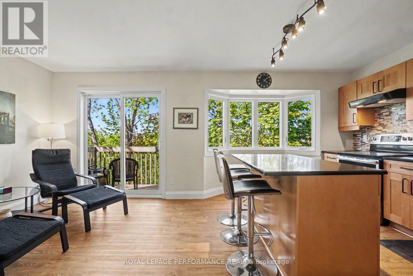
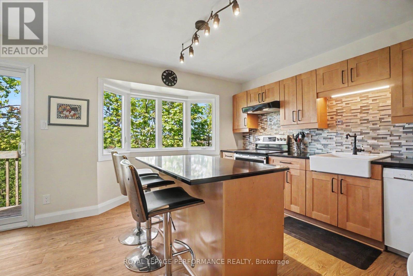
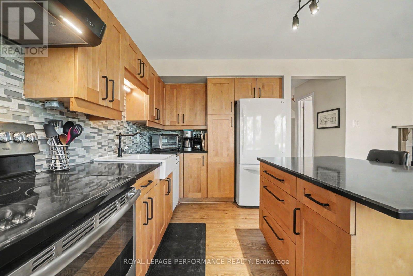
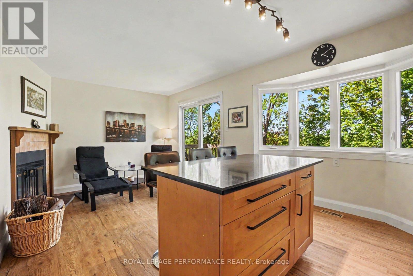
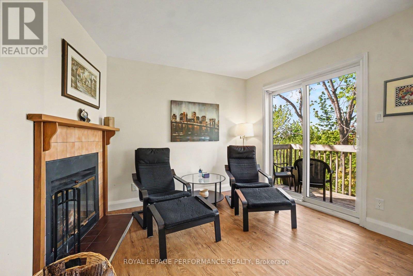
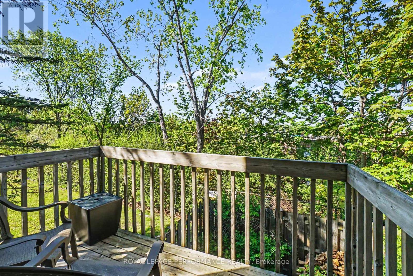
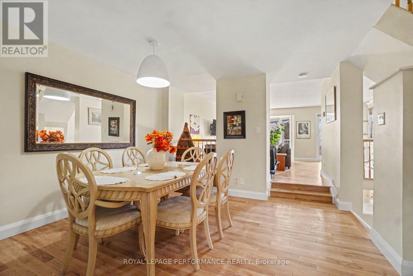
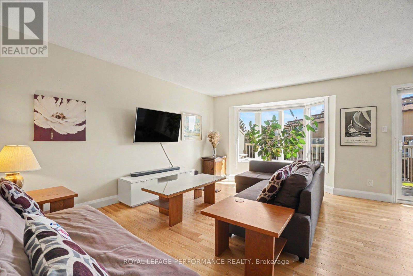
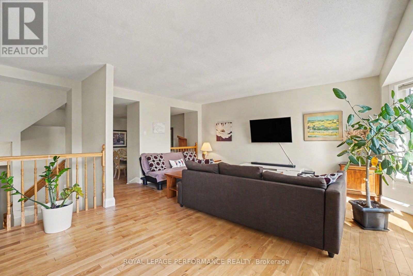
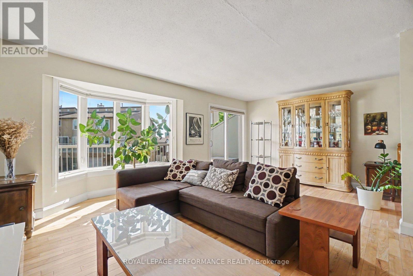
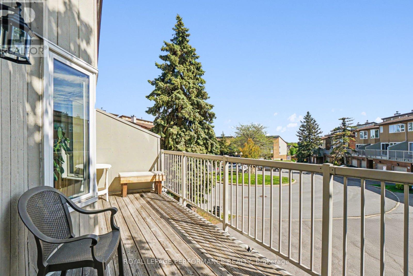
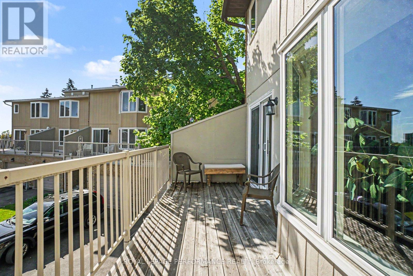
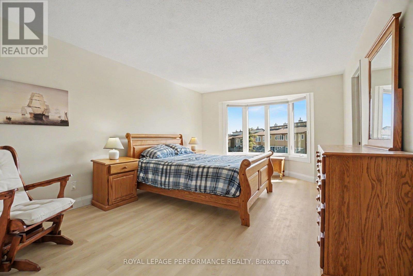
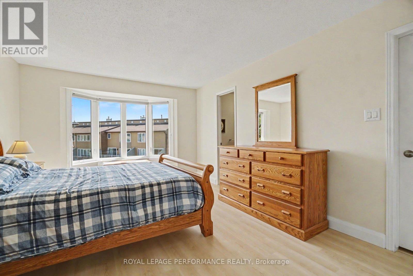
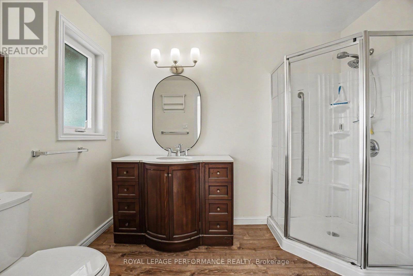
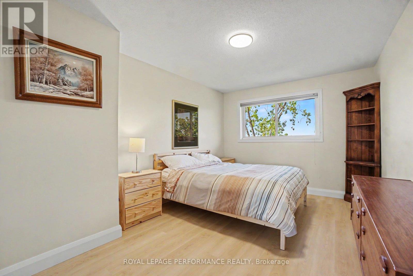
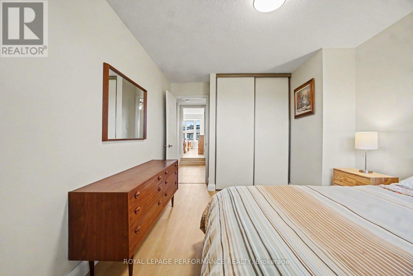
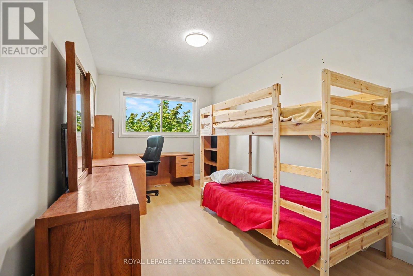
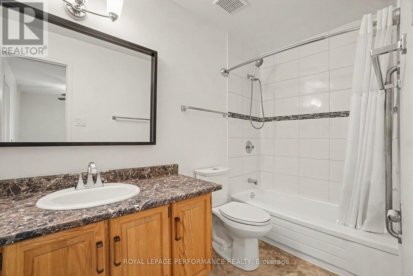
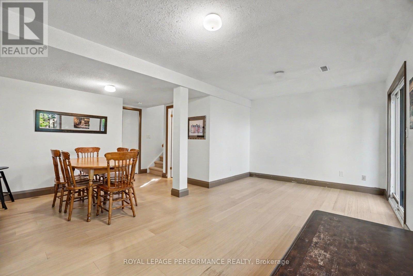
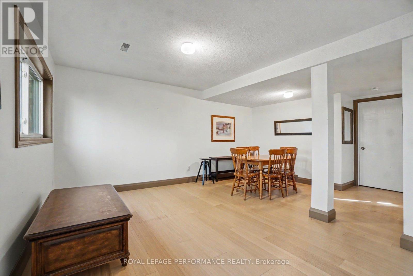
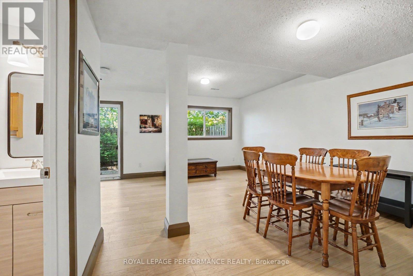
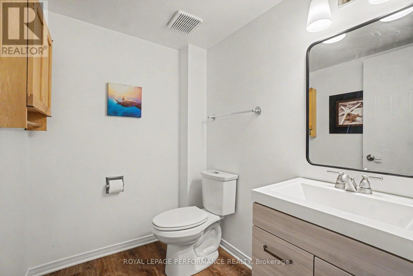
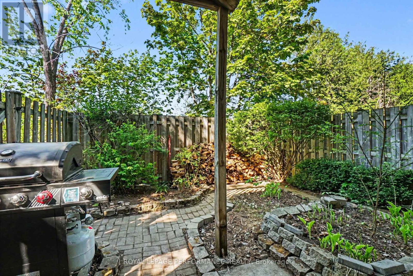
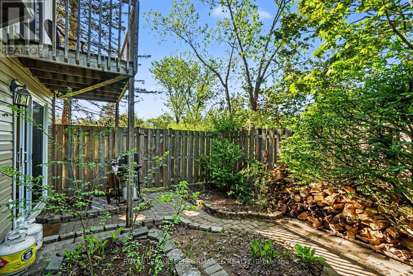
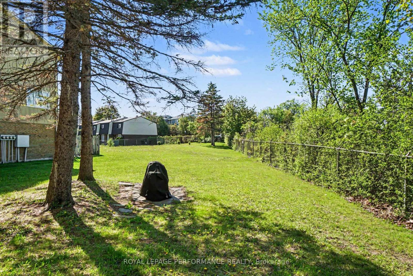
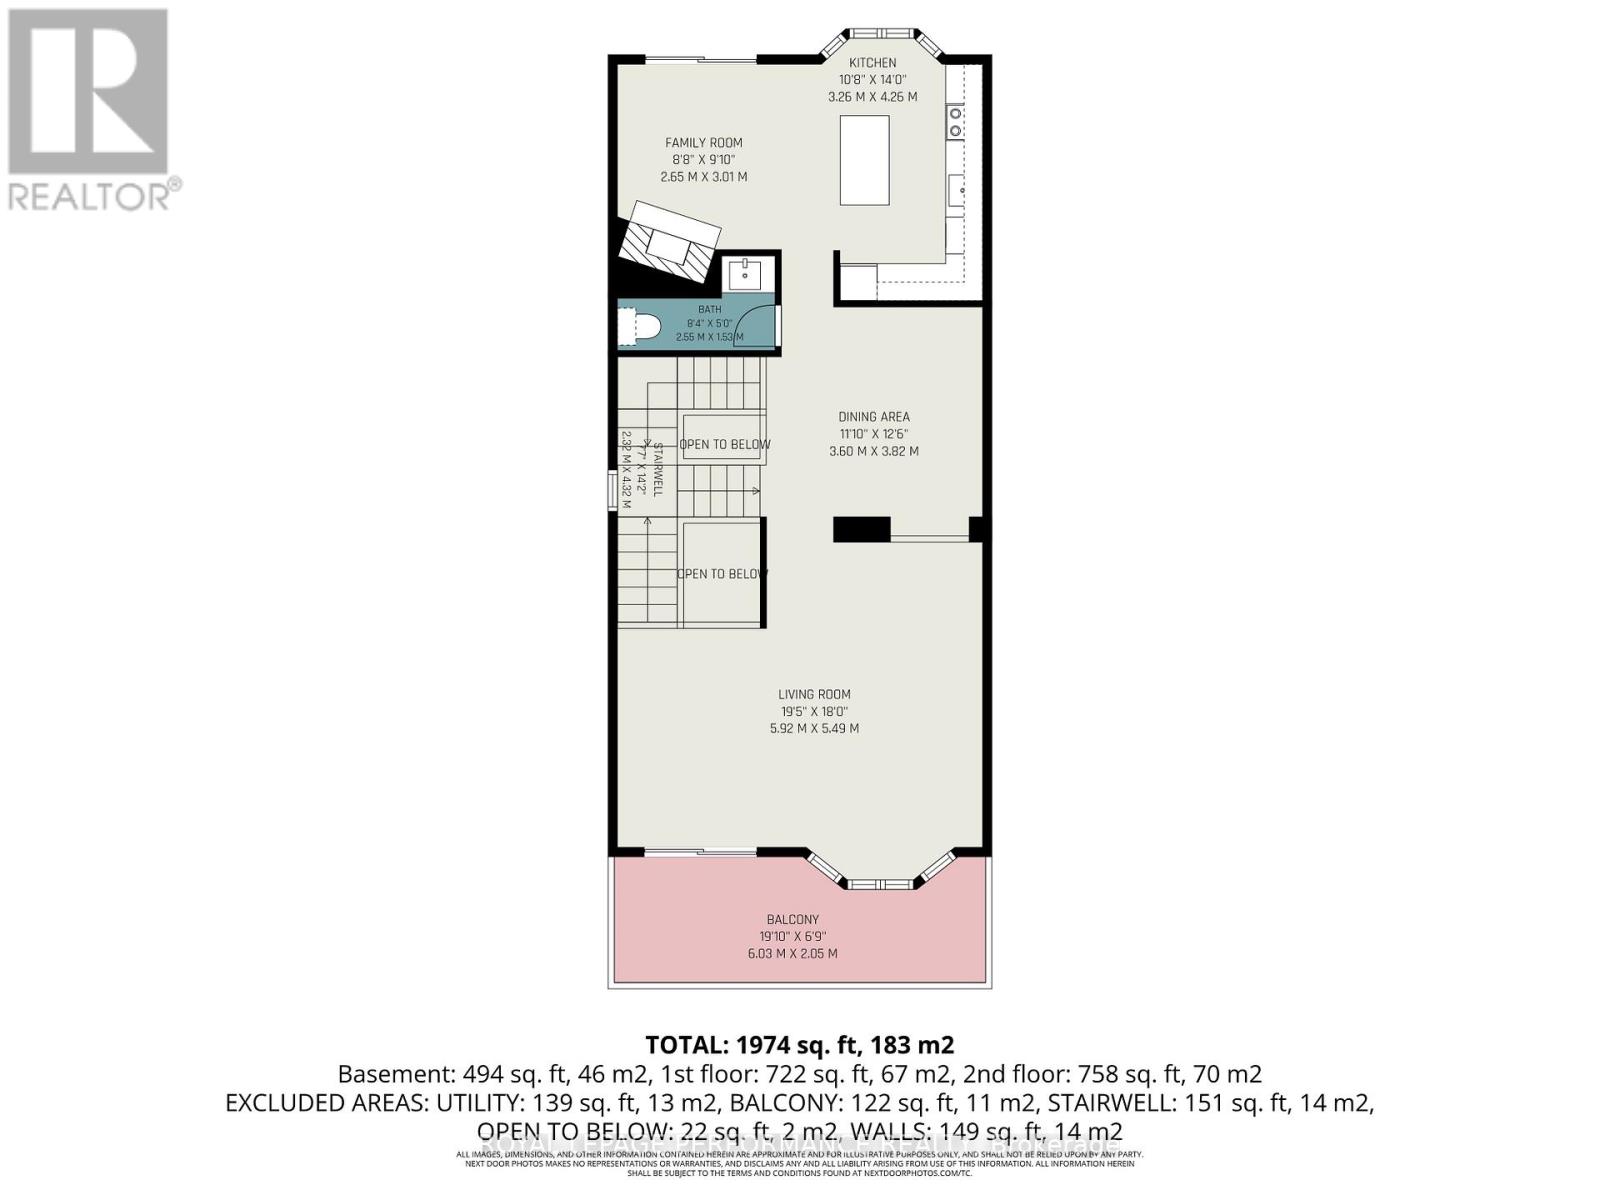
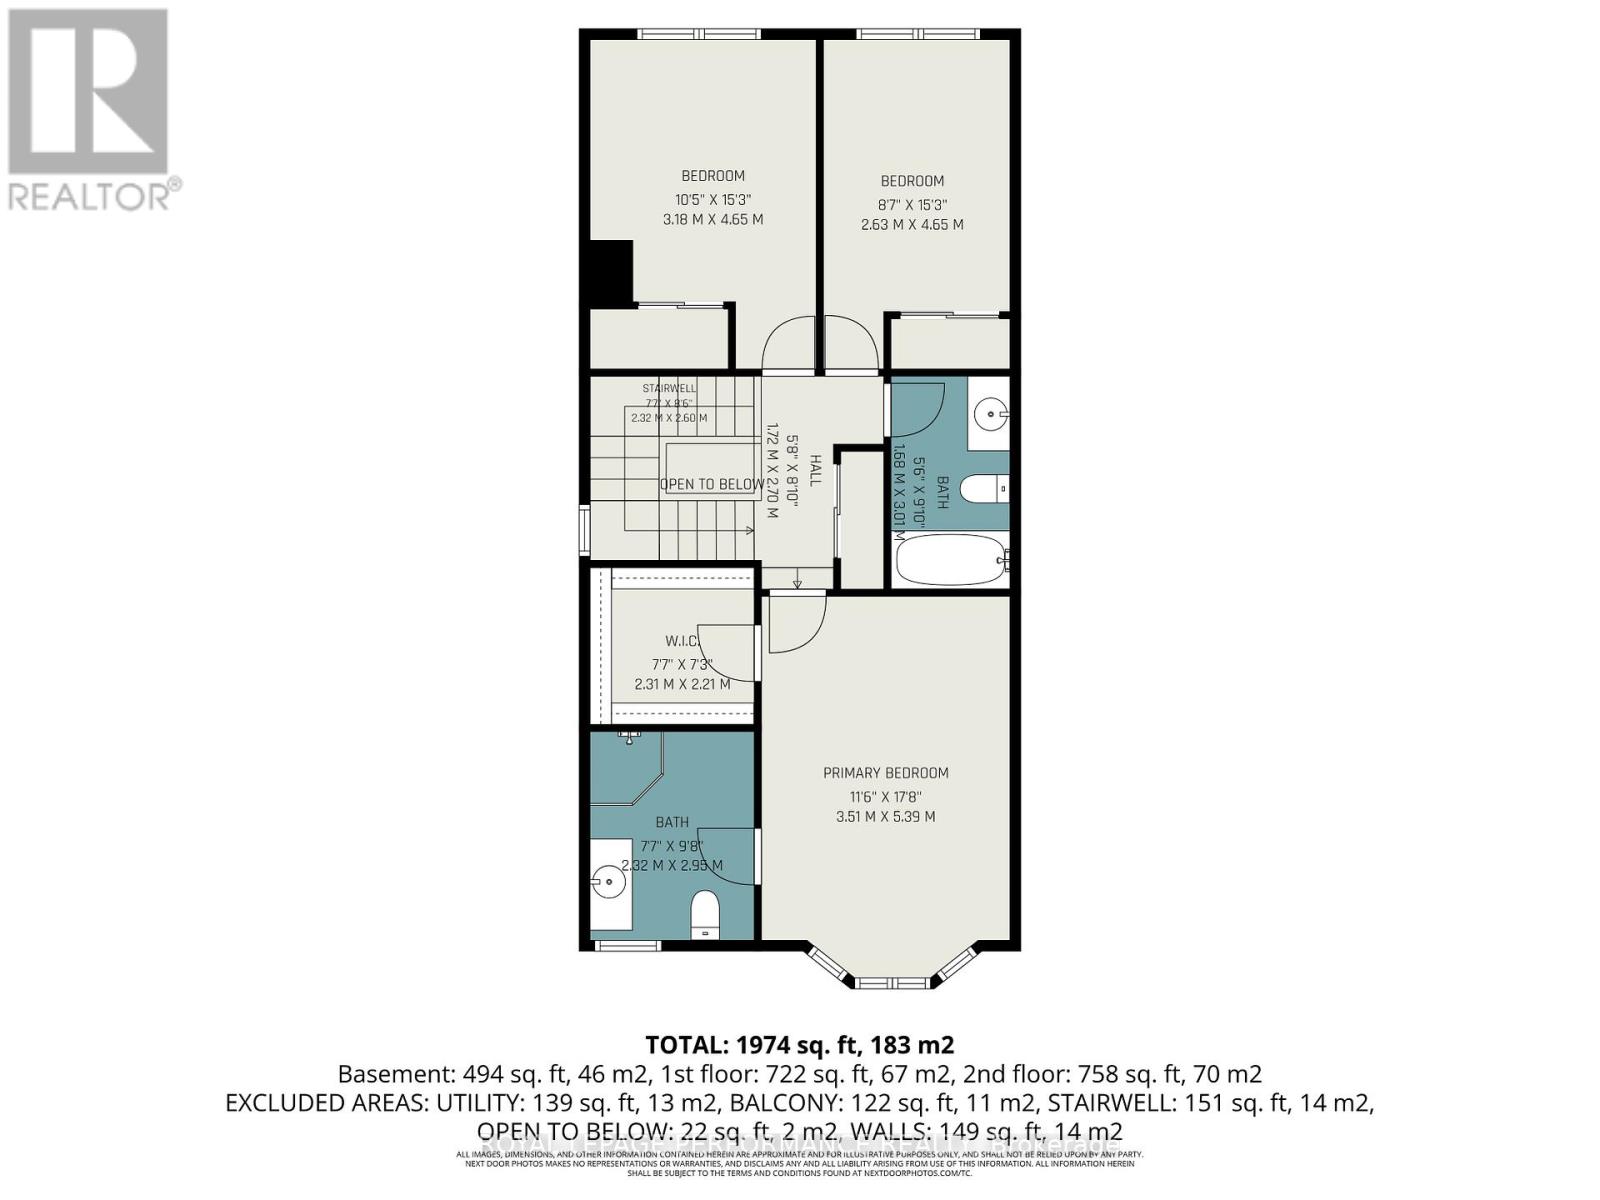
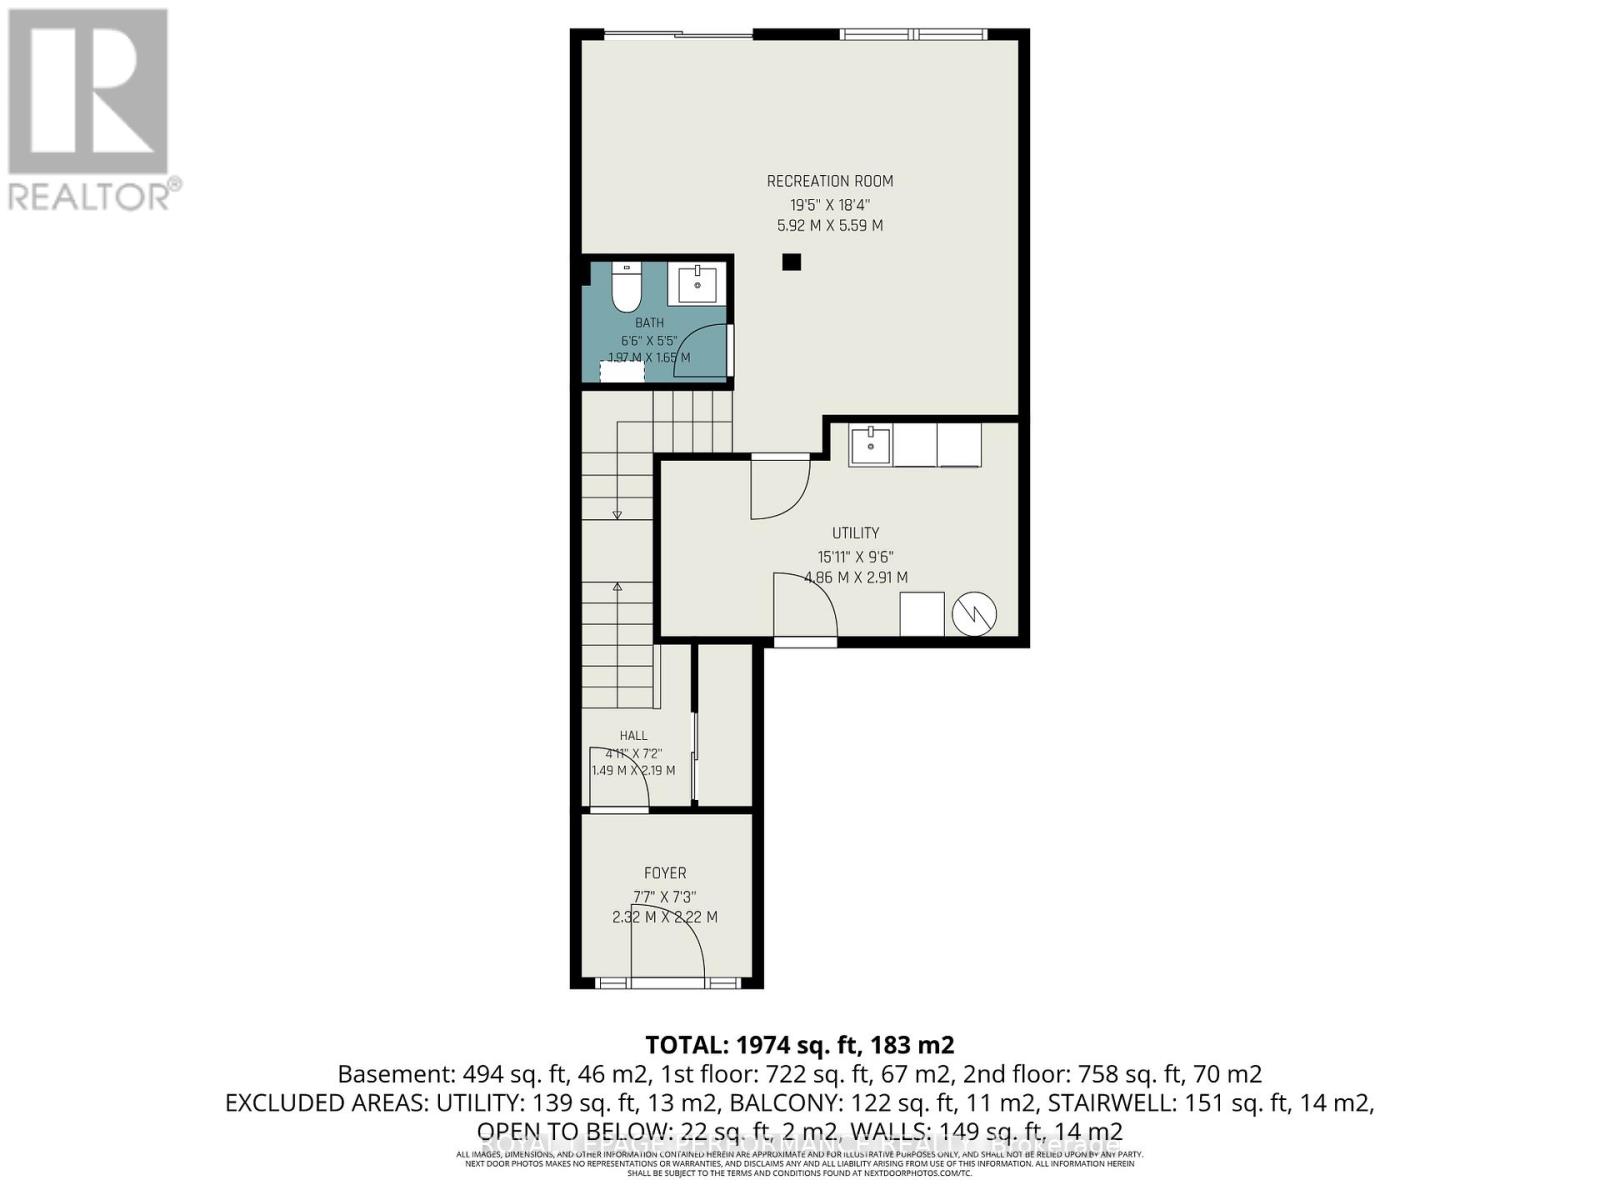
Fully Furnished rental with a view! This quiet end-unit townhome on a cul-de-sac offers ultimate privacy with no rear neighbors. The sun-drenched, open-concept main floor features a south-facing balcony and a modern kitchen with granite counters, maple cabinets, and a fireplace. Upstairs, find three large bedrooms, including a primary suite with a walk-in closet and ensuite. The walk-out lower level serves as a flexible gym or office. Complete with a fenced yard with a BBQ, and scenic city views near top shopping and transit steps away. (id:61072)
Property Details
| MLS® Number | X13173070 |
| Property Type | Single Family |
| Community Name | 4803 - Hunt Club/Western Community |
| Community Features | Pets Allowed With Restrictions |
| Features | Balcony, In Suite Laundry |
| Parking Space Total | 1 |
| Structure | Patio(s), Porch, Deck |
Building
| Bathroom Total | 4 |
| Bedrooms Above Ground | 3 |
| Bedrooms Total | 3 |
| Amenities | Visitor Parking, Fireplace(s) |
| Appliances | Central Vacuum |
| Basement Development | Finished |
| Basement Features | Walk Out |
| Basement Type | N/a (finished) |
| Cooling Type | Central Air Conditioning |
| Fireplace Present | Yes |
| Half Bath Total | 2 |
| Heating Fuel | Natural Gas |
| Heating Type | Forced Air |
| Stories Total | 3 |
| Size Interior | 2,250 - 2,499 Ft2 |
| Type | Row / Townhouse |
Parking
| No Garage |
Land
| Acreage | No |
Rooms
| Level | Type | Length | Width | Dimensions |
|---|---|---|---|---|
| Second Level | Bedroom | 5.39 m | 3.51 m | 5.39 m x 3.51 m |
| Second Level | Bedroom 2 | 4.65 m | 3.18 m | 4.65 m x 3.18 m |
| Second Level | Bedroom 3 | 4.65 m | 2.63 m | 4.65 m x 2.63 m |
| Second Level | Bathroom | 3.01 m | 1.68 m | 3.01 m x 1.68 m |
| Lower Level | Recreational, Games Room | 5.92 m | 5.59 m | 5.92 m x 5.59 m |
| Lower Level | Laundry Room | 4.86 m | 2.91 m | 4.86 m x 2.91 m |
| Lower Level | Bathroom | 1.97 m | 1.65 m | 1.97 m x 1.65 m |
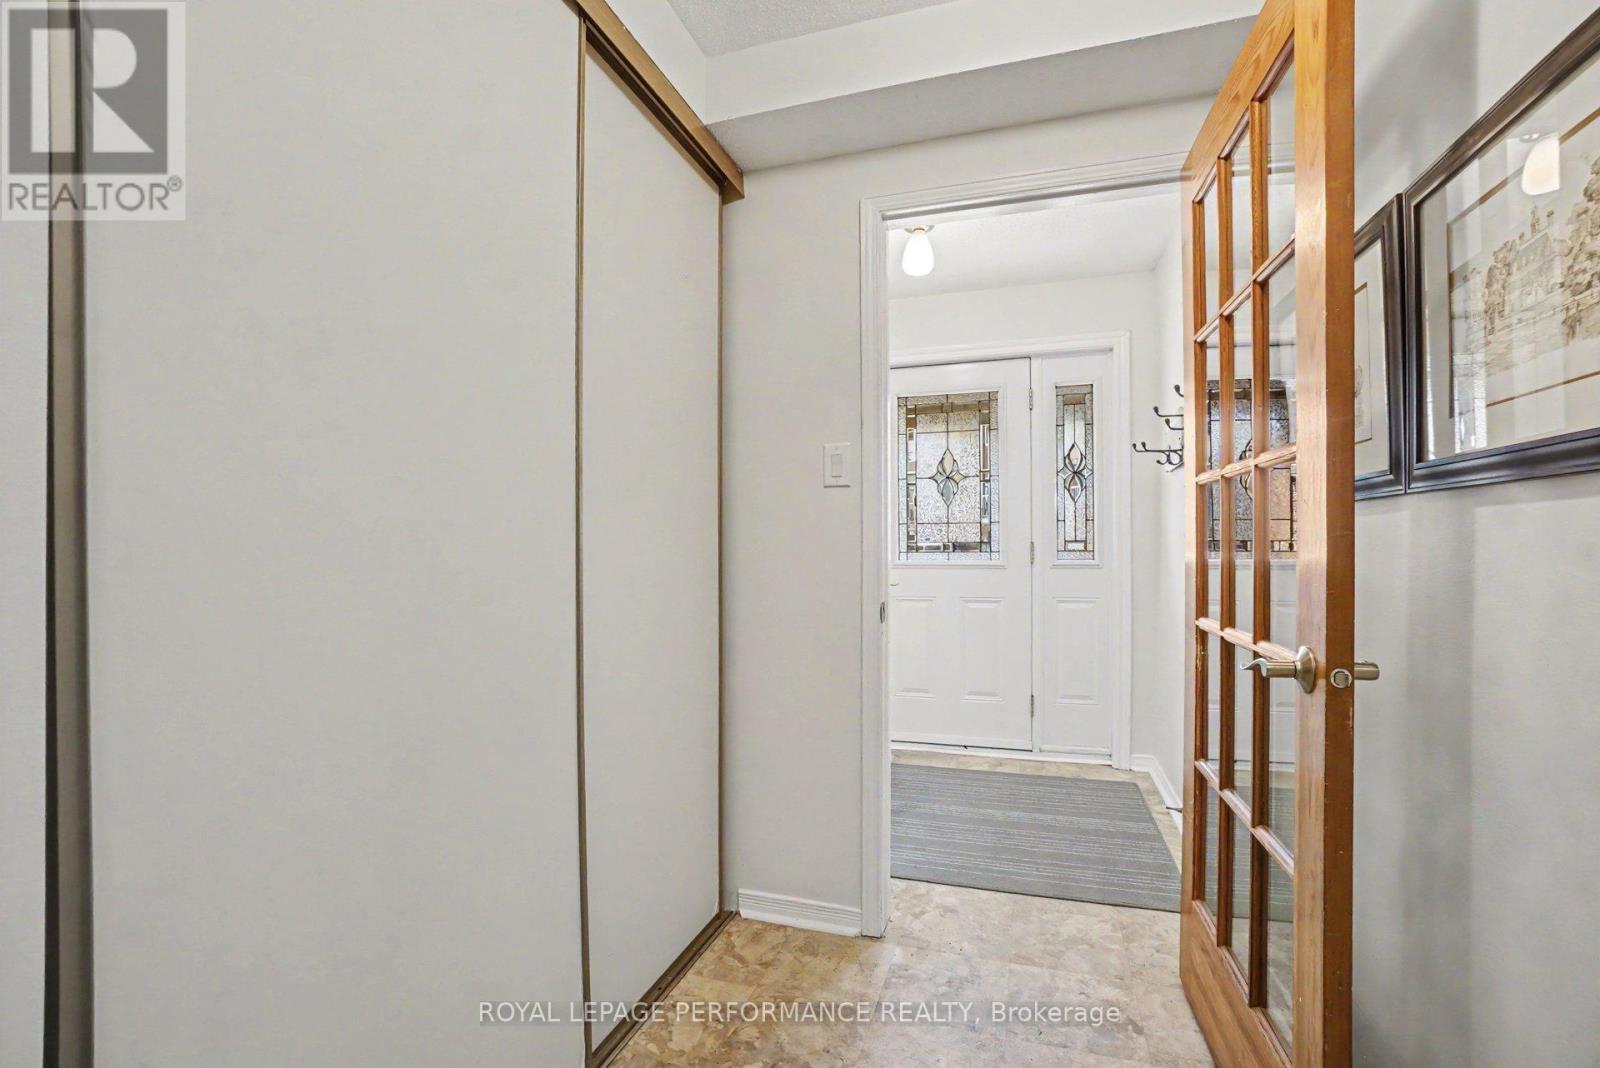
| Lower Level | Foyer | 2.32 m | 2.22 m | 2.32 m x 2.22 m |
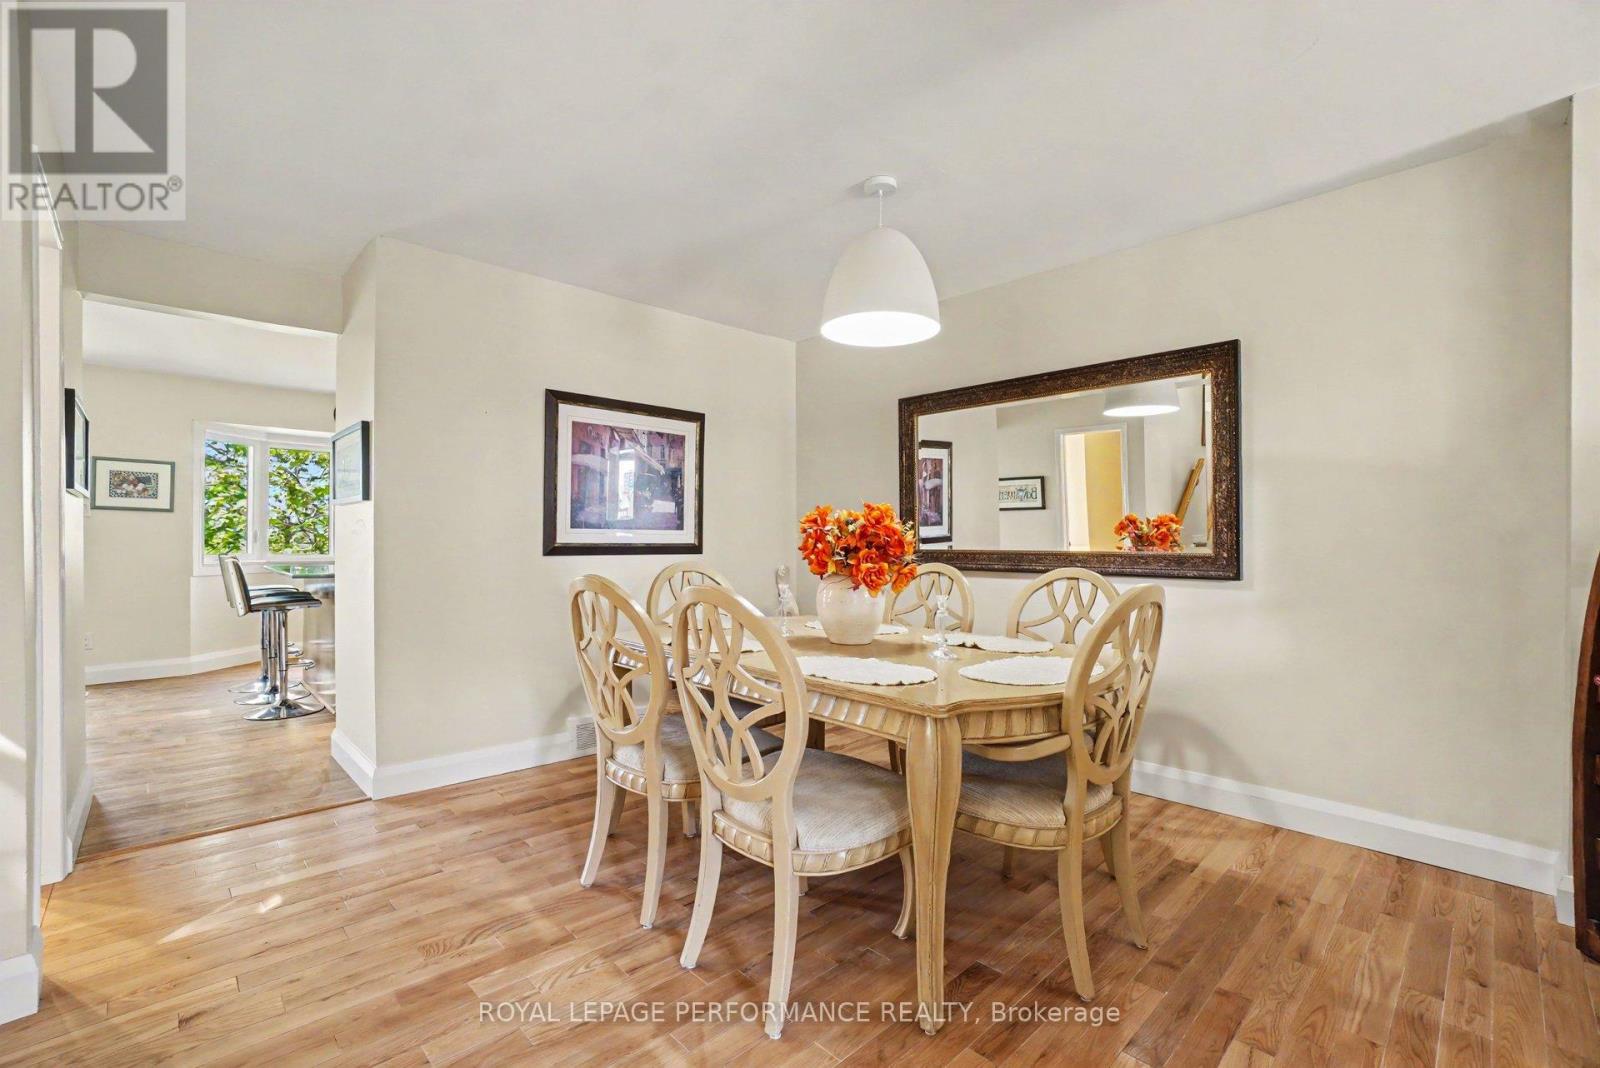
| Main Level | Dining Room | 3.82 m | 3.6 m | 3.82 m x 3.6 m |
| Main Level | Kitchen | 4.26 m | 3.26 m | 4.26 m x 3.26 m |
| Main Level | Family Room | 3.01 m | 2.65 m | 3.01 m x 2.65 m |
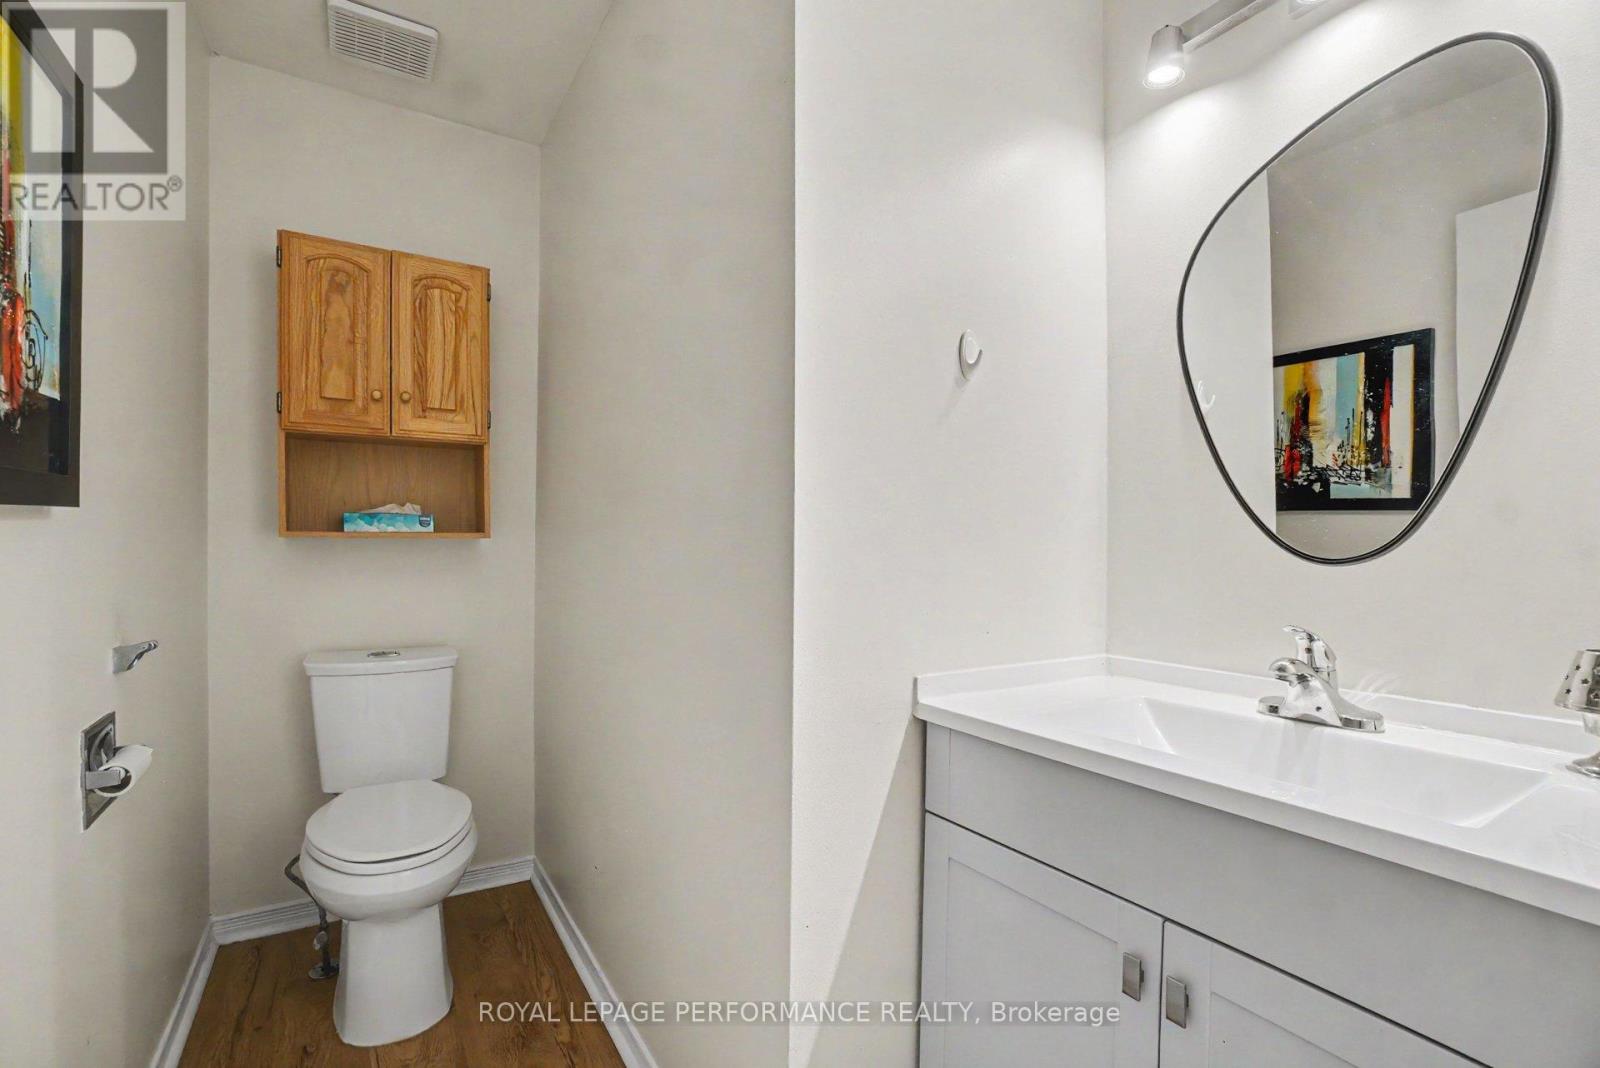
| Main Level | Bathroom | 2.55 m | 1.53 m | 2.55 m x 1.53 m |
| Main Level | Living Room | 5.92 m | 5.49 m | 5.92 m x 5.49 m |
Contact Us
Contact us for more information

Alain De Gagne
Broker
#201-1500 Bank Street
Ottawa, Ontario K1H 7Z2
(613) 733-9100
(613) 733-1450

The trademarks REALTOR®, REALTORS®, and the REALTOR® logo are controlled by The Canadian Real Estate Association (CREA) and identify real estate professionals who are members of CREA. The trademarks MLS®, Multiple Listing Service® and the associated logos are owned by The Canadian Real Estate Association (CREA) and identify the quality of services provided by real estate professionals who are members of CREA. The trademark DDF® is owned by The Canadian Real Estate Association (CREA) and identifies CREA's Data Distribution Facility (DDF®)
May 26 2026 11:55:26
Ottawa Real Estate Board
Royal LePage Performance Realty
