

750 Jordan Street Beckwith, Ontario K7C 0C4


$1,650,000
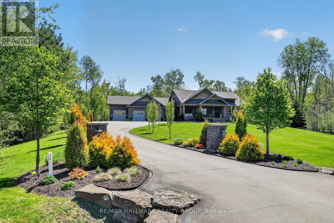
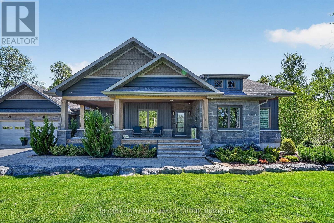
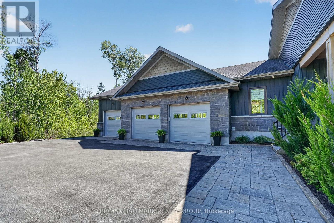
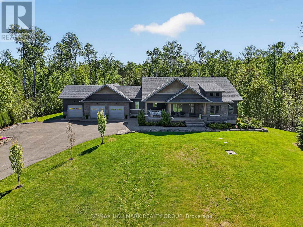
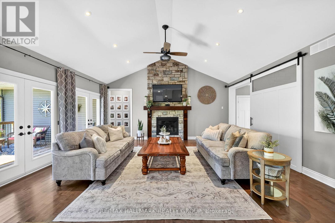
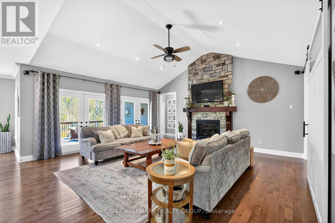
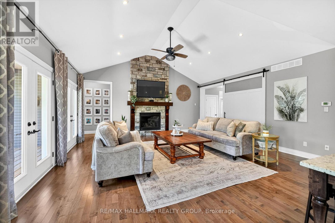
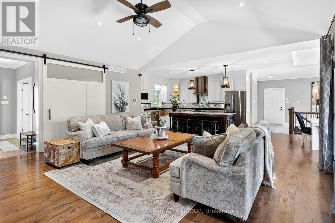
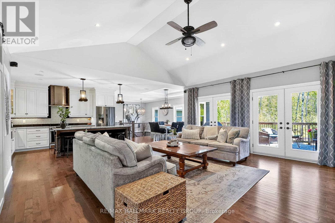
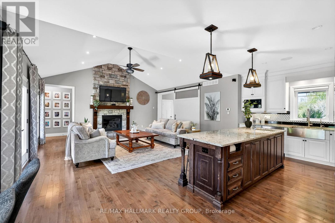
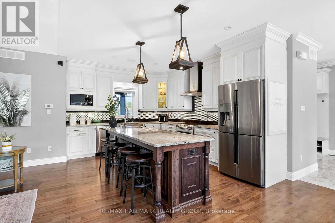
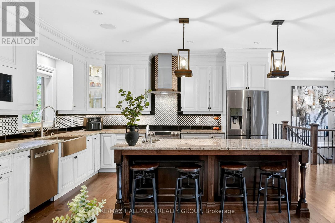
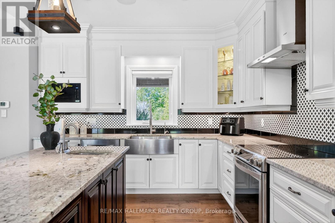
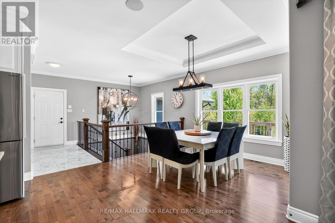
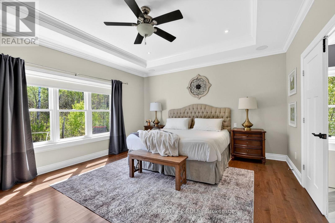
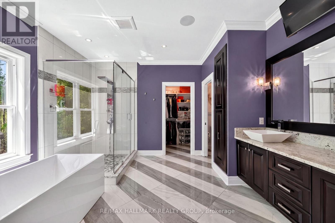
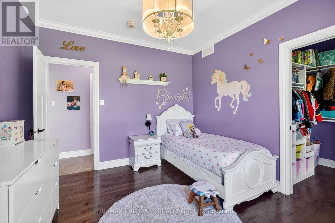
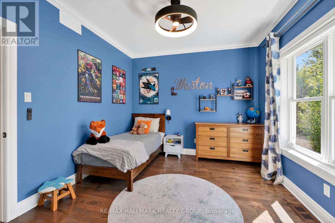
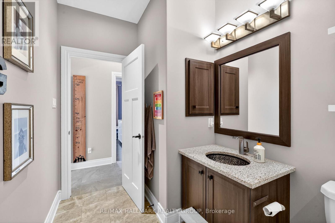
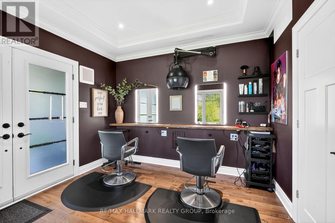
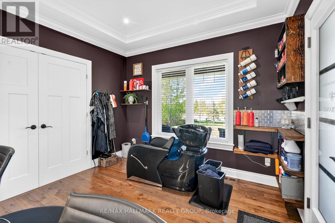
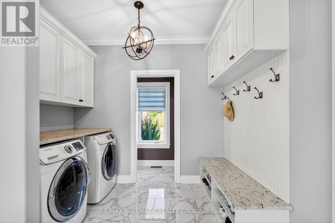
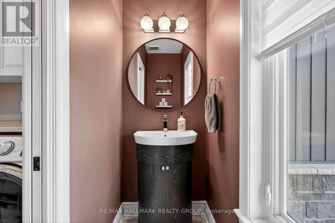
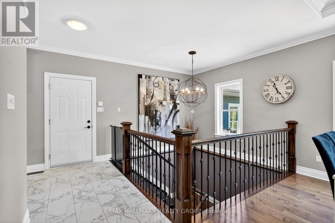
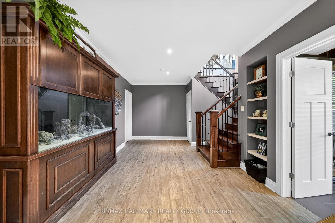
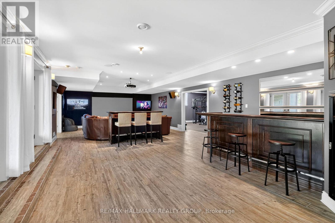
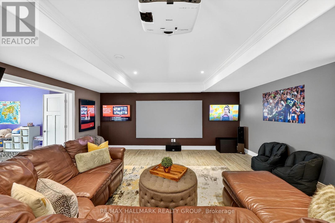
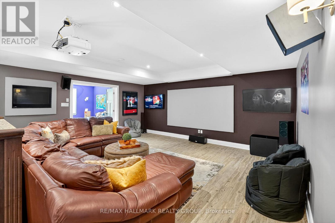
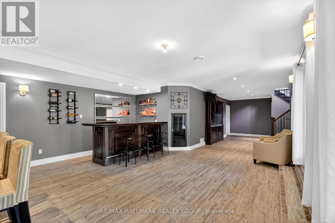
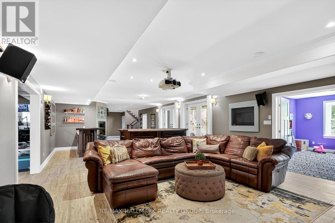
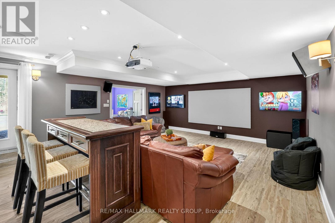
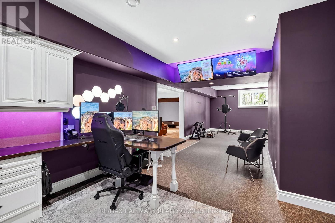
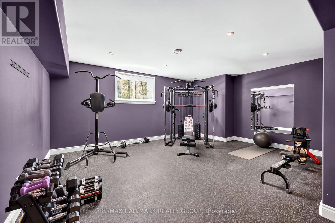
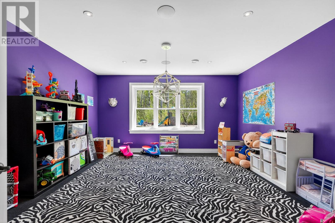
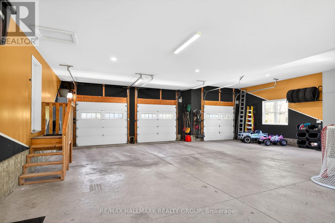
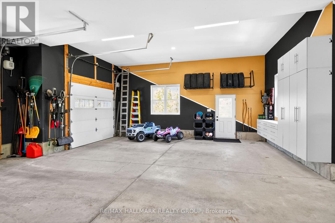
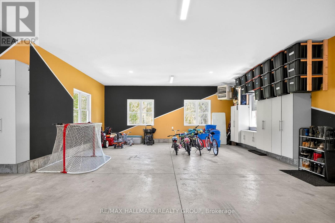
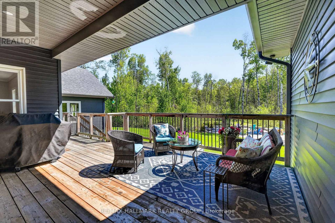
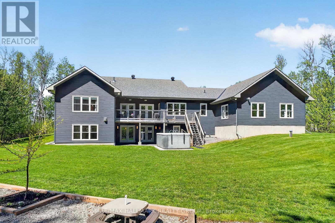
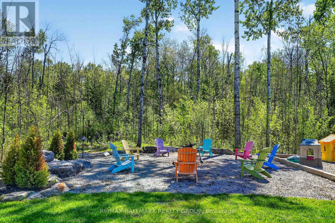
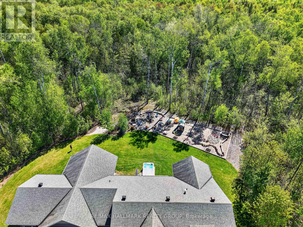
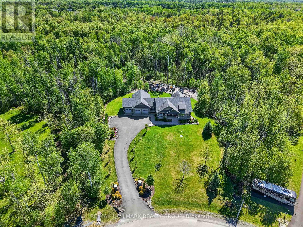
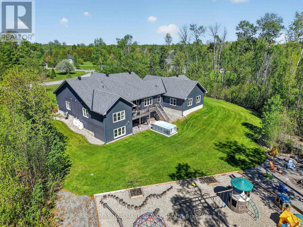
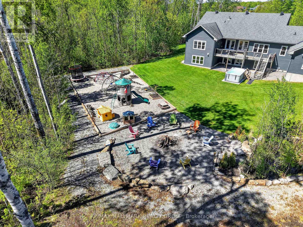
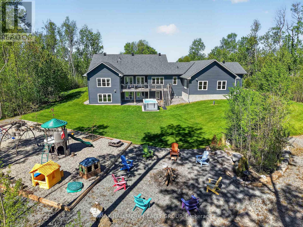
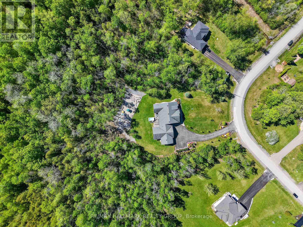
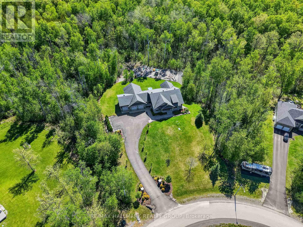
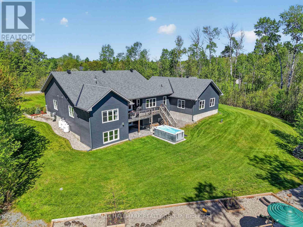
A luxury estate set on a rare, private 2.5-acre corner lot in a highly sought-after, family-oriented community in Carleton Place, close to top schools and everyday amenities. Surrounded by mature trees and natural landscape within an established subdivision, this property offers privacy and space. This remarkable bungalow has been meticulously designed and built, showcasing premium finishes, open-concept living, and seamless flow throughout. The main level features hardwood and tile flooring, tray ceilings, and a thoughtfully planned layout ideal for both everyday living and entertaining.The gourmet chef's kitchen is equipped with a large island and high-end finishes, opening effortlessly to the main living areas. The primary suite is a luxurious retreat, featuring a spa-inspired ensuite with heated floors, double vanity, soaker tub, and walk-in shower, along with generous walk-in closets. Additional main-level bedrooms also include walk-in closets, offering exceptional functionality. A dedicated main-floor office with a private entrance overlooks the front gardens perfect for working from home. Practical design continues with convenient main-floor laundry and direct interior access from the oversized heated garage.The fully finished walkout lower level mirrors the quality of the main floor and includes a recreation area, wet bar, fitness space with rubber flooring, an additional bedroom, and abundant storage ideal for guests or extended family.Notable upgrades include 400 AMP service, an 18KW whole-home standby generatr(2024), a new high-efficiency furnace(2025), and comprehensive water treatment systems. The home also offers three zones of heated flooring and a fully integrated smart-home system with centralized control, audio, security,and AV distribution.Outdoor living is elevated with professional landscaping, LED lighting, irrigation, fire pit area, a 500-metre private forest trail, and a 14-ft TidalFit swim spa creating a truly private, resort-style retreat. (id:61072)
Property Details
| MLS® Number | X13172722 |
| Property Type | Single Family |
| Community Name | 910 - Beckwith Twp |
| Equipment Type | Propane Tank |
| Parking Space Total | 20 |
| Rental Equipment Type | Propane Tank |
Building
| Bathroom Total | 4 |
| Bedrooms Above Ground | 3 |
| Bedrooms Below Ground | 1 |
| Bedrooms Total | 4 |
| Appliances | Dishwasher, Dryer, Stove, Water Heater, Washer, Refrigerator |
| Architectural Style | Bungalow |
| Basement Development | Finished |
| Basement Features | Walk Out |
| Basement Type | Full (finished) |
| Construction Style Attachment | Detached |
| Cooling Type | Central Air Conditioning |
| Exterior Finish | Vinyl Siding, Stone |
| Fireplace Present | Yes |
| Foundation Type | Poured Concrete |
| Half Bath Total | 1 |
| Heating Fuel | Propane |
| Heating Type | Forced Air |
| Stories Total | 1 |
| Size Interior | 2,000 - 2,500 Ft2 |
| Type | House |
Parking
| Attached Garage | |
| Garage |
Land
| Acreage | No |
| Sewer | Septic System |
| Size Frontage | 143 Ft ,9 In |
| Size Irregular | 143.8 Ft ; Yes |
| Size Total Text | 143.8 Ft ; Yes |
https://www.realtor.ca/real-estate/29803947/750-jordan-street-beckwith-910-beckwith-twp
Contact Us
Contact us for more information

Nicholas Labrosse
Salesperson
labrosserealestate.com/
www.facebook.com/LabrosseRealEstateGroup
www.instagram.com/labrosserealestategroup/?hl=en
www.youtube.com/channel/UCfPLfeNOC7BAat04TUAmDPA
4366 Innes Road
Ottawa, Ontario K4A 3W3
(613) 590-3000
(613) 590-3050
www.hallmarkottawa.com/

Ashley Gray
Salesperson
www.labrosserealestate.com/
4366 Innes Road
Ottawa, Ontario K4A 3W3
(613) 590-3000
(613) 590-3050
www.hallmarkottawa.com/

The trademarks REALTOR®, REALTORS®, and the REALTOR® logo are controlled by The Canadian Real Estate Association (CREA) and identify real estate professionals who are members of CREA. The trademarks MLS®, Multiple Listing Service® and the associated logos are owned by The Canadian Real Estate Association (CREA) and identify the quality of services provided by real estate professionals who are members of CREA. The trademark DDF® is owned by The Canadian Real Estate Association (CREA) and identifies CREA's Data Distribution Facility (DDF®)
May 26 2026 02:35:09
Ottawa Real Estate Board
RE/MAX Hallmark Realty Group
