

176 Hinton Avenue N Ottawa, Ontario K1Y 1A1



$1,090,000
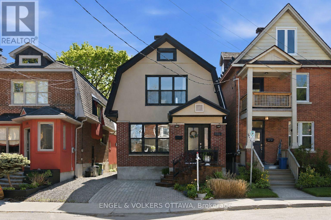
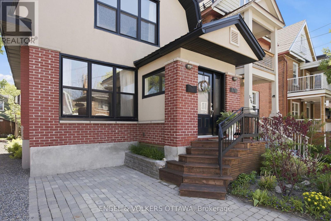
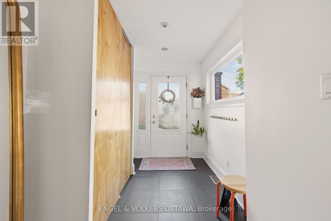
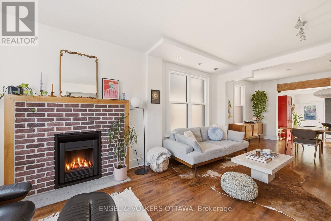
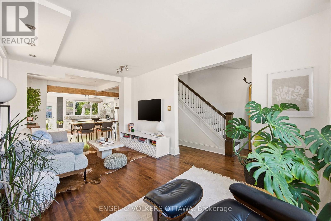
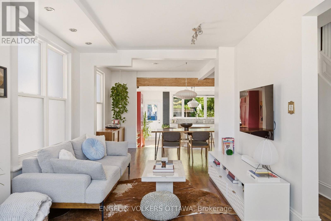
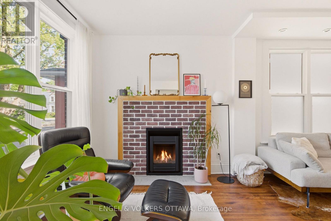
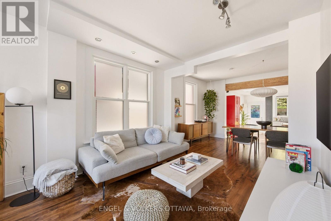
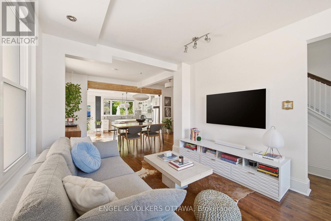
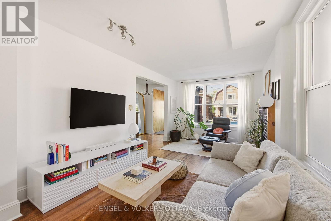
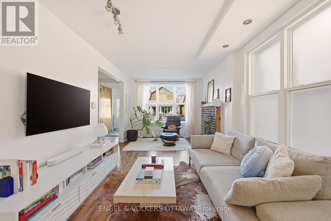
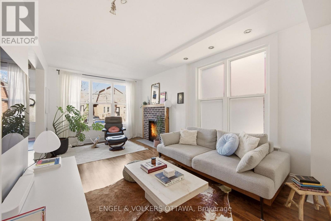
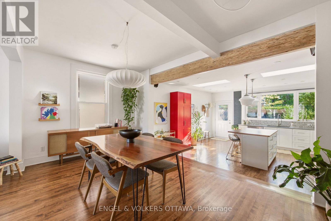
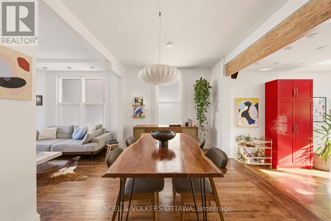
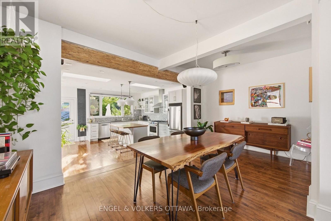
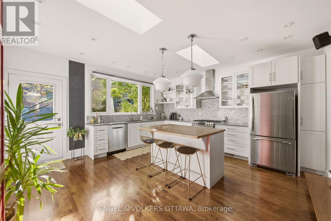
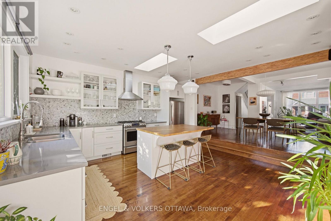
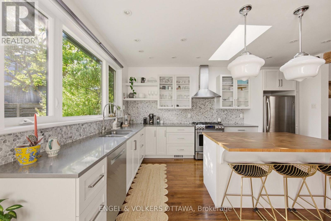
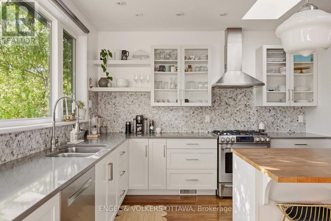
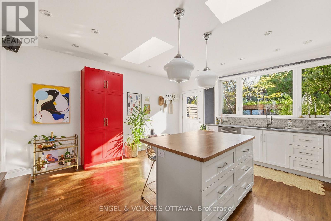
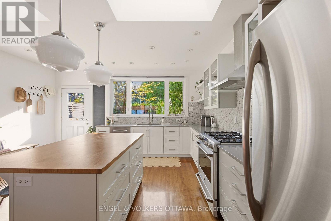
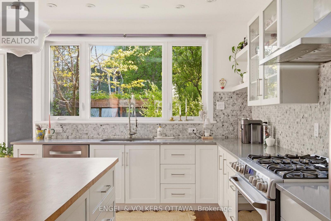
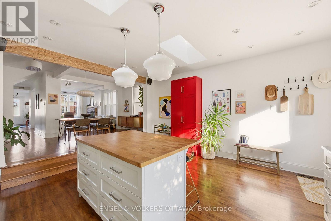
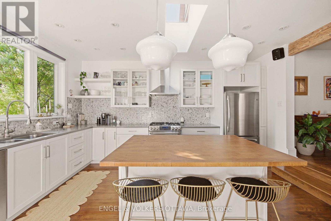
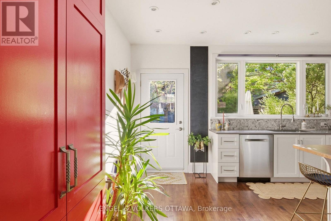
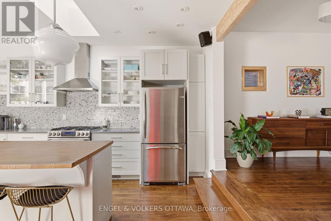
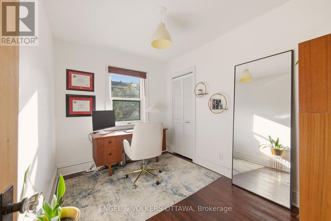
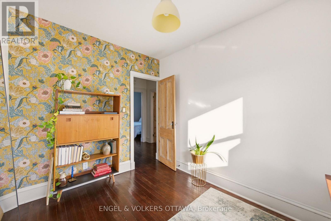
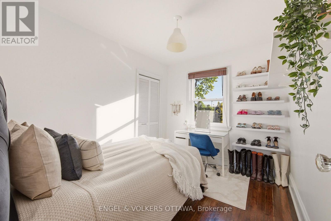
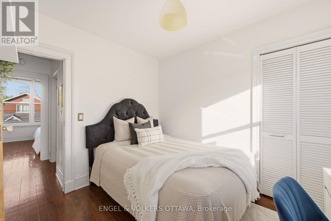
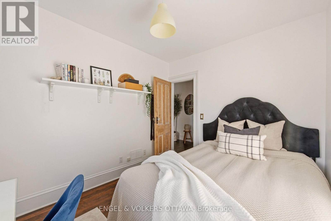
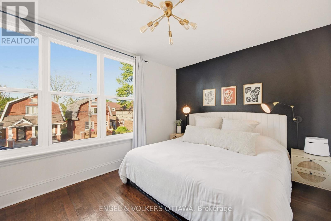
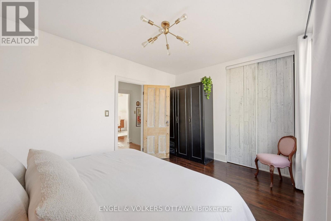
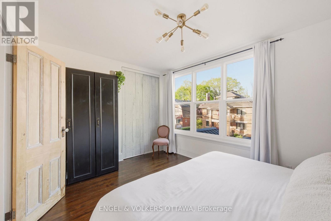
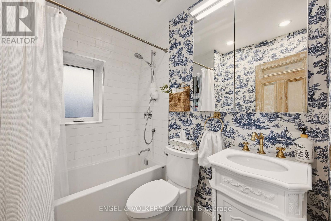
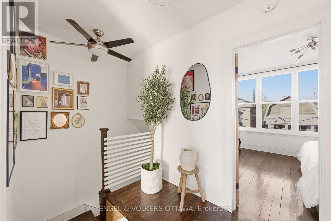
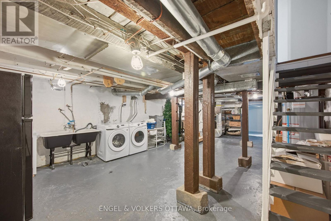
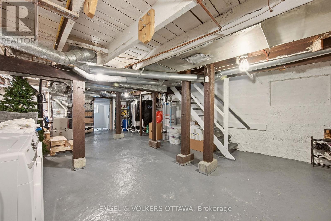
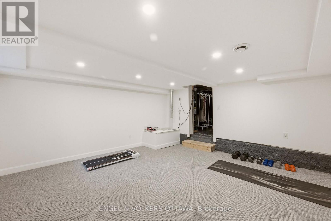
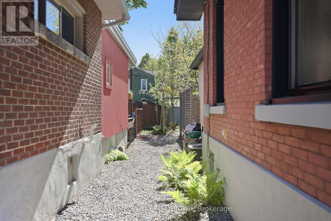
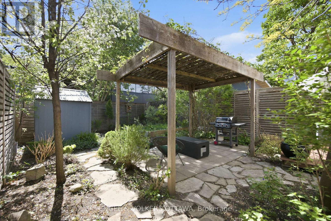
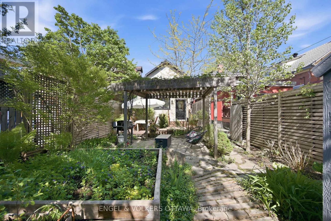
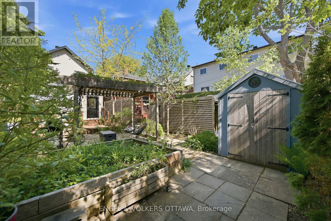
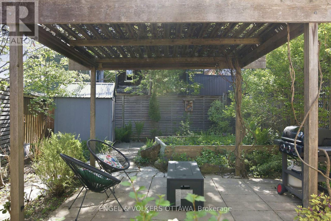
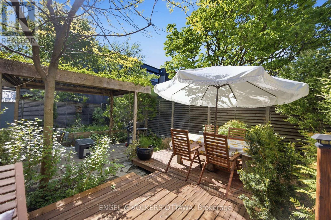
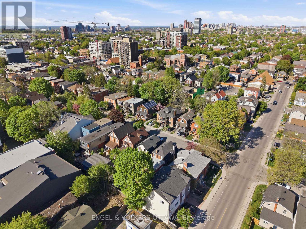
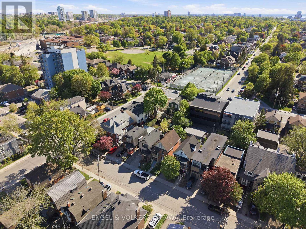
Wellington Village is one of Ottawa's most sought-after neighbourhoods, walkable, vibrant, and deeply rooted in community. 176 Hinton Avenue North puts you right in the heart of it, steps from the shops, restaurants, and energy of Wellington Street West, balanced by the quiet charm of a tree-lined residential street. A front addition completed in 2007 created a practical, welcoming entrance, the kind of thoughtful detail that makes everyday living easier. From there, the home opens into a bright, open concept main floor where hardwood floors, large windows, and a gas fireplace in the living room set a warm and inviting tone throughout. The kitchen is the centrepiece with quartz countertops, a large island, a modern backsplash, and stainless appliances, all overlooking the lush backyard. Designed for both everyday living and easy entertaining, it flows naturally into the living and dining spaces. Three bedrooms upstairs are finished with the same quality and consistency as the rest of the home, with hardwood continuing through the upper level. A Pinterest-worthy, refreshed main bath, with beautiful fixtures and finishes. The newly finished lower level adds flexibility, offering a potential fourth bedroom, a family room, or a home office, depending on your lifestyle. The backyard is a true retreat. Private, beautifully landscaped, and anchored by a pergola, it's the kind of outdoor space that extends your living season well beyond summer. A rare find in the city. Located in a highly sought-after neighborhood, this home is just minutes from several top-rated schools, making it an excellent choice for families. Agent open house Thursday, May 28, 2026 from 10-12pm and public open house Sunday, May 31, 2026 from 2-4pm. (id:61072)
Open House
This property has open houses!
2:00 pm
Ends at:4:00 pm
Property Details
| MLS® Number | X13170162 |
| Property Type | Single Family |
| Community Name | 4303 - Ottawa West |
| Features | Carpet Free |
| Parking Space Total | 1 |
Building
| Bathroom Total | 2 |
| Bedrooms Above Ground | 3 |
| Bedrooms Total | 3 |
| Amenities | Fireplace(s) |
| Appliances | Water Heater, Blinds, Dishwasher, Dryer, Freezer, Hood Fan, Stove, Washer, Window Coverings, Refrigerator |
| Basement Type | Partial |
| Construction Style Attachment | Detached |
| Cooling Type | Central Air Conditioning |
| Exterior Finish | Brick, Stucco |
| Fireplace Present | Yes |
| Fireplace Total | 1 |
| Flooring Type | Hardwood, Tile, Carpeted |
| Foundation Type | Poured Concrete |
| Half Bath Total | 1 |
| Heating Fuel | Natural Gas |
| Heating Type | Forced Air, Radiant Heat |
| Stories Total | 2 |
| Size Interior | 1,100 - 1,500 Ft2 |
| Type | House |
| Utility Water | Municipal Water |
Parking
| No Garage |
Land
| Acreage | No |
| Sewer | Sanitary Sewer |
| Size Depth | 104 Ft |
| Size Frontage | 25 Ft |
| Size Irregular | 25 X 104 Ft |
| Size Total Text | 25 X 104 Ft |
Rooms
| Level | Type | Length | Width | Dimensions |
|---|---|---|---|---|
| Second Level | Primary Bedroom | 4.16 m | 3.12 m | 4.16 m x 3.12 m |
| Second Level | Bedroom 2 | 2.66 m | 3.27 m | 2.66 m x 3.27 m |
| Second Level | Bedroom 3 | 2.48 m | 3.27 m | 2.48 m x 3.27 m |
| Second Level | Bathroom | 2.15 m | 1.8 m | 2.15 m x 1.8 m |
| Lower Level | Family Room | 4.41 m | 4.44 m | 4.41 m x 4.44 m |
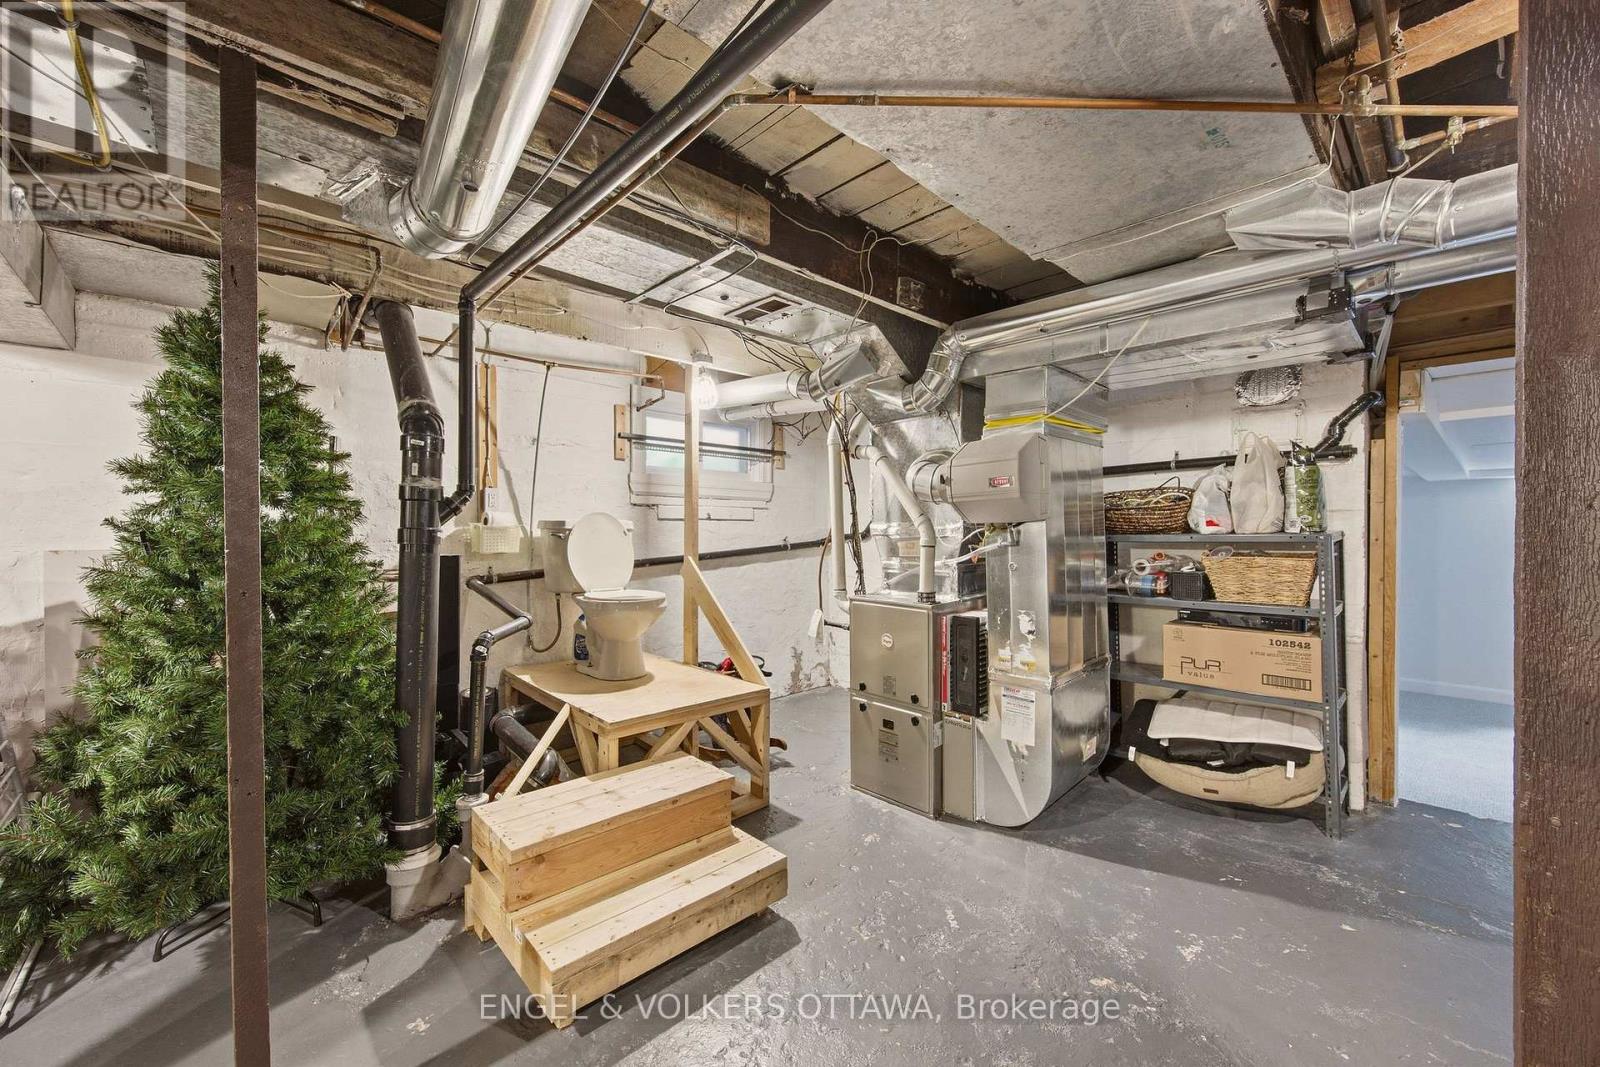
| Lower Level | Utility Room | 5.15 m | 8.61 m | 5.15 m x 8.61 m |
| Main Level | Living Room | 3.22 m | 5.43 m | 3.22 m x 5.43 m |
| Main Level | Dining Room | 5.15 m | 3.27 m | 5.15 m x 3.27 m |
| Main Level | Kitchen | 4.97 m | 5 m | 4.97 m x 5 m |
https://www.realtor.ca/real-estate/29800507/176-hinton-avenue-n-ottawa-4303-ottawa-west
Contact Us
Contact us for more information

Sarah Hunter
Broker
www.sarahhunterhomes.com/
1433 Wellington St W Unit 113
Ottawa, Ontario K1Y 2X4
(613) 422-8688
(613) 422-6200
ottawacentral.evrealestate.com/

The trademarks REALTOR®, REALTORS®, and the REALTOR® logo are controlled by The Canadian Real Estate Association (CREA) and identify real estate professionals who are members of CREA. The trademarks MLS®, Multiple Listing Service® and the associated logos are owned by The Canadian Real Estate Association (CREA) and identify the quality of services provided by real estate professionals who are members of CREA. The trademark DDF® is owned by The Canadian Real Estate Association (CREA) and identifies CREA's Data Distribution Facility (DDF®)
May 25 2026 06:07:12
Ottawa Real Estate Board
Engel & Volkers Ottawa
