

26 Spring Garden Avenue Ottawa, Ontario K2G 3B4

$947,000
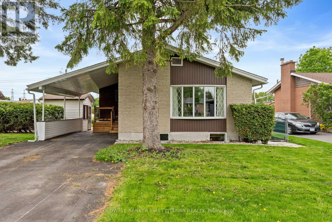
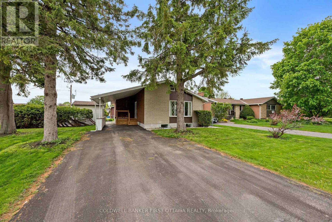
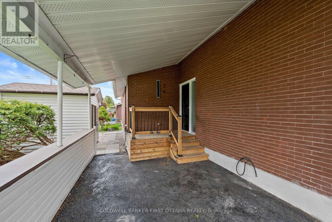
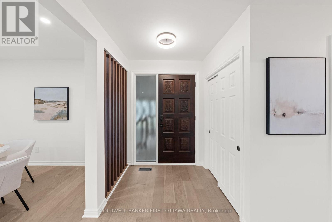
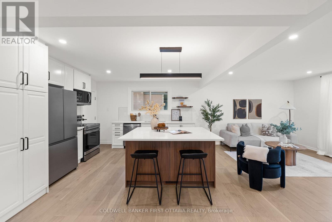
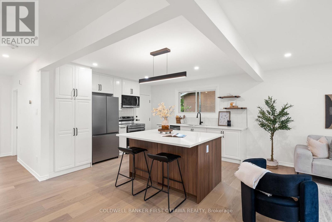
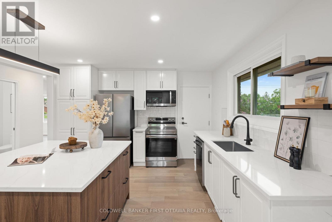
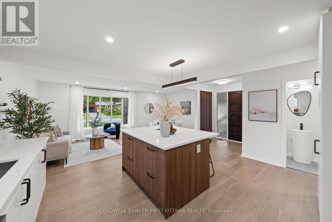
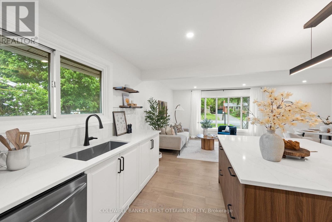
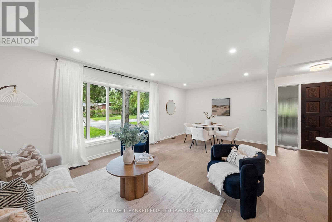
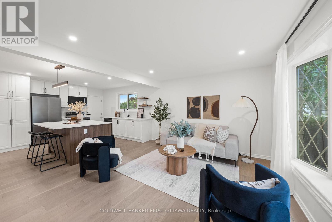
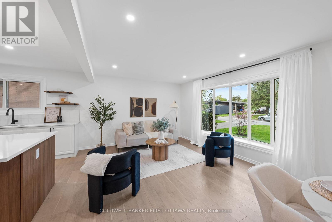
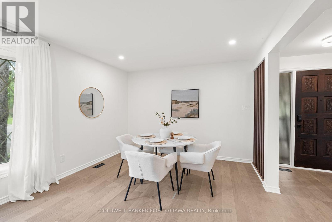
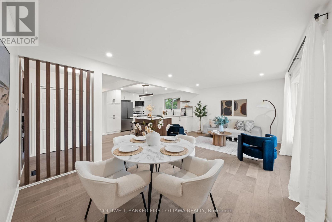
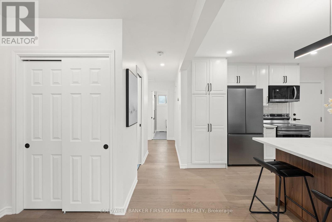
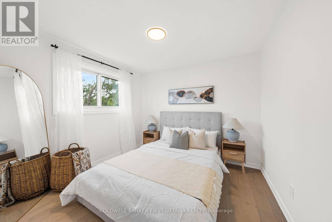
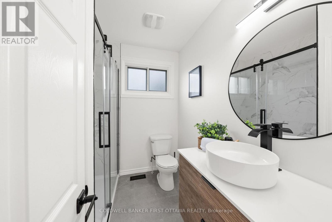
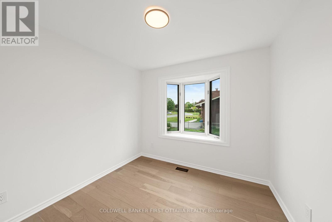
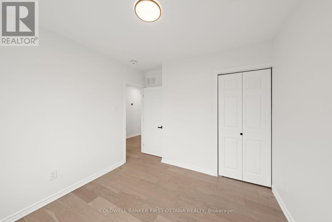
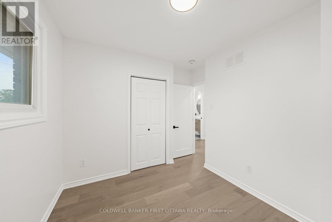
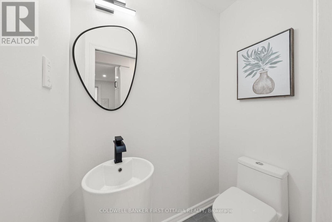
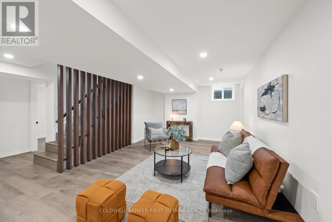
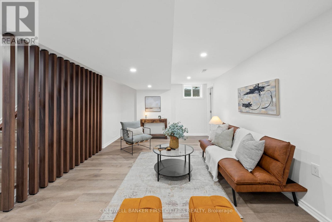
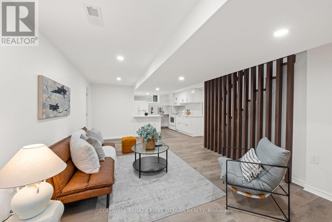
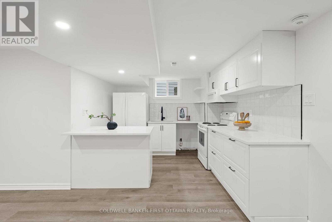
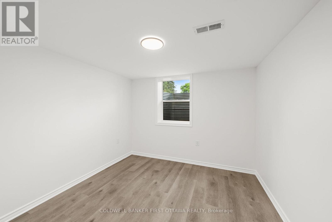
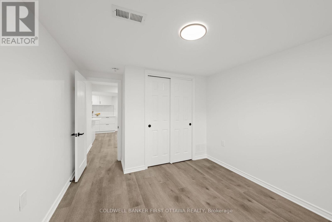
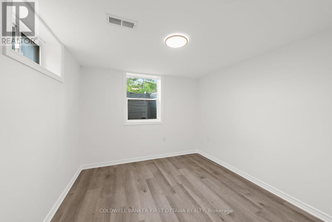
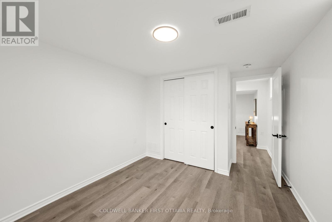
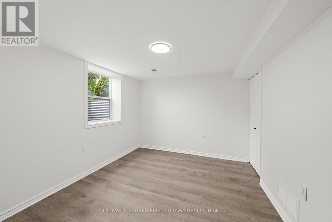
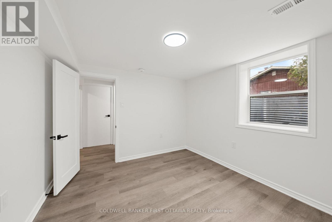
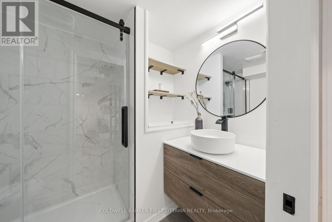
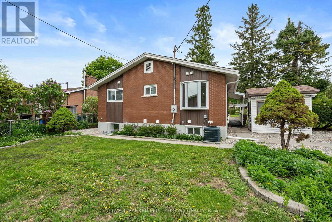
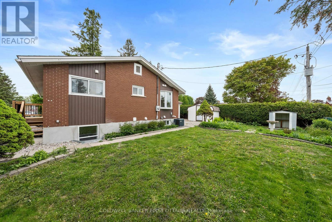
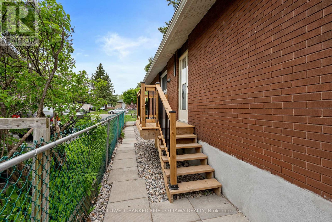
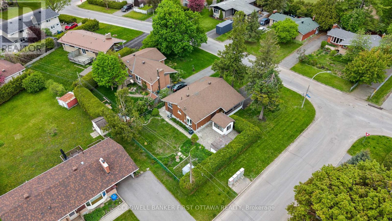
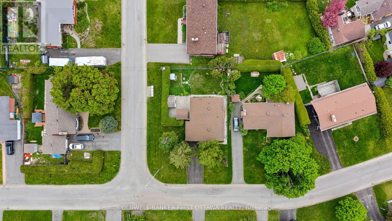
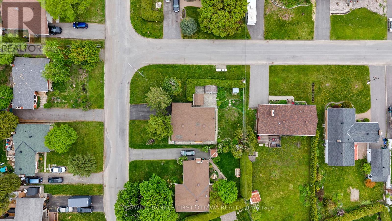
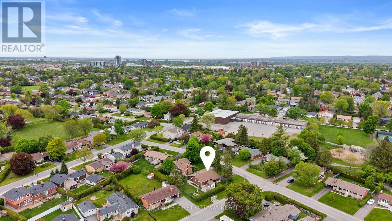
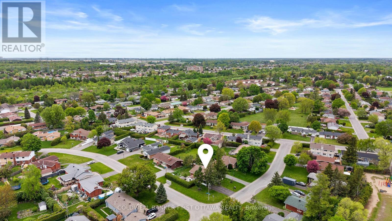
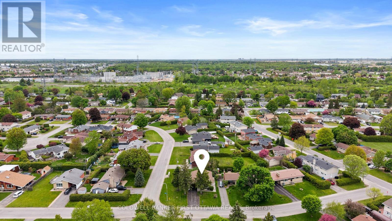
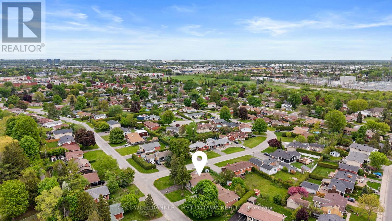
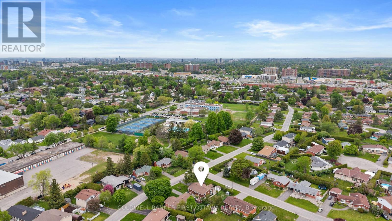
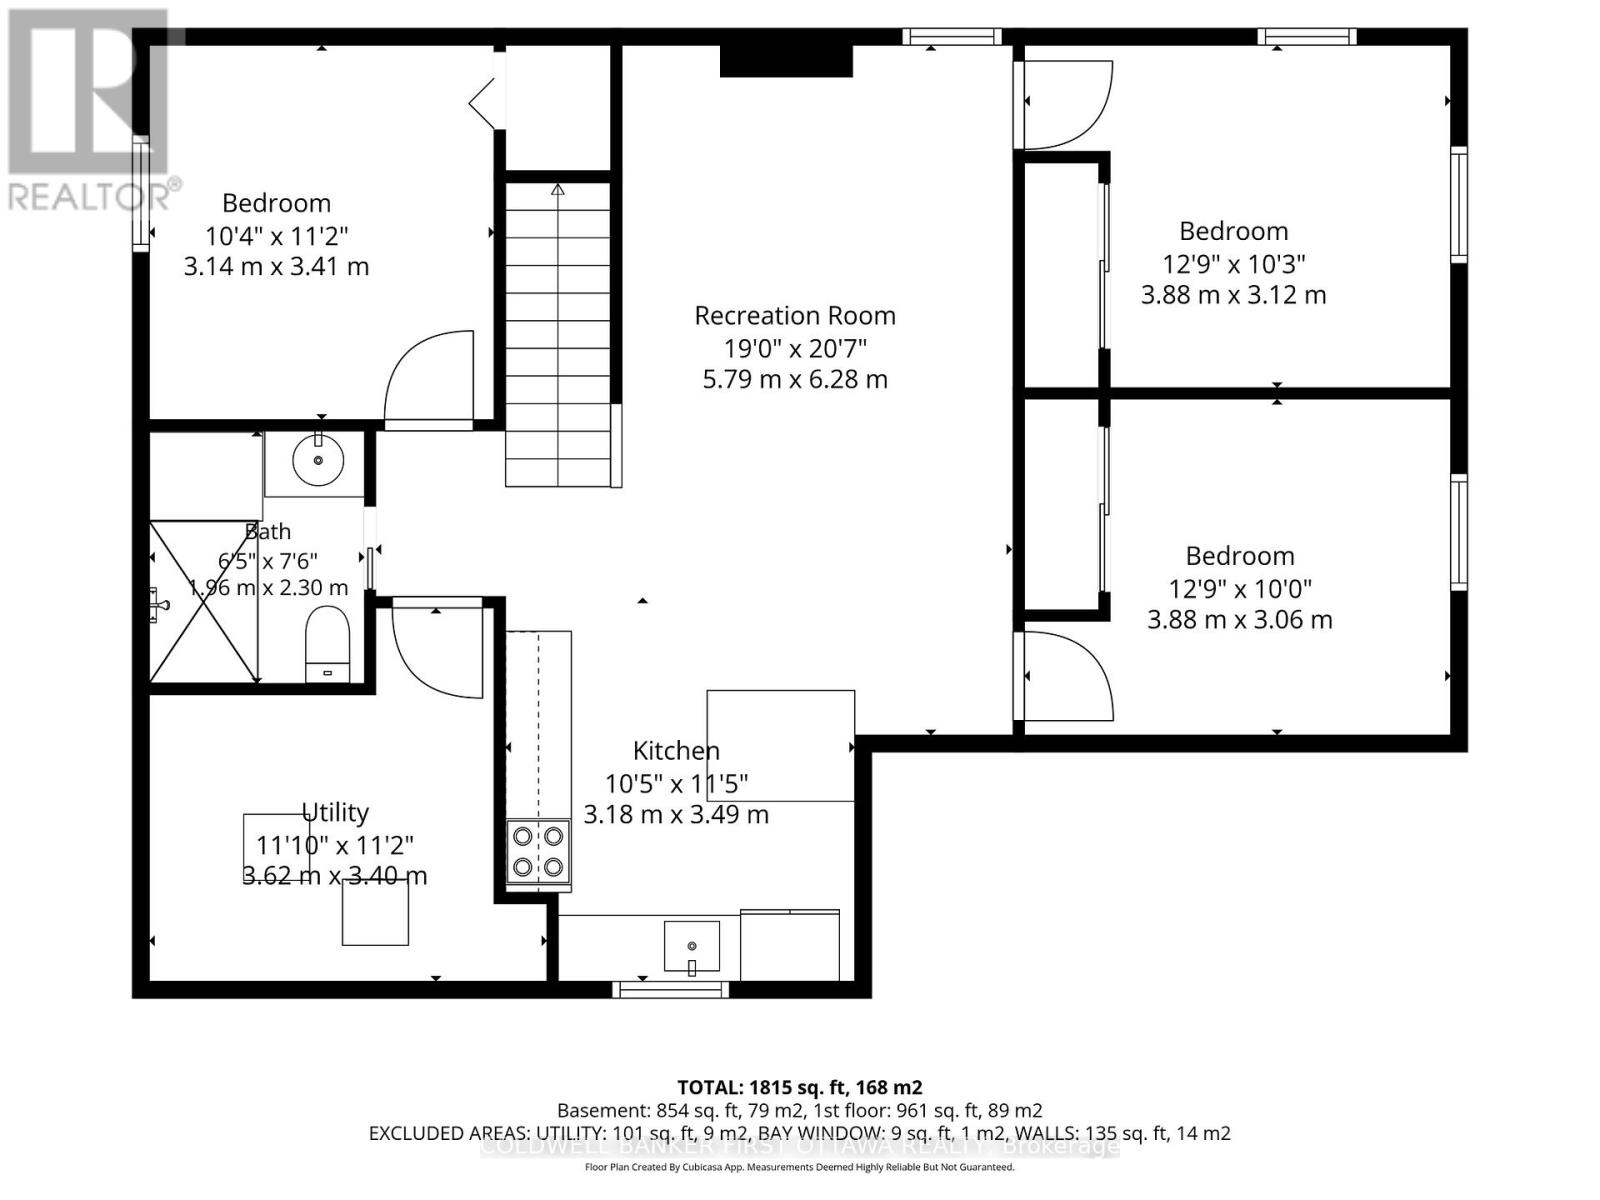
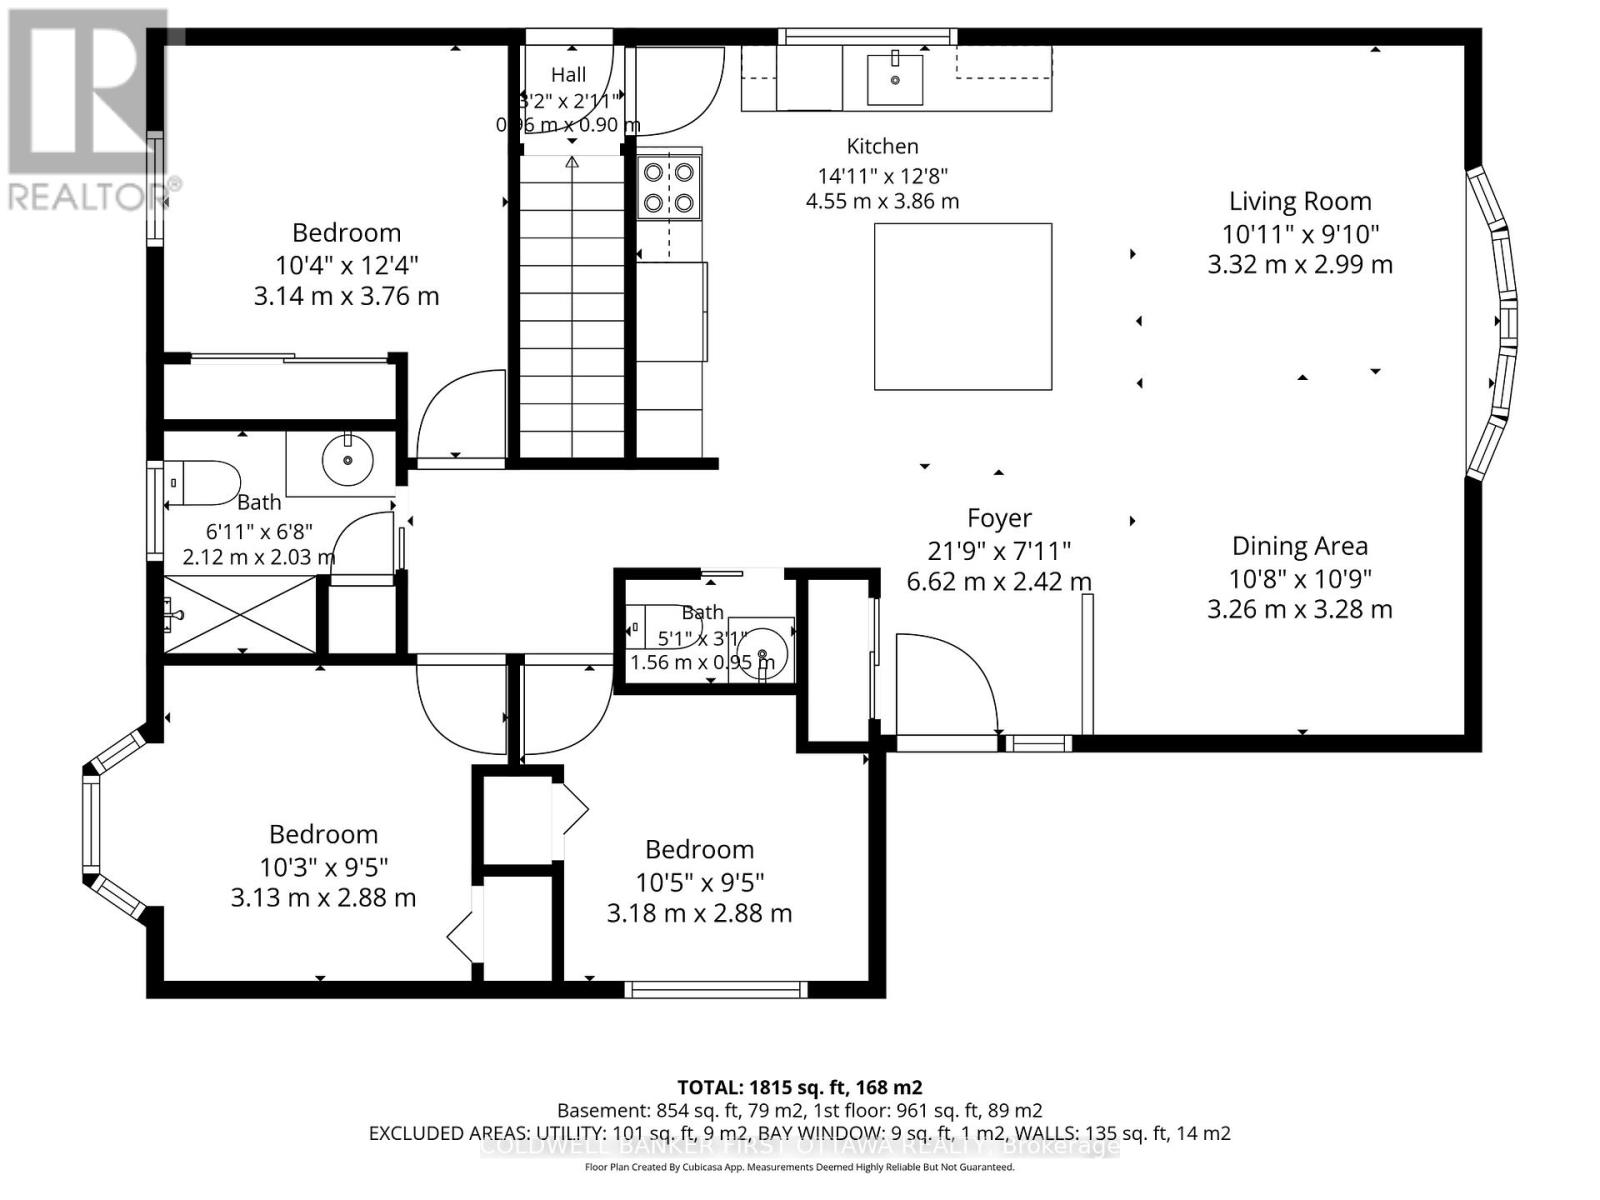
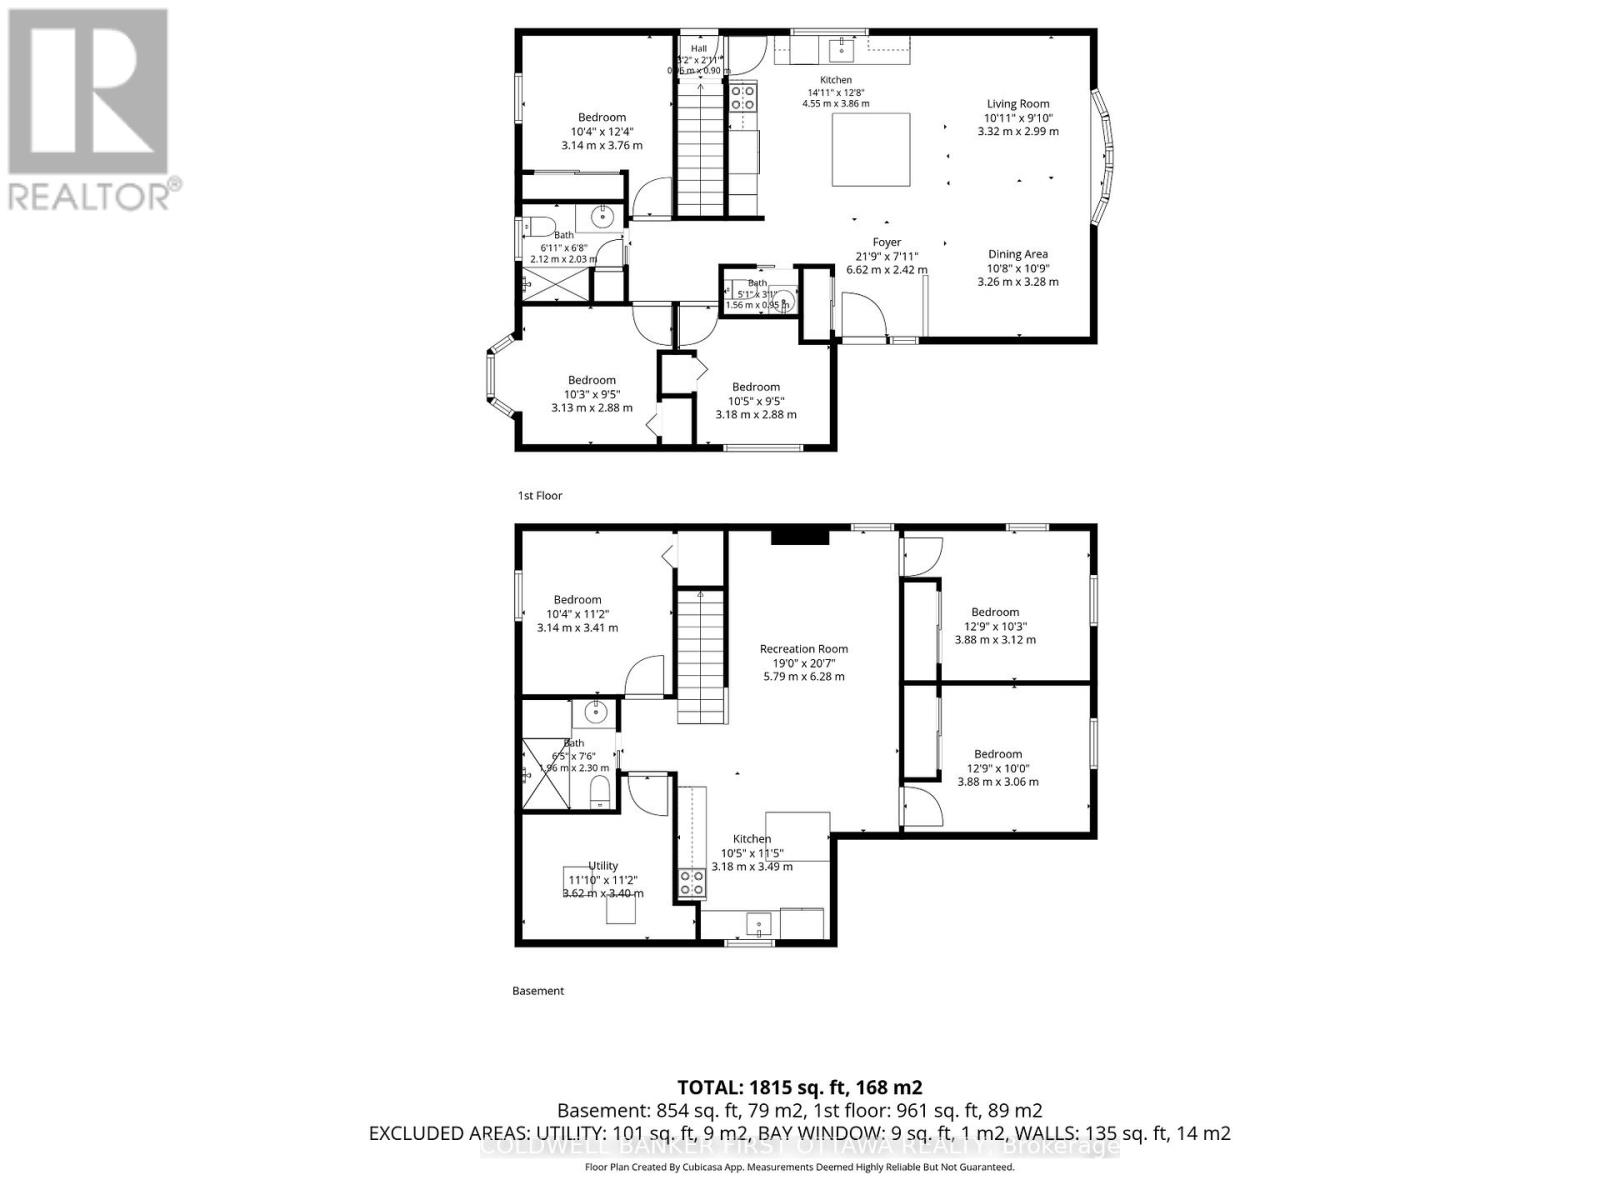
Exceptional turnkey bungalow in the highly sought-after Crestview/Meadowlands community of Ottawa. Thoughtfully redesigned without compromising attention to detail, this sophisticated 3+3 bedroom residence offers refined modern finishes and the rare advantage of a fully legal Secondary Dwelling Unit (SDU), presenting an outstanding opportunity for investors, multi-generational families, or owner-occupant seeking supplemental income. Ideally located minutes from Algonquin College, top-rated schools, parks, shopping, and transit, this property seamlessly blends lifestyle, location, and long-term value.Designed to suit a variety of ownership goals, the home offers exceptional income potential in one of Ottawa's strongest rental markets, while also providing elegant main-floor living with the flexibility of a fully self-contained lower suite. Perfect for large or multi-generational families, the residence features six spacious bedrooms and well-separated living areas that offer both privacy and functionality.Inside, the home showcases a sophisticated contemporary aesthetic with rich hardwood flooring, elegant quartz countertops in both kitchens and bathrooms, energy-efficient LED lighting throughout, and updated basement windows that enhance comfort and natural light. The main level features a beautifully appointed designer kitchen with brand-new, never-used appliances, spacious living and dining areas, three generous bedrooms, and a stylish powder room.The fully permitted lower-level legal SDU offers a bright three bedroom suite with a private entrance, full kitchen, spacious living areas, full bathroom, and dedicated laundry. Both units feature separate washers and dryers for complete independence. Extensive upgrades include complete copper rewiring with new 200-amp electrical service and ESA Certificate of Inspection, fully updated plumbing with new PEX supply and ABS drain lines, and full fire separation compliant with modern legal multi-unit safety standards. (id:61072)
Property Details
| MLS® Number | X13170930 |
| Property Type | Single Family |
| Community Name | 7302 - Meadowlands/Crestview |
| Equipment Type | Water Heater |
| Parking Space Total | 3 |
| Rental Equipment Type | Water Heater |
Building
| Bathroom Total | 3 |
| Bedrooms Above Ground | 3 |
| Bedrooms Below Ground | 3 |
| Bedrooms Total | 6 |
| Appliances | Dishwasher, Dryer, Hood Fan, Microwave, Range, Two Stoves, Refrigerator |
| Architectural Style | Bungalow |
| Basement Features | Apartment In Basement |
| Basement Type | N/a |
| Construction Style Attachment | Detached |
| Cooling Type | Central Air Conditioning |
| Exterior Finish | Brick |
| Foundation Type | Concrete |
| Half Bath Total | 1 |
| Heating Fuel | Natural Gas |
| Heating Type | Forced Air |
| Stories Total | 1 |
| Size Interior | 1,100 - 1,500 Ft2 |
| Type | House |
| Utility Water | Municipal Water |
Parking
| No Garage |
Land
| Acreage | No |
| Sewer | Sanitary Sewer |
| Size Depth | 100 Ft |
| Size Frontage | 65 Ft |
| Size Irregular | 65 X 100 Ft |
| Size Total Text | 65 X 100 Ft |
Rooms
| Level | Type | Length | Width | Dimensions |
|---|---|---|---|---|
| Basement | Kitchen | 2.48 m | 3.62 m | 2.48 m x 3.62 m |
| Basement | Living Room | 6.03 m | 3.81 m | 6.03 m x 3.81 m |
| Basement | Bedroom | 4.48 m | 2.92 m | 4.48 m x 2.92 m |
| Basement | Bedroom 2 | 4.48 m | 3.25 m | 4.48 m x 3.25 m |
| Basement | Bedroom 3 | 3.62 m | 3.13 m | 3.62 m x 3.13 m |
| Main Level | Living Room | 3.96 m | 4.57 m | 3.96 m x 4.57 m |
| Main Level | Kitchen | 4.06 m | 3.96 m | 4.06 m x 3.96 m |
| Main Level | Primary Bedroom | 3.68 m | 3.23 m | 3.68 m x 3.23 m |
| Main Level | Bedroom | 2.52 m | 3.53 m | 2.52 m x 3.53 m |
| Main Level | Bedroom 2 | 2.71 m | 3.2 m | 2.71 m x 3.2 m |
| Main Level | Dining Room | 2.16 m | 3.35 m | 2.16 m x 3.35 m |
https://www.realtor.ca/real-estate/29801266/26-spring-garden-avenue-ottawa-7302-meadowlandscrestview
Contact Us
Contact us for more information

Raymond Chin
Salesperson
www.raymondchin.ca/
www.facebook.com/raymond.chin.realtor
twitter.com/rayrealestate
1749 Woodward Drive
Ottawa, Ontario K2C 0P9
(613) 728-2664
(613) 728-0548

The trademarks REALTOR®, REALTORS®, and the REALTOR® logo are controlled by The Canadian Real Estate Association (CREA) and identify real estate professionals who are members of CREA. The trademarks MLS®, Multiple Listing Service® and the associated logos are owned by The Canadian Real Estate Association (CREA) and identify the quality of services provided by real estate professionals who are members of CREA. The trademark DDF® is owned by The Canadian Real Estate Association (CREA) and identifies CREA's Data Distribution Facility (DDF®)
July 13 2026 11:52:17
Ottawa Real Estate Board
Coldwell Banker First Ottawa Realty
