

171 Windhurst Drive Ottawa, Ontario K2G 6H9

$2,750 Monthly
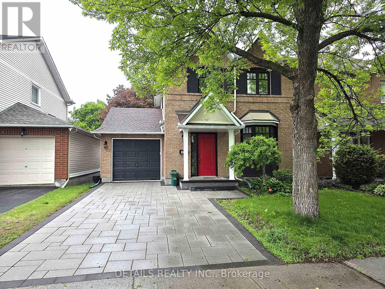
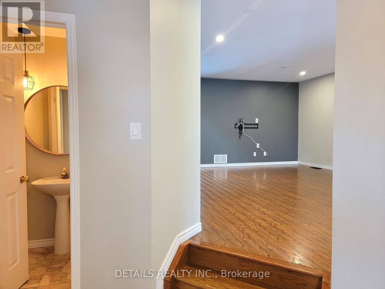
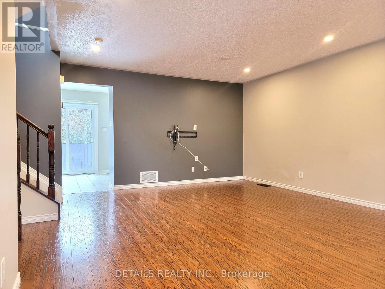
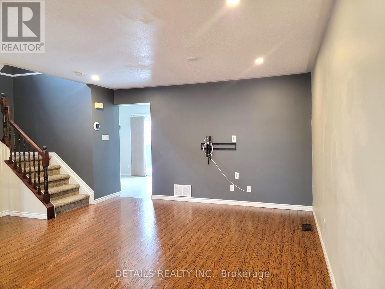
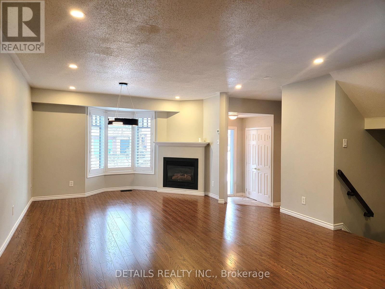
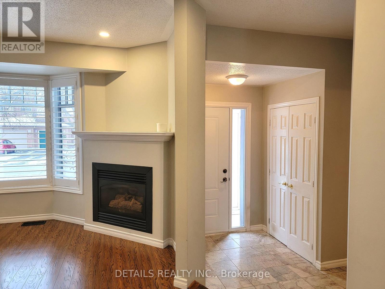
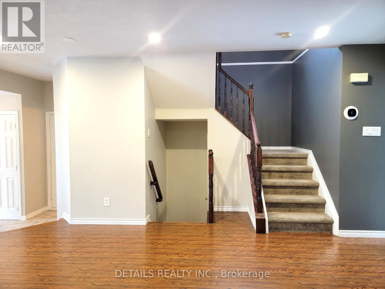
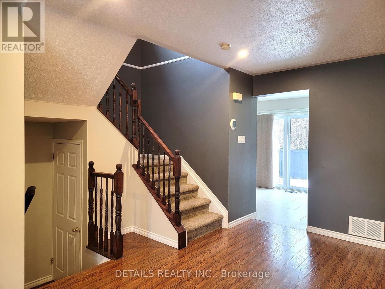
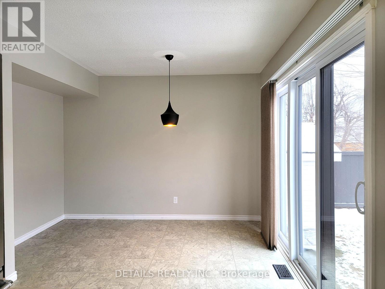
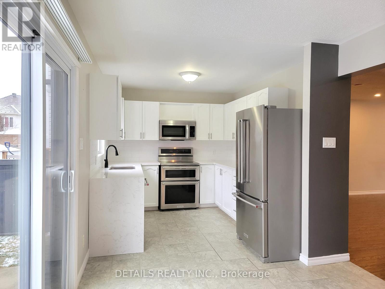
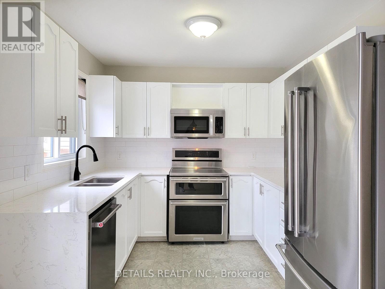
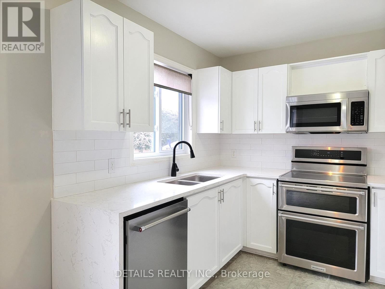
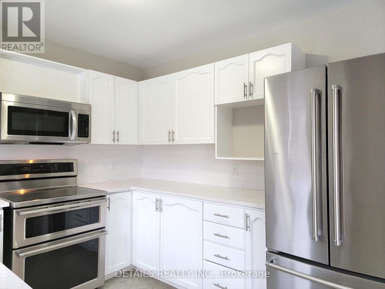
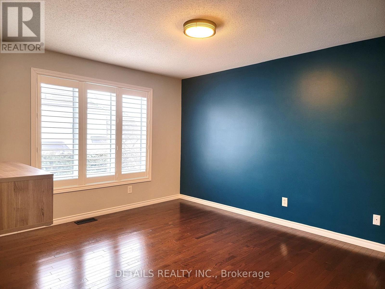
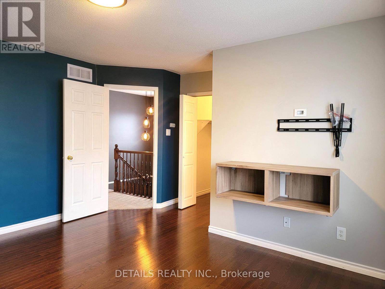
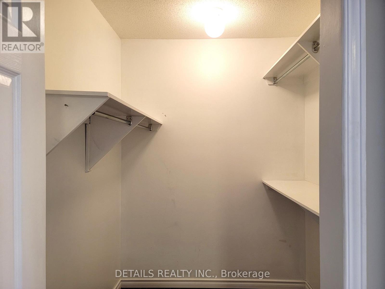
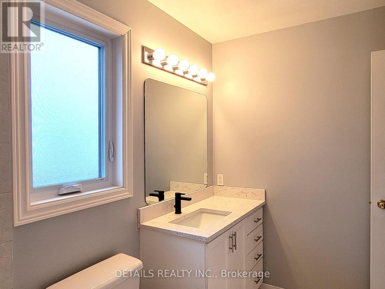
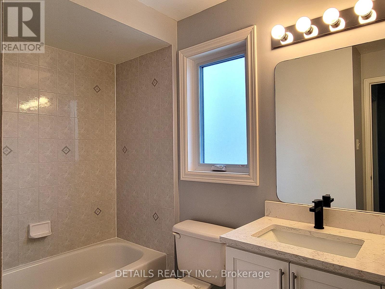
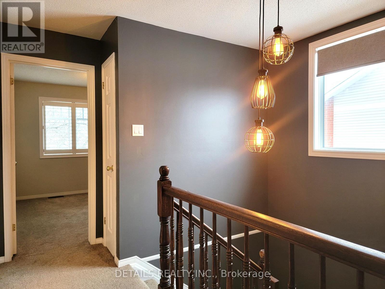
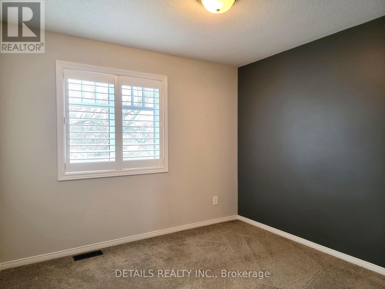
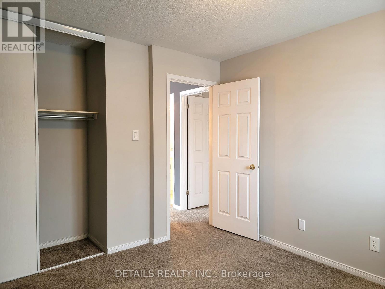
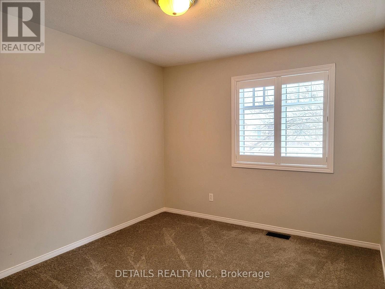
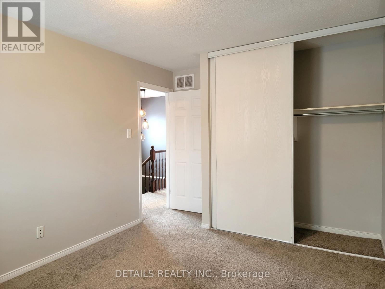
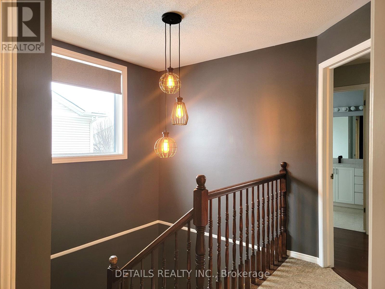
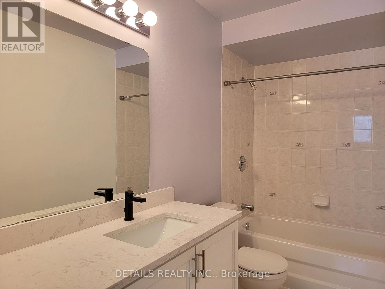
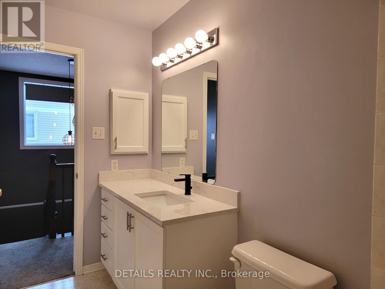
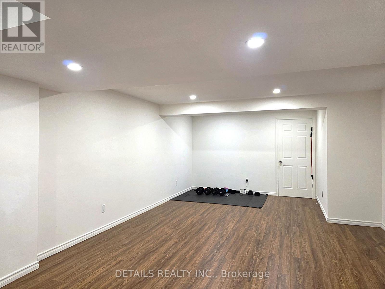
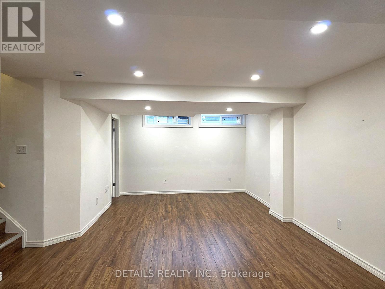
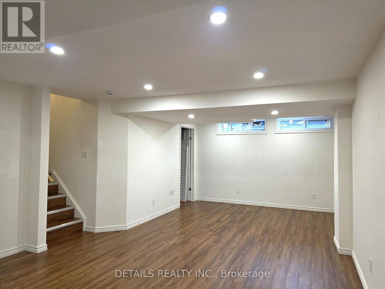
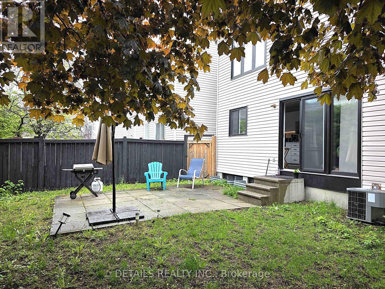
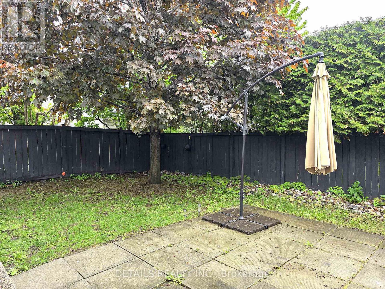
Detached property in Barrhaven East. Great location with loads of upgrades! Bright living and dining room with fire place, new wood floor. Kitchen with SS appliances, quartz countertop, big window. Separate eating area with patio door to back yard. New carpet leads to second floor. Primary bedroom with spacious walk in close, wood floor, and window facing backyard. Sunny en-suite bath has quartz counter top. 2 spacious secondary bedrooms, main bathroom has quartz counter top. Finished basement with a large family room and/or recreation room. Fully fenced back yard with patio for your outdoor entertainment. Newly installed interlock double driveway on front. Steps to parks, schools, public transit. Shopping nearby. (id:61072)
Property Details
| MLS® Number | X13169722 |
| Property Type | Single Family |
| Community Name | 7710 - Barrhaven East |
| Amenities Near By | Park, Public Transit, Schools |
| Equipment Type | Water Heater |
| Parking Space Total | 3 |
| Rental Equipment Type | Water Heater |
| Structure | Patio(s) |
Building
| Bathroom Total | 3 |
| Bedrooms Above Ground | 3 |
| Bedrooms Total | 3 |
| Amenities | Fireplace(s) |
| Appliances | Water Heater, Dishwasher, Dryer, Hood Fan, Microwave, Stove, Washer, Refrigerator |
| Basement Development | Finished |
| Basement Type | Full (finished) |
| Construction Style Attachment | Detached |
| Cooling Type | Central Air Conditioning |
| Exterior Finish | Brick |
| Fireplace Present | Yes |
| Fireplace Total | 1 |
| Foundation Type | Poured Concrete |
| Half Bath Total | 1 |
| Heating Fuel | Natural Gas |
| Heating Type | Forced Air |
| Stories Total | 2 |
| Size Interior | 1,500 - 2,000 Ft2 |
| Type | House |
| Utility Water | Municipal Water |
Parking
| Attached Garage | |
| Garage |
Land
| Acreage | No |
| Fence Type | Fenced Yard |
| Land Amenities | Park, Public Transit, Schools |
| Landscape Features | Landscaped |
| Sewer | Sanitary Sewer |
| Size Depth | 77 Ft |
| Size Frontage | 36 Ft |
| Size Irregular | 36 X 77 Ft ; 0 |
| Size Total Text | 36 X 77 Ft ; 0 |
Rooms
| Level | Type | Length | Width | Dimensions |
|---|---|---|---|---|
| Second Level | Bedroom | 3.2 m | 3.09 m | 3.2 m x 3.09 m |
| Second Level | Bathroom | 2.49 m | 2.74 m | 2.49 m x 2.74 m |
| Second Level | Primary Bedroom | 4.26 m | 4.11 m | 4.26 m x 4.11 m |
| Second Level | Bathroom | 2.71 m | 1.6 m | 2.71 m x 1.6 m |
| Second Level | Bedroom | 4.11 m | 3.02 m | 4.11 m x 3.02 m |
| Basement | Family Room | 7.92 m | 3.66 m | 7.92 m x 3.66 m |
| Main Level | Living Room | 4.57 m | 3.81 m | 4.57 m x 3.81 m |
| Main Level | Dining Room | 3.65 m | 2.74 m | 3.65 m x 2.74 m |
| Main Level | Kitchen | 3.96 m | 2.69 m | 3.96 m x 2.69 m |
| Main Level | Eating Area | 3.6 m | 1.98 m | 3.6 m x 1.98 m |
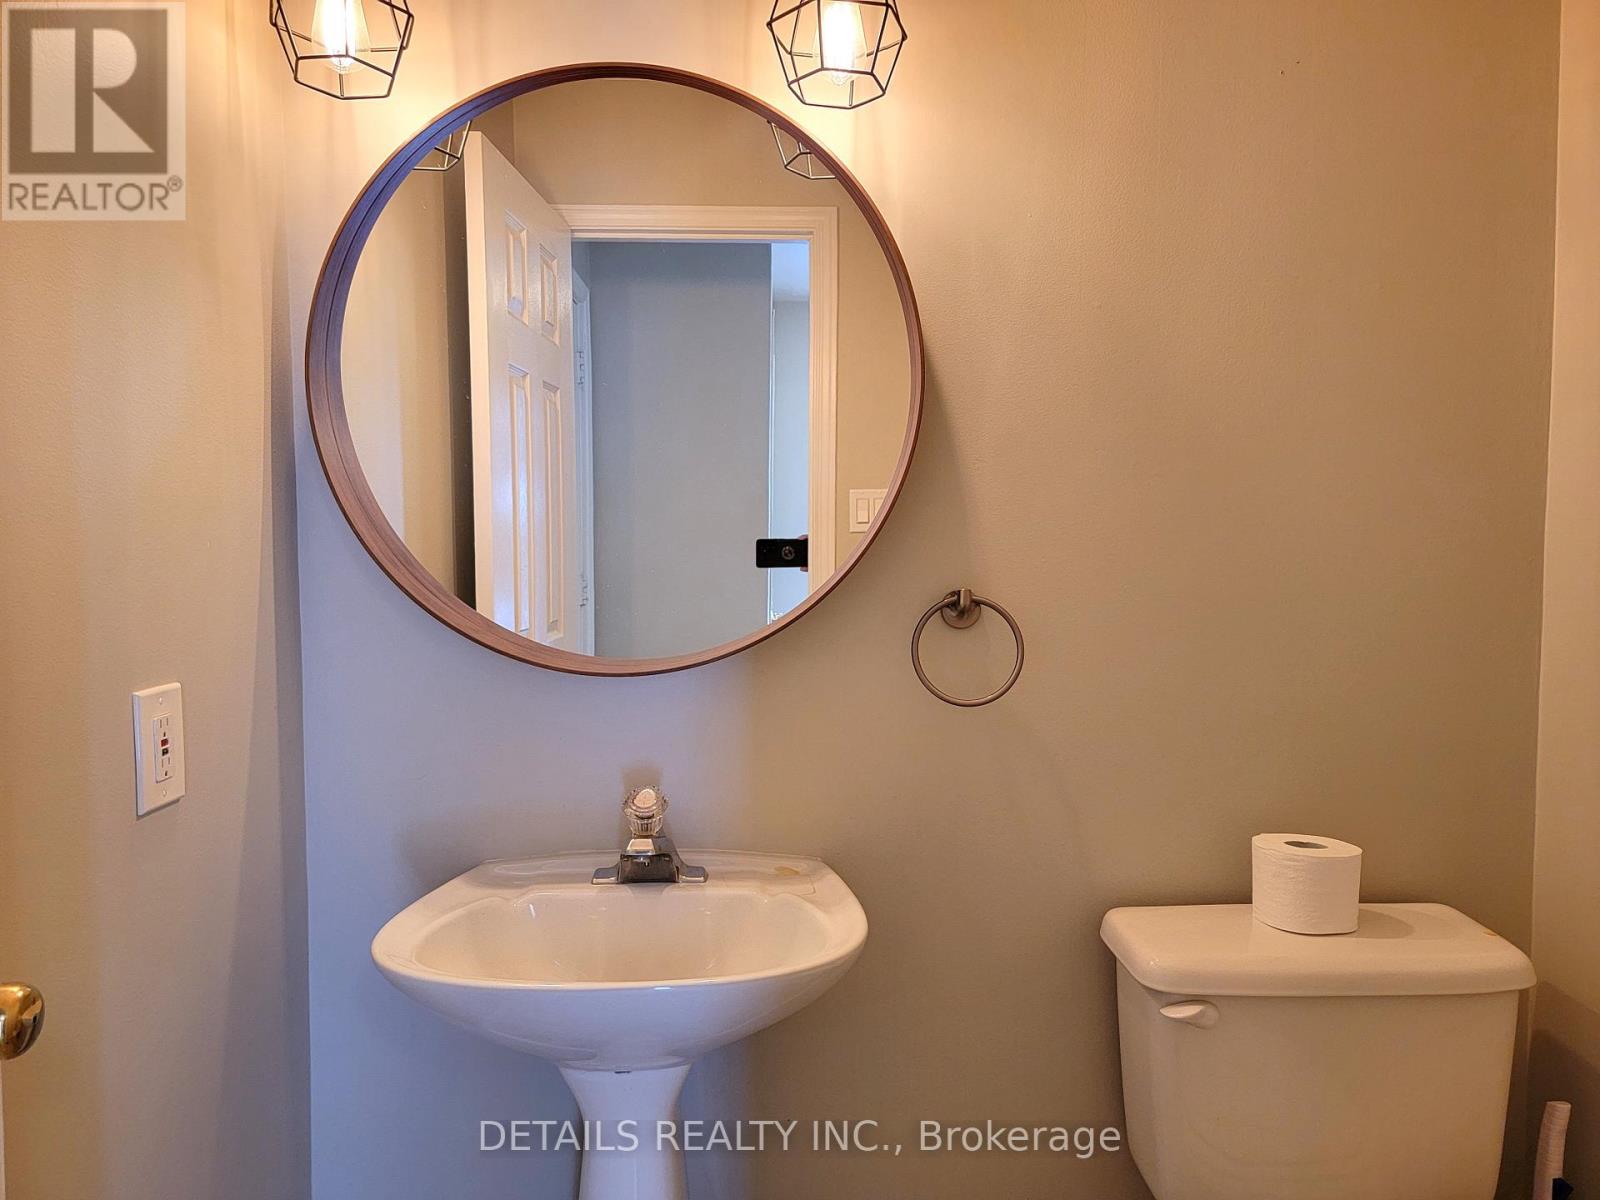
| Main Level | Bathroom | 1.67 m | 1.37 m | 1.67 m x 1.37 m |
Utilities
| Cable | Available |
| Electricity | Installed |
| Sewer | Installed |
https://www.realtor.ca/real-estate/29800107/171-windhurst-drive-ottawa-7710-barrhaven-east
Contact Us
Contact us for more information
Christine Cheng
Salesperson
christinechenghomes.com/
1530stittsville Main St,bx1024
Ottawa, Ontario K2S 1B2
(613) 686-6336

Ting Li
Salesperson
1530stittsville Main St,bx1024
Ottawa, Ontario K2S 1B2
(613) 686-6336

Yanping Mai
Broker
1530stittsville Main St,bx1024
Ottawa, Ontario K2S 1B2
(613) 686-6336

The trademarks REALTOR®, REALTORS®, and the REALTOR® logo are controlled by The Canadian Real Estate Association (CREA) and identify real estate professionals who are members of CREA. The trademarks MLS®, Multiple Listing Service® and the associated logos are owned by The Canadian Real Estate Association (CREA) and identify the quality of services provided by real estate professionals who are members of CREA. The trademark DDF® is owned by The Canadian Real Estate Association (CREA) and identifies CREA's Data Distribution Facility (DDF®)
May 25 2026 04:35:53
Ottawa Real Estate Board
Details Realty Inc.
