

92 Orvigale Road Ottawa, Ontario K2B 5A2

$649,000
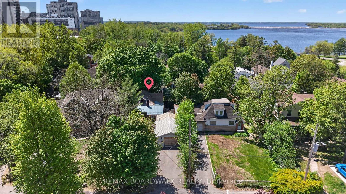
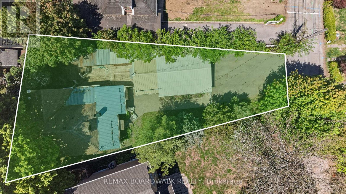
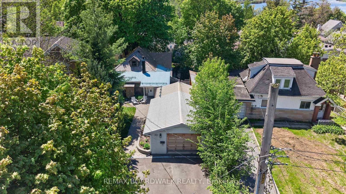
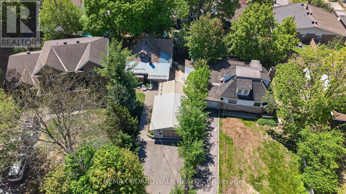
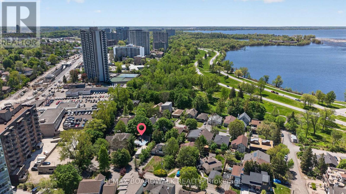
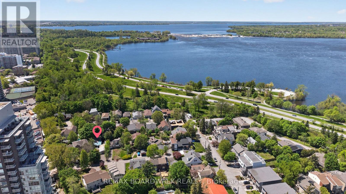
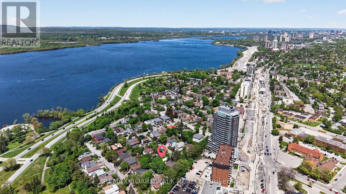
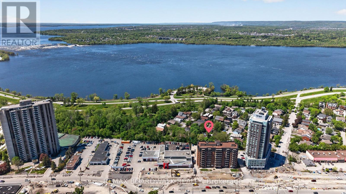
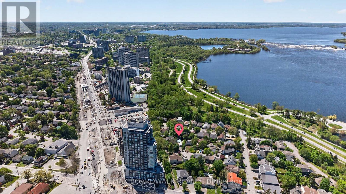
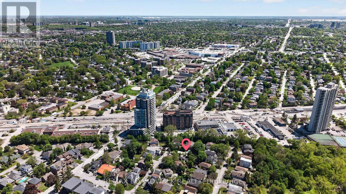
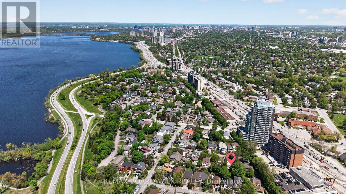
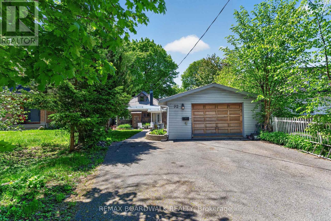
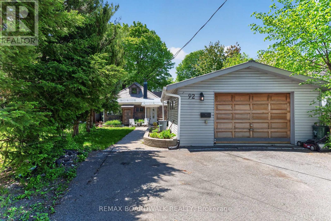
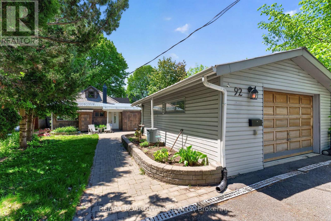
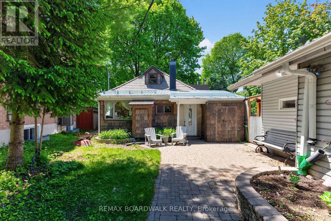
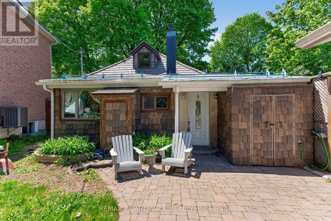
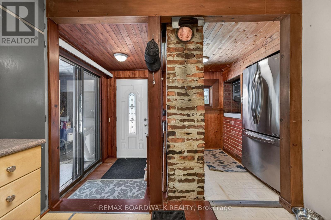
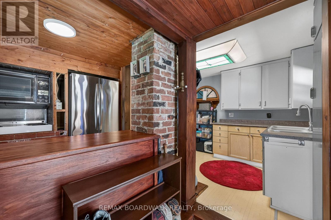
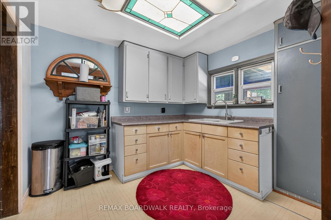
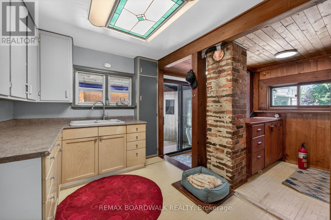
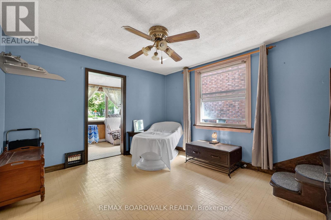
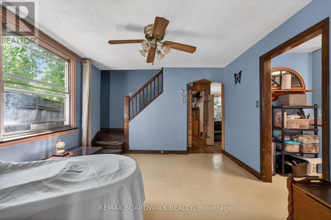
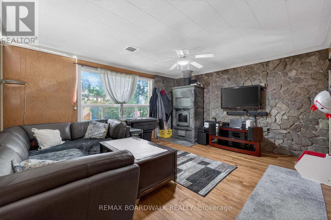
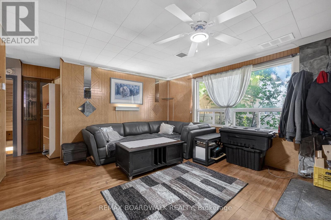
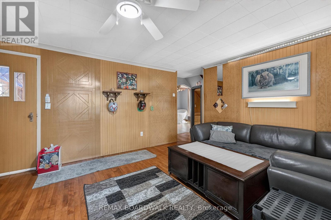
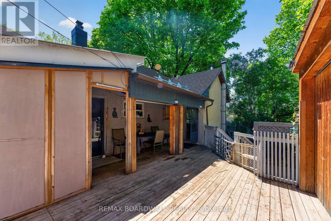
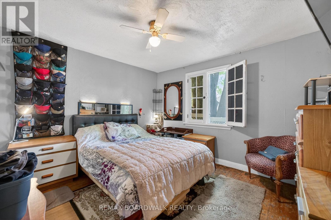
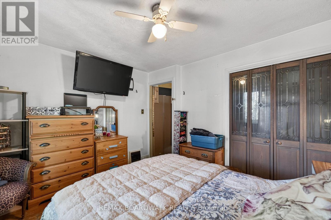
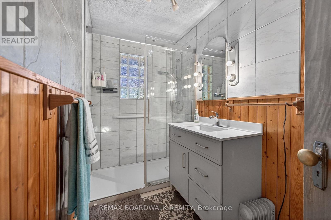
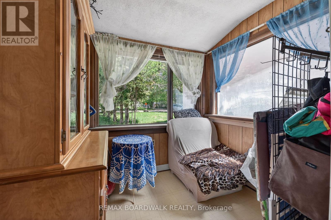
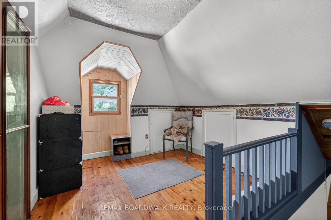
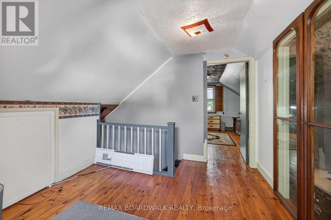
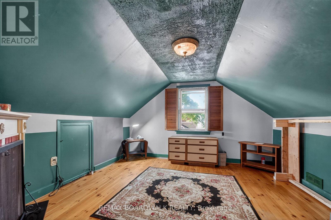
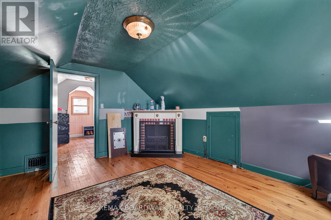
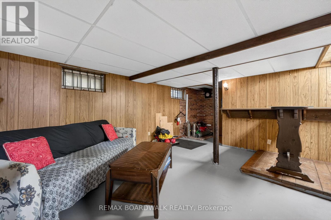
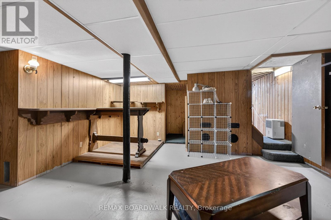
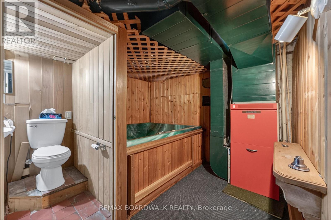
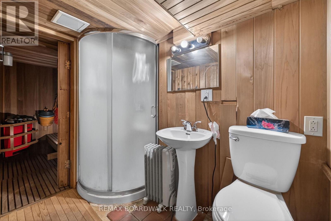
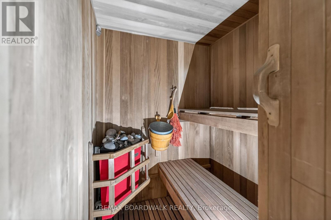
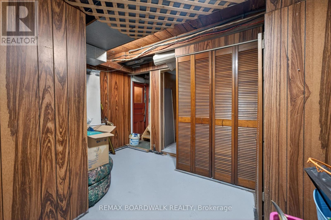
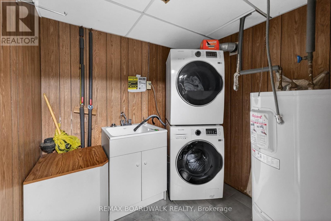
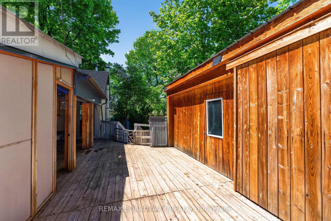
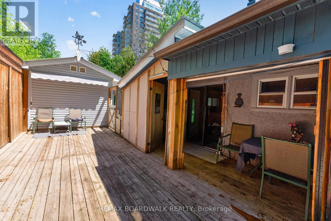
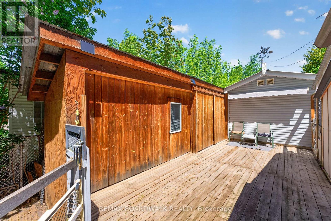
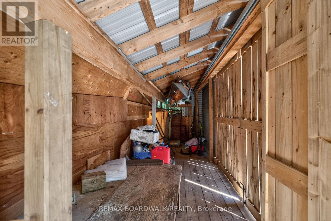
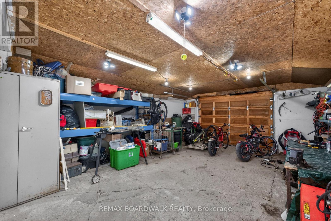
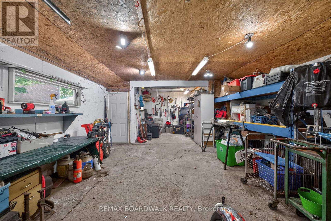
Location, Zoning & Unmatched Potential. Located in a sought-after neighbourhood next door to McKellar Park, this Detached home sits on a premium lot w/highly desirable R2F Zoning. Build a luxury Dream Home or maximize investment w/a Semi-Detached property featuring 2 Principal Units + 4 Accessory Dwelling Units (ADUs)- both provide great potential for Developer's, Investors or Contractors (buyer to do their own due-diligence). Located in a Mature Neighbourhood steps to the Ottawa River & Trans Canada Trail/Ottawa River Pathway, a scenic 10-minute bike ride takes you to Westboro Beach & Britannia Beach & Yacht Club. Close to top schools, parks & the upcoming LRT Expansion for effortless commuting. Main Floor features a functional Kitchen, Dining Room & Living Room w/a WETT- Certified Wood Stove w/access to a bright 3-Season Sunroom. Includes a main floor Bedroom, Den & a Reno'd 3PC Bath. 2nd Level features the Primary Bedroom + a Loft & Plenty of tucked away storage. Finished Basement w/Separate Entrance Features a private front- facing entrance- perfect for an in-law suite or rental. Includes a Family Rm, 2 Dens, Laundry & a 3PC Bath w/indoor sauna & hot tub (as-is). Lg entertaining Deck seamlessly connected to the Sunroom & Massive Toy Storage (5'10 x 34'6)- A dedicated exterior enclosure w/sliding door, custom-built to secure canoes, kayaks & paddleboards. Oversized Detached Garage (16'10 x 31'9)- features its own independent electrical panel- ideal for mechanics, boat enthusiasts or a hobby workshop. Roof a mix of metal (front), composite (peak) & asphalt (back). Windows & Furnace are older. Don't miss the chance to anchor your future in Ottawa's premier riverside playground-bring your blueprints and build the dream! (id:61072)
Property Details
| MLS® Number | X13169842 |
| Property Type | Single Family |
| Community Name | 6001 - Woodroffe |
| Amenities Near By | Beach, Park, Public Transit, Schools |
| Features | Wooded Area |
| Parking Space Total | 5 |
| Structure | Deck, Patio(s), Shed, Workshop |
Building
| Bathroom Total | 2 |
| Bedrooms Above Ground | 2 |
| Bedrooms Total | 2 |
| Appliances | Cooktop, Dryer, Water Heater, Oven, Stove, Washer, Window Coverings, Refrigerator |
| Basement Development | Finished |
| Basement Features | Separate Entrance |
| Basement Type | Full, N/a (finished), N/a |
| Construction Style Attachment | Detached |
| Cooling Type | Central Air Conditioning |
| Fireplace Present | Yes |
| Fireplace Type | Woodstove |
| Foundation Type | Block |
| Heating Fuel | Electric |
| Heating Type | Forced Air |
| Stories Total | 2 |
| Size Interior | 1,100 - 1,500 Ft2 |
| Type | House |
| Utility Water | Municipal Water |
Parking
| Detached Garage | |
| Garage |
Land
| Acreage | No |
| Fence Type | Fully Fenced |
| Land Amenities | Beach, Park, Public Transit, Schools |
| Sewer | Sanitary Sewer |
| Size Depth | 118 Ft |
| Size Frontage | 20 Ft ,8 In |
| Size Irregular | 20.7 X 118 Ft |
| Size Total Text | 20.7 X 118 Ft |
| Surface Water | River/stream |
| Zoning Description | R2f |
Rooms
| Level | Type | Length | Width | Dimensions |
|---|---|---|---|---|
| Second Level | Loft | 3.4 m | 2.54 m | 3.4 m x 2.54 m |
| Second Level | Primary Bedroom | 3.99 m | 3.84 m | 3.99 m x 3.84 m |
| Basement | Den | 3.33 m | 2.9 m | 3.33 m x 2.9 m |
| Basement | Bathroom | 2.36 m | 1.37 m | 2.36 m x 1.37 m |
| Basement | Other | 1.93 m | 1.45 m | 1.93 m x 1.45 m |
| Basement | Den | 3.35 m | 3.35 m | 3.35 m x 3.35 m |
| Basement | Laundry Room | 2.01 m | 1.85 m | 2.01 m x 1.85 m |
| Basement | Family Room | 6.2 m | 4.62 m | 6.2 m x 4.62 m |
| Main Level | Foyer | 1.78 m | 1.27 m | 1.78 m x 1.27 m |
| Main Level | Kitchen | 4.55 m | 2.92 m | 4.55 m x 2.92 m |
| Main Level | Dining Room | 3.43 m | 3.35 m | 3.43 m x 3.35 m |
| Main Level | Den | 2.24 m | 1.93 m | 2.24 m x 1.93 m |
| Main Level | Living Room | 4.57 m | 3.96 m | 4.57 m x 3.96 m |
| Main Level | Bathroom | 2.9 m | 1.45 m | 2.9 m x 1.45 m |
| Main Level | Bedroom | 3.48 m | 3.28 m | 3.48 m x 3.28 m |
https://www.realtor.ca/real-estate/29800111/92-orvigale-road-ottawa-6001-woodroffe
Contact Us
Contact us for more information

Brooke Ritchie
Salesperson
6 - 430 Hazeldean Rd
Ottawa, Ontario K2L 1T9
(613) 457-5000
(613) 482-9111
www.remaxaffiliates.ca/

Jenna Ritchie
Salesperson
ritchietwins.ca/
www.linkedin.com/in/jenna-and-brooke-ritchie-8a68553a
6 - 430 Hazeldean Rd
Ottawa, Ontario K2L 1T9
(613) 457-5000
(613) 482-9111
www.remaxaffiliates.ca/

The trademarks REALTOR®, REALTORS®, and the REALTOR® logo are controlled by The Canadian Real Estate Association (CREA) and identify real estate professionals who are members of CREA. The trademarks MLS®, Multiple Listing Service® and the associated logos are owned by The Canadian Real Estate Association (CREA) and identify the quality of services provided by real estate professionals who are members of CREA. The trademark DDF® is owned by The Canadian Real Estate Association (CREA) and identifies CREA's Data Distribution Facility (DDF®)
July 07 2026 03:02:43
Ottawa Real Estate Board
RE/MAX Boardwalk Realty
