

1106 - 915 Elmsmere Road Ottawa, Ontario K1J 8H8


$224,900Maintenance, Heat, Electricity, Water, Parking, Common Area Maintenance
$559 Monthly
Maintenance, Heat, Electricity, Water, Parking, Common Area Maintenance
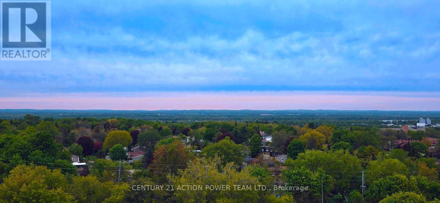
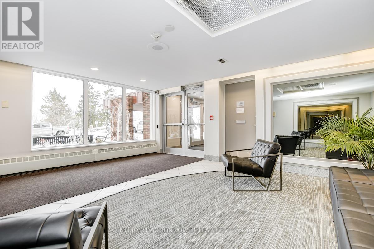
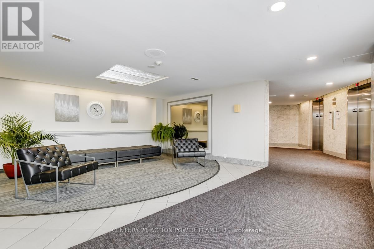
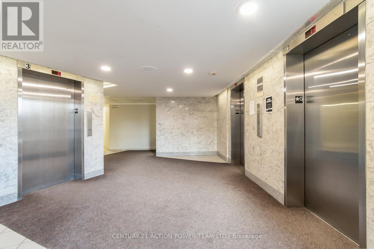
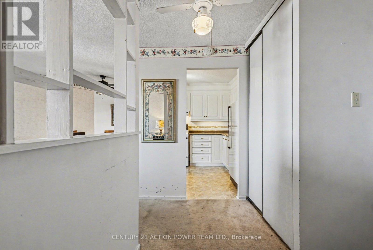
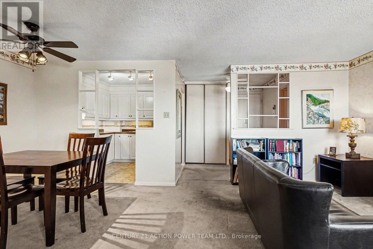
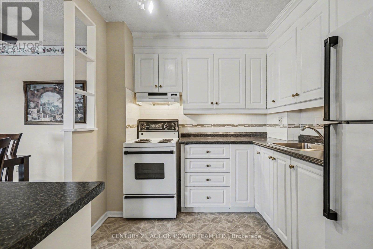
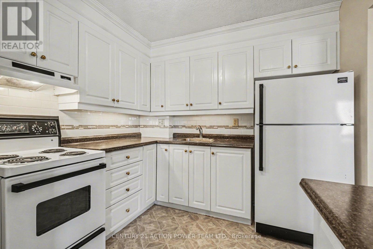
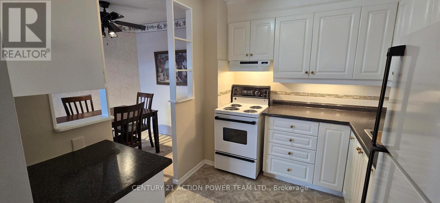
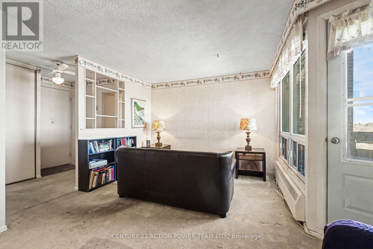
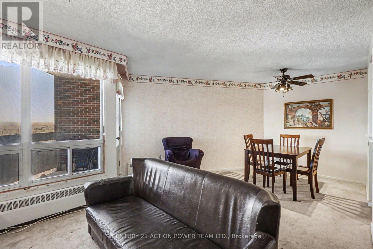
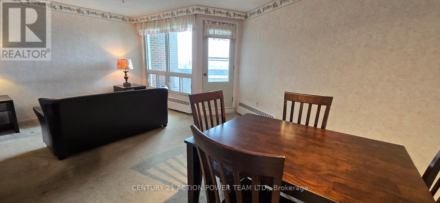
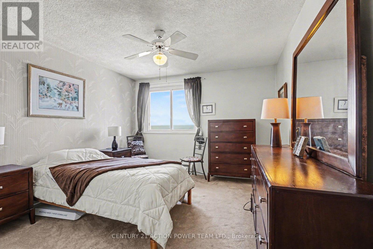
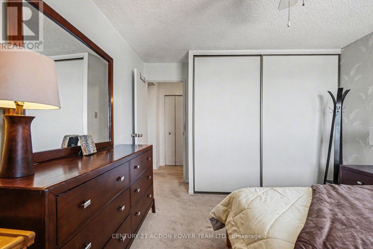
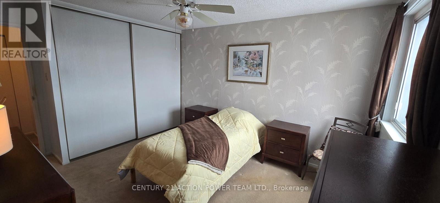
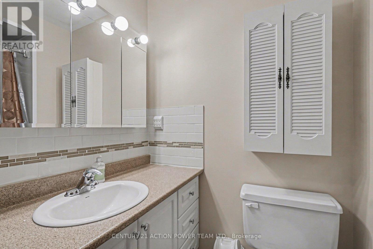
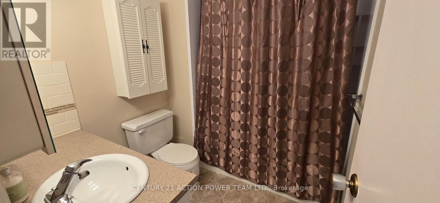
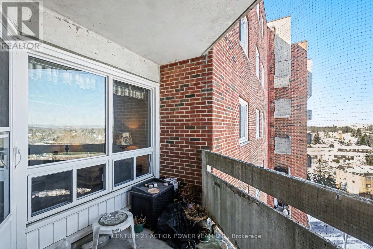
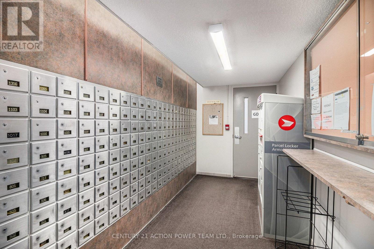
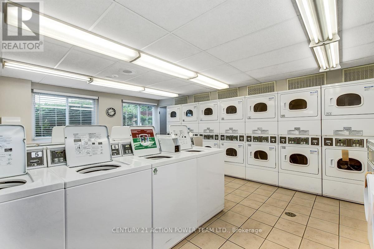
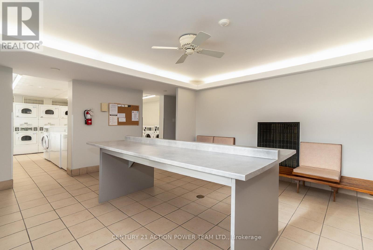
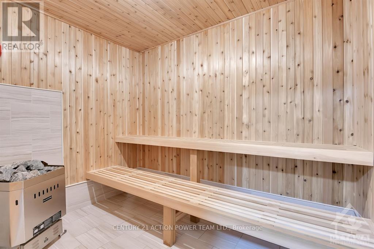
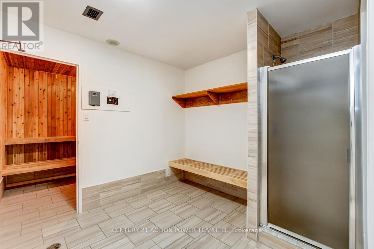
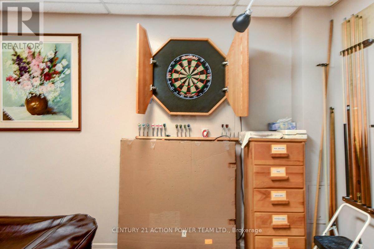
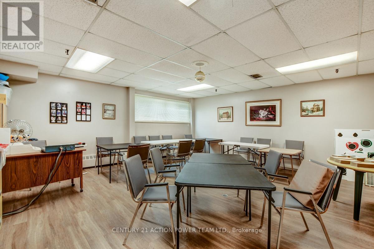
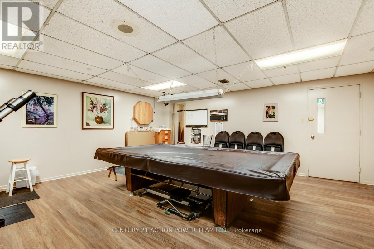
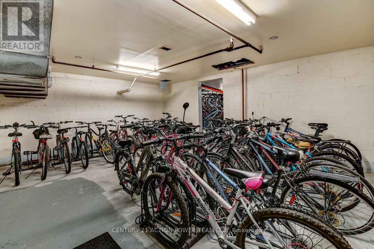
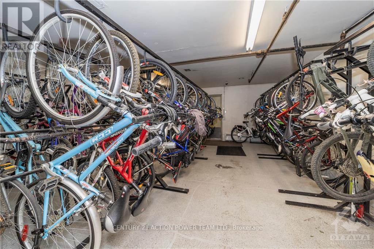
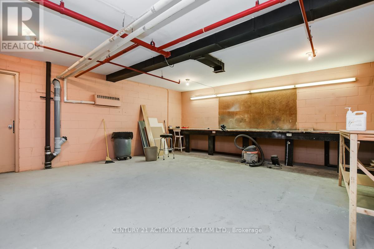
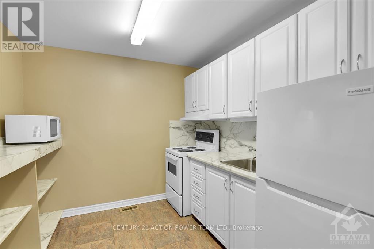
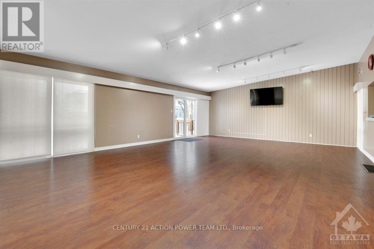
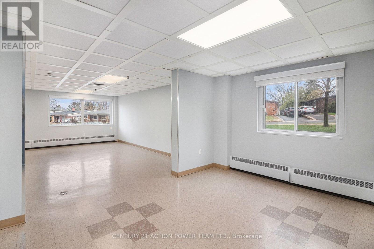
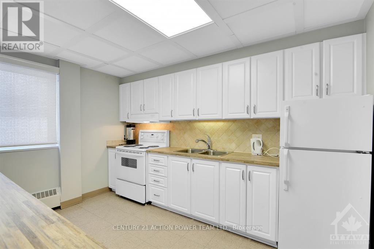
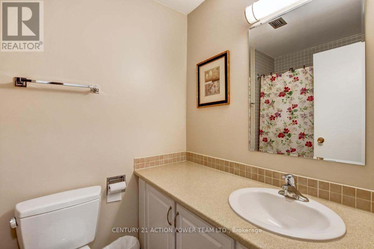
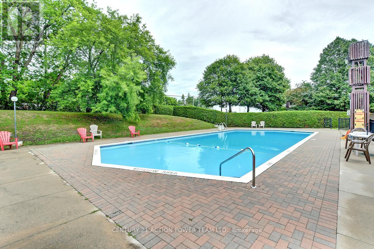
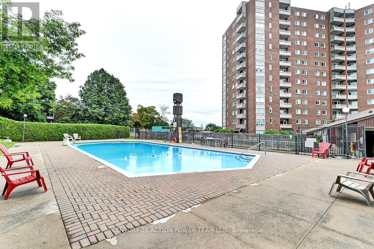
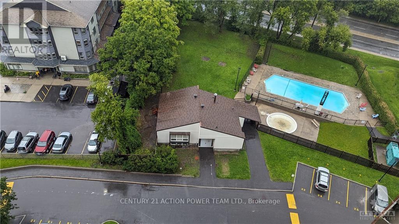
$559 MonthlyWelcome to this lovely one bedroom model in popular Hillsview Towers. This bright one bedroom condo apartment is located in a sought after area in a building that is very well maintained and managed with many amenities & ideally located close to everything. This unit has many features including: Updated kitchen with extra cupboard space, updated bathroom, great view with partial view of the Ottawa River and full view of Gatineau hills. Outstanding Building with top-tier amenities include Outdoor Pool, Underground Car Wash Station, Bike Room, Party Room, Workshop, Sauna, Playground, Community Center, bright clean shared laundry room, on-site superintendent and Two Guest Suites ($) to accommodate visitors. Condo Fees Include: Heat, Hydro, Water, 1 heated underground parking space and locker on Lobby level. Close to transit, shopping, public library, restaurants, short distance to water/boat launch (paddleboarding, kayak) at bottom of Blair on swimmable Ottawa River, as well as scenic walking/biking trails along the river, Golf (Pineview), steps from Elmridge Park Pickleball & Tennis Club, Richcraft Sensplex, Costco, Canadian Tire, Cineplex, Wave Pool, and more! ! Close drive to downtown. Move in & enjoy worry-free living. (id:61072)
Property Details
| MLS® Number | X13168922 |
| Property Type | Single Family |
| Community Name | 2107 - Beacon Hill South |
| Community Features | Pets Allowed With Restrictions |
| Features | Elevator, Balcony |
| Parking Space Total | 1 |
| Pool Type | Outdoor Pool |
| View Type | River View |
Building
| Bathroom Total | 1 |
| Bedrooms Above Ground | 1 |
| Bedrooms Total | 1 |
| Amenities | Sauna, Visitor Parking, Storage - Locker |
| Appliances | Hood Fan, Stove, Refrigerator |
| Basement Type | None |
| Cooling Type | None |
| Exterior Finish | Brick |
| Fire Protection | Monitored Alarm |
| Heating Fuel | Other |
| Size Interior | 600 - 699 Ft2 |
| Type | Apartment |
Parking
| Underground | |
| Garage |
Land
| Acreage | No |
Rooms
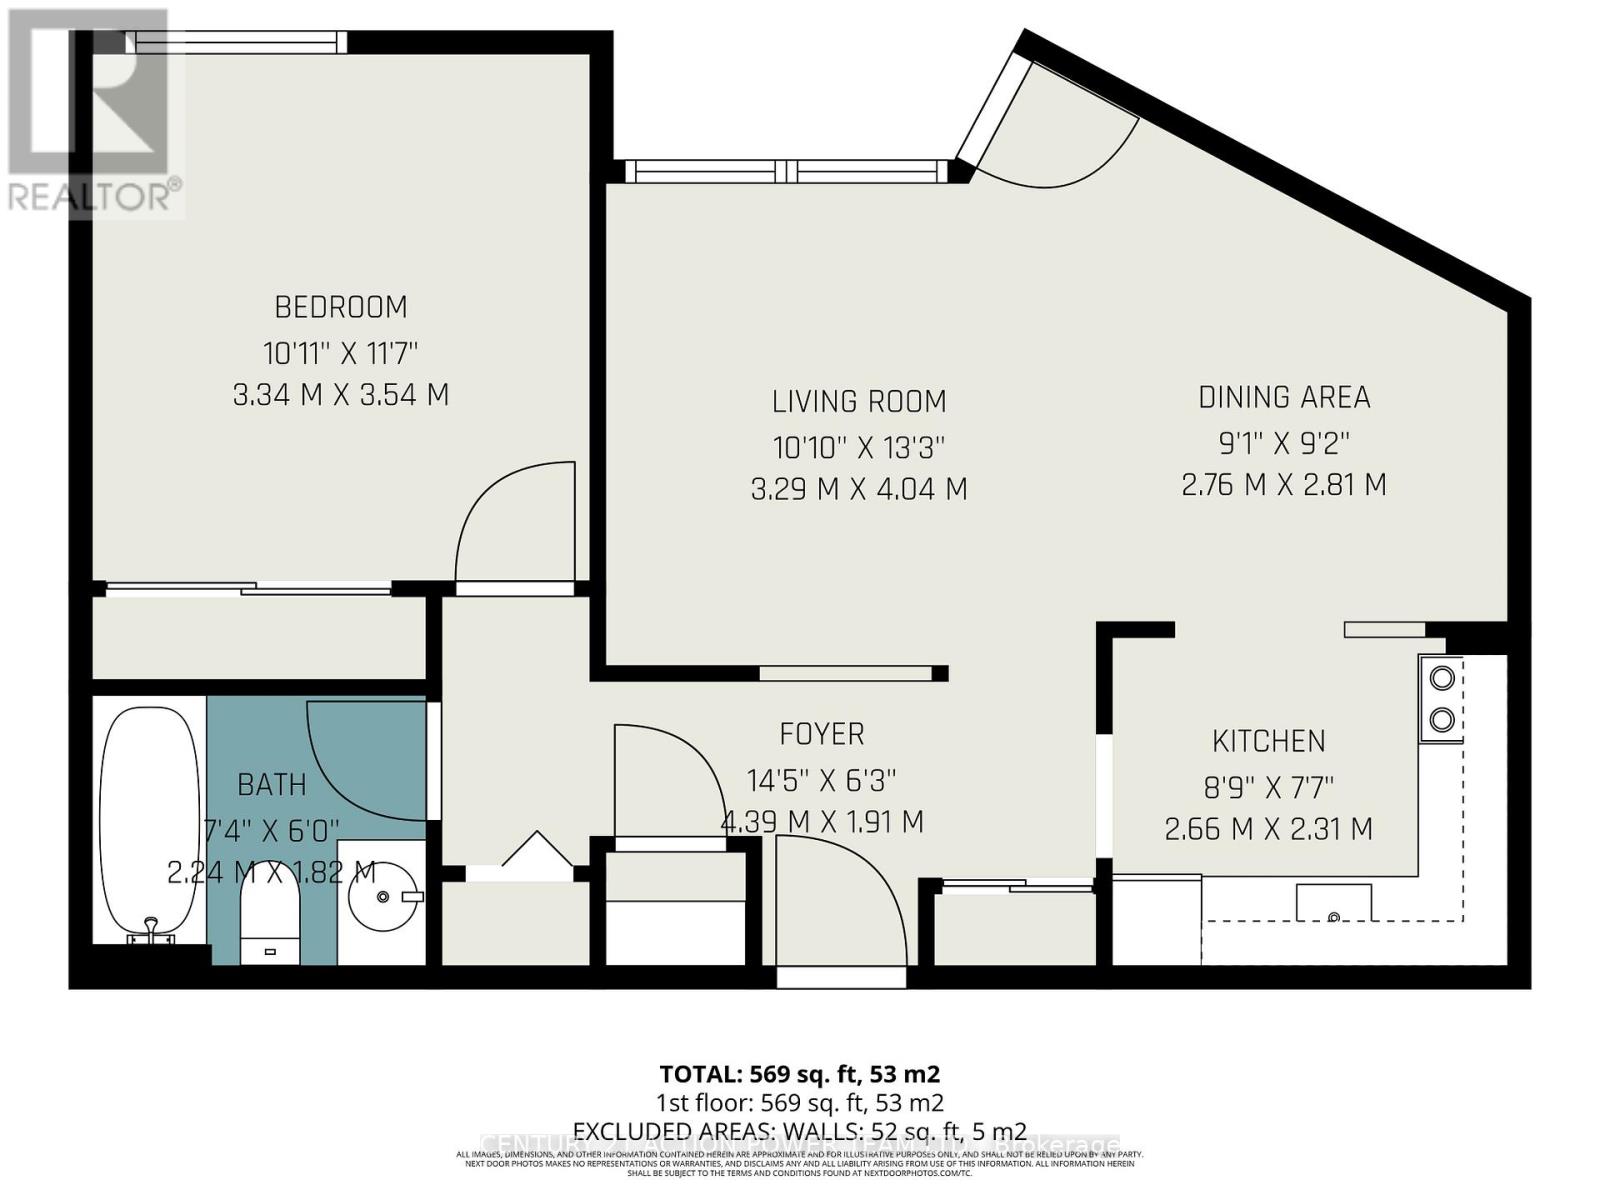
| Level | Type | Length | Width | Dimensions |
|---|---|---|---|---|
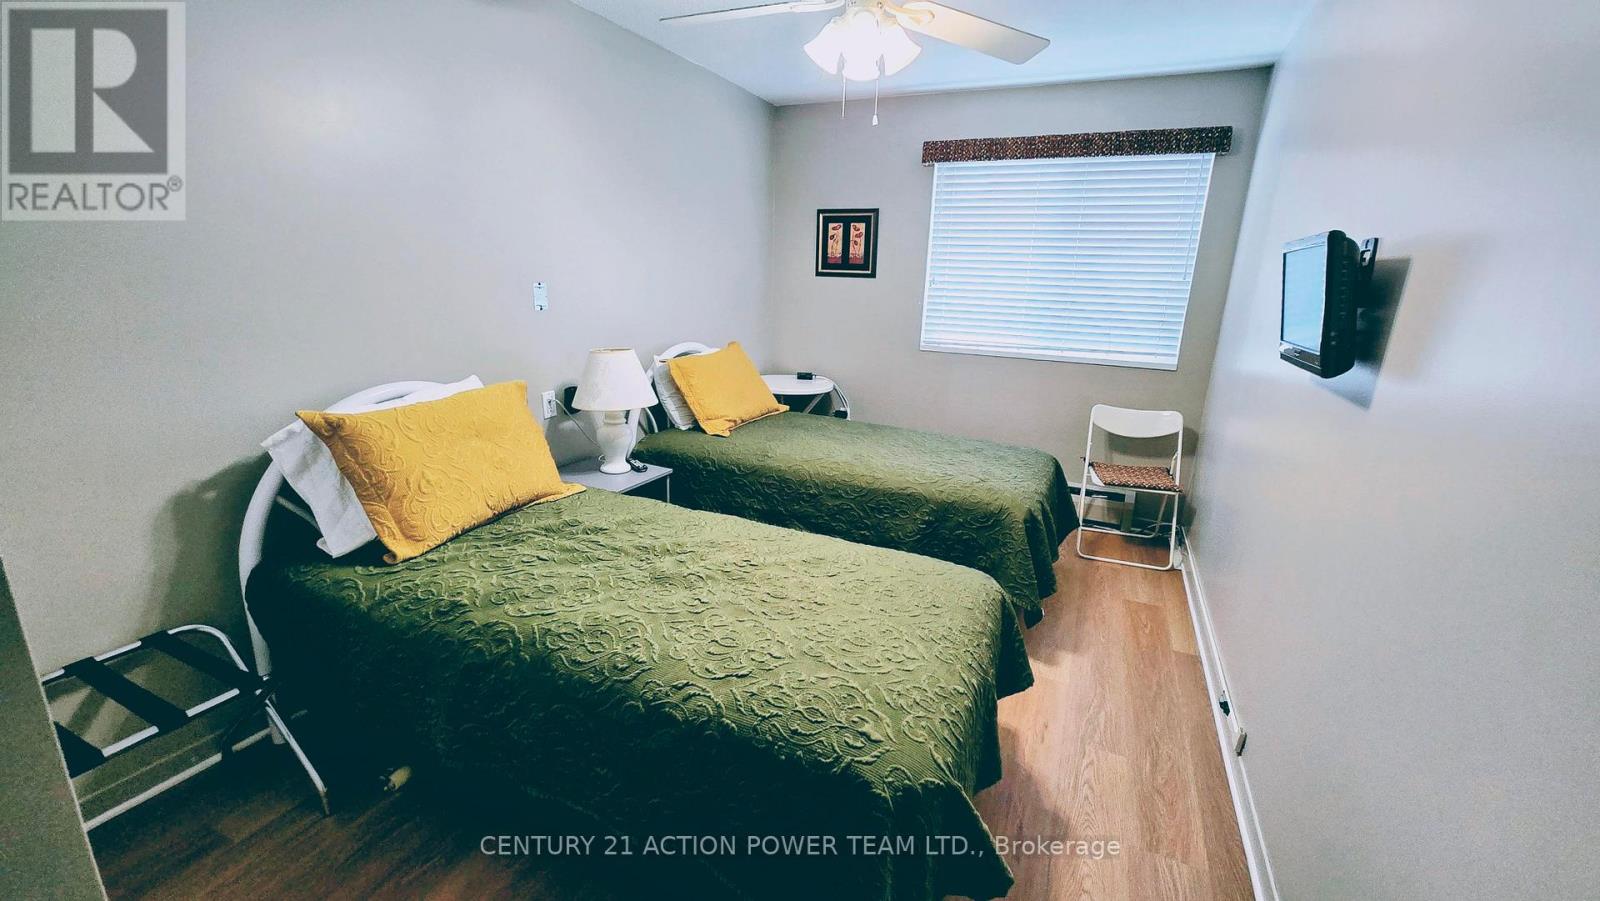
| Main Level | Bedroom | 3.34 m | 3.564 m | 3.34 m x 3.564 m |
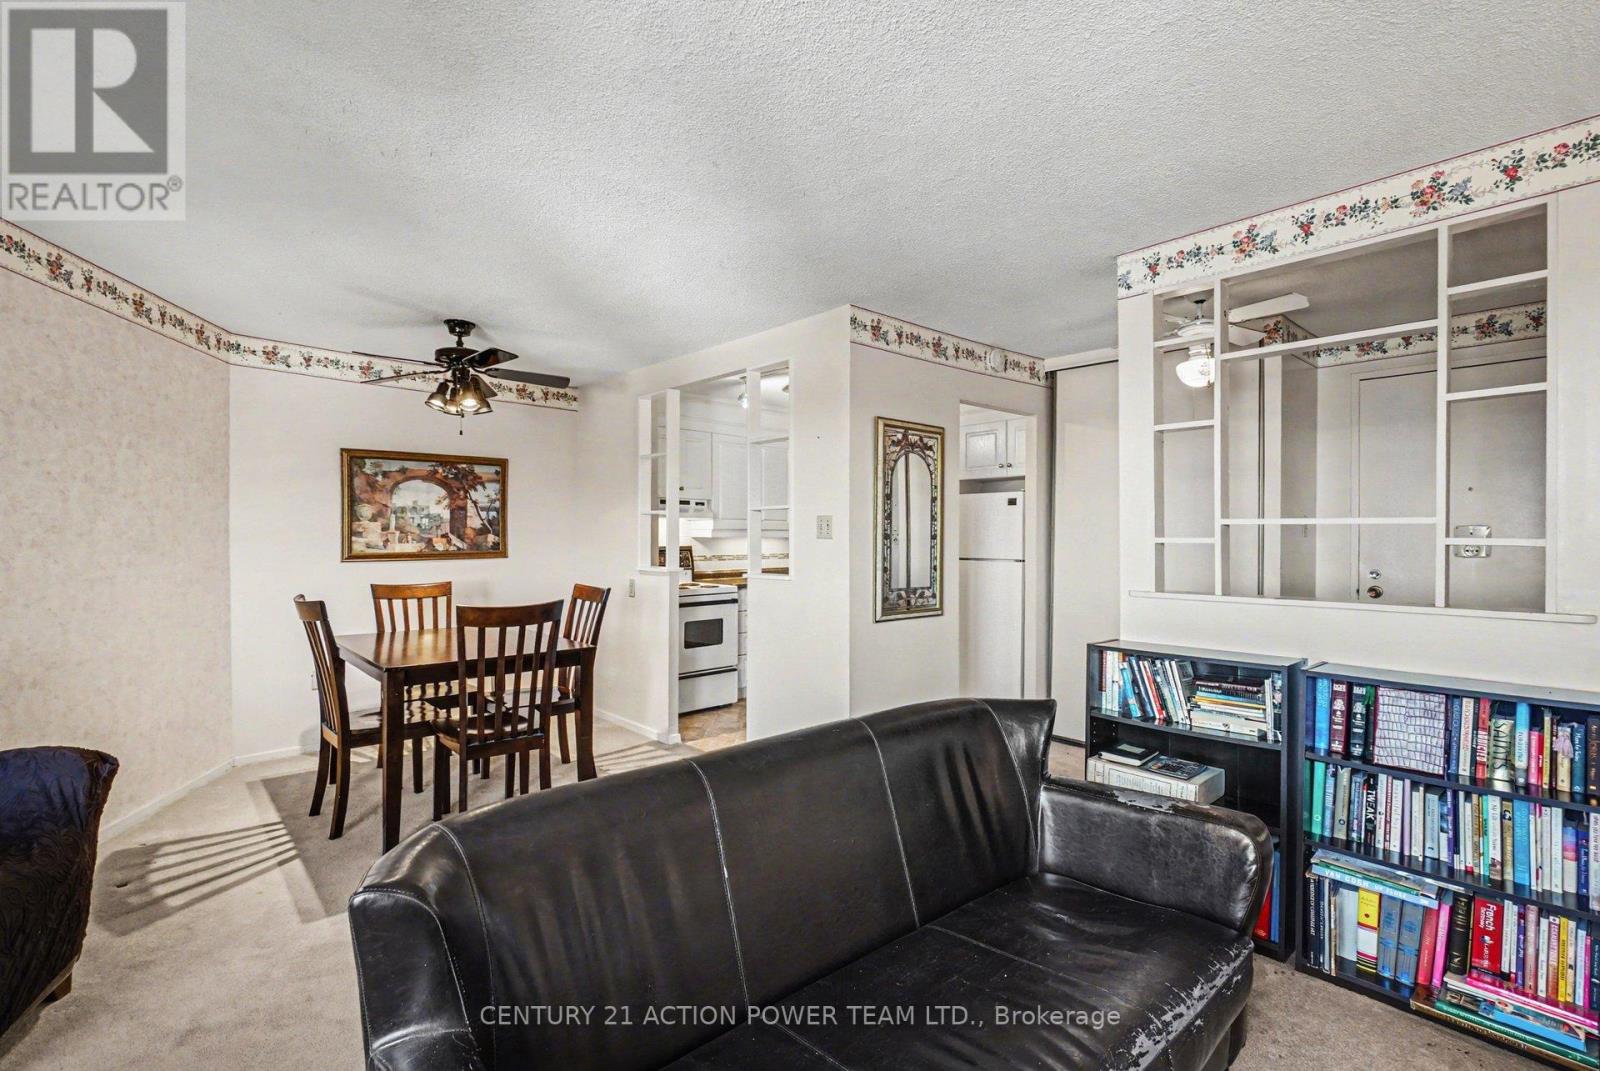
| Main Level | Living Room | 3.29 m | 4.04 m | 3.29 m x 4.04 m |
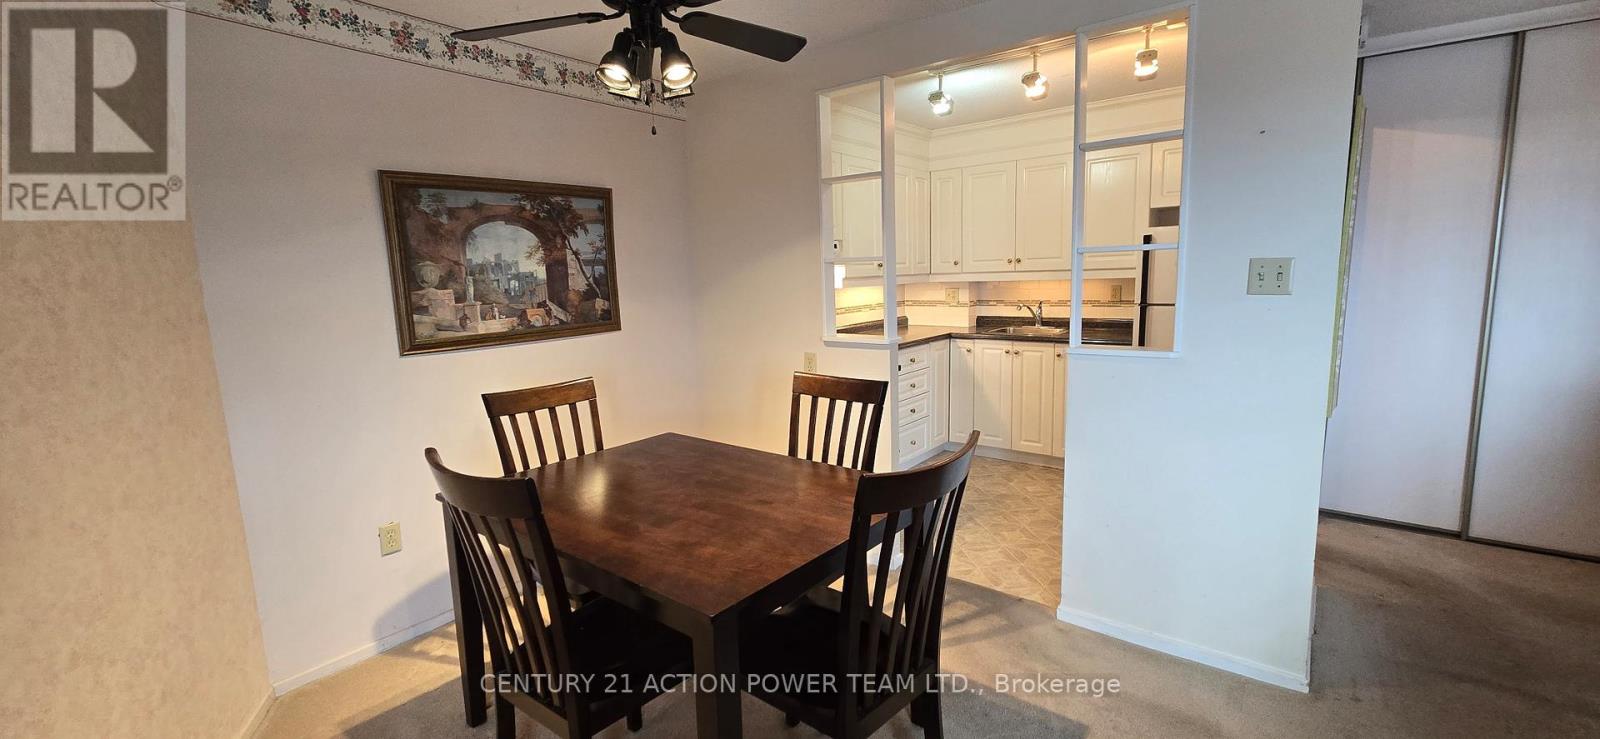
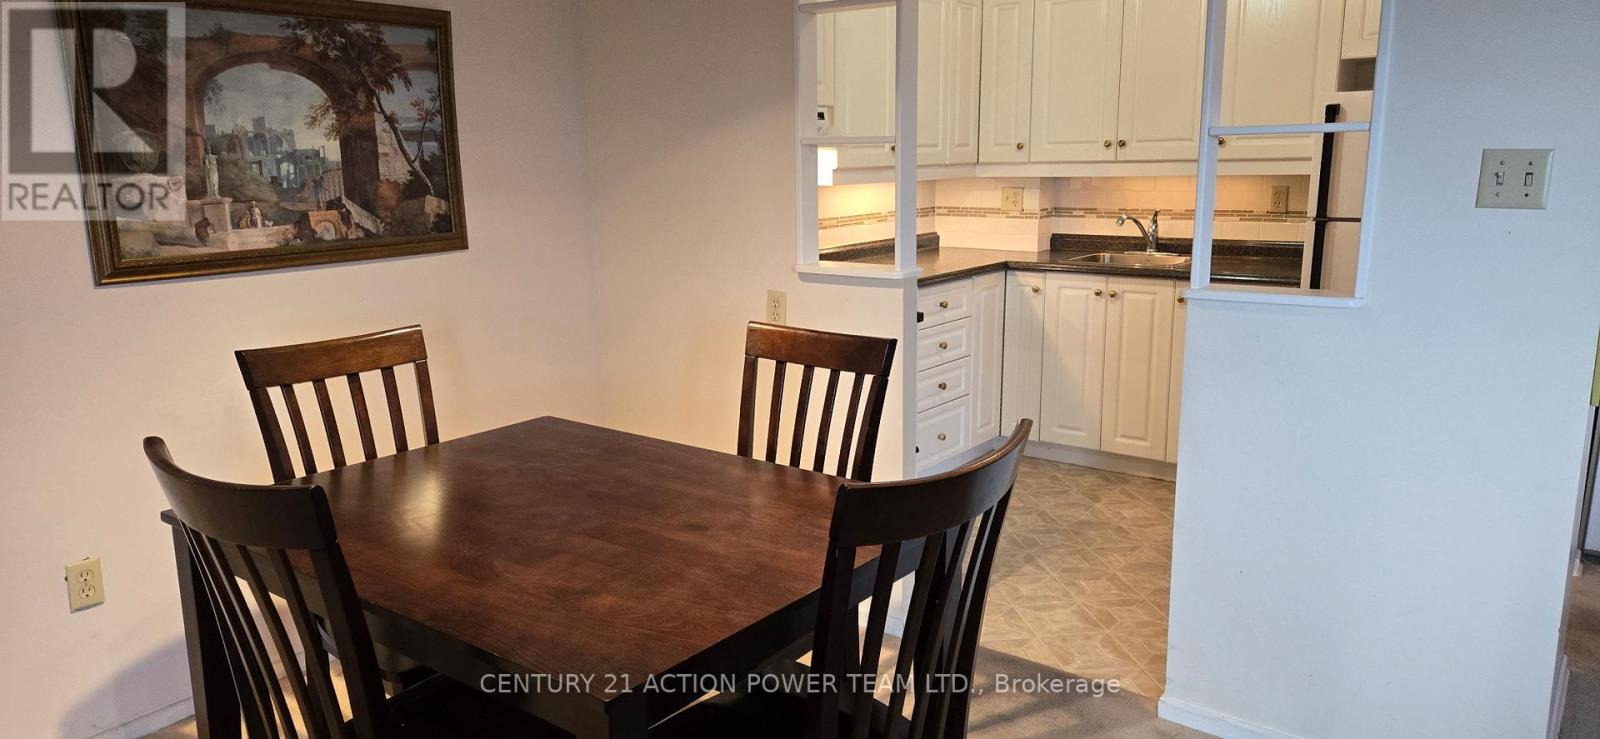
| Main Level | Dining Room | 2.76 m | 2.81 m | 2.76 m x 2.81 m |
| Main Level | Kitchen | 2.66 m | 2.31 m | 2.66 m x 2.31 m |
| Main Level | Bathroom | 1.82 m | 2.24 m | 1.82 m x 2.24 m |
| Main Level | Foyer | 4.39 m | 1.91 m | 4.39 m x 1.91 m |
https://www.realtor.ca/real-estate/29799056/1106-915-elmsmere-road-ottawa-2107-beacon-hill-south
Contact Us
Contact us for more information

Suzanne Blackie
Salesperson
suzanneblackie.com/
1420 Youville Dr. Unit 15
Ottawa, Ontario K1C 7B3
(613) 837-3800
(613) 837-1007

The trademarks REALTOR®, REALTORS®, and the REALTOR® logo are controlled by The Canadian Real Estate Association (CREA) and identify real estate professionals who are members of CREA. The trademarks MLS®, Multiple Listing Service® and the associated logos are owned by The Canadian Real Estate Association (CREA) and identify the quality of services provided by real estate professionals who are members of CREA. The trademark DDF® is owned by The Canadian Real Estate Association (CREA) and identifies CREA's Data Distribution Facility (DDF®)
May 25 2026 06:07:11
Ottawa Real Estate Board
Century 21 Action Power Team Ltd.
