

72 Maricona Way Ottawa, Ontario K2T 1H3


$1,089,000
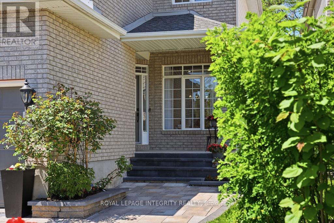
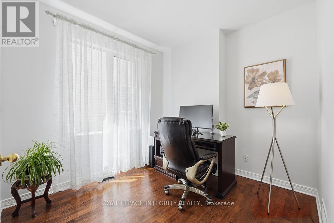
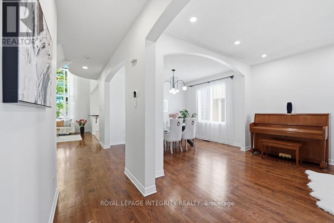
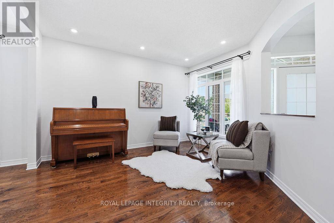
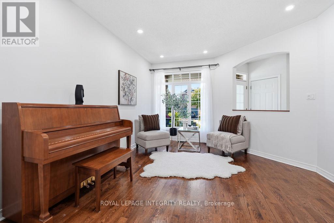
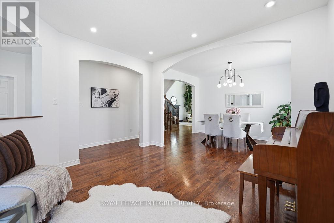
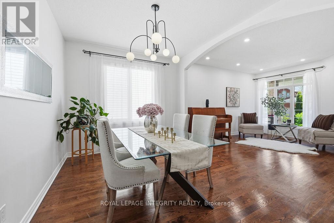
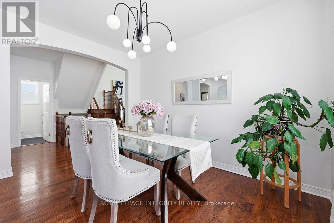
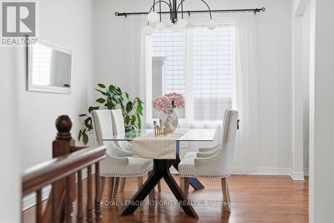
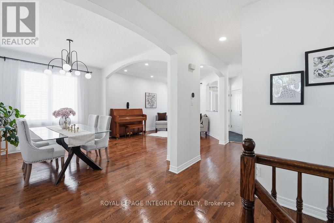
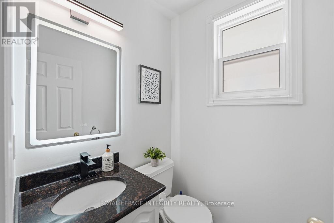
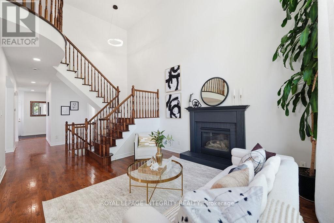
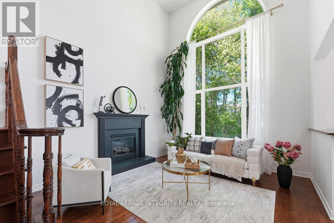
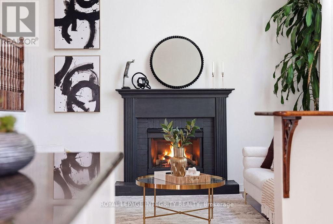
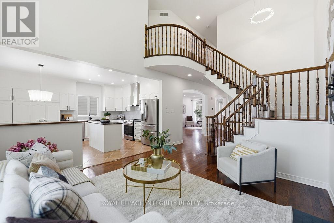
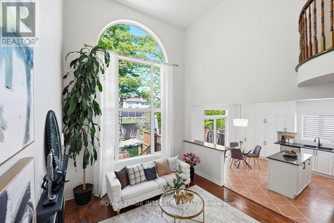
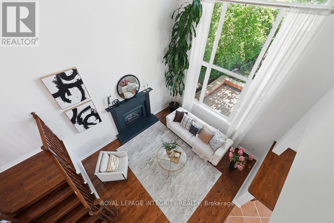
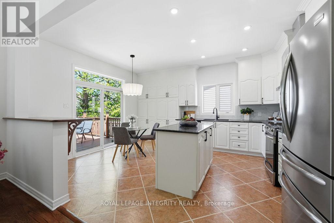
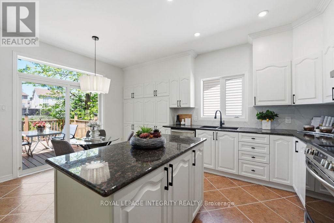
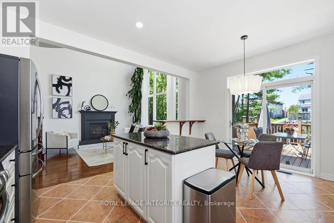
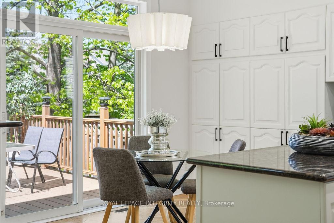
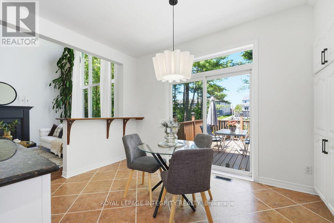
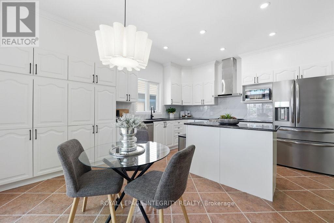
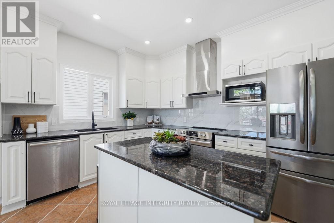
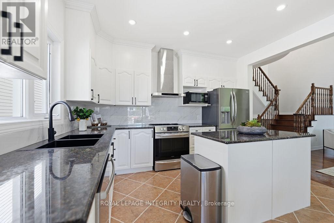
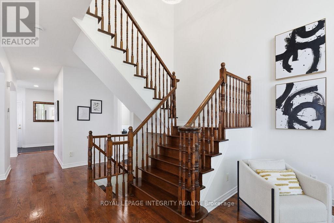
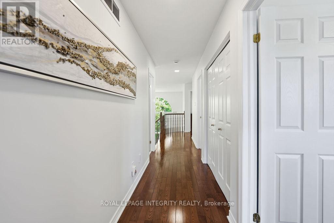
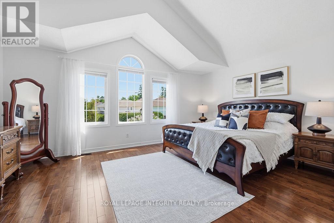
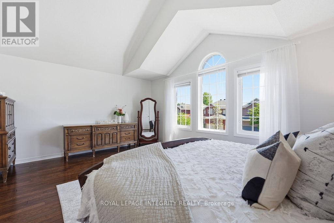
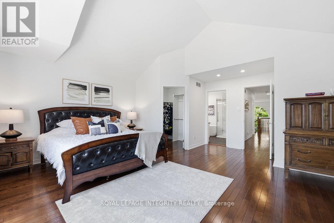
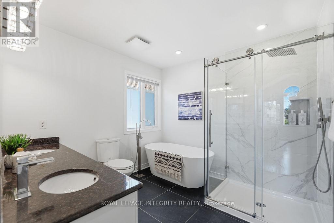
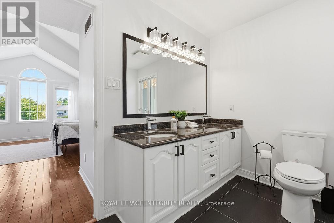
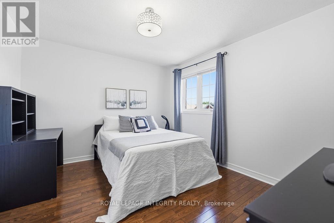
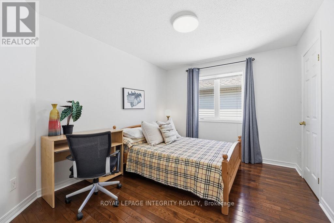
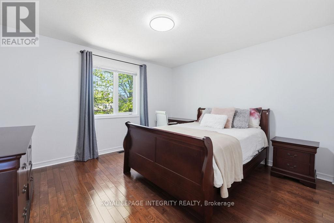
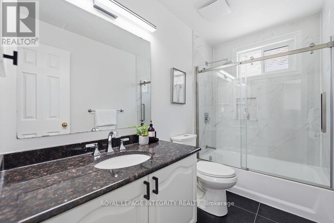
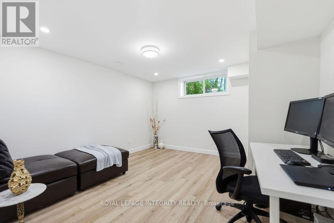
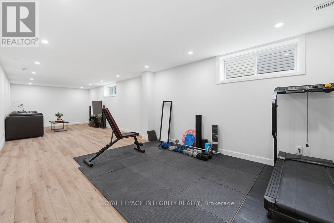
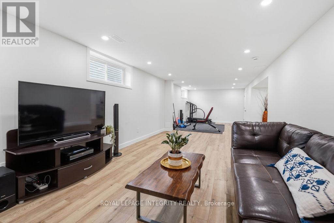
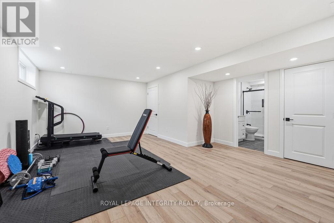
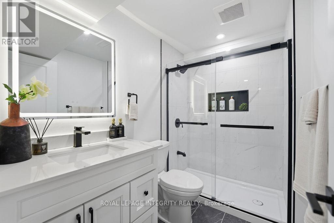
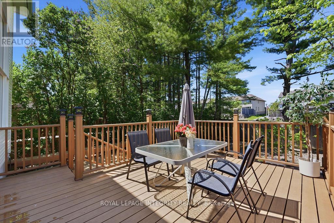
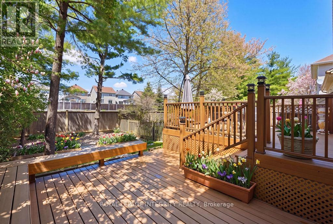
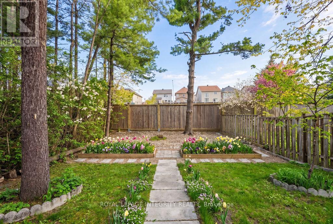
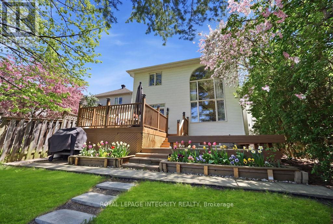
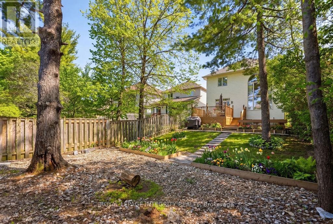
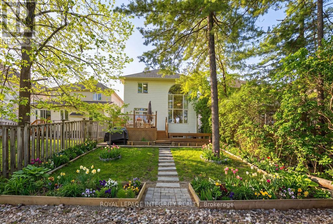
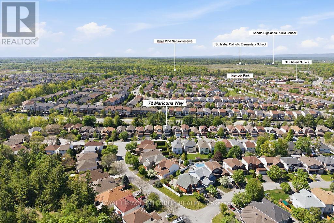
WELCOME TO THIS NEWLY TRANSFORMED KANATA LAKES MASTERPIECE! This premium 4+1 bedroom home flawlessly combines timeless elegance with modern luxury, offering everything a growing family desires: a private main-floor Office/Den, an Open-To-Above family room, a Brand-New finished Basement, and an incredible, Extra-Deep 145-foot backyard built for unforgettable entertaining. Situated on a tranquil street within a Top-Rated School Zone, this turnkey property boasts an interlocking walkway, high-end designer chandeliers, a fresh color palette, and premium hardwood flooring across both levels and the staircase. The main level centers around a magnificent, two-story great room with a cozy gas fireplace and soaring windows that flood the home with natural light. The chef-inspired open kitchen features classic granite countertops, a central island, and a sunlit breakfast nook. Upstairs, you will find 4 generous bedrooms, including a primary retreat with vaulted ceilings and a spa-like ensuite boasting a brand-new freestanding tub and custom glass shower. Every bathroom features beautiful new tile flooring. The newly finished lower level significantly expands your living space with a massive recreation room, a sleek full bath, and a flexible 5th bedroom. Step outside into your own private park! The crown jewel of this property is the premium outdoor oasis-double the size of a standard lot. This extra-large, ultra-private backyard is an entertainer's dream, featuring a huge 16'x26' two-tier Econ composite deck that steps down into a manicured garden with a green canvas large enough for a custom swimming pool or soccer net. Fully fenced and shaded by majestic trees, this rare park-like backyard offers a secluded retreat moment from the Kanata tech hub, parks, and shopping. Roof(2018), Furnace(2019), Hot water tank(2018), AC: Heat pump (2023), Appliances (2020); 2026 New finished Basement! 2026 New paint, New Lighting, Updated bathrooms. (id:61072)
Property Details
| MLS® Number | X13168110 |
| Property Type | Single Family |
| Community Name | 9007 - Kanata - Kanata Lakes/Heritage Hills |
| Equipment Type | Water Heater |
| Features | Carpet Free |
| Parking Space Total | 6 |
| Rental Equipment Type | Water Heater |
| Structure | Deck |
Building
| Bathroom Total | 4 |
| Bedrooms Above Ground | 4 |
| Bedrooms Below Ground | 1 |
| Bedrooms Total | 5 |
| Amenities | Fireplace(s) |
| Appliances | Garage Door Opener Remote(s), Dishwasher, Dryer, Hood Fan, Oven, Stove, Washer, Refrigerator |
| Basement Development | Finished |
| Basement Type | Full (finished) |
| Construction Style Attachment | Detached |
| Cooling Type | Central Air Conditioning |
| Exterior Finish | Brick, Concrete |
| Fireplace Present | Yes |
| Foundation Type | Concrete |
| Half Bath Total | 1 |
| Heating Fuel | Natural Gas |
| Heating Type | Forced Air |
| Stories Total | 2 |
| Size Interior | 2,500 - 3,000 Ft2 |
| Type | House |
| Utility Water | Municipal Water |
Parking
| Attached Garage | |
| Garage |
Land
| Acreage | No |
| Landscape Features | Landscaped |
| Sewer | Sanitary Sewer |
| Size Depth | 144 Ft ,10 In |
| Size Frontage | 35 Ft ,1 In |
| Size Irregular | 35.1 X 144.9 Ft |
| Size Total Text | 35.1 X 144.9 Ft |
Rooms
| Level | Type | Length | Width | Dimensions |
|---|---|---|---|---|
| Second Level | Other | 1.81 m | 1.8 m | 1.81 m x 1.8 m |
| Second Level | Bedroom | 3.61 m | 3.34 m | 3.61 m x 3.34 m |
| Second Level | Other | 1.34 m | 1.24 m | 1.34 m x 1.24 m |
| Second Level | Bedroom | 3.61 m | 3.05 m | 3.61 m x 3.05 m |
| Second Level | Other | 1.34 m | 1.24 m | 1.34 m x 1.24 m |
| Second Level | Bedroom | 3.84 m | 3.61 m | 3.84 m x 3.61 m |
| Second Level | Bathroom | 2.82 m | 1.51 m | 2.82 m x 1.51 m |
| Second Level | Primary Bedroom | 5.39 m | 4.31 m | 5.39 m x 4.31 m |
| Second Level | Bathroom | 2.84 m | 2.77 m | 2.84 m x 2.77 m |
| Basement | Laundry Room | 1.74 m | 0.91 m | 1.74 m x 0.91 m |
| Basement | Bedroom 5 | 13.25 m | 12.3 m | 13.25 m x 12.3 m |
| Basement | Living Room | 20.83 m | 11.83 m | 20.83 m x 11.83 m |
| Basement | Media | 14.5 m | 11.83 m | 14.5 m x 11.83 m |
| Basement | Bathroom | 8.25 m | 5.17 m | 8.25 m x 5.17 m |
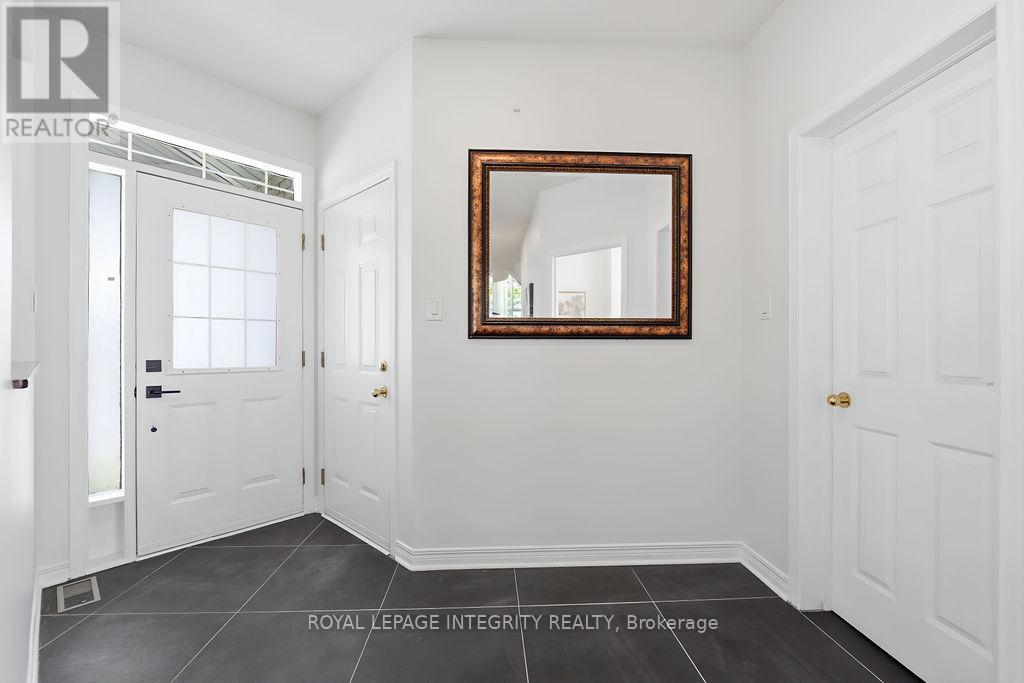
| Main Level | Foyer | 1.51 m | 1.6 m | 1.51 m x 1.6 m |
| Main Level | Living Room | 4.48 m | 3.79 m | 4.48 m x 3.79 m |
| Main Level | Dining Room | 3.8 m | 2.96 m | 3.8 m x 2.96 m |
| Main Level | Kitchen | 3.83 m | 3.02 m | 3.83 m x 3.02 m |
| Main Level | Eating Area | 3.83 m | 1.87 m | 3.83 m x 1.87 m |
| Main Level | Family Room | 4.29 m | 3.92 m | 4.29 m x 3.92 m |
| Main Level | Den | 2.97 m | 2.72 m | 2.97 m x 2.72 m |
| Main Level | Partial Bathroom | 1.53 m | 1.44 m | 1.53 m x 1.44 m |
Contact Us
Contact us for more information

Tao Peng
Salesperson
taotaospace.ca/
2148 Carling Ave., Unit 6
Ottawa, Ontario K2A 1H1
(613) 829-1818
royallepageintegrity.ca/

The trademarks REALTOR®, REALTORS®, and the REALTOR® logo are controlled by The Canadian Real Estate Association (CREA) and identify real estate professionals who are members of CREA. The trademarks MLS®, Multiple Listing Service® and the associated logos are owned by The Canadian Real Estate Association (CREA) and identify the quality of services provided by real estate professionals who are members of CREA. The trademark DDF® is owned by The Canadian Real Estate Association (CREA) and identifies CREA's Data Distribution Facility (DDF®)
July 12 2026 11:51:59
Ottawa Real Estate Board
Royal LePage Integrity Realty
