

35 Ivylea Street Ottawa, Ontario K2G 4X1

$880,000
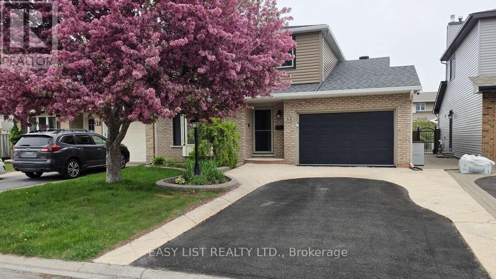
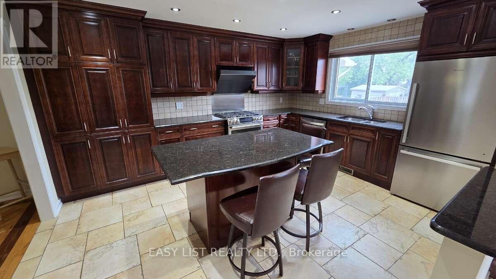
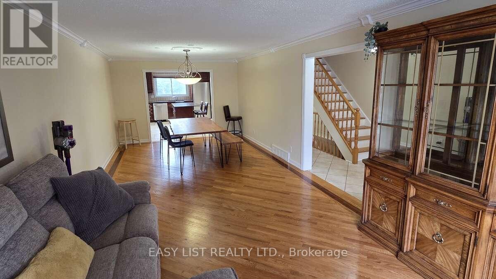
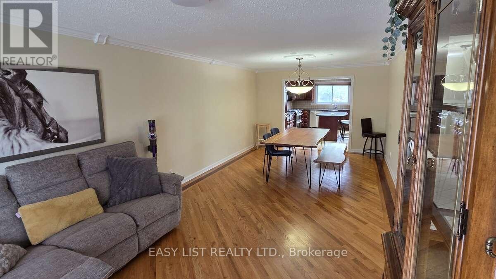
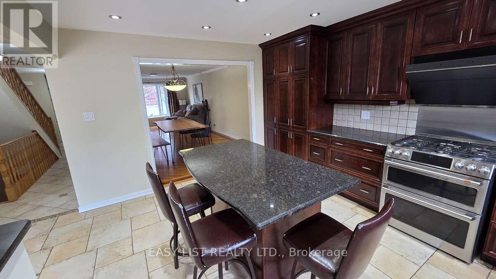
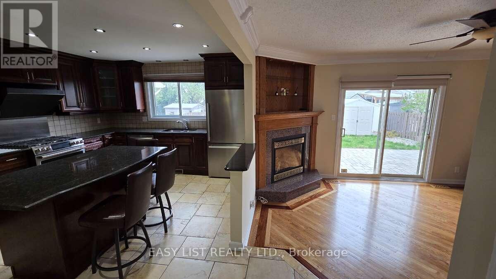
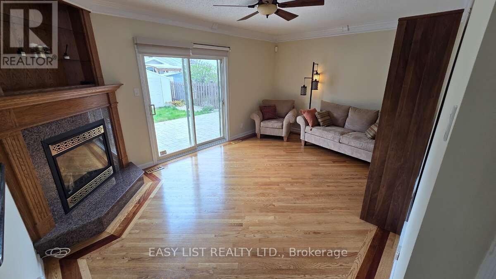
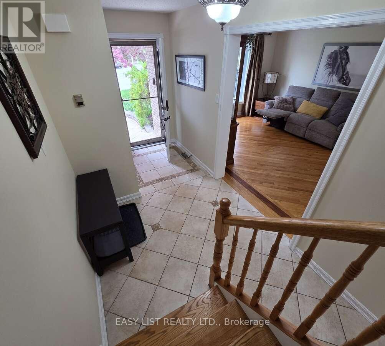
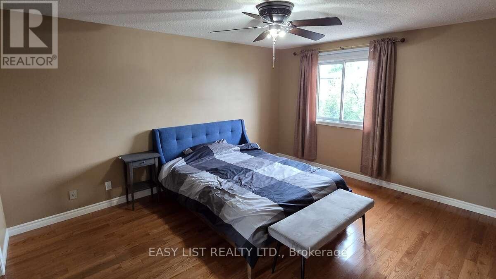
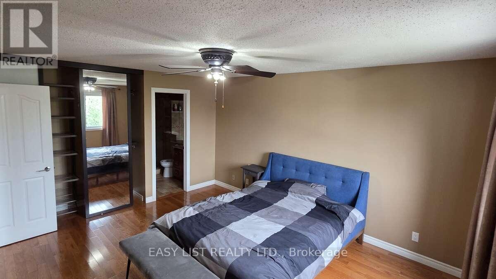
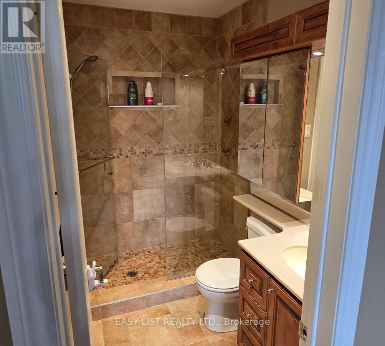
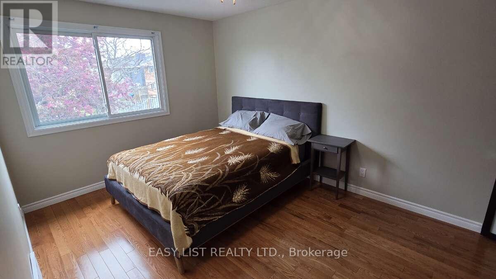
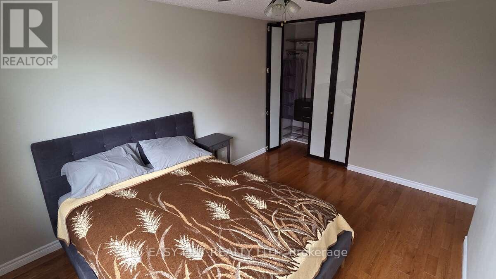
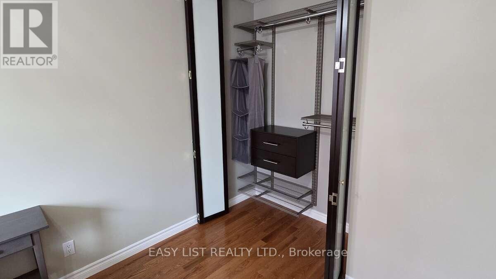
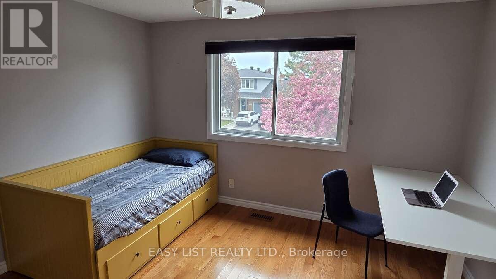
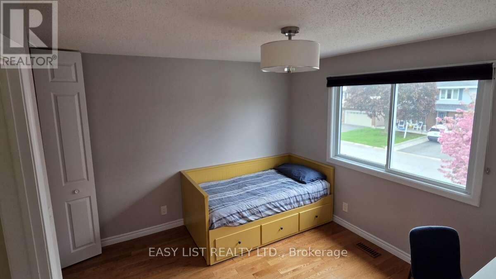
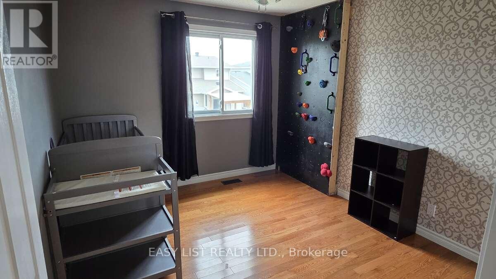
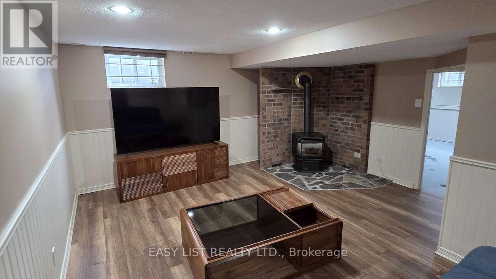
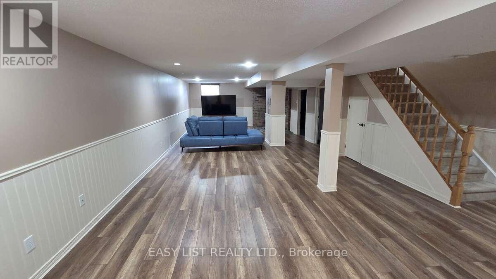
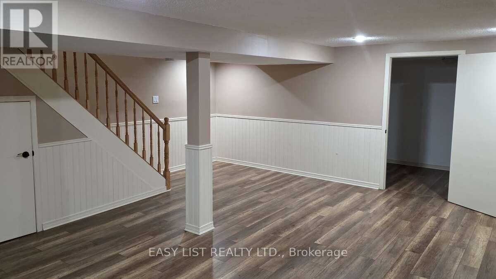
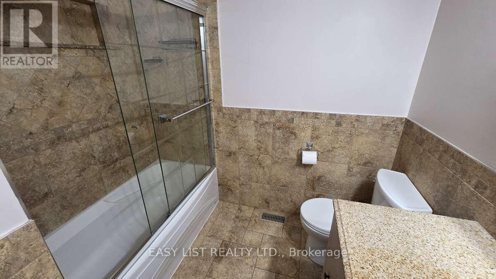
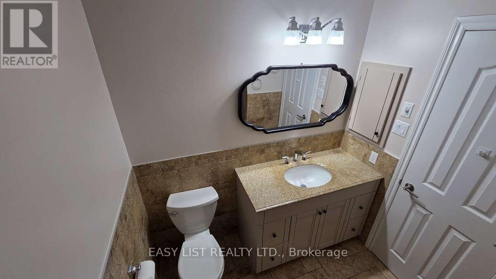
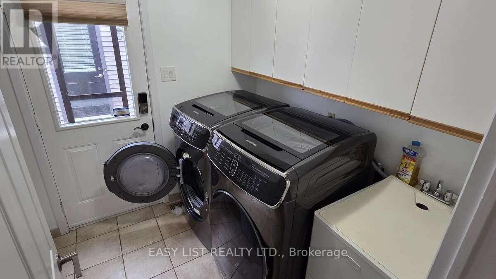
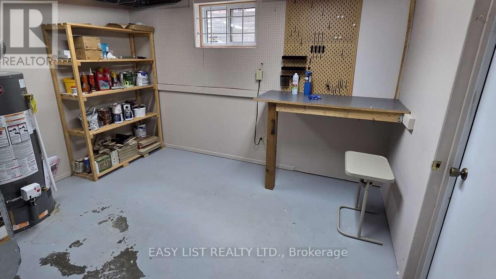
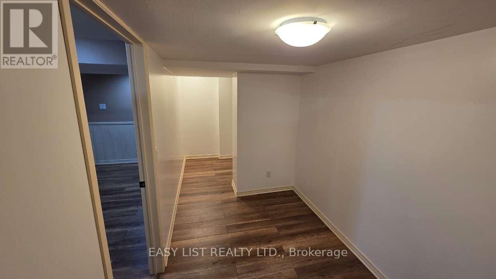
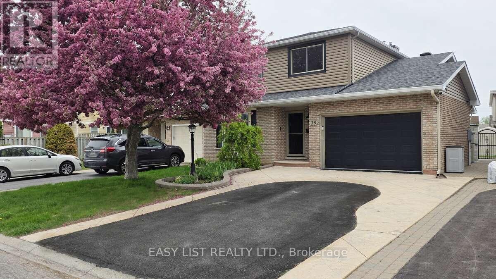
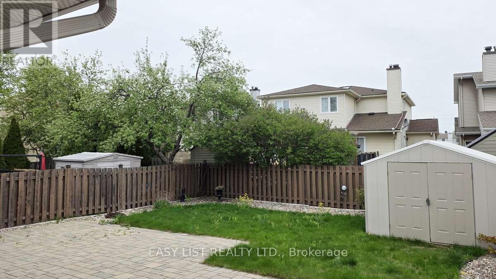
Visit the REALTOR website for further information about this listing. Well-maintained 2-storey detached home in a mature Nepean neighbourhood. This 4-bedroom home offers a functional main floor with separate family room, living/dining area, and kitchen, plus a finished basement with recreation/games space, workshop/utility area, storage, and rough-in for a future bathroom. Strong curb appeal with mature landscaping, fenced yard, garden shed, oversized single garage, and private double driveway. Updated siding with added exterior insulation. Carpet-free home with 2 gas fireplaces, central air, and municipal services. (id:61072)
Property Details
| MLS® Number | X13167792 |
| Property Type | Single Family |
| Community Name | 7604 - Craig Henry/Woodvale |
| Amenities Near By | Park, Public Transit, Schools |
| Community Features | School Bus |
| Equipment Type | Water Heater |
| Features | Level, Carpet Free |
| Parking Space Total | 5 |
| Rental Equipment Type | Water Heater |
| Structure | Shed |
Building
| Bathroom Total | 3 |
| Bedrooms Above Ground | 4 |
| Bedrooms Total | 4 |
| Age | 31 To 50 Years |
| Amenities | Fireplace(s) |
| Appliances | Garage Door Opener Remote(s), Water Heater, Dishwasher, Dryer, Garage Door Opener, Stove, Washer, Refrigerator |
| Basement Development | Finished |
| Basement Type | N/a (finished) |
| Construction Status | Insulation Upgraded |
| Construction Style Attachment | Detached |
| Cooling Type | Central Air Conditioning |
| Exterior Finish | Brick Facing, Vinyl Siding |
| Fire Protection | Smoke Detectors |
| Fireplace Present | Yes |
| Fireplace Total | 2 |
| Foundation Type | Concrete |
| Half Bath Total | 1 |
| Heating Fuel | Natural Gas |
| Heating Type | Forced Air |
| Stories Total | 2 |
| Size Interior | 2,000 - 2,500 Ft2 |
| Type | House |
| Utility Water | Municipal Water |
Parking
| Garage |
Land
| Acreage | No |
| Fence Type | Fenced Yard |
| Land Amenities | Park, Public Transit, Schools |
| Landscape Features | Landscaped |
| Sewer | Sanitary Sewer |
| Size Depth | 107 Ft |
| Size Frontage | 40 Ft |
| Size Irregular | 40 X 107 Ft |
| Size Total Text | 40 X 107 Ft |
Rooms
| Level | Type | Length | Width | Dimensions |
|---|---|---|---|---|
| Second Level | Primary Bedroom | 4.51 m | 3.78 m | 4.51 m x 3.78 m |
| Second Level | Bedroom 2 | 4.05 m | 3.78 m | 4.05 m x 3.78 m |
| Second Level | Bedroom 3 | 3.69 m | 3.9 m | 3.69 m x 3.9 m |
| Basement | Games Room | 5 m | 5.82 m | 5 m x 5.82 m |
| Basement | Recreational, Games Room | 5.52 m | 5.82 m | 5.52 m x 5.82 m |
| Basement | Storage | 5.85 m | 2.1 m | 5.85 m x 2.1 m |
| Main Level | Family Room | 5.21 m | 3.08 m | 5.21 m x 3.08 m |
| Main Level | Kitchen | 4.36 m | 3.57 m | 4.36 m x 3.57 m |
| Main Level | Living Room | 4.69 m | 3.47 m | 4.69 m x 3.47 m |
| Main Level | Dining Room | 3.57 m | 3.47 m | 3.57 m x 3.47 m |
Utilities
| Cable | Available |
| Electricity | Available |
| Sewer | Available |
https://www.realtor.ca/real-estate/29797924/35-ivylea-street-ottawa-7604-craig-henrywoodvale
Contact Us
Contact us for more information

Sophie Giterman
Broker of Record
750 Randolph Ave
Windsor, Ontario N9B 2T8
(888) 323-1998
easylistrealty.ca/

The trademarks REALTOR®, REALTORS®, and the REALTOR® logo are controlled by The Canadian Real Estate Association (CREA) and identify real estate professionals who are members of CREA. The trademarks MLS®, Multiple Listing Service® and the associated logos are owned by The Canadian Real Estate Association (CREA) and identify the quality of services provided by real estate professionals who are members of CREA. The trademark DDF® is owned by The Canadian Real Estate Association (CREA) and identifies CREA's Data Distribution Facility (DDF®)
June 29 2026 11:54:19
Ottawa Real Estate Board
Easy List Realty Ltd.
