

306 Ferndale Avenue Ottawa, Ontario K1Z 6P8

$3,600 Monthly
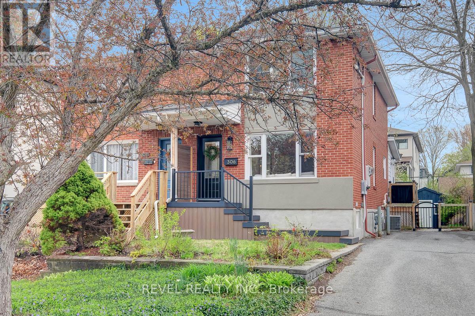
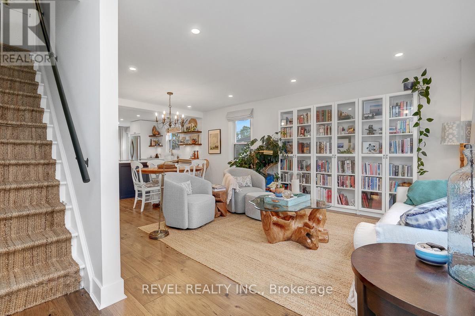
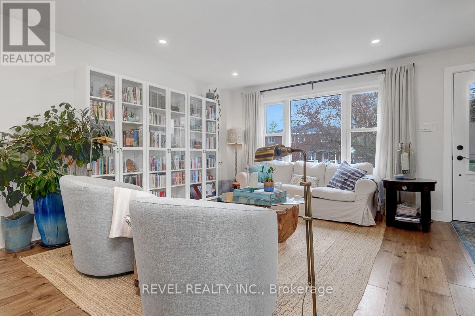
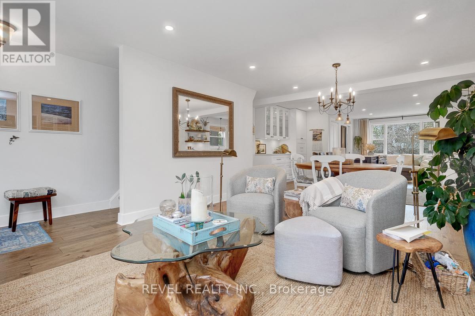
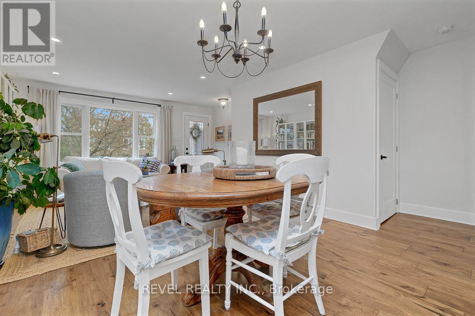
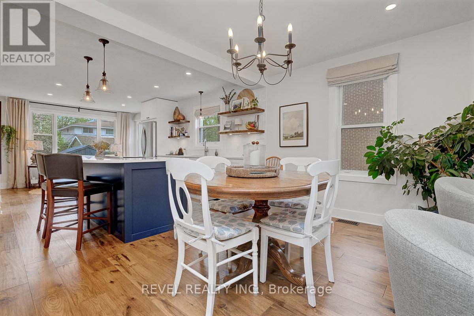
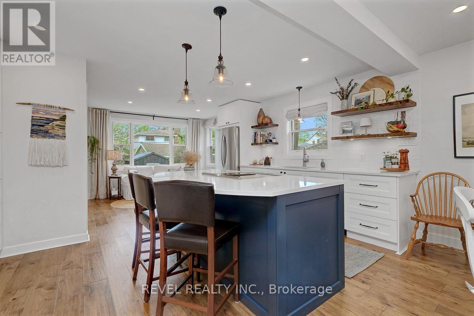
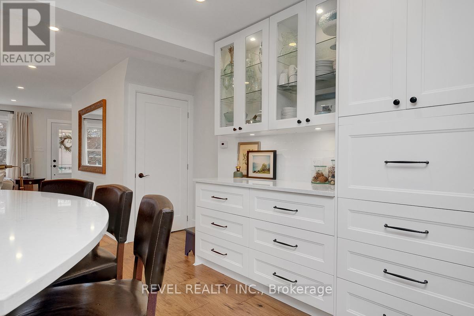
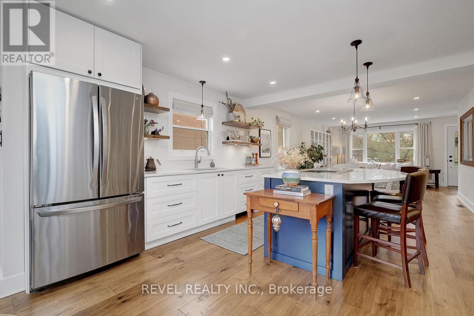
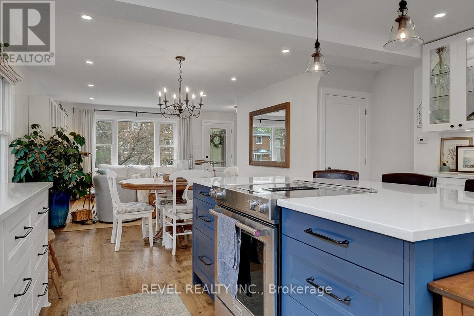
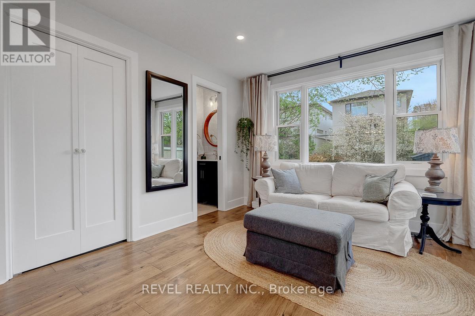
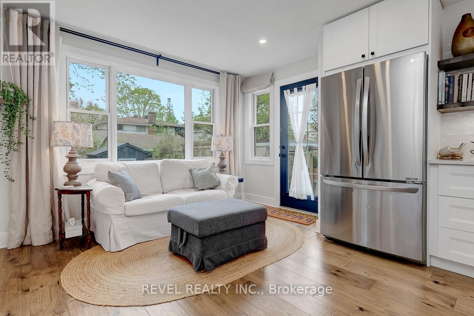
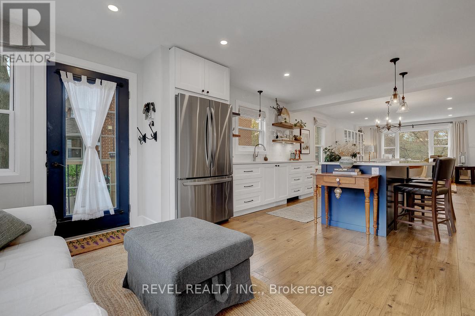
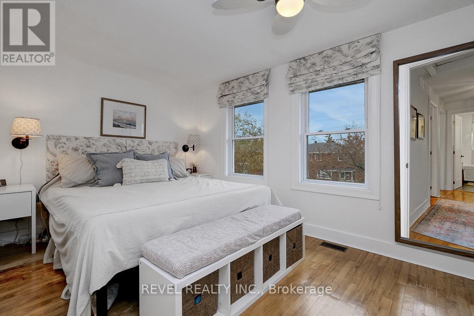
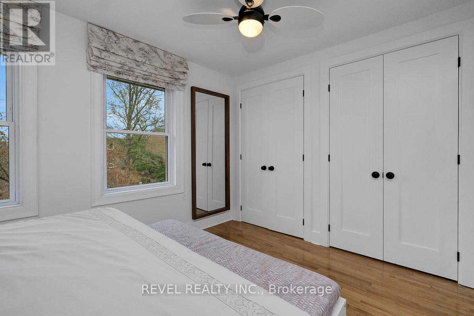
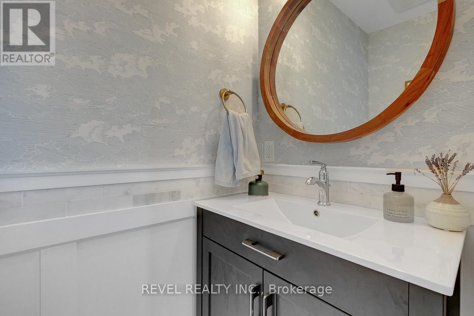
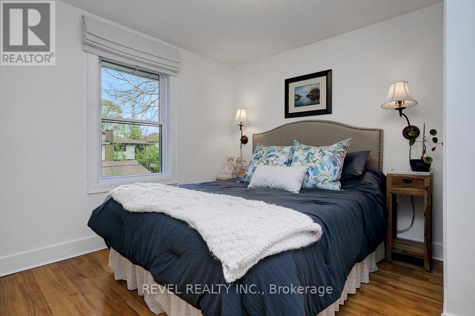
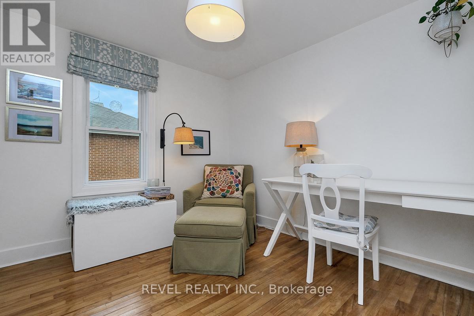
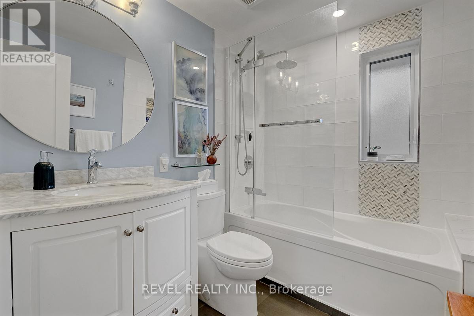
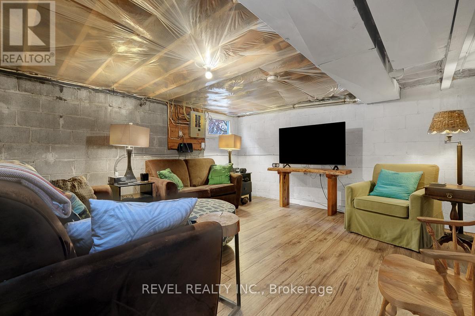
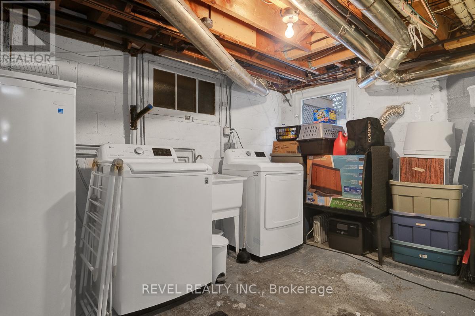
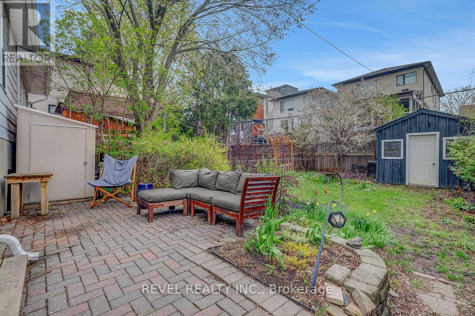
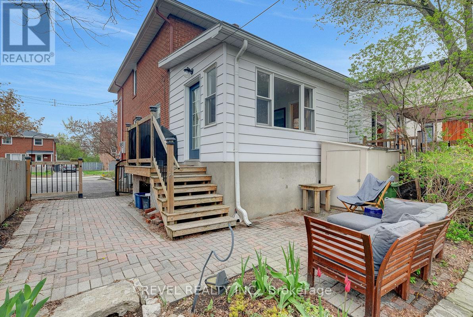
Nestled in the heart of Westboro Beach, this charming semi-detached home offers an unbeatable location on a quiet, family-oriented street, steps from NCC pathways along the River Parkway. The home boasts a private driveway accommodating three cars and a fenced backyard perfect for entertaining. Inside, the open-concept main floor features pot lighting, a chef's kitchen with a large island, a powder room, and a back deck leading to the yard. Upstairs, you'll find three bedrooms, a fully renovated four-piece bathroom, and a master with a double closet. The versatile basement offers storage, laundry, and space for a home gym. Available fully furnished August 1st, this home is ready for you! (id:61072)
Property Details
| MLS® Number | X13162770 |
| Property Type | Single Family |
| Community Name | 5001 - Westboro North |
| Amenities Near By | Public Transit, Ski Area |
| Equipment Type | Water Heater |
| Parking Space Total | 3 |
| Rental Equipment Type | Water Heater |
Building
| Bathroom Total | 2 |
| Bedrooms Above Ground | 3 |
| Bedrooms Total | 3 |
| Basement Development | Partially Finished |
| Basement Type | Full (partially Finished) |
| Construction Style Attachment | Semi-detached |
| Cooling Type | Central Air Conditioning |
| Exterior Finish | Brick |
| Foundation Type | Block |
| Half Bath Total | 2 |
| Heating Fuel | Natural Gas |
| Heating Type | Forced Air |
| Stories Total | 2 |
| Size Interior | 1,100 - 1,500 Ft2 |
| Type | House |
| Utility Water | Municipal Water |
Parking
| No Garage |
Land
| Acreage | No |
| Fence Type | Fenced Yard |
| Land Amenities | Public Transit, Ski Area |
| Sewer | Sanitary Sewer |
| Size Depth | 113 Ft |
| Size Frontage | 29 Ft |
| Size Irregular | 29 X 113 Ft |
| Size Total Text | 29 X 113 Ft |
Rooms
| Level | Type | Length | Width | Dimensions |
|---|---|---|---|---|
| Second Level | Primary Bedroom | 4.11 m | 2.47 m | 4.11 m x 2.47 m |
| Second Level | Bedroom 2 | 2.71 m | 2.8 m | 2.71 m x 2.8 m |
| Second Level | Bedroom 3 | 3.35 m | 2.8 m | 3.35 m x 2.8 m |
| Second Level | Bathroom | 2.25 m | 1.88 m | 2.25 m x 1.88 m |
| Lower Level | Other | 4.9 m | 4.2 m | 4.9 m x 4.2 m |
| Lower Level | Laundry Room | 4.9 m | 4.2 m | 4.9 m x 4.2 m |
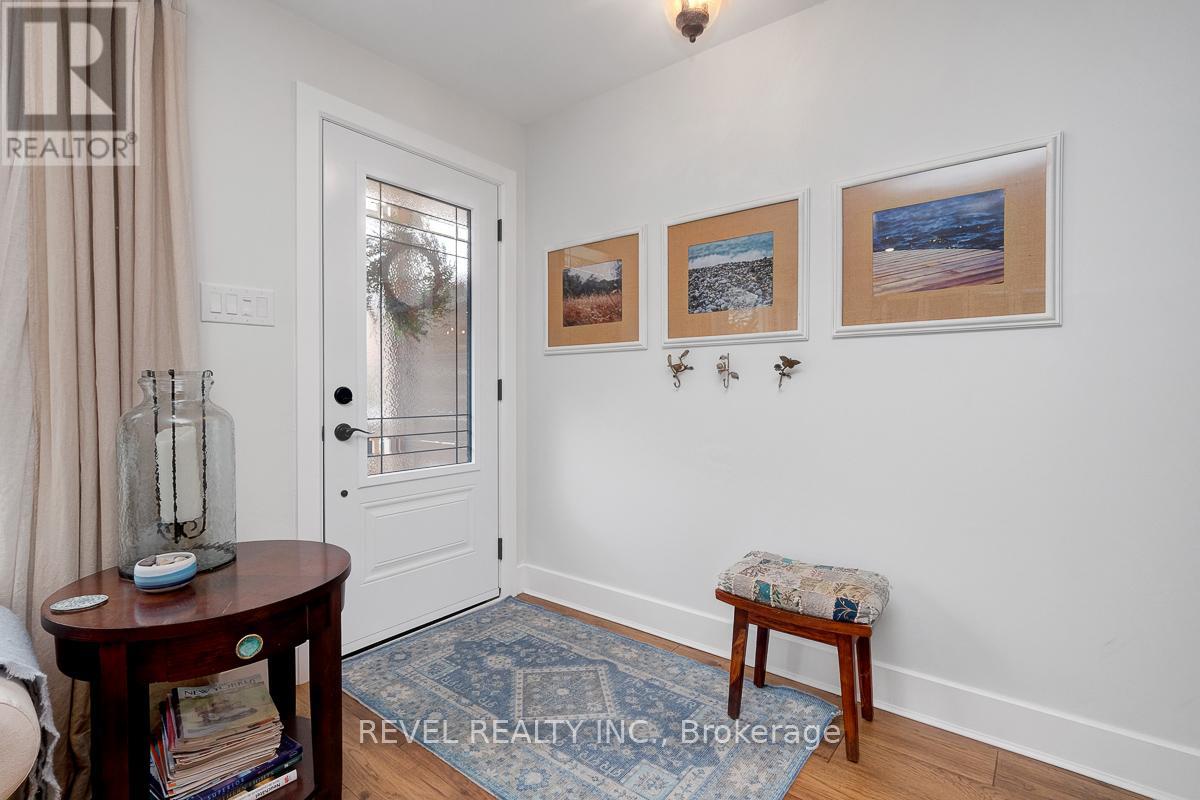
| Main Level | Foyer | 2.34 m | 0.94 m | 2.34 m x 0.94 m |
| Main Level | Living Room | 5.5 m | 3.93 m | 5.5 m x 3.93 m |
| Main Level | Kitchen | 4.84 m | 5.97 m | 4.84 m x 5.97 m |
| Main Level | Partial Bathroom | 1.8 m | 0.64 m | 1.8 m x 0.64 m |
https://www.realtor.ca/real-estate/29792035/306-ferndale-avenue-ottawa-5001-westboro-north
Contact Us
Contact us for more information

Derek Hooper
Broker
www.hooperrealty.ca/
403 Bank St Unit Studio Office #2
Ottawa, Ontario K2P 1Y6
(855) 738-3547
revelrealty.ca/

The trademarks REALTOR®, REALTORS®, and the REALTOR® logo are controlled by The Canadian Real Estate Association (CREA) and identify real estate professionals who are members of CREA. The trademarks MLS®, Multiple Listing Service® and the associated logos are owned by The Canadian Real Estate Association (CREA) and identify the quality of services provided by real estate professionals who are members of CREA. The trademark DDF® is owned by The Canadian Real Estate Association (CREA) and identifies CREA's Data Distribution Facility (DDF®)
May 22 2026 06:26:09
Ottawa Real Estate Board
Revel Realty Inc.
