

110 Sweetvalley Drive Ottawa, Ontario K4A 1A4

$1,180,000
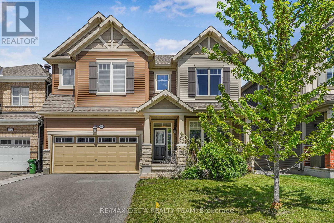
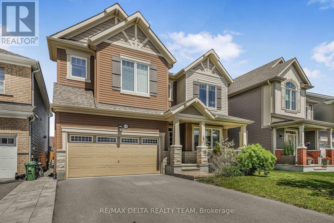
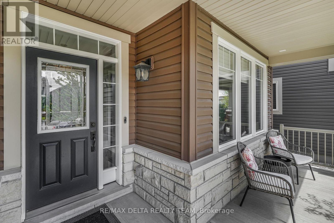
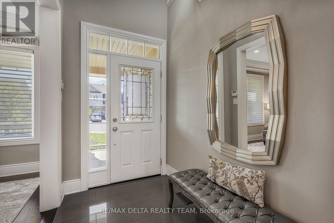
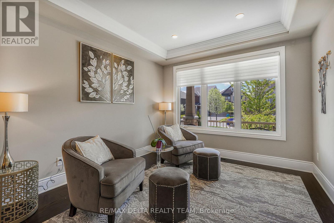
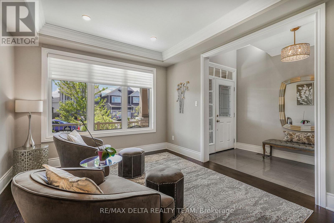
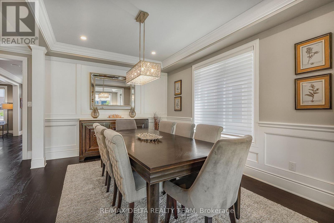
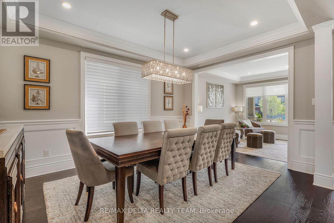
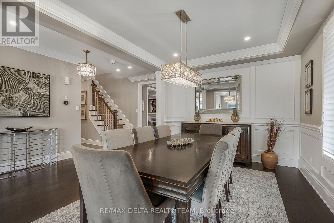
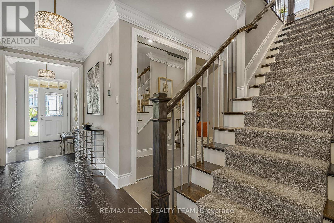
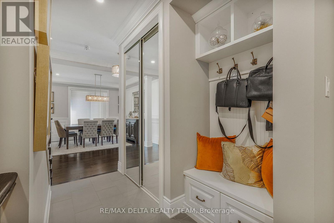
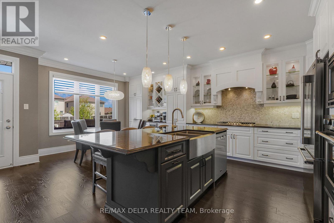
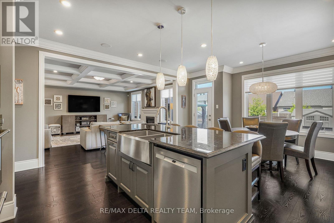
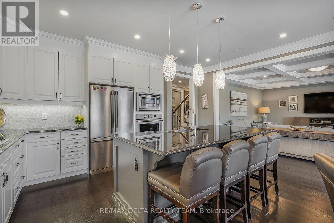
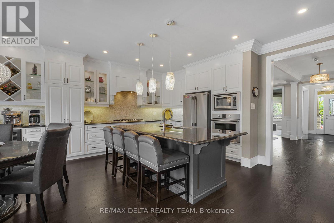
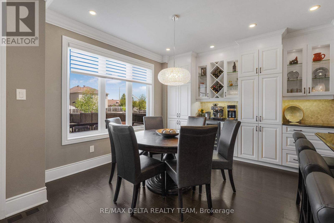
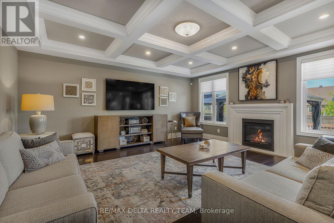
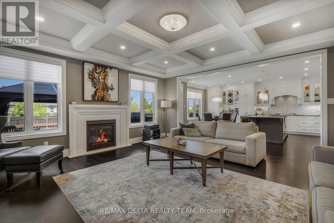
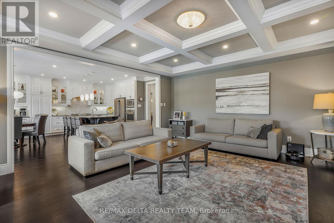
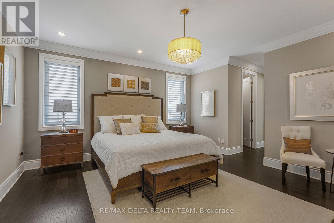
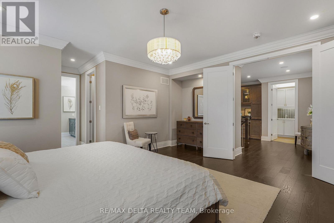
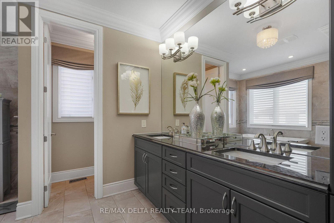
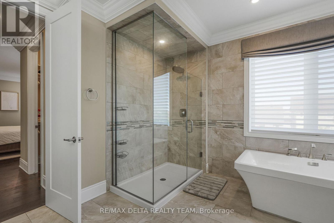
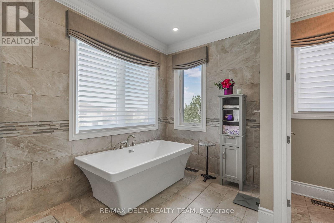
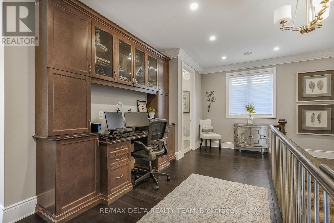
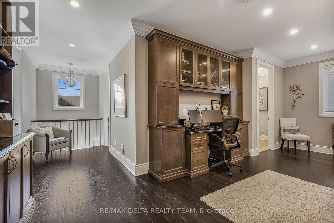
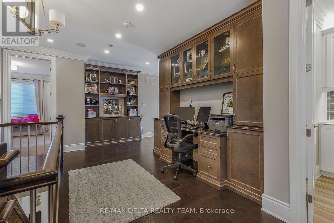
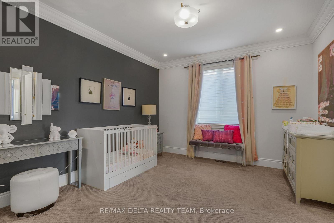
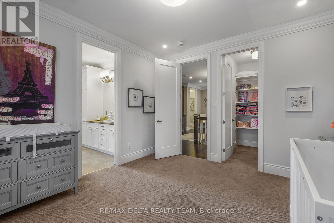
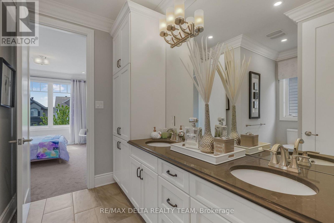
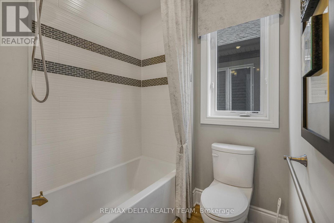
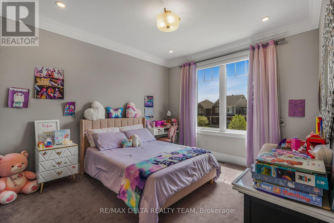
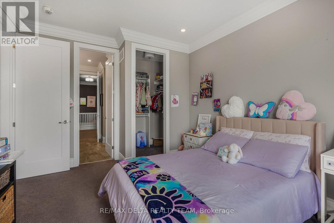
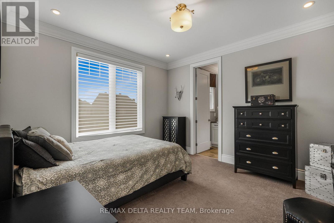
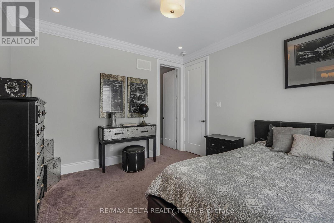
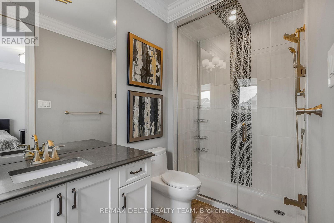
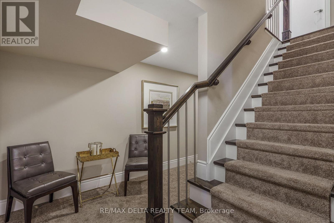
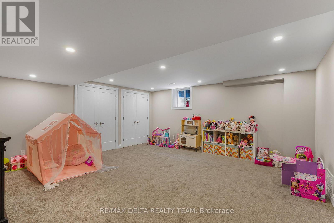
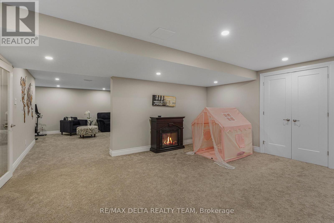
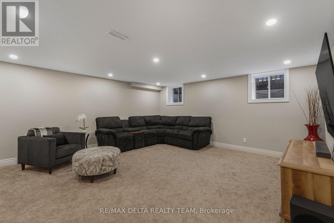
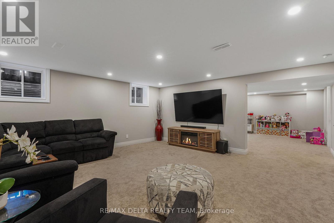
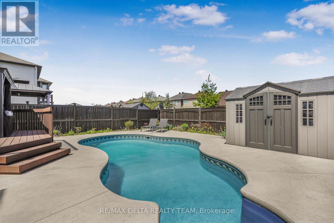
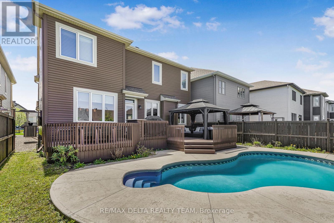
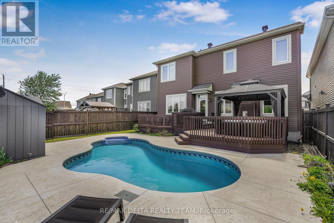
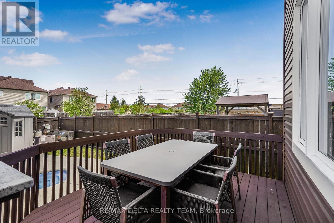
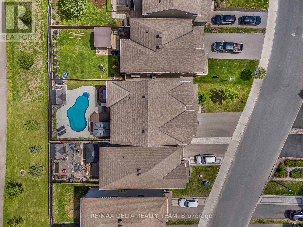
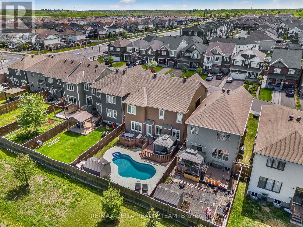
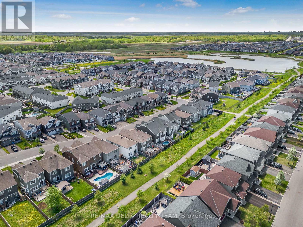
Welcome to the ultimate suburban dream property and Mattamy's prestigious "Walnut" show home. Offering over 4,000 sq ft of finished living space and nearly $400K in premium upgrades, this spectacular 4 bedroom, 4 bathroom residence delivers luxury, elegance, and exceptional craftsmanship throughout. Designed to impress, this one-of-a-kind home showcases stunning architecture paired with refined finishes including rich oak flooring, crown moulding's, elegant wainscoting, and soaring 9 ft ceilings on both the main and upper levels. The open-concept layout is elevated by 8 ft doors, tray ceilings, and thoughtfully curated designer details throughout. The chef-inspired kitchen is the heart of the home, featuring a built-in café area, wall oven, 36" gas cooktop, wine fridge, oversized island, and seamless flow into the inviting family room complete with coffered ceilings and a cozy gas fireplace. An elegant dining room creates the perfect setting for entertaining and family gatherings. A hardwood staircase with custom built-ins leads to the luxurious primary retreat, offering his and hers walk-in closets and a spa-like ensuite designed for total relaxation. All additional bedrooms feature walk-in closets, upscale finishes, and ensuite access, providing comfort and privacy for the entire family. The professionally finished basement expands the living space with a games area, theatre room, and ample storage. Step outside to your private backyard oasis featuring a heated salt-water pool, expansive deck and patio, no rear neighbours with direct access to scenic walking trails and the Summerside Pond - the perfect blend of luxury and tranquility. (id:61072)
Property Details
| MLS® Number | X13158658 |
| Property Type | Single Family |
| Community Name | 1117 - Avalon West |
| Amenities Near By | Public Transit |
| Equipment Type | Water Heater |
| Parking Space Total | 6 |
| Pool Type | Inground Pool |
| Rental Equipment Type | Water Heater |
| Structure | Patio(s) |
Building
| Bathroom Total | 4 |
| Bedrooms Above Ground | 4 |
| Bedrooms Total | 4 |
| Age | 6 To 15 Years |
| Amenities | Fireplace(s) |
| Appliances | Garage Door Opener Remote(s), Dishwasher, Dryer, Hood Fan, Oven, Gas Stove(s), Washer, Window Coverings |
| Basement Development | Finished |
| Basement Type | N/a (finished) |
| Construction Style Attachment | Detached |
| Cooling Type | Central Air Conditioning |
| Exterior Finish | Stone, Vinyl Siding |
| Fireplace Present | Yes |
| Fireplace Total | 1 |
| Foundation Type | Poured Concrete |
| Half Bath Total | 1 |
| Heating Fuel | Natural Gas |
| Heating Type | Forced Air |
| Stories Total | 2 |
| Size Interior | 3,000 - 3,500 Ft2 |
| Type | House |
| Utility Water | Municipal Water |
Parking
| Attached Garage | |
| Garage |
Land
| Acreage | No |
| Fence Type | Fenced Yard |
| Land Amenities | Public Transit |
| Sewer | Sanitary Sewer |
| Size Depth | 39.24 M |
| Size Frontage | 13.67 M |
| Size Irregular | 13.7 X 39.2 M |
| Size Total Text | 13.7 X 39.2 M |
| Zoning Description | Residential |
Rooms
| Level | Type | Length | Width | Dimensions |
|---|---|---|---|---|
| Second Level | Bedroom 3 | 3.28 m | 4.14 m | 3.28 m x 4.14 m |
| Second Level | Bathroom | 3.28 m | 2.71 m | 3.28 m x 2.71 m |
| Second Level | Bedroom 4 | 4.04 m | 3.61 m | 4.04 m x 3.61 m |
| Second Level | Bathroom | 3.04 m | 1.7 m | 3.04 m x 1.7 m |
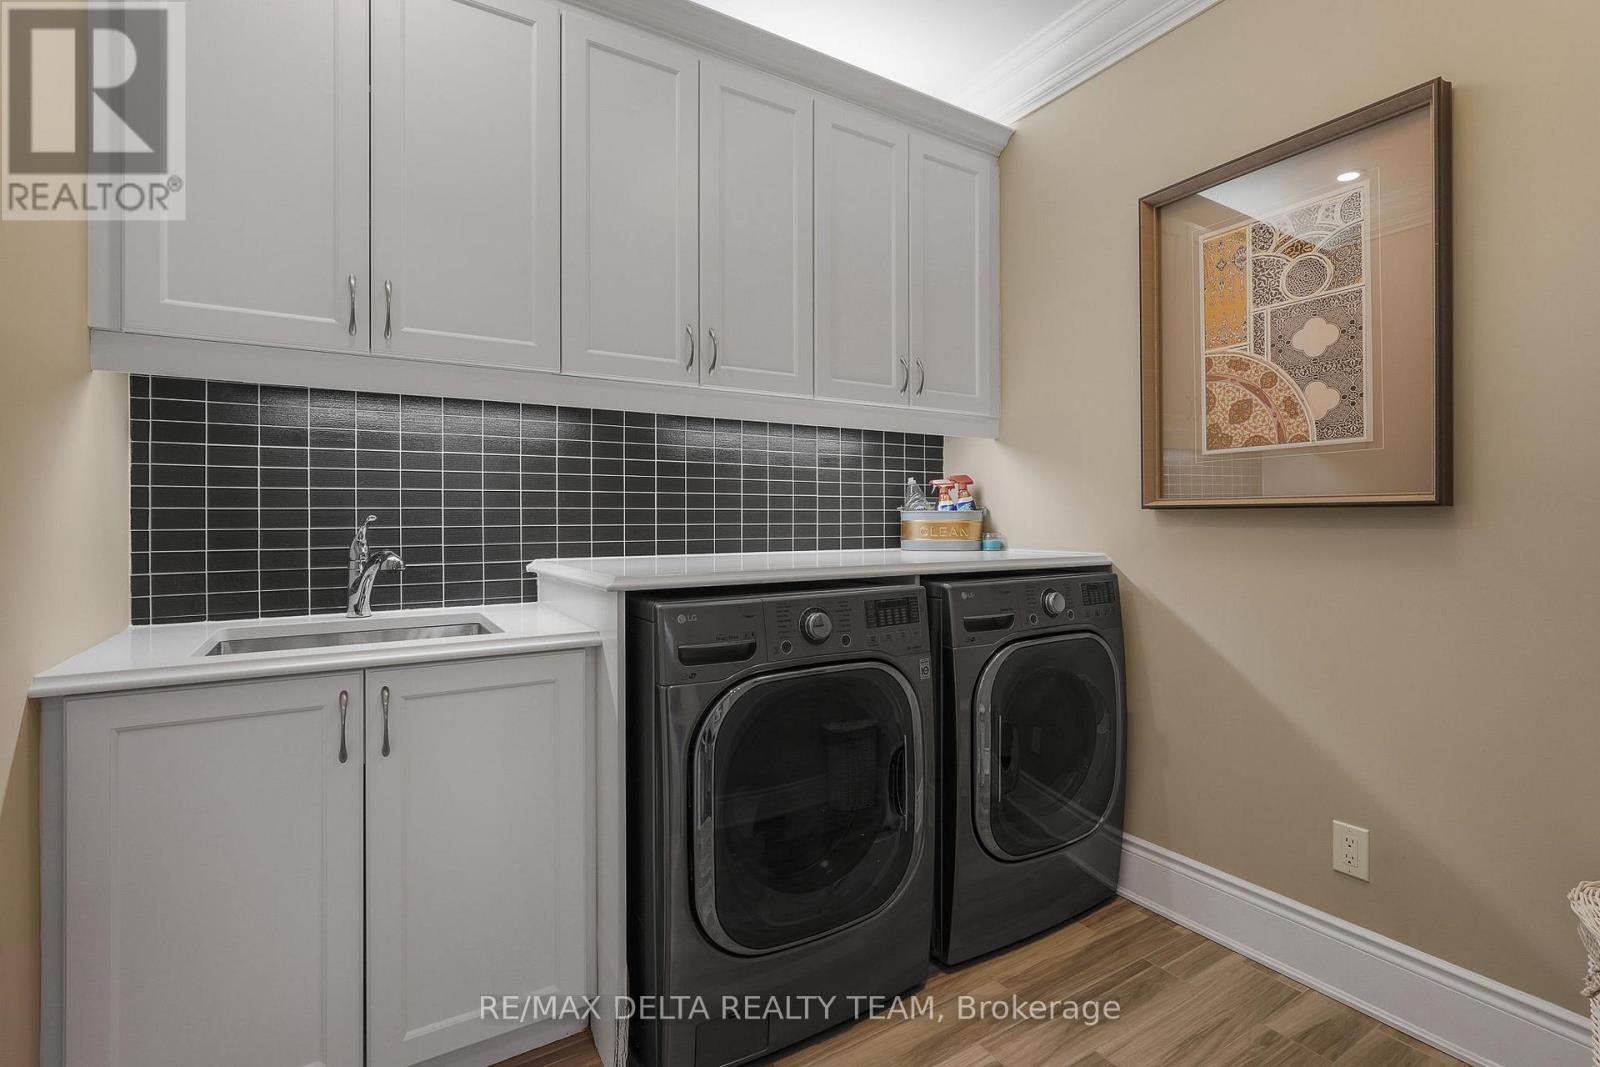
| Second Level | Laundry Room | 2.54 m | 2.26 m | 2.54 m x 2.26 m |
| Second Level | Loft | 7 m | 6.82 m | 7 m x 6.82 m |
| Second Level | Primary Bedroom | 5.42 m | 4.61 m | 5.42 m x 4.61 m |
| Second Level | Bathroom | 4.06 m | 3.87 m | 4.06 m x 3.87 m |
| Second Level | Bedroom 2 | 3.87 m | 3.53 m | 3.87 m x 3.53 m |
| Lower Level | Media | 6.53 m | 4.98 m | 6.53 m x 4.98 m |
| Lower Level | Recreational, Games Room | 5.41 m | 5.13 m | 5.41 m x 5.13 m |
| Lower Level | Utility Room | 8.57 m | 5.15 m | 8.57 m x 5.15 m |
| Main Level | Kitchen | 5.15 m | 3.11 m | 5.15 m x 3.11 m |
| Main Level | Eating Area | 5.15 m | 2.97 m | 5.15 m x 2.97 m |
| Main Level | Family Room | 5.48 m | 6.08 m | 5.48 m x 6.08 m |
| Main Level | Dining Room | 9.16 m | 4.79 m | 9.16 m x 4.79 m |
| Main Level | Living Room | 3.67 m | 3.28 m | 3.67 m x 3.28 m |
| Main Level | Foyer | 2.44 m | 1.77 m | 2.44 m x 1.77 m |
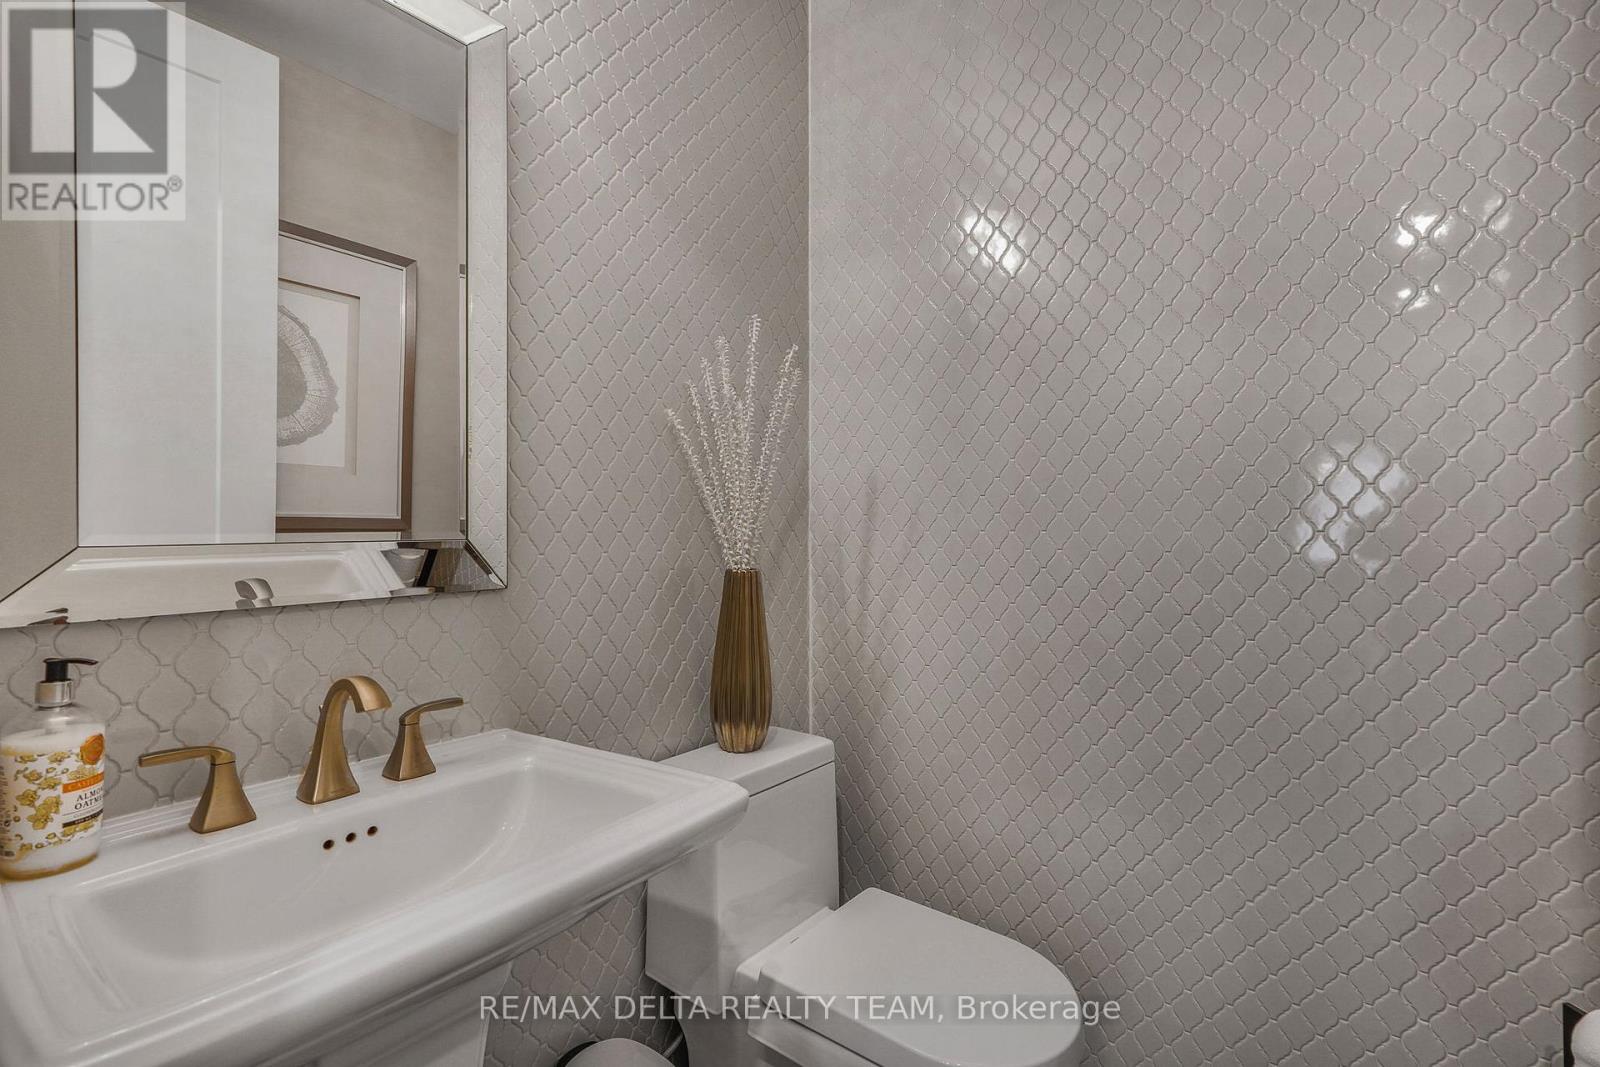
| Main Level | Bathroom | 1.6 m | 1.47 m | 1.6 m x 1.47 m |
https://www.realtor.ca/real-estate/29787413/110-sweetvalley-drive-ottawa-1117-avalon-west
Contact Us
Contact us for more information

David Darling
Salesperson
www.daviddarling.ca/
2316 St. Joseph Blvd.
Ottawa, Ontario K1C 1E8
(613) 830-0000
(613) 830-0080
remaxdeltarealtyteam.com/

The trademarks REALTOR®, REALTORS®, and the REALTOR® logo are controlled by The Canadian Real Estate Association (CREA) and identify real estate professionals who are members of CREA. The trademarks MLS®, Multiple Listing Service® and the associated logos are owned by The Canadian Real Estate Association (CREA) and identify the quality of services provided by real estate professionals who are members of CREA. The trademark DDF® is owned by The Canadian Real Estate Association (CREA) and identifies CREA's Data Distribution Facility (DDF®)
May 24 2026 11:54:36
Ottawa Real Estate Board
RE/MAX Delta Realty Team
