

1408 Ballard Crescent Ottawa, Ontario K1B 4Y0

$399,900Maintenance, Insurance
$503 Monthly
Maintenance, Insurance
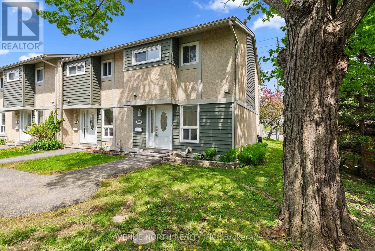
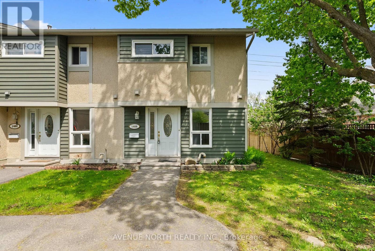
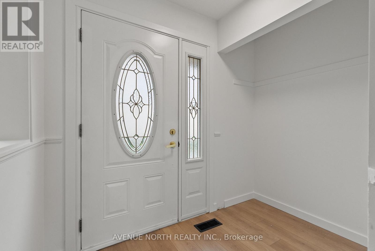
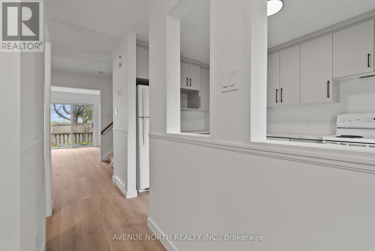
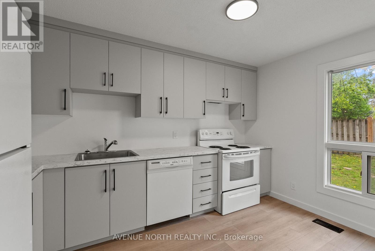
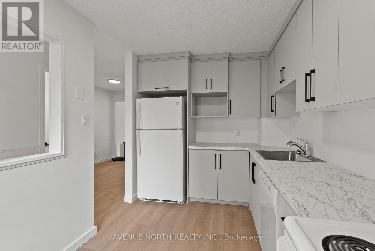
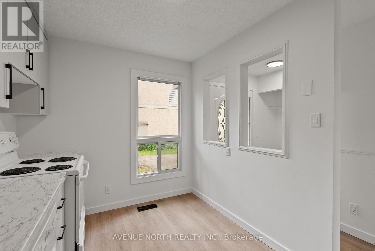
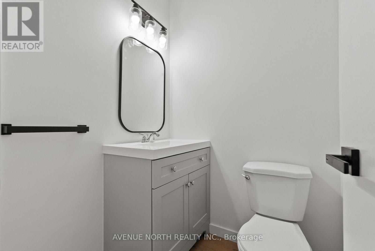
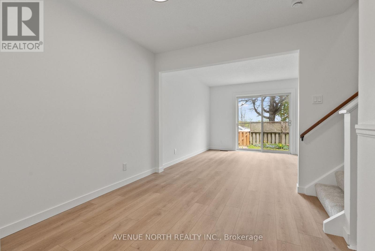
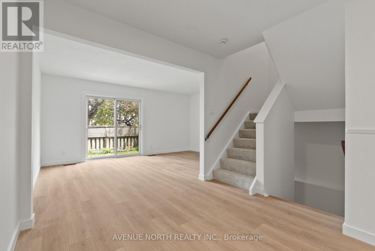
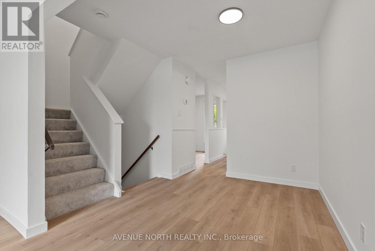
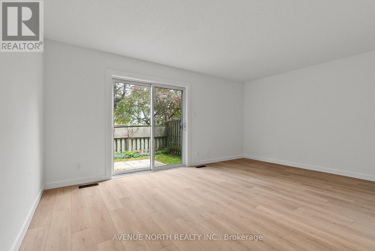
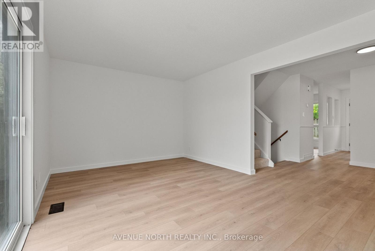
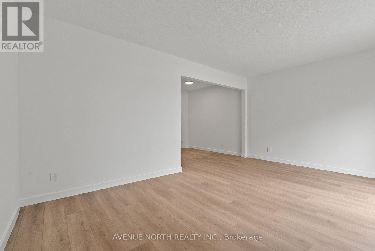
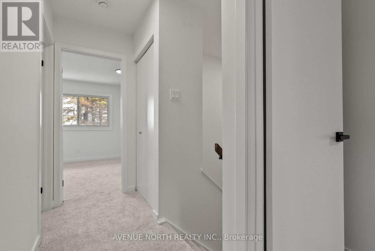
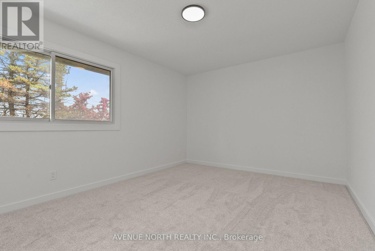
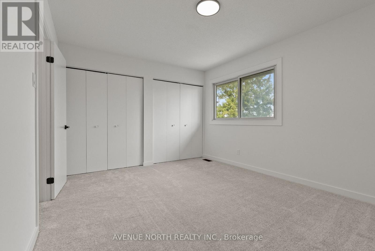
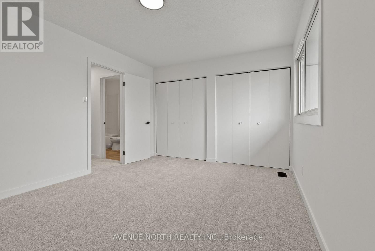
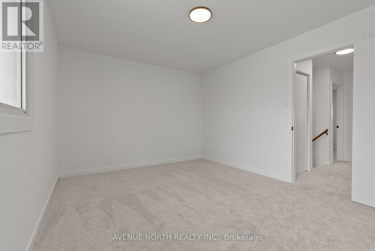
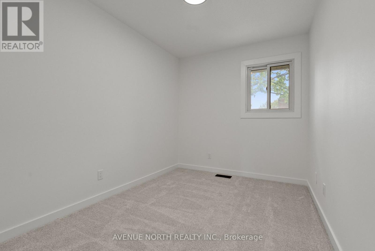
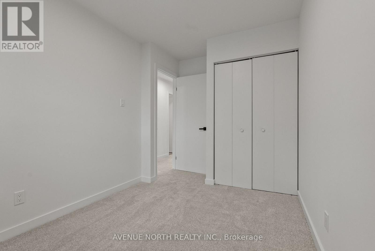
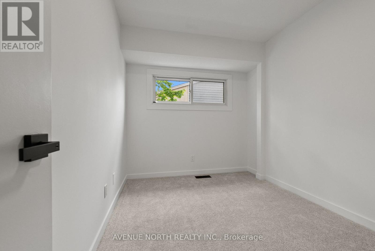
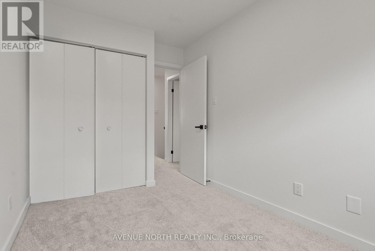
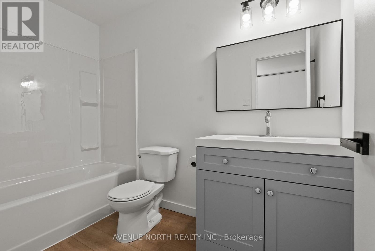
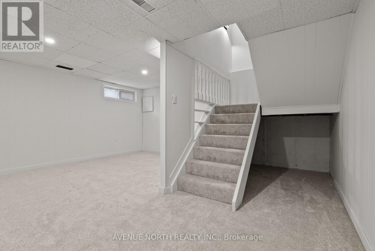
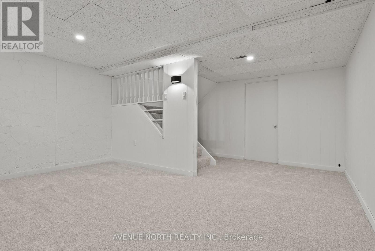
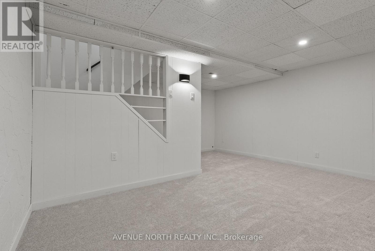
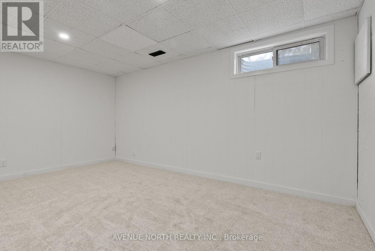
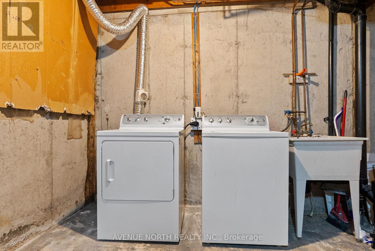
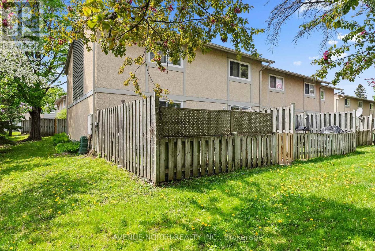
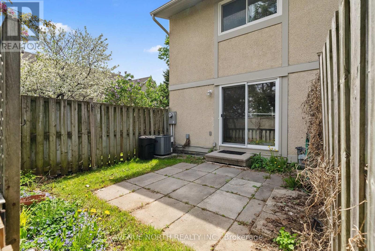
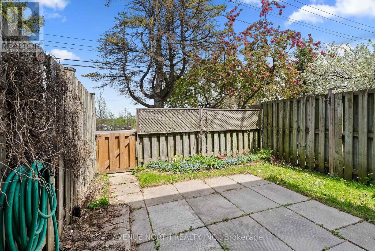
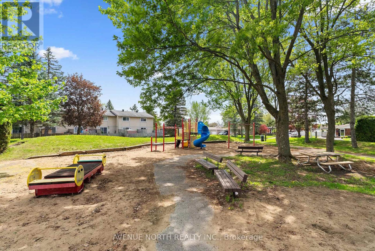
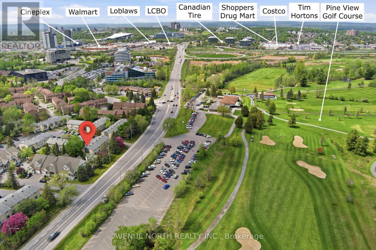
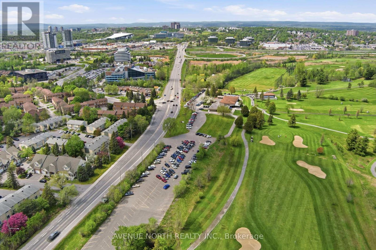
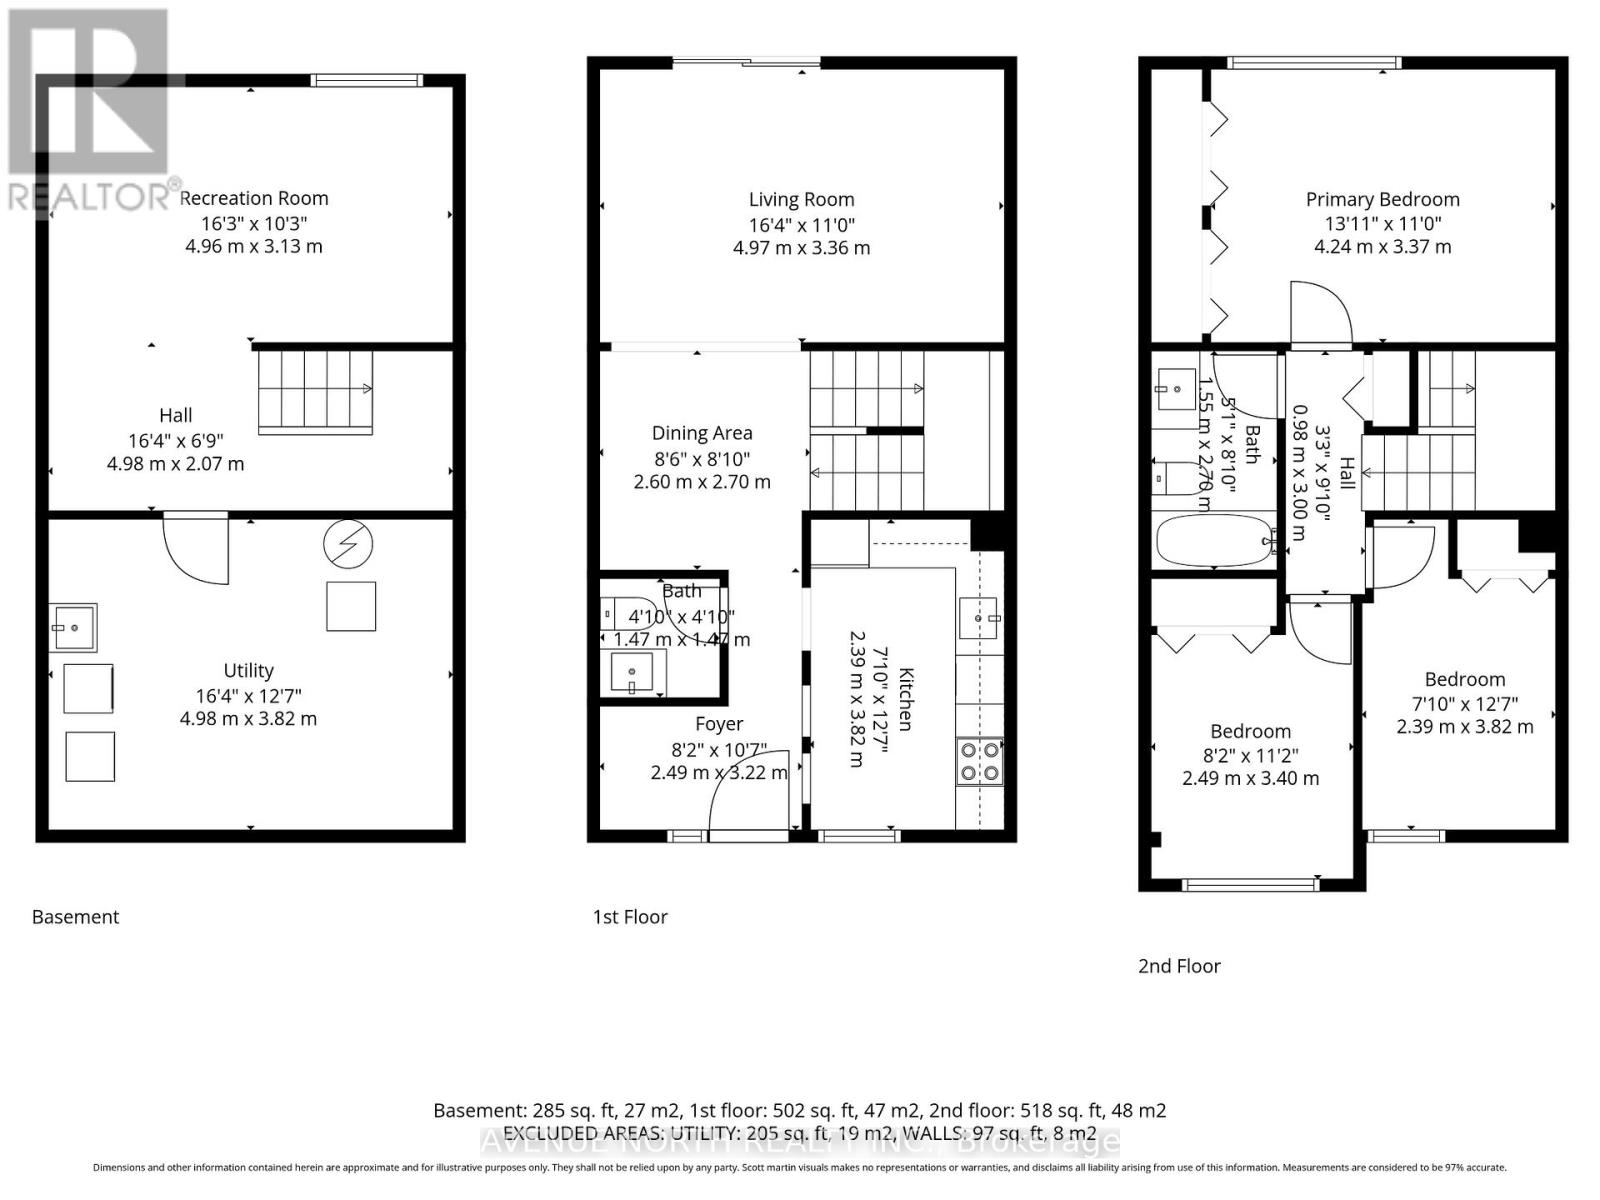
$503 MonthlyBeautifully updated 3 bedroom, 2 bath end-unit townhome with no rear neighbours. This bright and spacious family home features a brand new kitchen, updated bathrooms, new flooring throughout, and fresh paint from top to bottom. The welcoming main level offers a functional layout with ample cabinetry, generous counter space, and plenty of natural light. Upstairs you'll find 3 well-sized bedrooms and a full bathroom. The fully finished lower level provides additional living space perfect for a recreation room, home office, gym, or playroom, along with extra storage. Located beside a family-friendly park with easy access to Hwy 417, transit, shopping, schools, and everyday amenities. Perfect for first-time buyers, investors, or families looking for a move-in ready home in a convenient location. (id:61072)
Property Details
| MLS® Number | X13156616 |
| Property Type | Single Family |
| Community Name | 2204 - Pineview |
| Amenities Near By | Golf Nearby, Public Transit |
| Community Features | Pets Allowed With Restrictions |
| Equipment Type | Air Conditioner, Water Heater, Furnace |
| Parking Space Total | 1 |
| Rental Equipment Type | Air Conditioner, Water Heater, Furnace |
Building
| Bathroom Total | 2 |
| Bedrooms Above Ground | 3 |
| Bedrooms Total | 3 |
| Amenities | Visitor Parking |
| Appliances | Dishwasher, Dryer, Stove, Washer, Refrigerator |
| Basement Development | Finished |
| Basement Type | Full (finished) |
| Cooling Type | Central Air Conditioning |
| Exterior Finish | Stucco |
| Foundation Type | Concrete |
| Half Bath Total | 1 |
| Heating Fuel | Natural Gas |
| Heating Type | Forced Air |
| Stories Total | 2 |
| Size Interior | 1,000 - 1,199 Ft2 |
| Type | Row / Townhouse |
Parking
| No Garage |
Land
| Acreage | No |
| Land Amenities | Golf Nearby, Public Transit |
| Zoning Description | Res |
Rooms
| Level | Type | Length | Width | Dimensions |
|---|---|---|---|---|
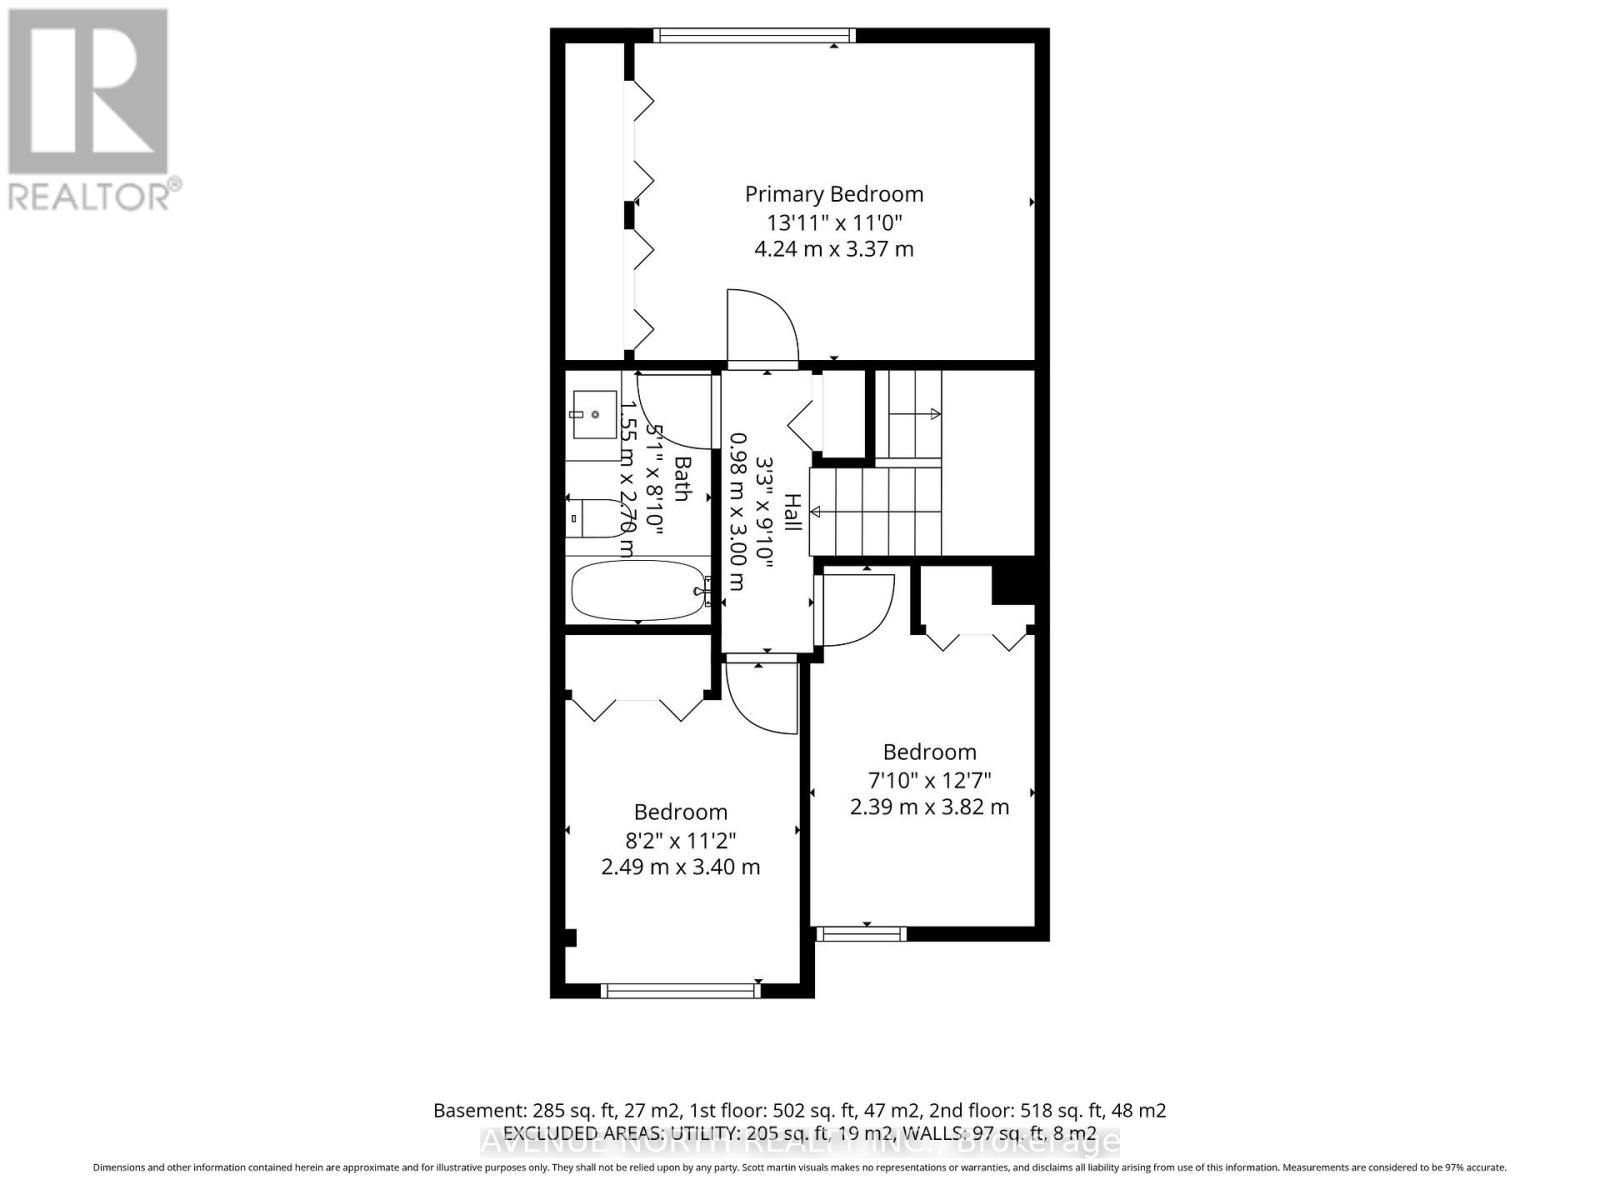
| Second Level | Bathroom | 1.55 m | 2.7 m | 1.55 m x 2.7 m |
| Second Level | Primary Bedroom | 4.92 m | 3.35 m | 4.92 m x 3.35 m |
| Second Level | Bedroom | 3.75 m | 2.43 m | 3.75 m x 2.43 m |
| Second Level | Bedroom | 3.47 m | 2.43 m | 3.47 m x 2.43 m |
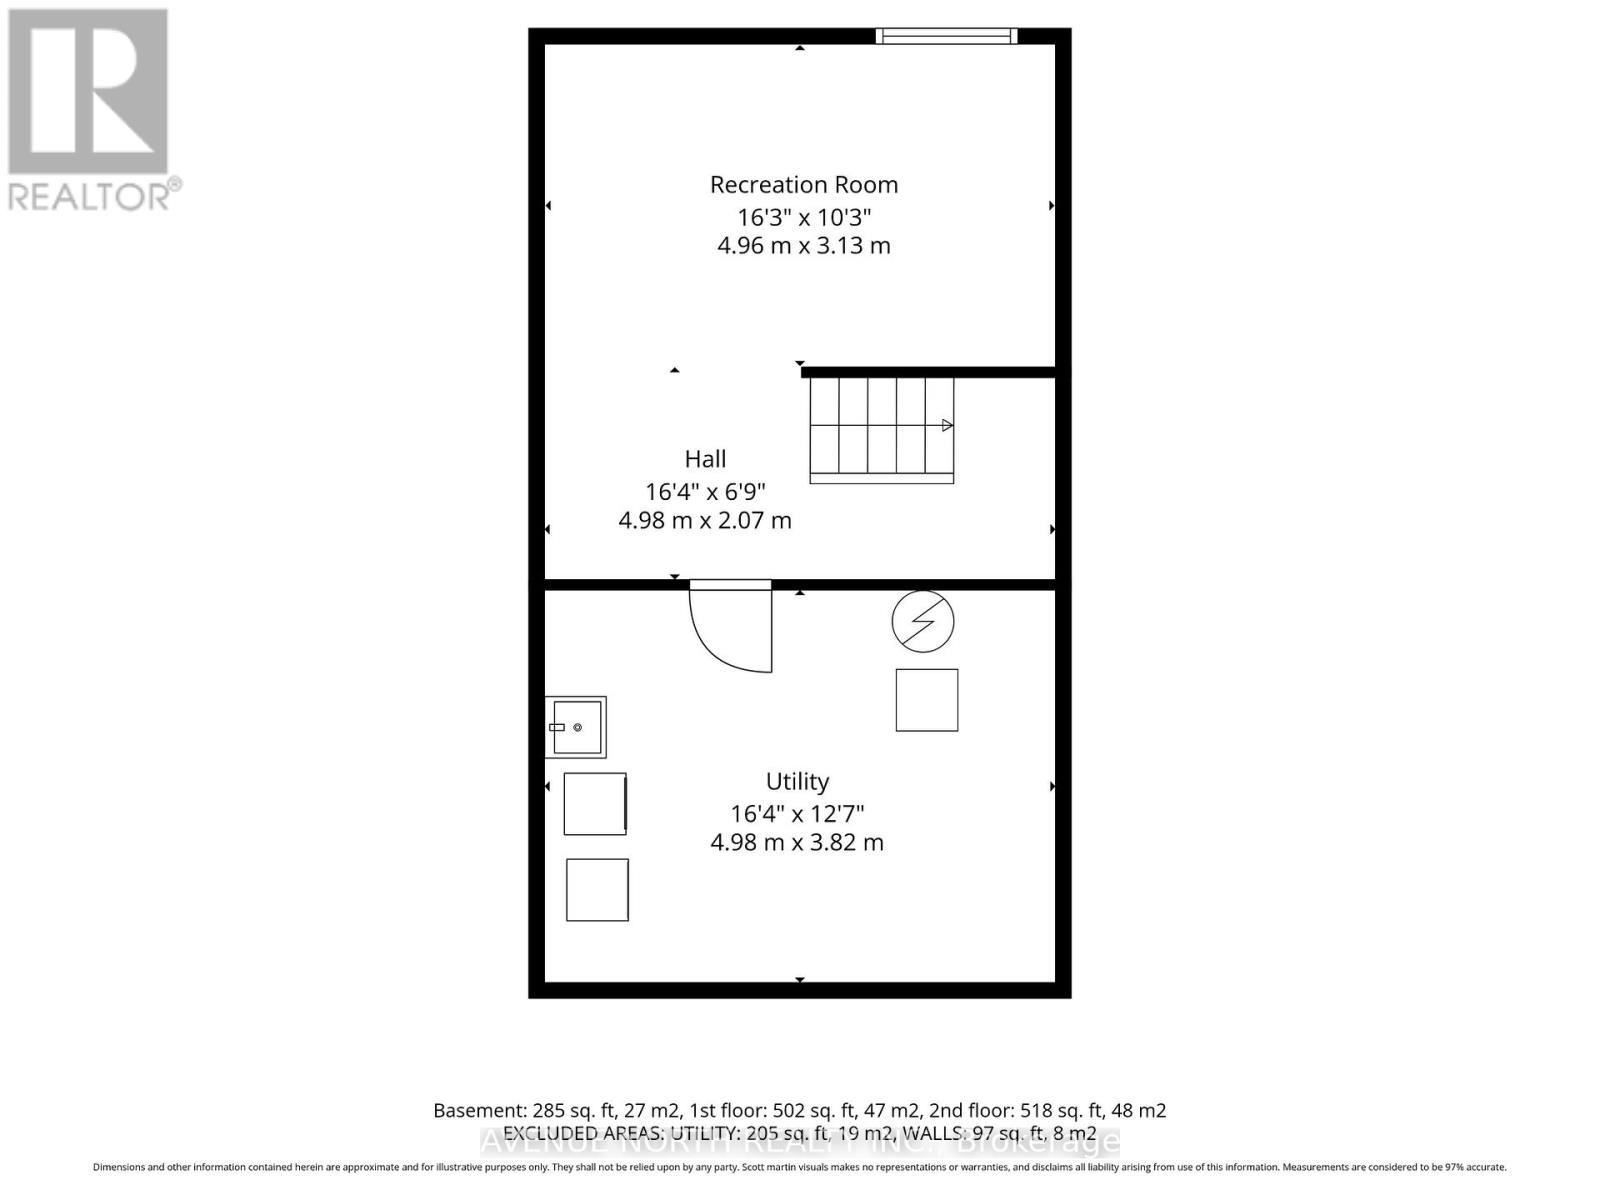
| Basement | Family Room | 4.72 m | 3.22 m | 4.72 m x 3.22 m |
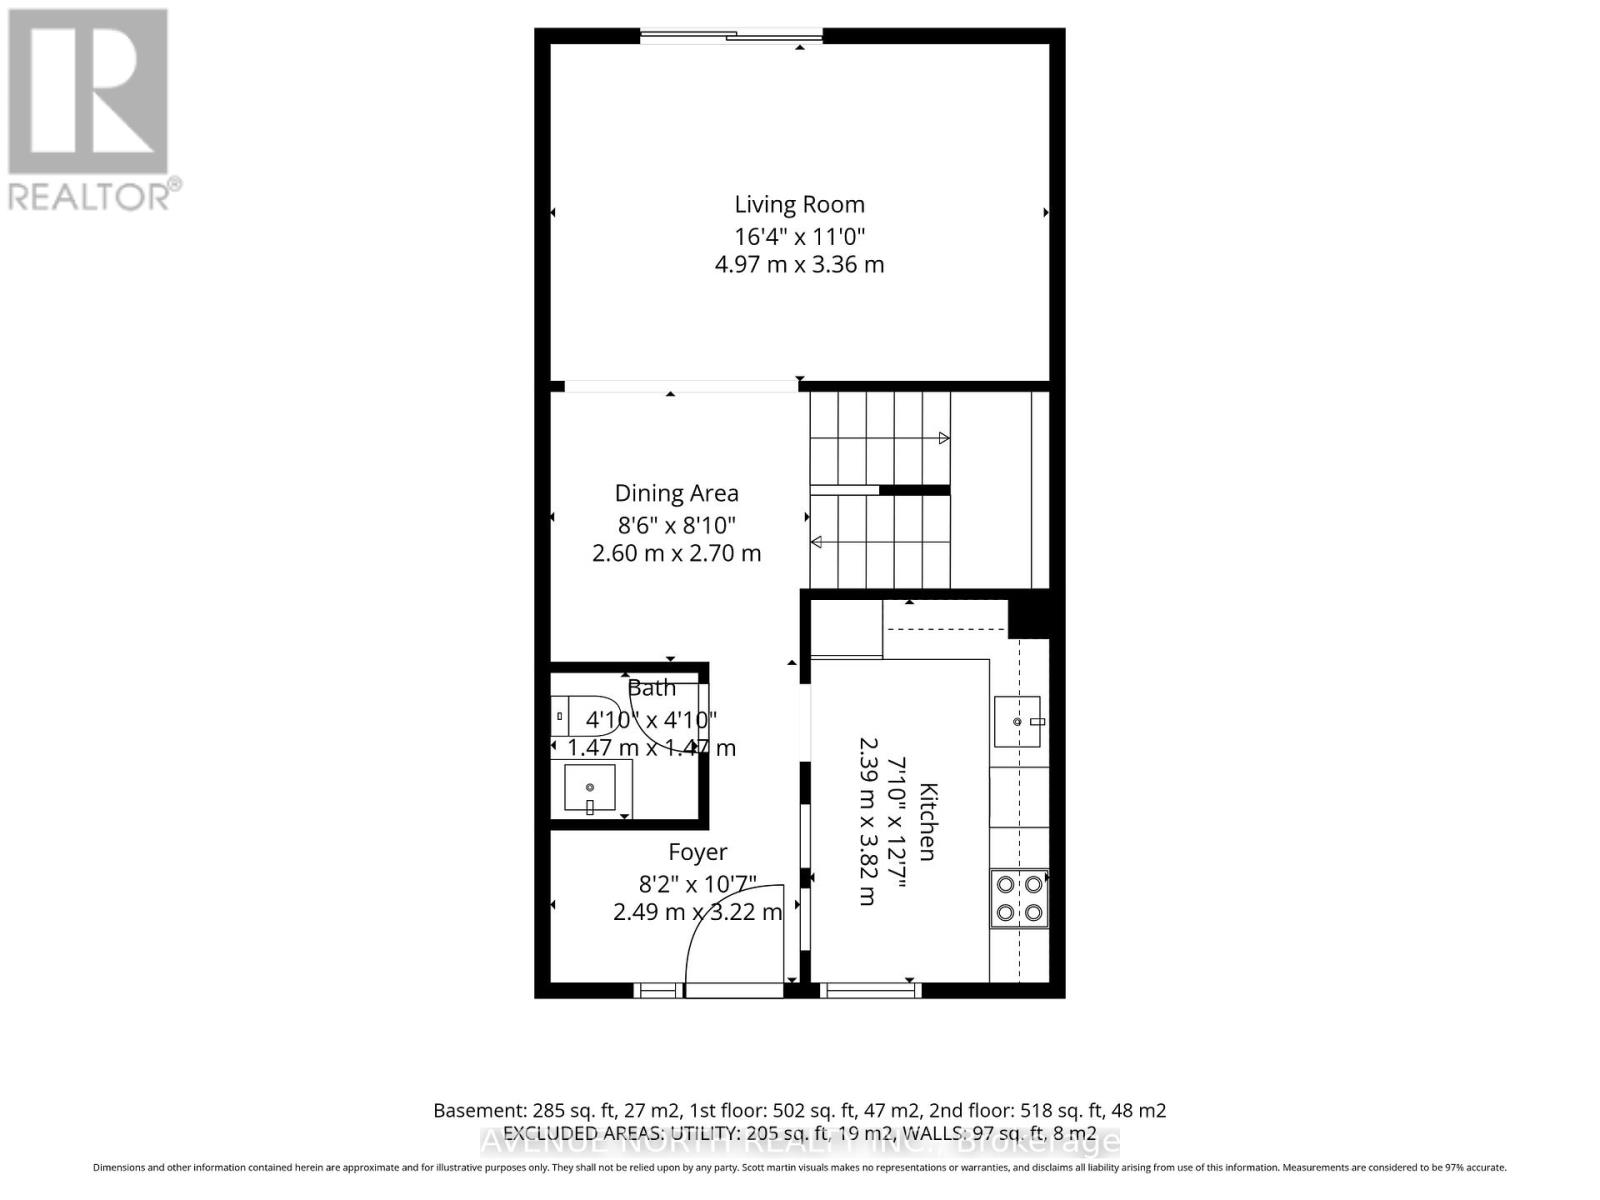
| Main Level | Bathroom | 1.47 m | 1.47 m | 1.47 m x 1.47 m |
| Main Level | Dining Room | 2.81 m | 2.74 m | 2.81 m x 2.74 m |
| Main Level | Kitchen | 3.5 m | 2.56 m | 3.5 m x 2.56 m |
| Main Level | Living Room | 5 m | 3.47 m | 5 m x 3.47 m |
| Main Level | Foyer | 1.6 m | 1.8 m | 1.6 m x 1.8 m |
https://www.realtor.ca/real-estate/29785169/1408-ballard-crescent-ottawa-2204-pineview
Contact Us
Contact us for more information

Trevor Mayhew
Salesperson
www.trevormayhew.com/
www.facebook.com/pages/Trevor-Mayhew-at-Coldwell-Banker-Sarazen-Realty/1
twitter.com/@Trevormayhew22
www.linkedin.com/pub/trevor-mayhew/35/20/57
482 Preston Street
Ottawa, Ontario K1S 4N8
(613) 231-3000
www.avenuenorth.ca/

The trademarks REALTOR®, REALTORS®, and the REALTOR® logo are controlled by The Canadian Real Estate Association (CREA) and identify real estate professionals who are members of CREA. The trademarks MLS®, Multiple Listing Service® and the associated logos are owned by The Canadian Real Estate Association (CREA) and identify the quality of services provided by real estate professionals who are members of CREA. The trademark DDF® is owned by The Canadian Real Estate Association (CREA) and identifies CREA's Data Distribution Facility (DDF®)
May 22 2026 05:55:42
Ottawa Real Estate Board
Avenue North Realty Inc.
