

41c Forester Crescent Ottawa, Ontario K2H 8Y3

$335,999Maintenance, Water, Parking
$400 Monthly
Maintenance, Water, Parking
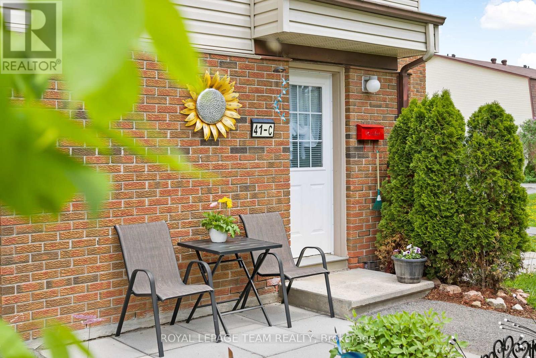
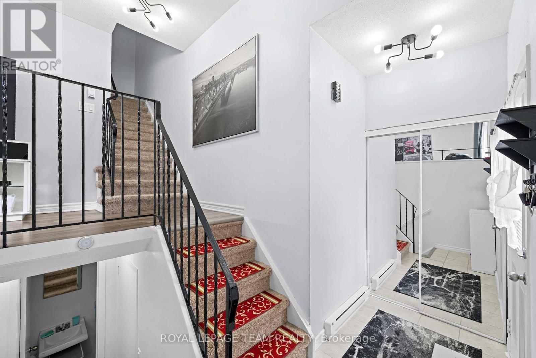
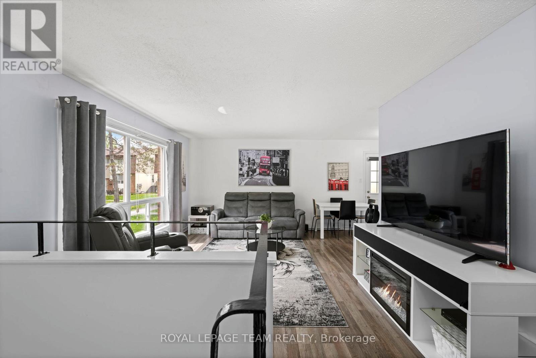
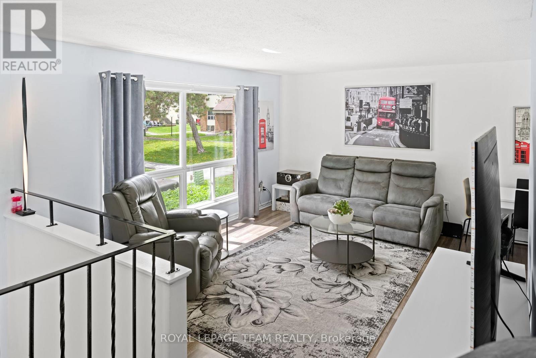
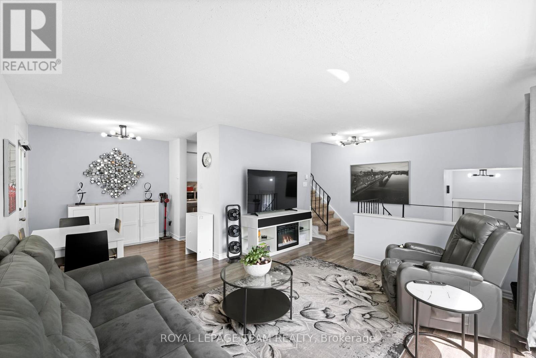
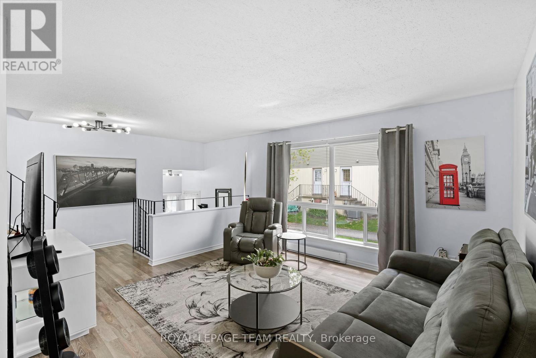
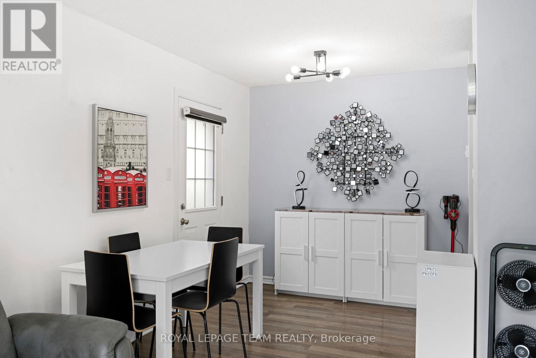
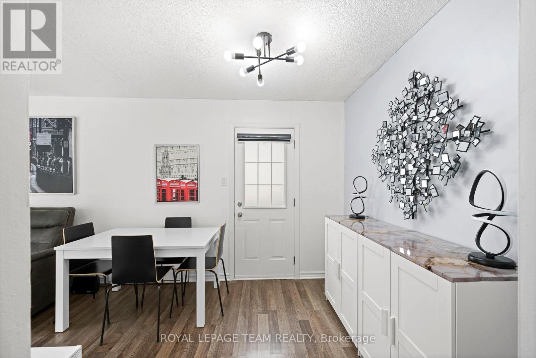
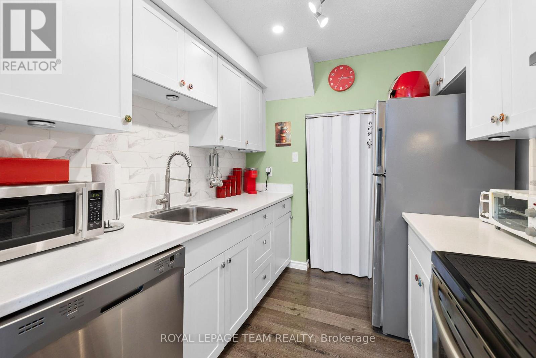
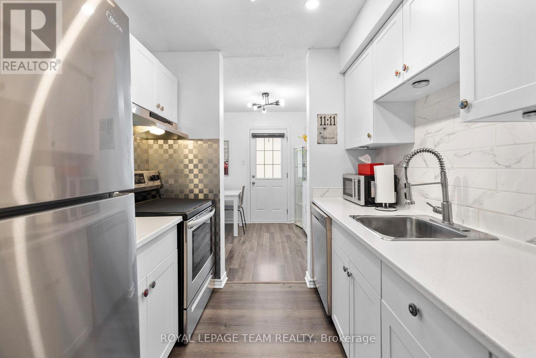
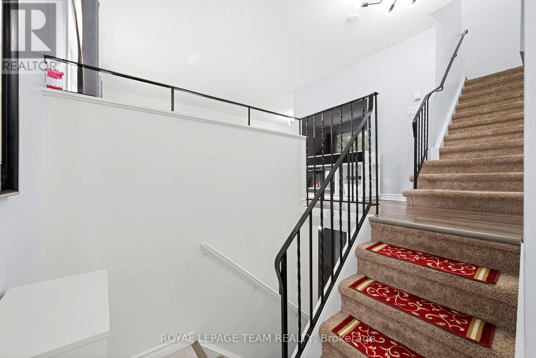
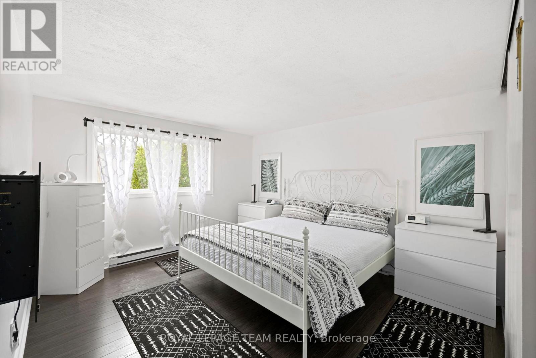
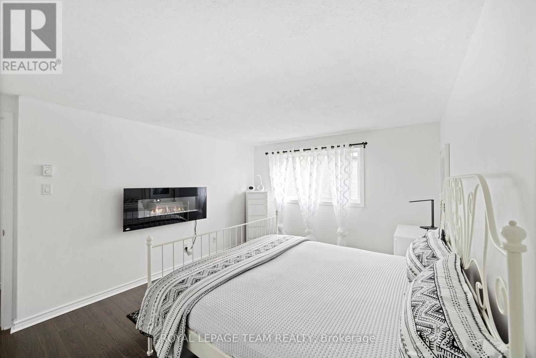
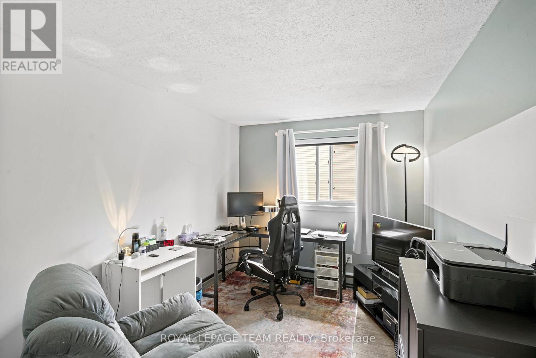
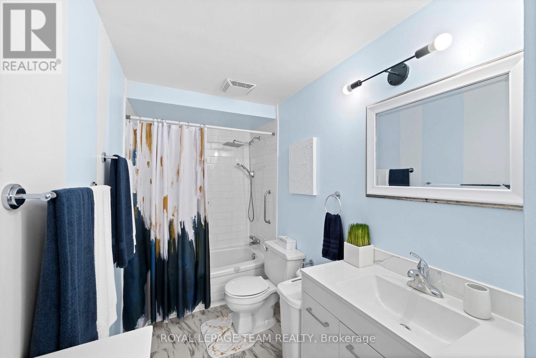
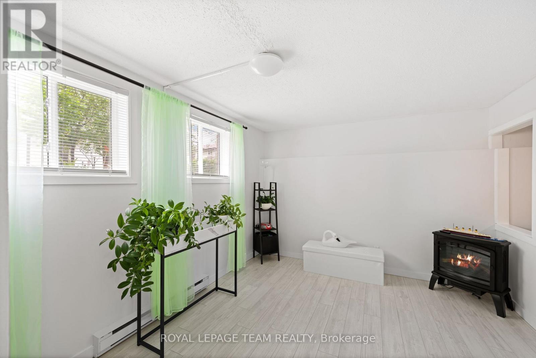
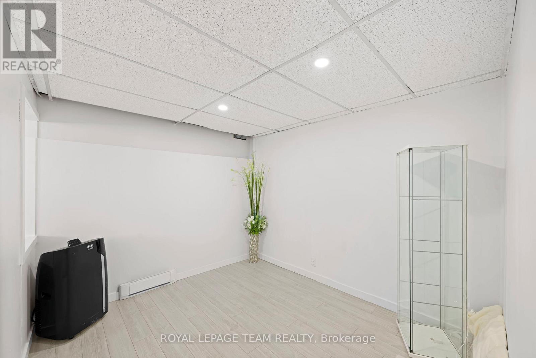
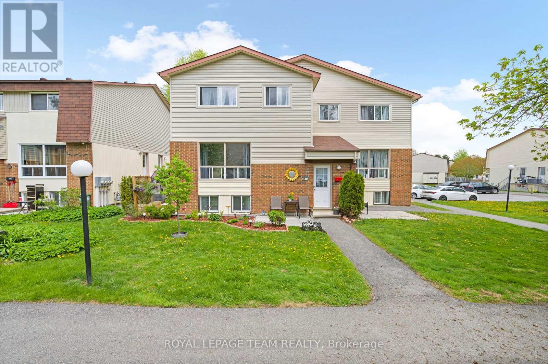
$400 MonthlyWelcome to 41C Forester Crescent, a beautifully updated home in the heart of Bells Corners! This bright and inviting 2+1 bedroom home has been freshly painted and features new flooring throughout, creating a clean and modern feel from the moment you step inside. The kitchen offers newer appliances and a functional layout that's perfect for both everyday living and entertaining. Downstairs, you'll find an additional bedroom plus a versatile den-ideal for a home office, playroom, gym, or extra living space to suit your needs. Enjoy the added convenience of parking and water included, making day-to-day living that much easier. As an added bonus, the sellers are including several items to help you settle right in, including the electric fireplace in the primary bedroom, the outdoor patio table and furniture shown in the photos, the outdoor storage bin, and the custom wooden flower box/privacy wall located at the front of the home on the left-hand side. Situated in a family-friendly neighbourhood with a park just steps away, and close to schools, shopping, and transit, this move-in ready home is one you won't want to miss! (id:61072)
Property Details
| MLS® Number | X13151758 |
| Property Type | Single Family |
| Community Name | 7802 - Westcliffe Estates |
| Amenities Near By | Park, Place Of Worship, Public Transit |
| Community Features | Pets Allowed With Restrictions |
| Equipment Type | Water Heater |
| Parking Space Total | 1 |
| Rental Equipment Type | Water Heater |
Building
| Bathroom Total | 2 |
| Bedrooms Above Ground | 2 |
| Bedrooms Below Ground | 1 |
| Bedrooms Total | 3 |
| Appliances | Dishwasher, Dryer, Hood Fan, Microwave, Stove, Washer, Window Coverings, Refrigerator |
| Basement Development | Finished |
| Basement Type | N/a (finished) |
| Cooling Type | Window Air Conditioner |
| Exterior Finish | Brick |
| Foundation Type | Concrete |
| Half Bath Total | 1 |
| Heating Fuel | Electric |
| Heating Type | Baseboard Heaters |
| Stories Total | 2 |
| Size Interior | 900 - 999 Ft2 |
| Type | Row / Townhouse |
Parking
| No Garage |
Land
| Acreage | No |
| Land Amenities | Park, Place Of Worship, Public Transit |
| Zoning Description | Residential Condominium |
Rooms
| Level | Type | Length | Width | Dimensions |
|---|---|---|---|---|
| Second Level | Primary Bedroom | 4.49 m | 3.46 m | 4.49 m x 3.46 m |
| Second Level | Bedroom 2 | 3.54 m | 2.58 m | 3.54 m x 2.58 m |
| Second Level | Bathroom | 3.57 m | 1.51 m | 3.57 m x 1.51 m |
| Lower Level | Bedroom 3 | 4.14 m | 3.29 m | 4.14 m x 3.29 m |
| Lower Level | Den | 3.01 m | 2.71 m | 3.01 m x 2.71 m |
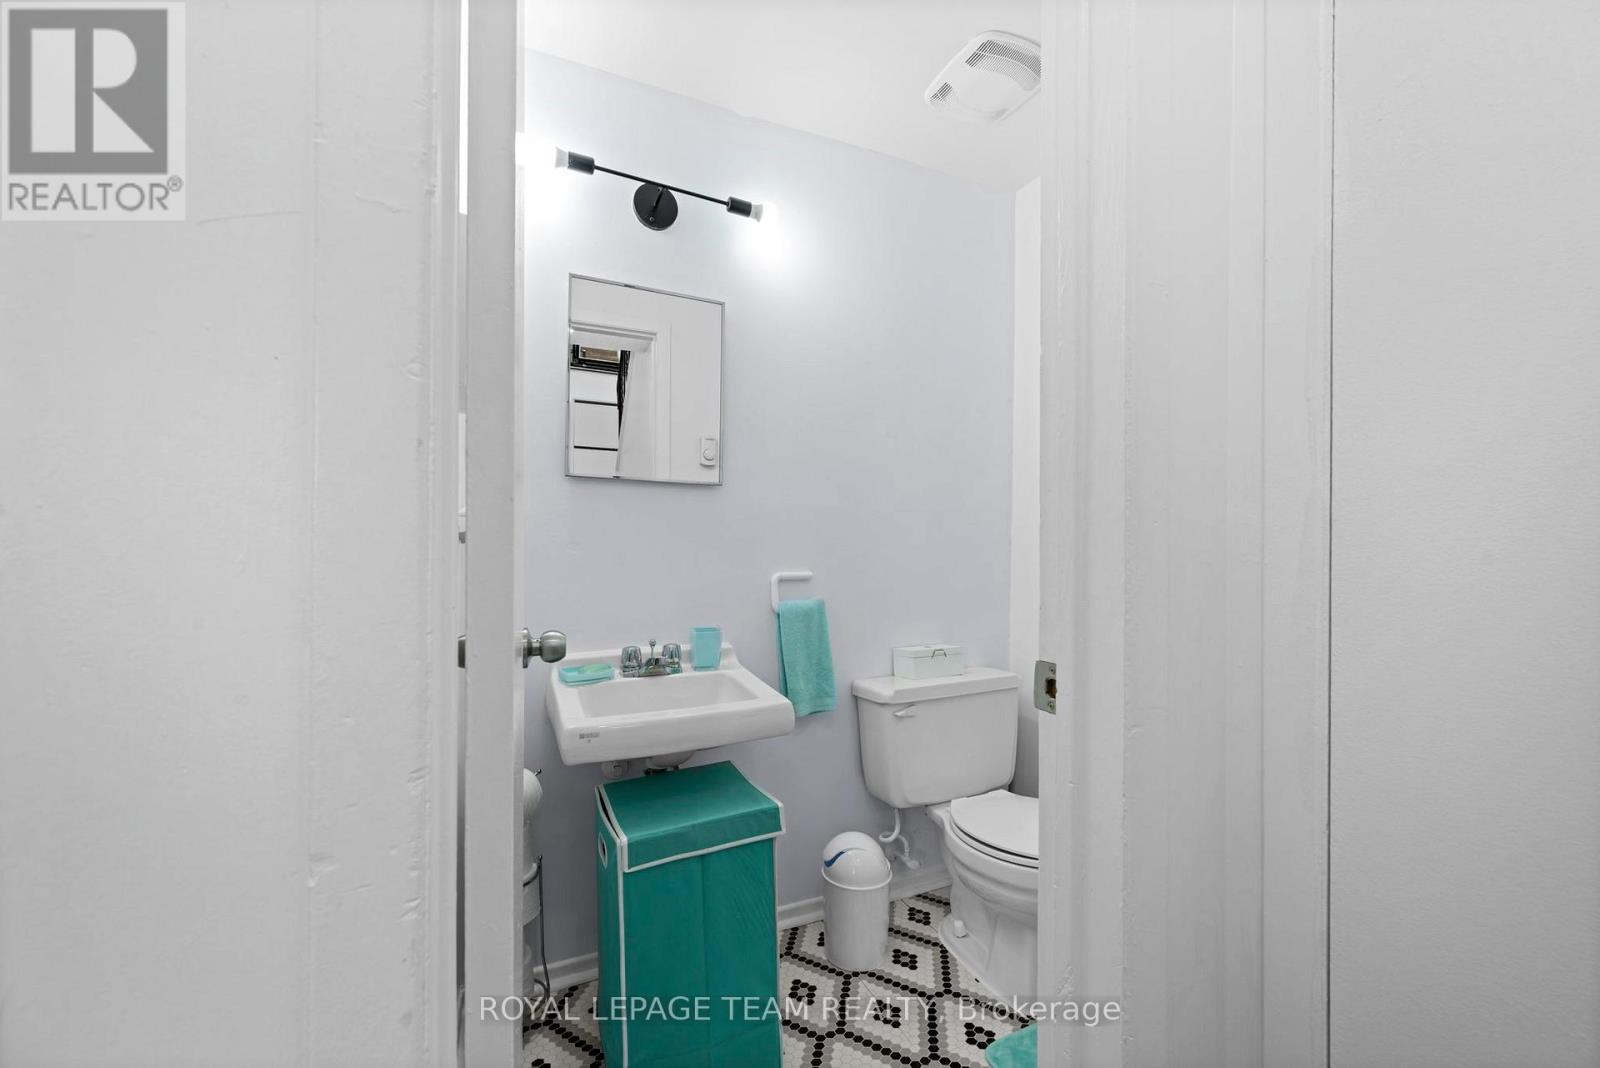
| Lower Level | Bathroom | 1.71 m | 1.14 m | 1.71 m x 1.14 m |
| Lower Level | Laundry Room | 2.83 m | 1.53 m | 2.83 m x 1.53 m |
| Main Level | Living Room | 4.49 m | 3.85 m | 4.49 m x 3.85 m |
| Main Level | Dining Room | 2.99 m | 2.49 m | 2.99 m x 2.49 m |
| Main Level | Kitchen | 2.47 m | 2.31 m | 2.47 m x 2.31 m |
https://www.realtor.ca/real-estate/29779384/41c-forester-crescent-ottawa-7802-westcliffe-estates
Contact Us
Contact us for more information

Emma Nicole Aker
Salesperson
3101 Strandherd Drive, Suite 4
Ottawa, Ontario K2G 4R9
(613) 825-7653
(613) 825-8762
www.teamrealty.ca/

The trademarks REALTOR®, REALTORS®, and the REALTOR® logo are controlled by The Canadian Real Estate Association (CREA) and identify real estate professionals who are members of CREA. The trademarks MLS®, Multiple Listing Service® and the associated logos are owned by The Canadian Real Estate Association (CREA) and identify the quality of services provided by real estate professionals who are members of CREA. The trademark DDF® is owned by The Canadian Real Estate Association (CREA) and identifies CREA's Data Distribution Facility (DDF®)
June 11 2026 08:25:37
Ottawa Real Estate Board
Royal LePage Team Realty
