

91 Cantle Crescent Ottawa, Ontario K0A 2Z0

$1,099,000
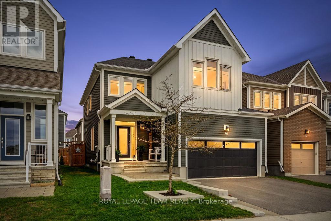
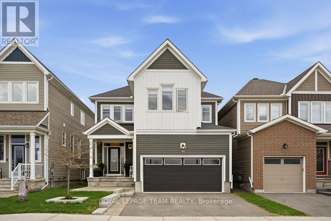
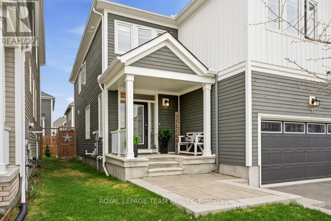
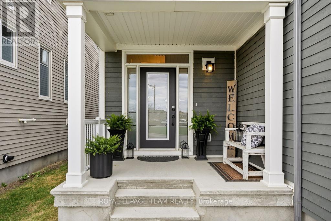
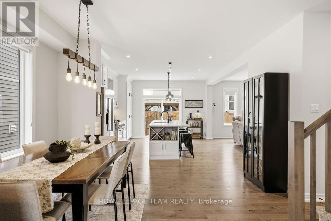
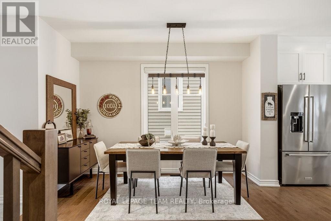
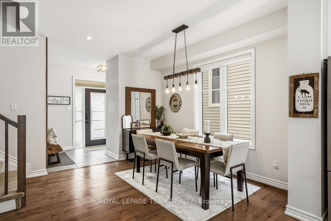
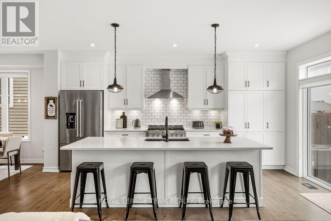
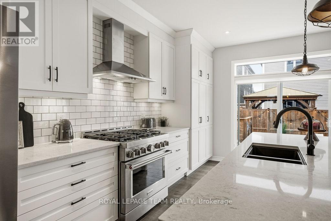
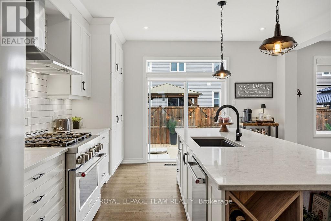
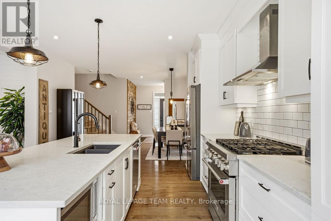
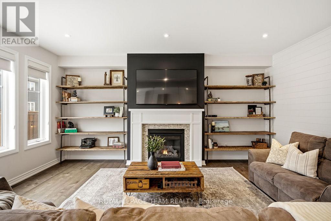
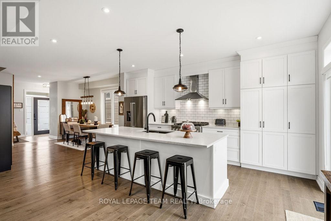
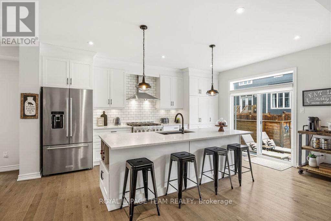
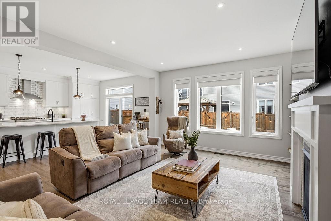
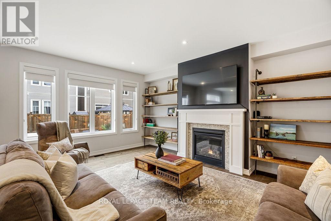
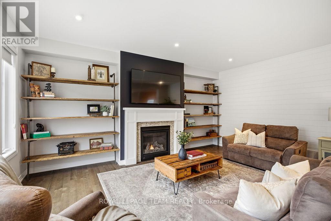
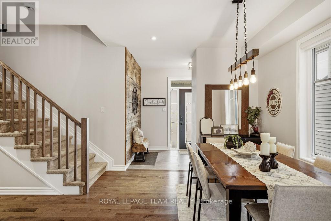
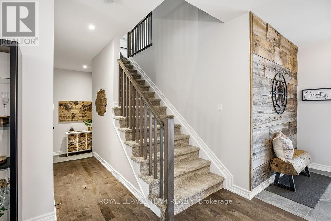
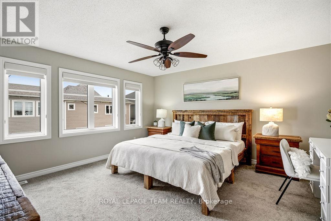
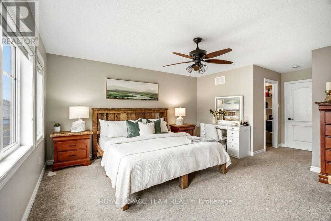
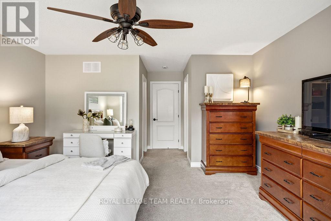
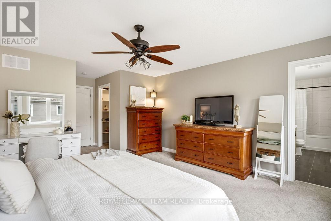
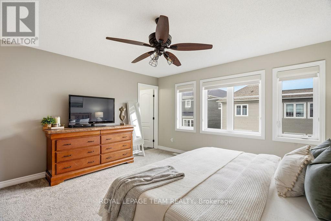
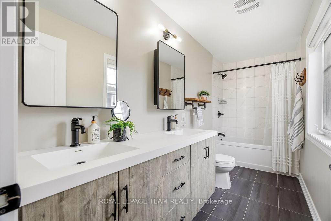
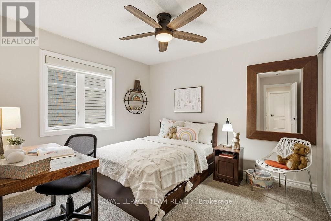
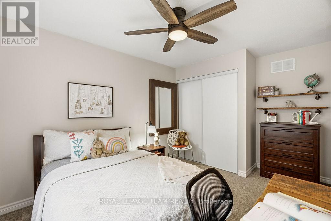
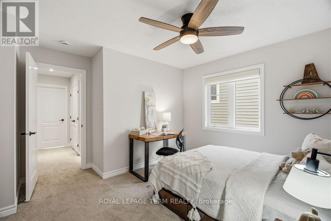
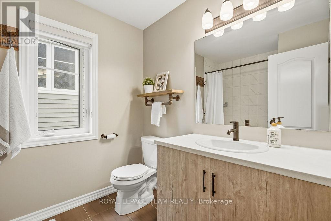
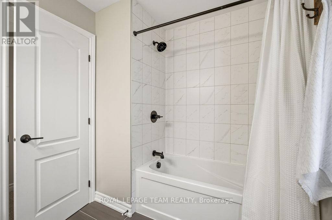
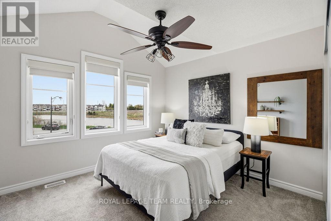
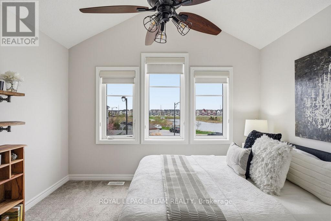
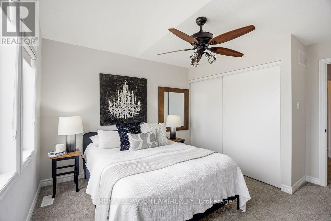
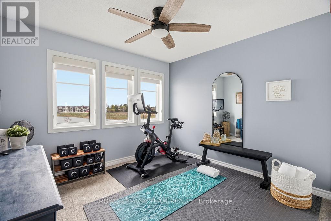
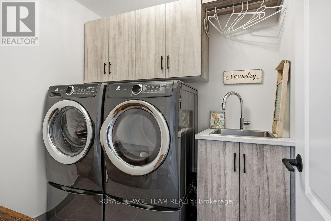
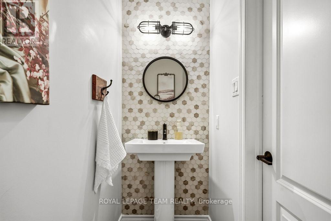
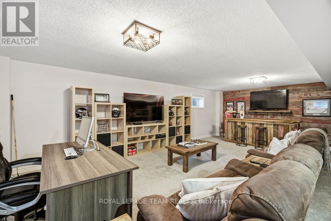
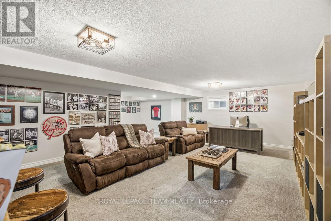
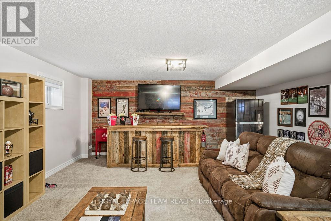
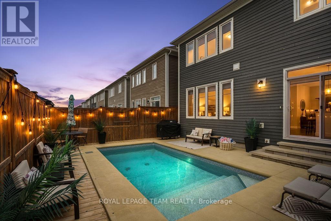
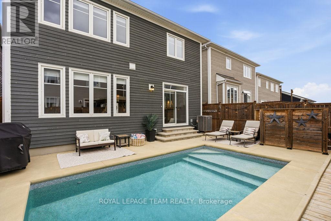
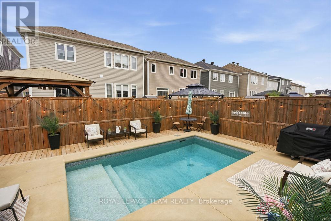
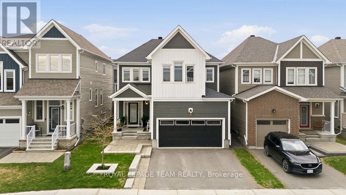
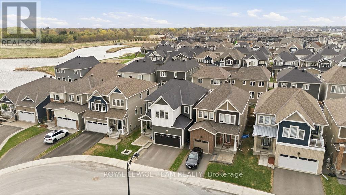
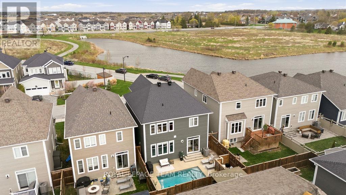
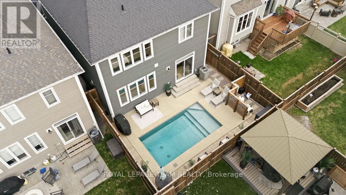
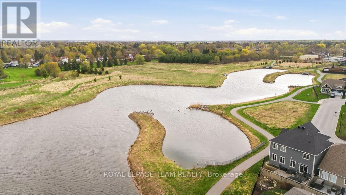
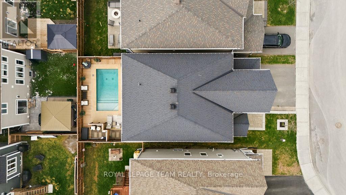
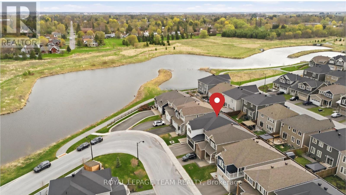
Welcome to 91 Cantle Crescent, a beautifully upgraded 4-bedroom, 2.5-bath home where timeless design meets modern luxury. Showcasing over $75,000 in builder upgrades and curated finishes throughout, this exceptional residence offers the perfect blend of elegance, comfort, and functionality. Perfectly positioned facing a tranquil pond, the home enjoys a peaceful backdrop within a highly walkable, family-friendly community. At the heart of the home is a stunning chef-inspired kitchen featuring quartz countertops, extended cabinetry to the ceiling, a striking black sink, and premium KitchenAid appliances, including a 6-burner gas stove. Designed for both entertaining and everyday living, the kitchen flows seamlessly into the bright living area, highlighted by a cozy gas fireplace, custom mantle, and elegant shiplap feature wall. The main level features upgraded engineered hardwood flooring, smooth ceilings, pot lights throughout, a convenient powder room, and designer-inspired finishes including custom blinds and black hardware. Upstairs, you'll find four spacious bedrooms, including a serene primary retreat with an upgraded ensuite featuring double sinks and thoughtfully designed "his and hers" closet walls. Two of the bedrooms capture peaceful pond views, creating a calming, retreat-like atmosphere. Upper-level laundry adds everyday convenience. The fully finished basement extends your living space with a custom barnwood feature wall, ideal for a recreation room, home office, gym, or the perfect lounge for sports nights and movie evenings. Step outside to your private backyard oasis featuring a heated inground saltwater pool with tanning ledge, custom decking, gas BBQ hookup, and a fully fenced yard designed for relaxing and entertaining. A truly exceptional home offering luxury finishes, thoughtful upgrades, and an unbeatable lifestyle in one of Richmond's most desirable communities. (id:61072)
Property Details
| MLS® Number | X13144874 |
| Property Type | Single Family |
| Community Name | 8209 - Goulbourn Twp From Franktown Rd/South To Rideau |
| Equipment Type | Water Heater |
| Parking Space Total | 4 |
| Pool Type | Inground Pool |
| Rental Equipment Type | Water Heater |
Building
| Bathroom Total | 3 |
| Bedrooms Above Ground | 4 |
| Bedrooms Total | 4 |
| Appliances | Blinds, Dishwasher, Dryer, Hood Fan, Microwave, Stove, Washer, Refrigerator |
| Basement Development | Finished |
| Basement Type | N/a (finished) |
| Construction Style Attachment | Detached |
| Cooling Type | Central Air Conditioning |
| Fireplace Present | Yes |
| Foundation Type | Concrete |
| Half Bath Total | 1 |
| Heating Fuel | Natural Gas |
| Heating Type | Forced Air |
| Stories Total | 2 |
| Size Interior | 2,000 - 2,500 Ft2 |
| Type | House |
| Utility Water | Municipal Water |
Parking
| Attached Garage | |
| Garage |
Land
| Acreage | No |
| Sewer | Sanitary Sewer |
| Size Depth | 27 M |
| Size Frontage | 11 M |
| Size Irregular | 11 X 27 M |
| Size Total Text | 11 X 27 M |
| Zoning Description | V2e[779r] |
Rooms
| Level | Type | Length | Width | Dimensions |
|---|---|---|---|---|
| Second Level | Primary Bedroom | 4.52 m | 4.49 m | 4.52 m x 4.49 m |
| Second Level | Bedroom 2 | 3.58 m | 3.14 m | 3.58 m x 3.14 m |
| Second Level | Bedroom 3 | 3.2 m | 3.04 m | 3.2 m x 3.04 m |
| Second Level | Bedroom 4 | 3.35 m | 3.07 m | 3.35 m x 3.07 m |
| Second Level | Loft | 3.35 m | 2.18 m | 3.35 m x 2.18 m |
| Basement | Recreational, Games Room | 8.2 m | 5.23 m | 8.2 m x 5.23 m |
| Main Level | Great Room | 5.48 m | 4.31 m | 5.48 m x 4.31 m |
| Main Level | Dining Room | 3.35 m | 3.35 m | 3.35 m x 3.35 m |
| Main Level | Kitchen | 5.18 m | 4.11 m | 5.18 m x 4.11 m |
Contact Us
Contact us for more information

Tammy Laverty
Salesperson
1723 Carling Avenue, Suite 1
Ottawa, Ontario K2A 1C8
(613) 725-1171
(613) 725-3323
www.teamrealty.ca/

The trademarks REALTOR®, REALTORS®, and the REALTOR® logo are controlled by The Canadian Real Estate Association (CREA) and identify real estate professionals who are members of CREA. The trademarks MLS®, Multiple Listing Service® and the associated logos are owned by The Canadian Real Estate Association (CREA) and identify the quality of services provided by real estate professionals who are members of CREA. The trademark DDF® is owned by The Canadian Real Estate Association (CREA) and identifies CREA's Data Distribution Facility (DDF®)
May 24 2026 11:54:20
Ottawa Real Estate Board
Royal LePage Team Realty
