

120 Halley Street Ottawa, Ontario K2J 3S1

$519,900
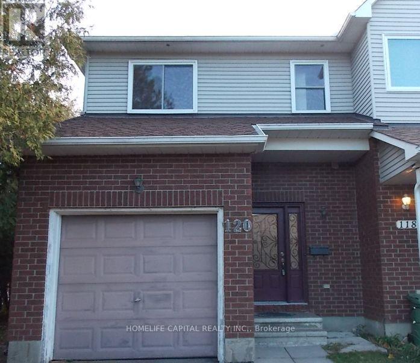
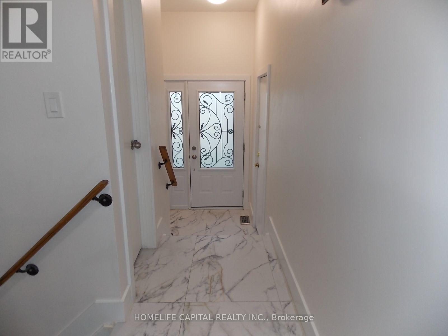
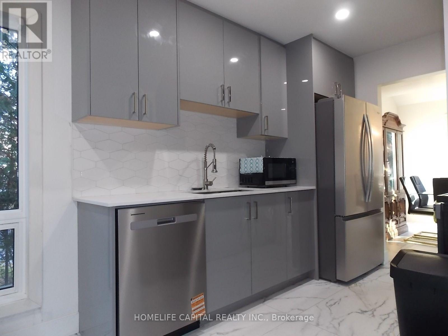
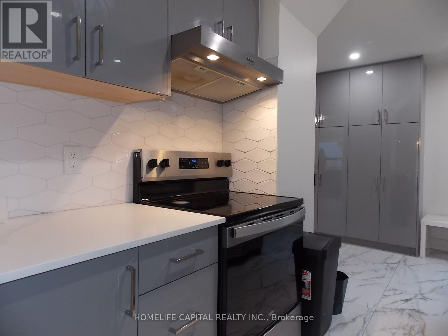
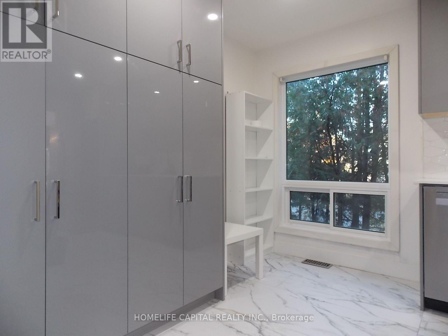
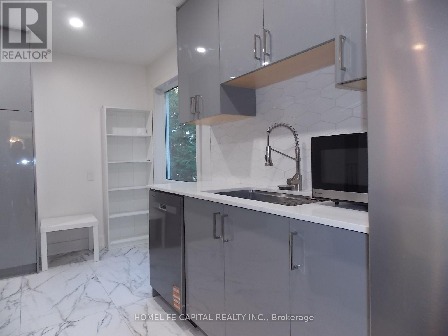
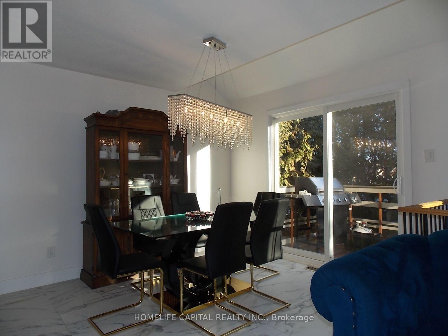
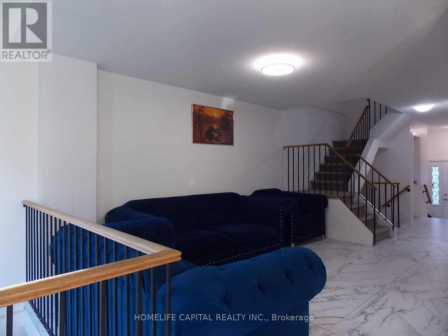
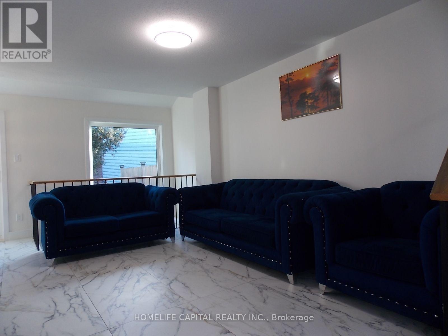
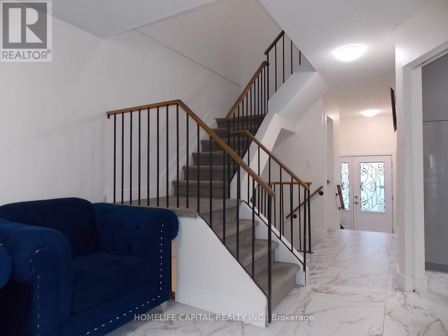
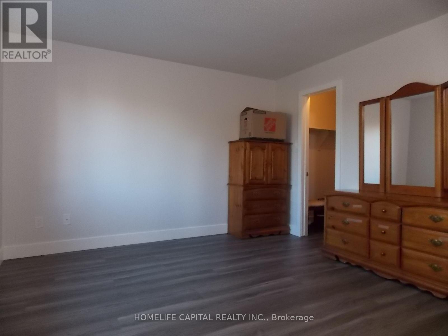
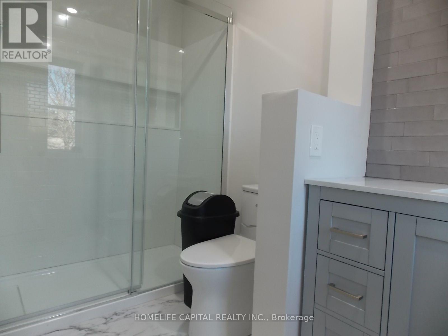
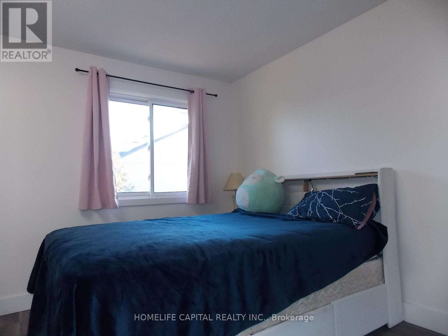
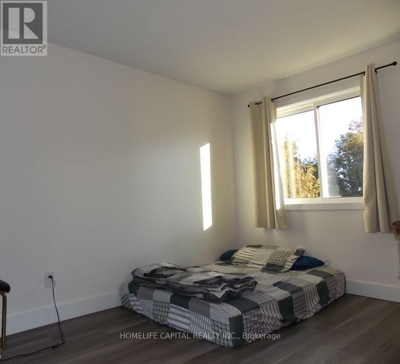
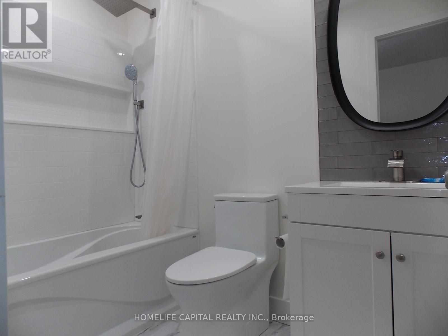
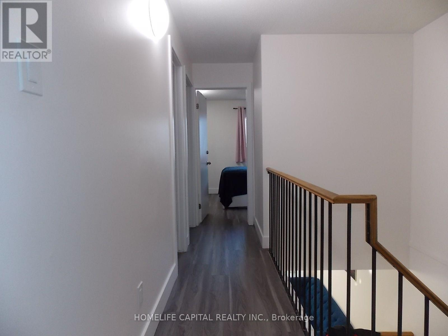
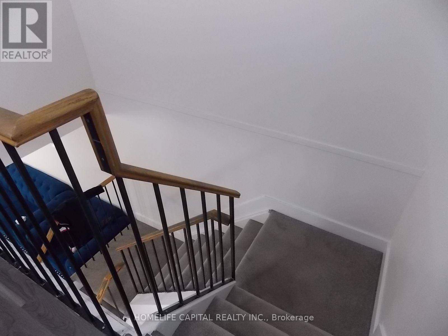
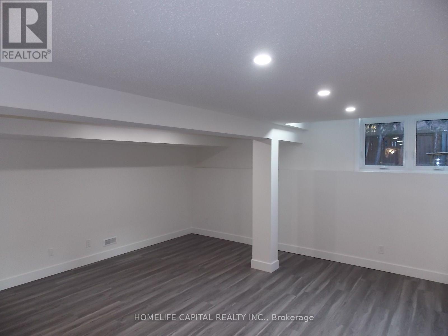
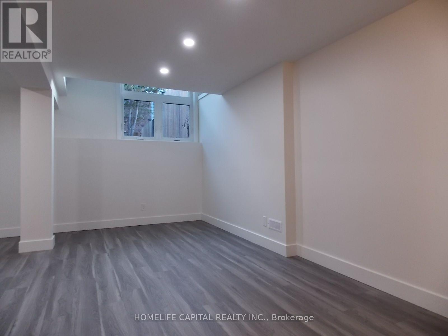
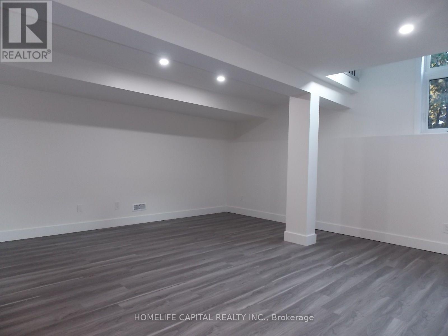
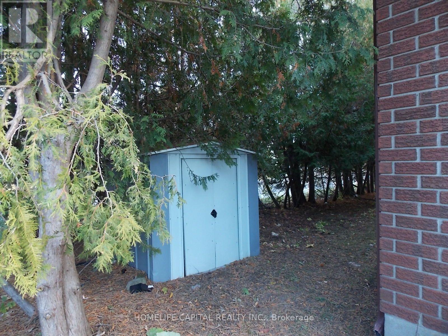
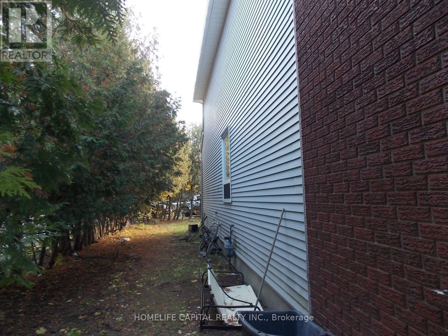
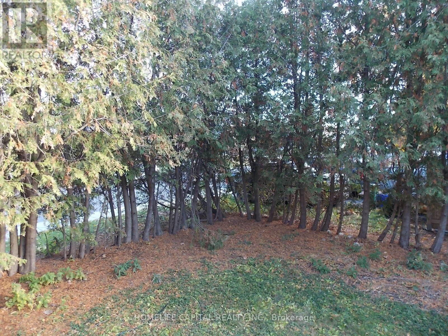
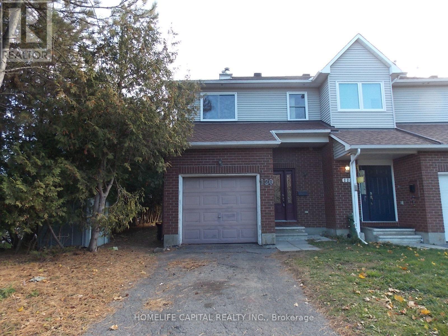
Welcome to 120 Halley St - Stunning end-unit townhome located in the heart of Barrhaven Heritage Park! This sun-drenched home features an open-concept layout designed for modern living. The main level welcomes you with soaring windows, bright flooring, and a chic kitchen with SS appliances. Boasting 3 bedrooms, 3 bathrooms, and a fully finished basement, this home offers an abundance of extra natural light, a functional layout, and sophisticated finishes perfect for small families. The finished basement adds significant square footage and a flexible recreation zone. Step outside to enjoy the extra yard space that only an end-unit can provide. Conveniently equipped with an attached single-car garage featuring inside entry. Plenty of parking as the driveway is long enough to accommodate 2 additional cars. Conveniently situated just minutes from schools, parks, recreational trails, transit, and the vibrant shopping hubs of Barrhaven. A truly turn-key opportunity-book your showing today! (id:61072)
Property Details
| MLS® Number | X14136448 |
| Property Type | Single Family |
| Community Name | 7704 - Barrhaven - Heritage Park |
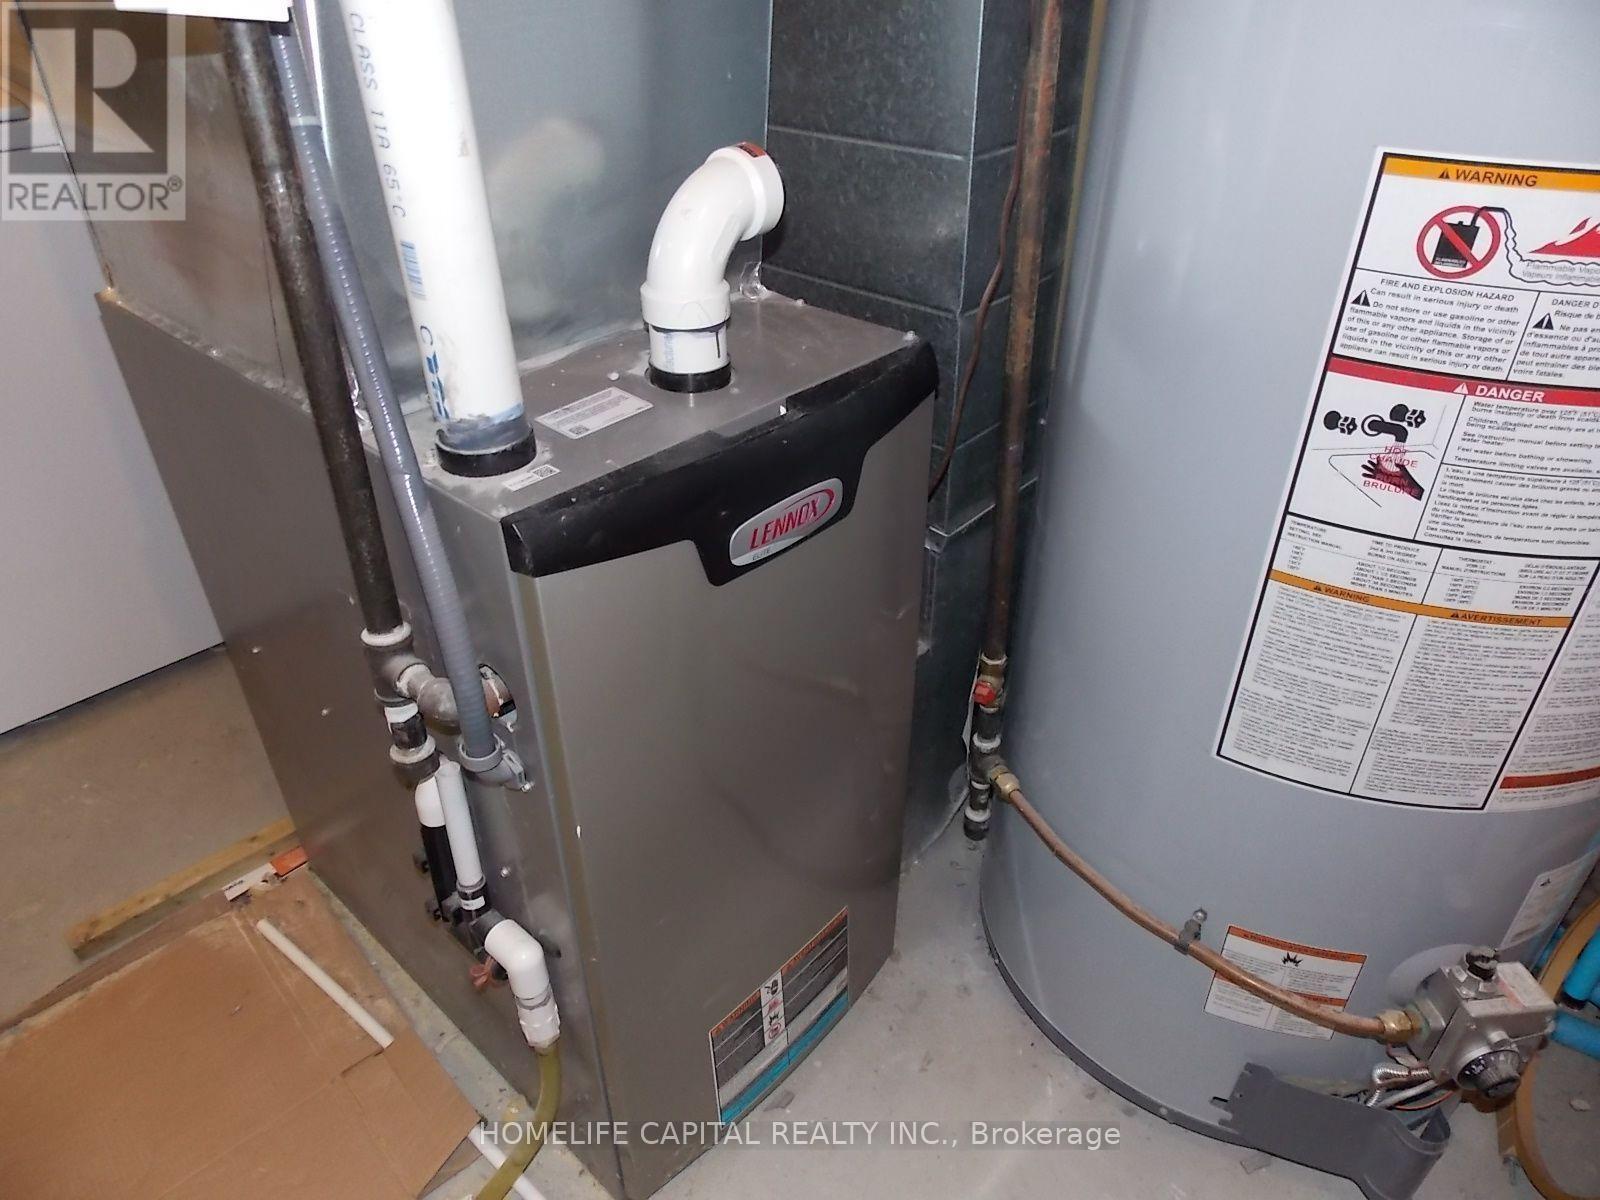
| Equipment Type | Water Heater - Gas, Water Heater |
| Parking Space Total | 3 |
| Rental Equipment Type | Water Heater - Gas, Water Heater |
Building
| Bathroom Total | 3 |
| Bedrooms Above Ground | 3 |
| Bedrooms Total | 3 |
| Age | 31 To 50 Years |
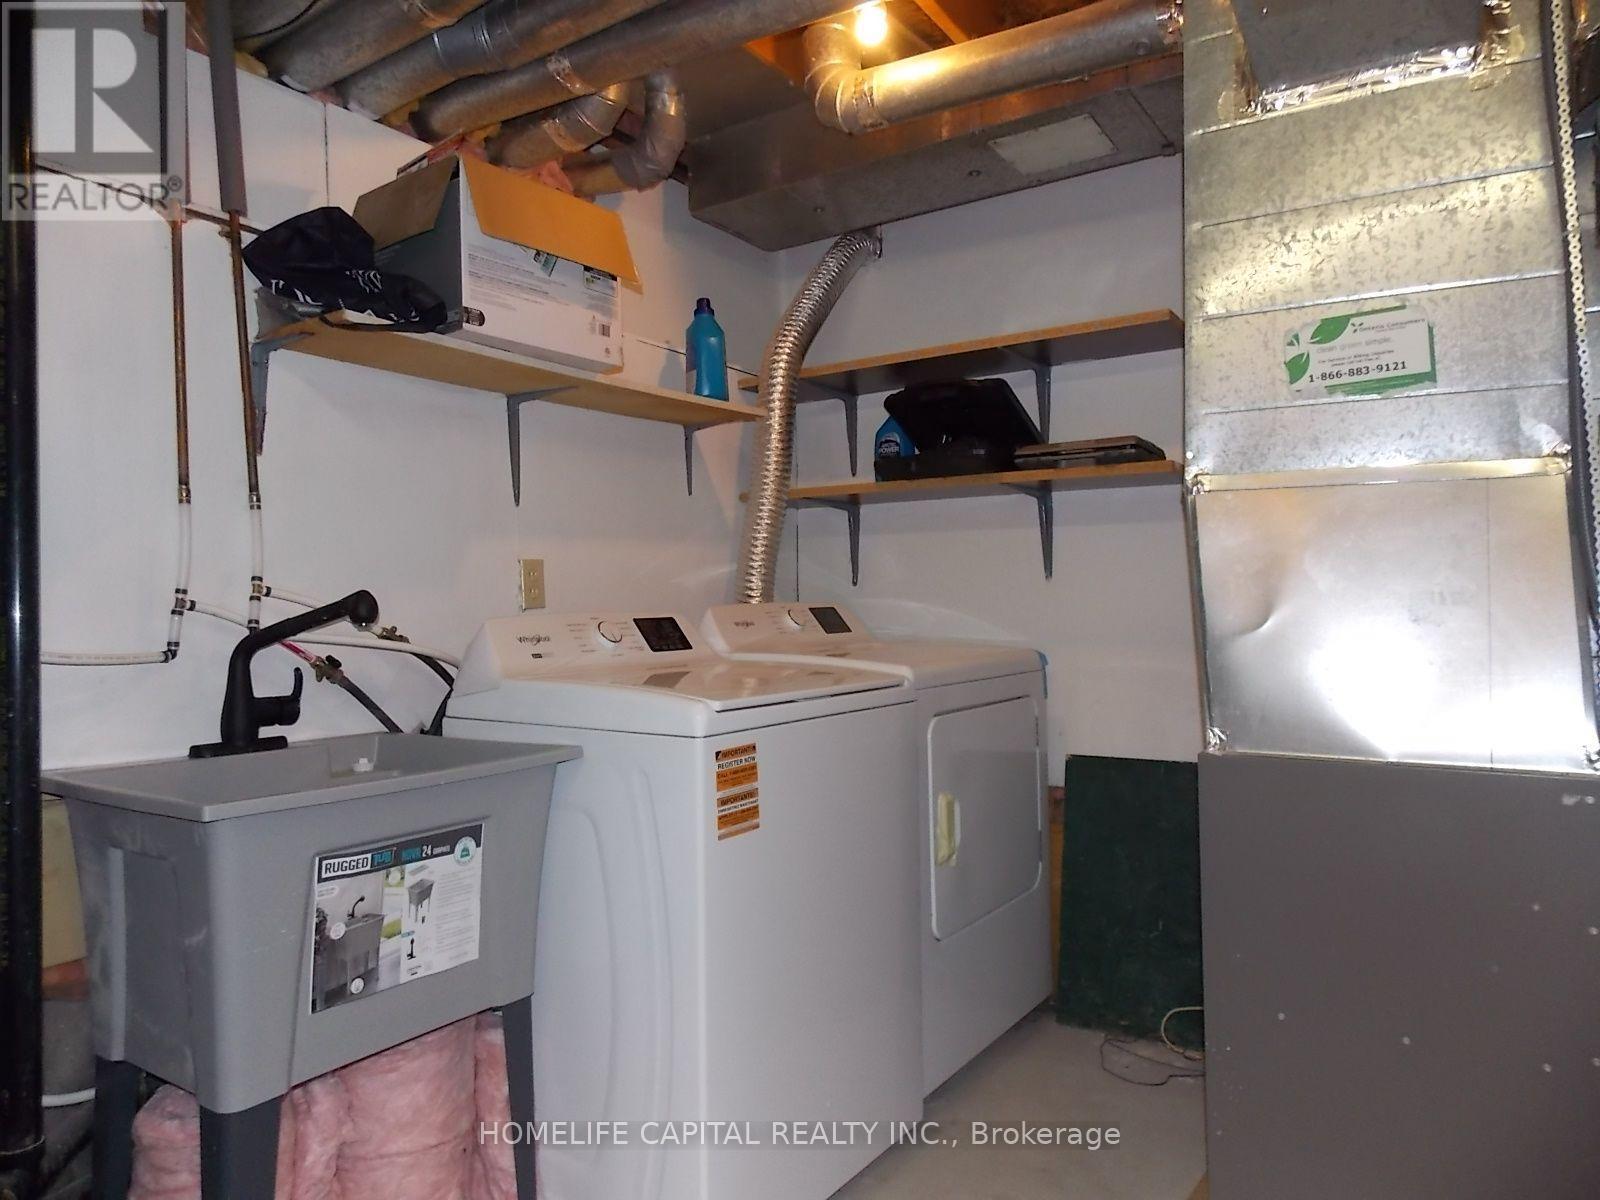
| Appliances | Dishwasher, Dryer, Hood Fan, Stove, Washer, Refrigerator |
| Basement Development | Finished |
| Basement Type | Full (finished) |
| Construction Style Attachment | Attached |
| Cooling Type | None |
| Exterior Finish | Brick Facing |
| Foundation Type | Poured Concrete |
| Half Bath Total | 1 |
| Heating Fuel | Natural Gas |
| Heating Type | Forced Air |
| Stories Total | 2 |
| Size Interior | 1,100 - 1,500 Sqft |
| Type | Row / Townhouse |
| Utility Water | Municipal Water |
Parking
| Attached Garage | |
| Garage | |
| Inside Entry |
Land
| Acreage | No |
| Sewer | Sanitary Sewer |
| Size Depth | 111 Ft ,8 In |
| Size Frontage | 34 Ft ,10 In |
| Size Irregular | 34.9 X 111.7 Ft |
| Size Total Text | 34.9 X 111.7 Ft |
Rooms
| Level | Type | Length | Width | Dimensions |
|---|---|---|---|---|
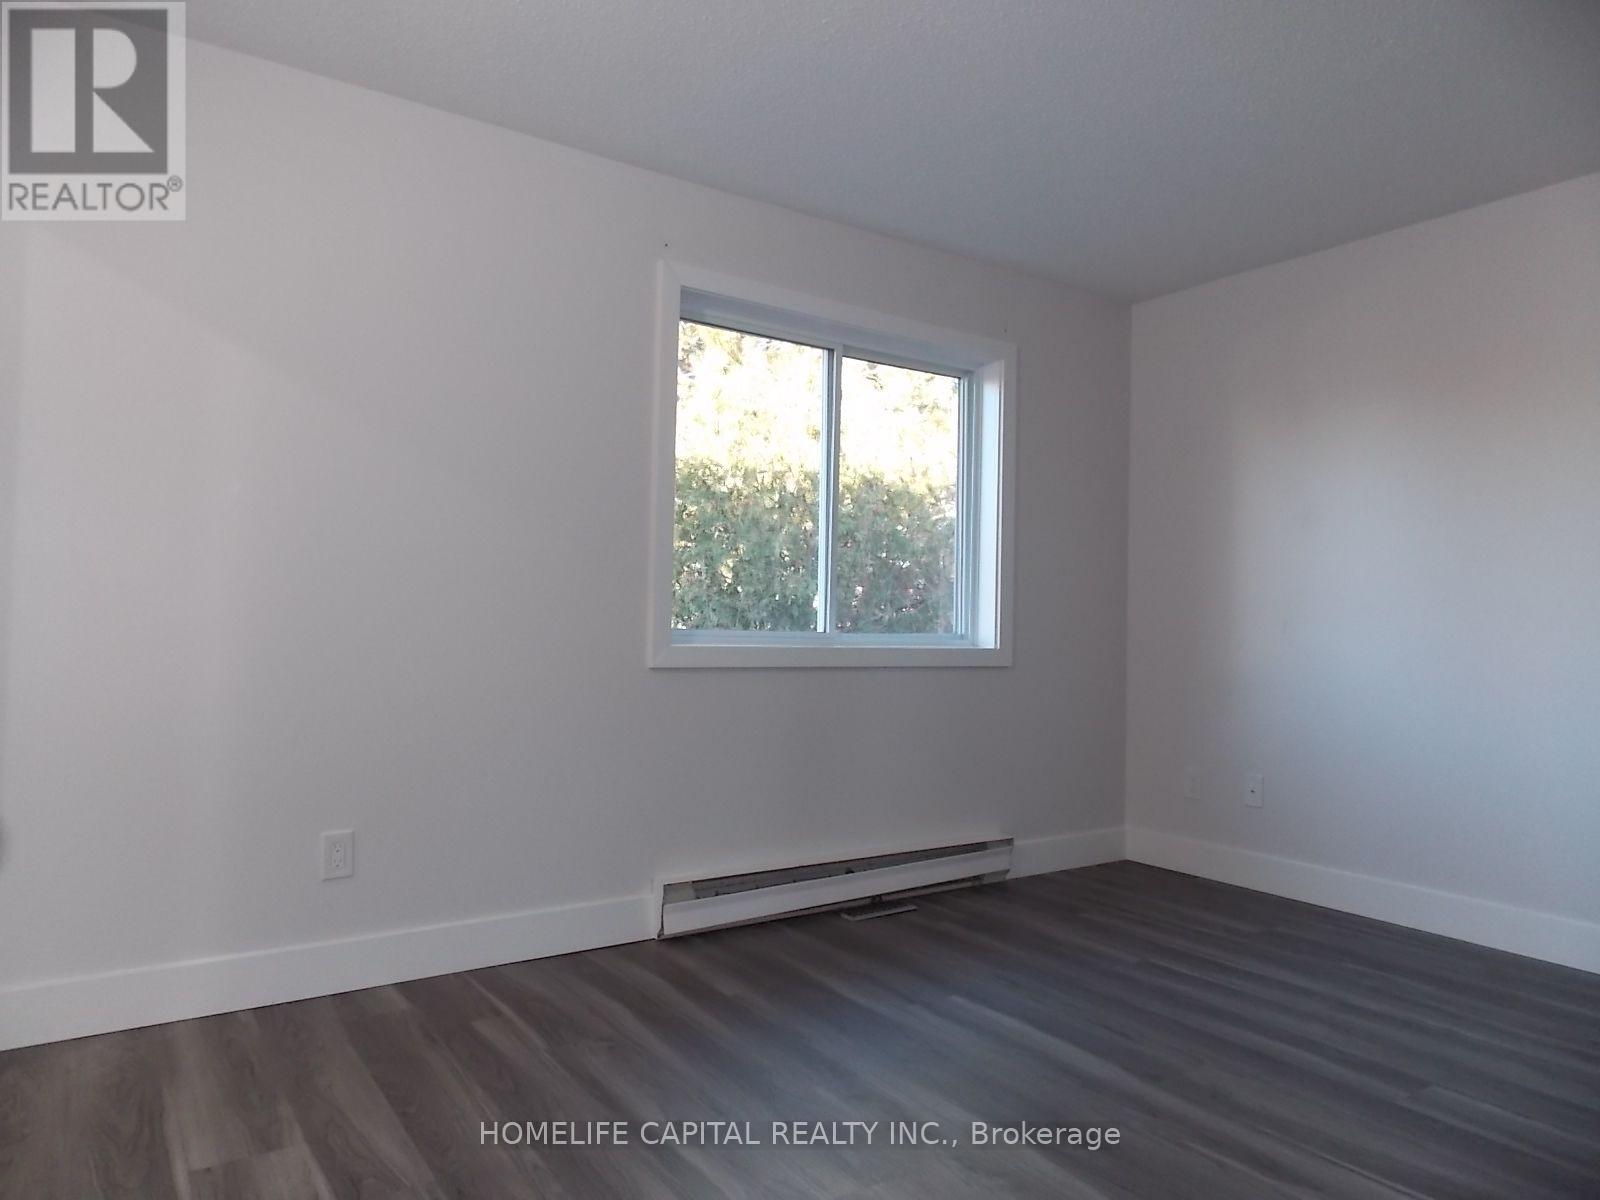
| Second Level | Primary Bedroom | 4.14 m | 3.62 m | 4.14 m x 3.62 m |
| Second Level | Bedroom 2 | 4.25 m | 3.02 m | 4.25 m x 3.02 m |
| Second Level | Bedroom 3 | 3.48 m | 2.95 m | 3.48 m x 2.95 m |
| Second Level | Bathroom | 2.9 m | 1.88 m | 2.9 m x 1.88 m |
| Second Level | Bathroom | 2.64 m | 1.98 m | 2.64 m x 1.98 m |
| Main Level | Living Room | 4.44 m | 3.19 m | 4.44 m x 3.19 m |
| Main Level | Dining Room | 3.35 m | 2.97 m | 3.35 m x 2.97 m |
| Main Level | Kitchen | 4.72 m | 3.08 m | 4.72 m x 3.08 m |
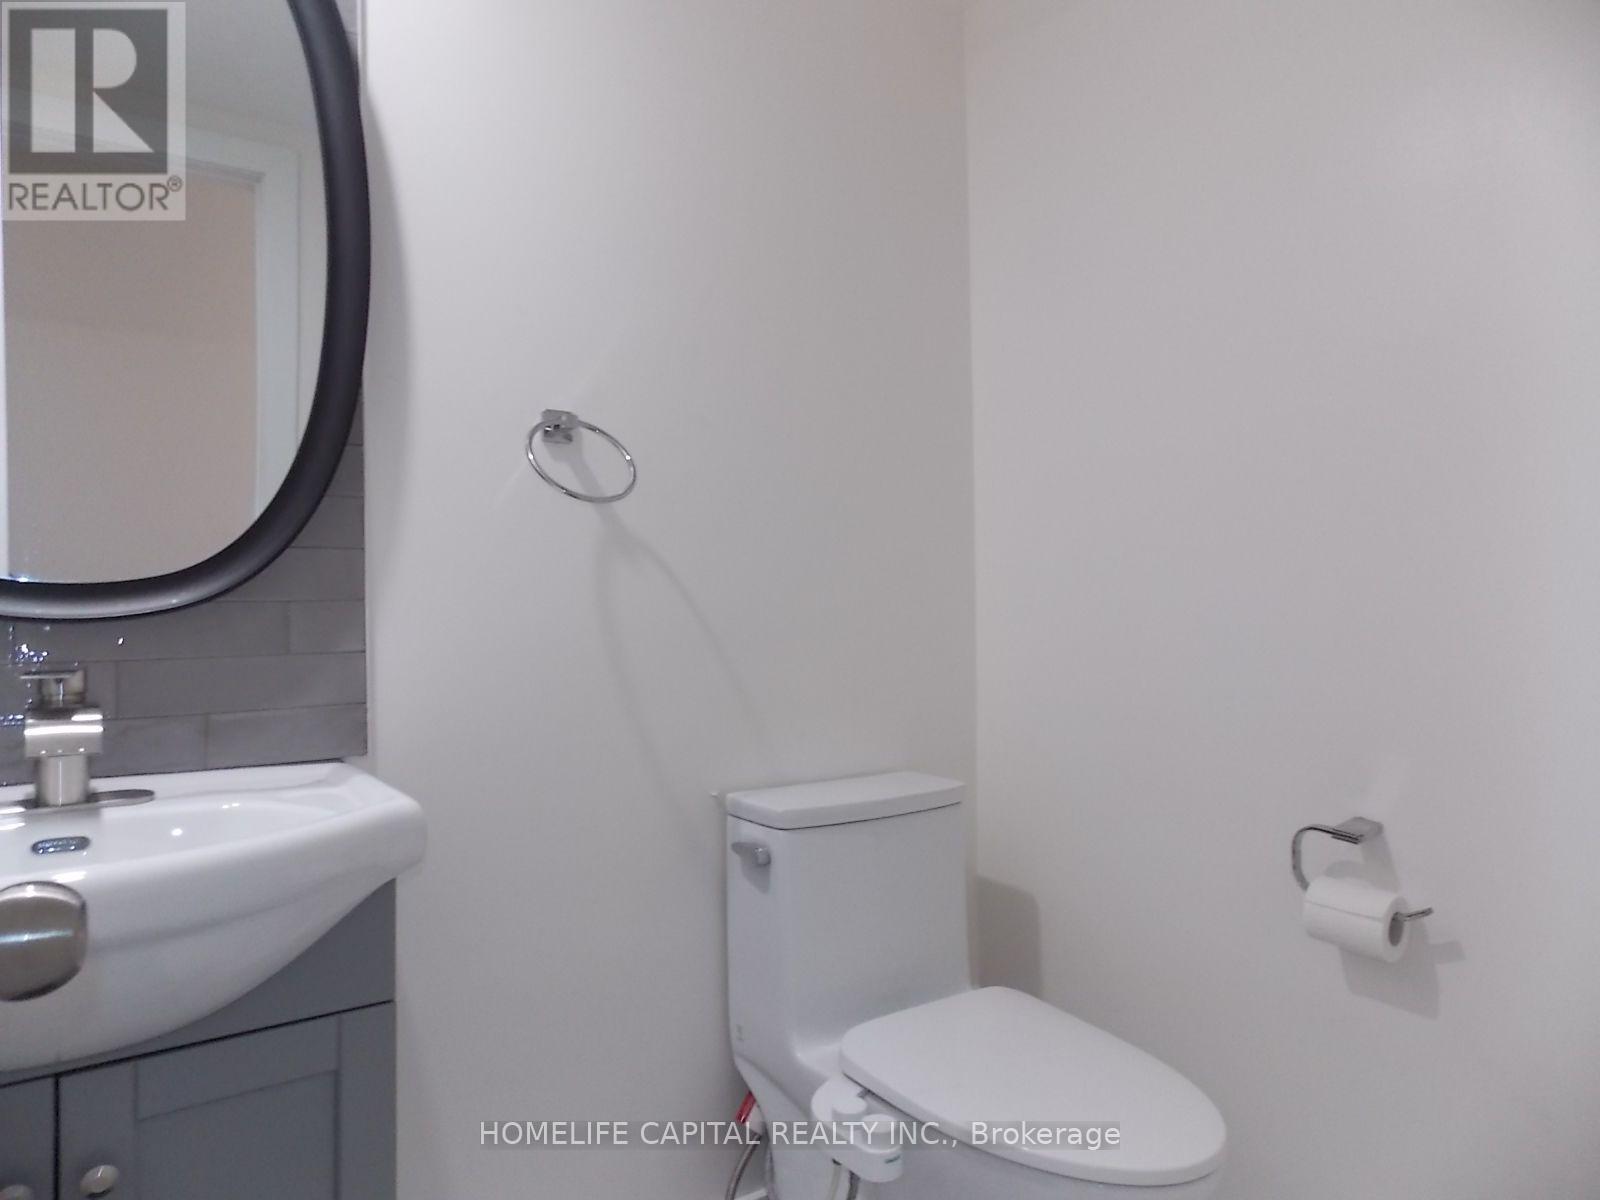
| Main Level | Bathroom | 1.27 m | 1.02 m | 1.27 m x 1.02 m |
https://www.realtor.ca/real-estate/30465687/120-halley-street-ottawa-7704-barrhaven-heritage-park
Contact Us
Contact us for more information

Shane Silva
Broker of Record
www.shanesilva.com/
2515 Gravelle Crescent
Ottawa, Ontario K1B 3A4
(613) 627-4141
(613) 691-0777
www.homelifecapital.com/

The trademarks REALTOR®, REALTORS®, and the REALTOR® logo are controlled by The Canadian Real Estate Association (CREA) and identify real estate professionals who are members of CREA. The trademarks MLS®, Multiple Listing Service® and the associated logos are owned by The Canadian Real Estate Association (CREA) and identify the quality of services provided by real estate professionals who are members of CREA. The trademark DDF® is owned by The Canadian Real Estate Association (CREA) and identifies CREA's Data Distribution Facility (DDF®)
November 01 2026 04:03:10
Ottawa Real Estate Board
Homelife Capital Realty Inc.
