

3 - 569 Mcleod Street Ottawa, Ontario K1R 5R2

$2,900 Monthly
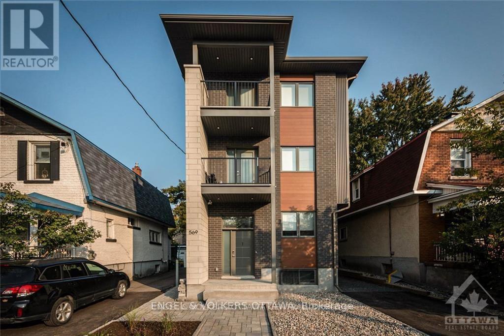
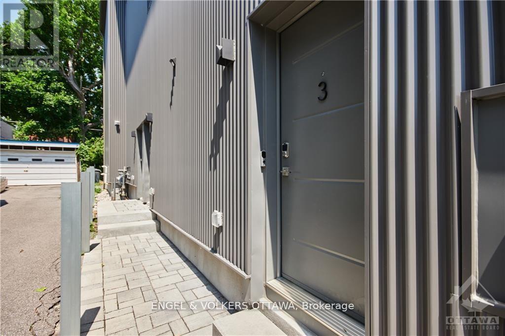
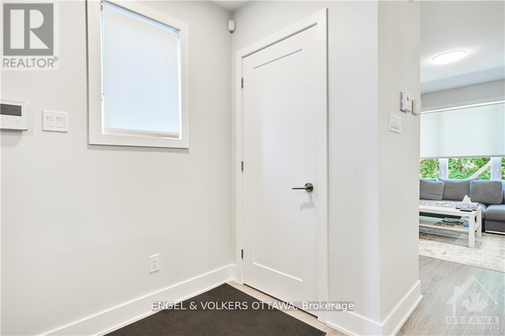
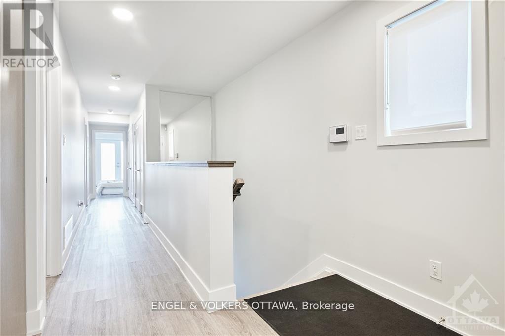
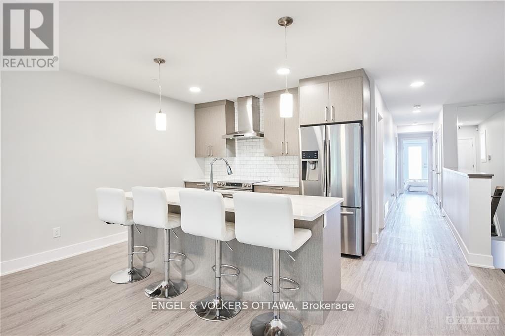
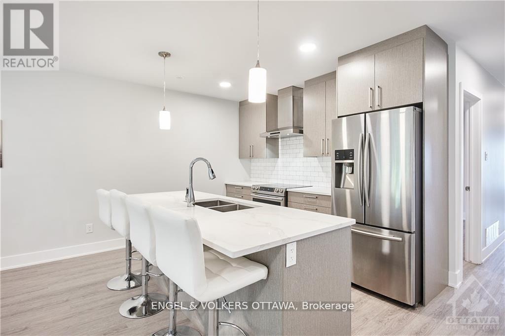
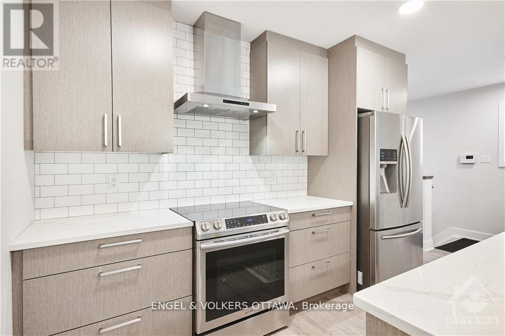
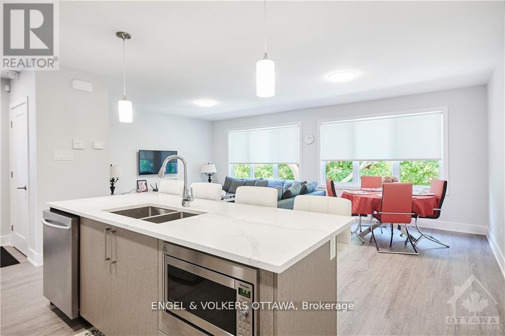
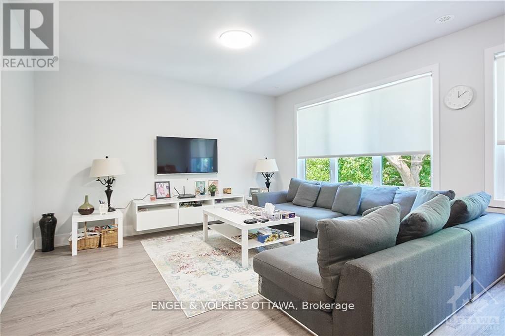
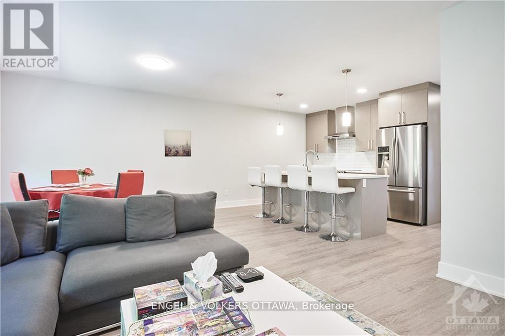
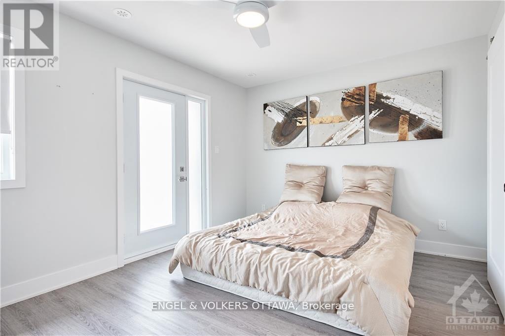
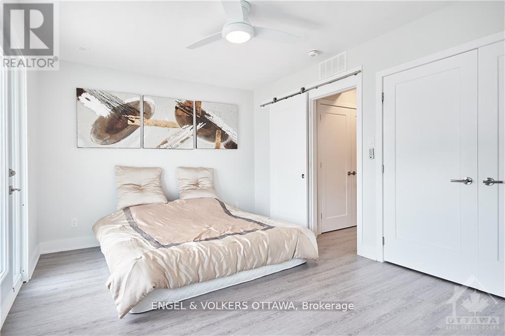
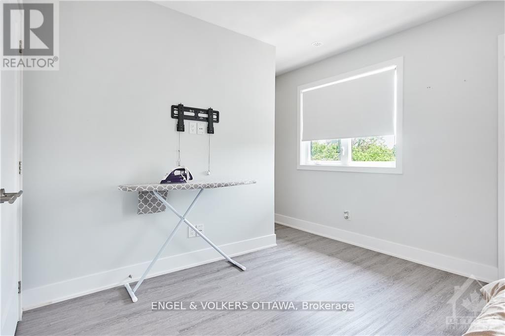
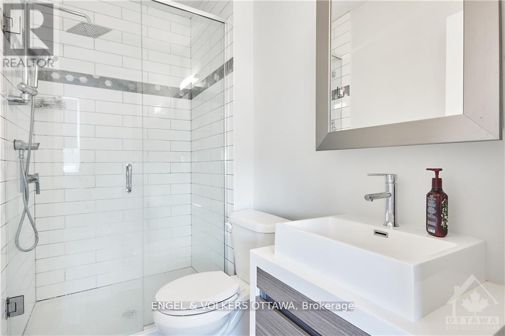
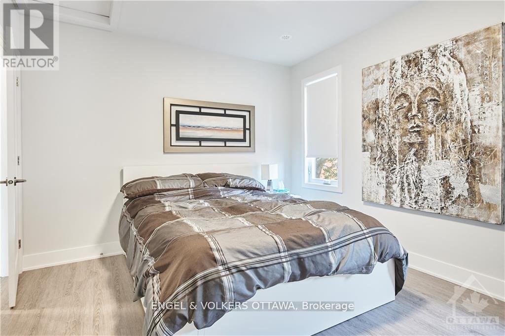
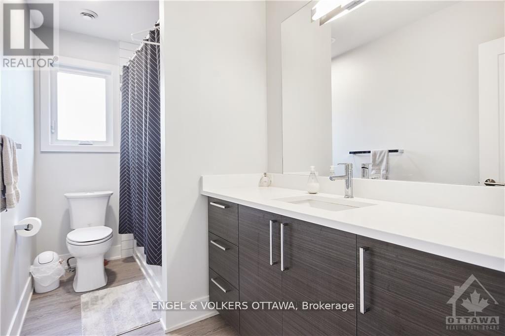
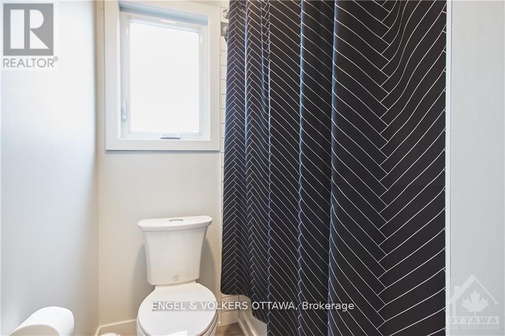
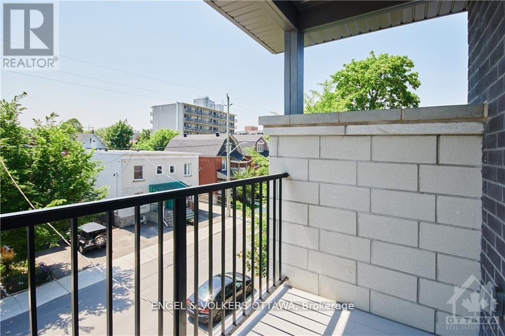
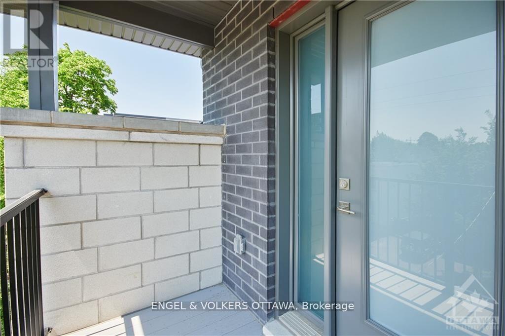
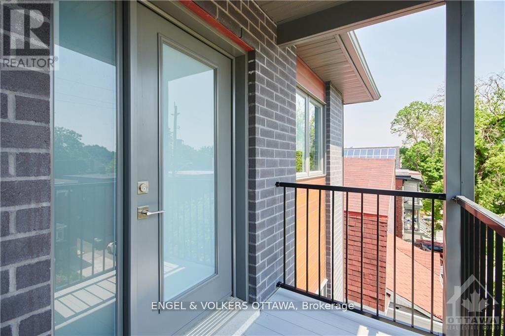
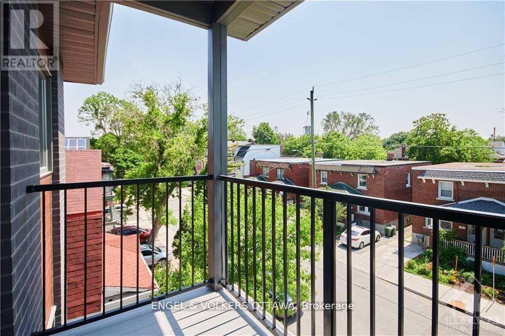
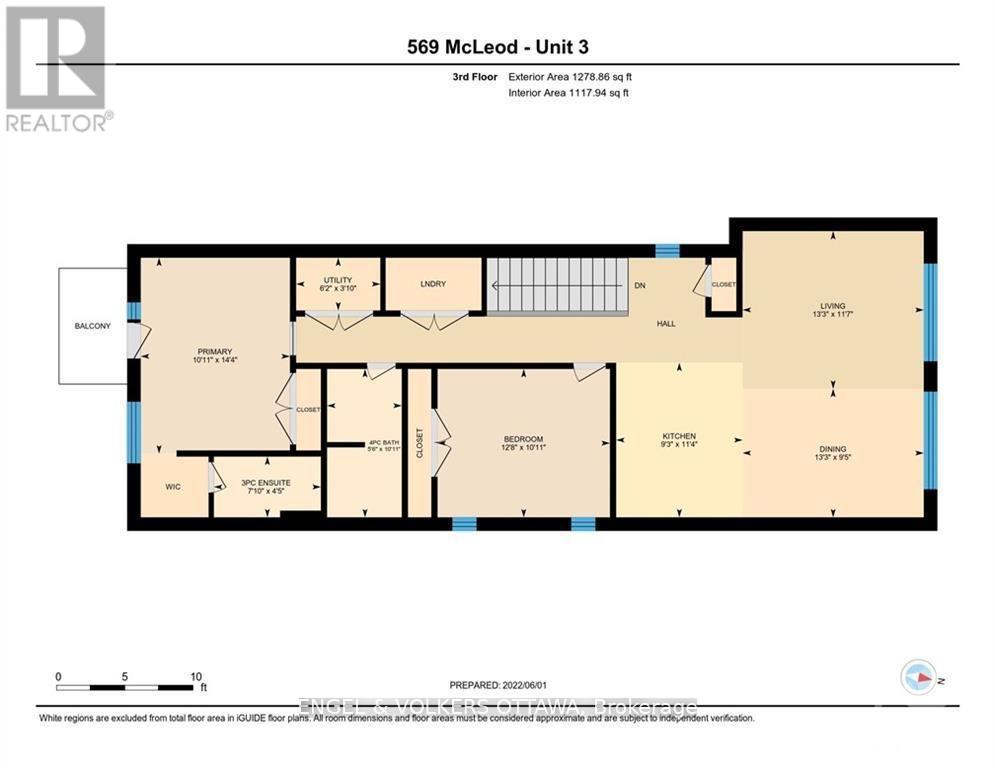
December and January RENT FREE on a new 12-month lease. Open and airy two-bedroom, two-bathroom apartment (one an ensuite) on the top floor of a newer purpose-built triplex in Centretown, a short commute to Carleton U, Ottawa U, the Civic Hospital, Parliament and the business district, and steps to the restaurants of Little Italy, Bank Street and Chinatown. Private entrance, and every unit is individually heated and cooled. Luxury flooring, quartz countertops, pot lights, stainless steel appliances and a full-size washer and dryer in the unit. The largest unit in the building, with custom window coverings, a south-facing balcony off the primary bedroom, no upstairs neighbours and lots of natural light. Water, internet and one parking space included. No smoking; some pets permitted. (id:61072)
Property Details
| MLS® Number | X14136080 |
| Property Type | Single Family |
| Community Name | 4103 - Ottawa Centre |
| Communication Type | High Speed Internet |
| Features | In Suite Laundry |
| Parking Space Total | 1 |
Building
| Bathroom Total | 2 |
| Bedrooms Above Ground | 2 |
| Bedrooms Total | 2 |
| Age | 6 To 15 Years |
| Amenities | Separate Heating Controls, Separate Electricity Meters |
| Appliances | Water Heater - Tankless, Water Heater |
| Basement Type | Full |
| Construction Style Attachment | Detached |
| Cooling Type | Central Air Conditioning, Air Exchanger |
| Exterior Finish | Aluminum Siding, Brick Veneer |
| Foundation Type | Poured Concrete |
| Heating Fuel | Natural Gas |
| Heating Type | Forced Air |
| Stories Total | 3 |
| Size Interior | 1,100 - 1,500 Sqft |
| Type | House |
| Utility Water | Municipal Water |
Parking
| No Garage |
Land
| Acreage | No |
| Sewer | Sanitary Sewer |
| Size Depth | 99 Ft |
| Size Frontage | 33 Ft |
| Size Irregular | 33 X 99 Ft |
| Size Total Text | 33 X 99 Ft |
Rooms
| Level | Type | Length | Width | Dimensions |
|---|---|---|---|---|
| Third Level | Living Room | 3.53 m | 4.03 m | 3.53 m x 4.03 m |
| Third Level | Dining Room | 4.03 m | 2.87 m | 4.03 m x 2.87 m |
| Third Level | Kitchen | 3.45 m | 2.81 m | 3.45 m x 2.81 m |
| Third Level | Bedroom | 3.86 m | 3.32 m | 3.86 m x 3.32 m |
| Third Level | Bedroom | 4.36 m | 3.32 m | 4.36 m x 3.32 m |
| Third Level | Bathroom | 3.32 m | 1.67 m | 3.32 m x 1.67 m |
| Third Level | Bathroom | 2.38 m | 1.34 m | 2.38 m x 1.34 m |
| Third Level | Laundry Room | 1.5 m | 1.5 m | 1.5 m x 1.5 m |
https://www.realtor.ca/real-estate/30465347/3-569-mcleod-street-ottawa-4103-ottawa-centre
Contact Us
Contact us for more information

Carlos Fernando
Salesperson
carlosinottawa.com/
292 Somerset Street West
Ottawa, Ontario K2P 0J6
(613) 422-8688
(613) 422-6200
ottawacentral.evrealestate.com/

The trademarks REALTOR®, REALTORS®, and the REALTOR® logo are controlled by The Canadian Real Estate Association (CREA) and identify real estate professionals who are members of CREA. The trademarks MLS®, Multiple Listing Service® and the associated logos are owned by The Canadian Real Estate Association (CREA) and identify the quality of services provided by real estate professionals who are members of CREA. The trademark DDF® is owned by The Canadian Real Estate Association (CREA) and identifies CREA's Data Distribution Facility (DDF®)
November 01 2026 01:32:15
Ottawa Real Estate Board
Engel & Volkers Ottawa
