

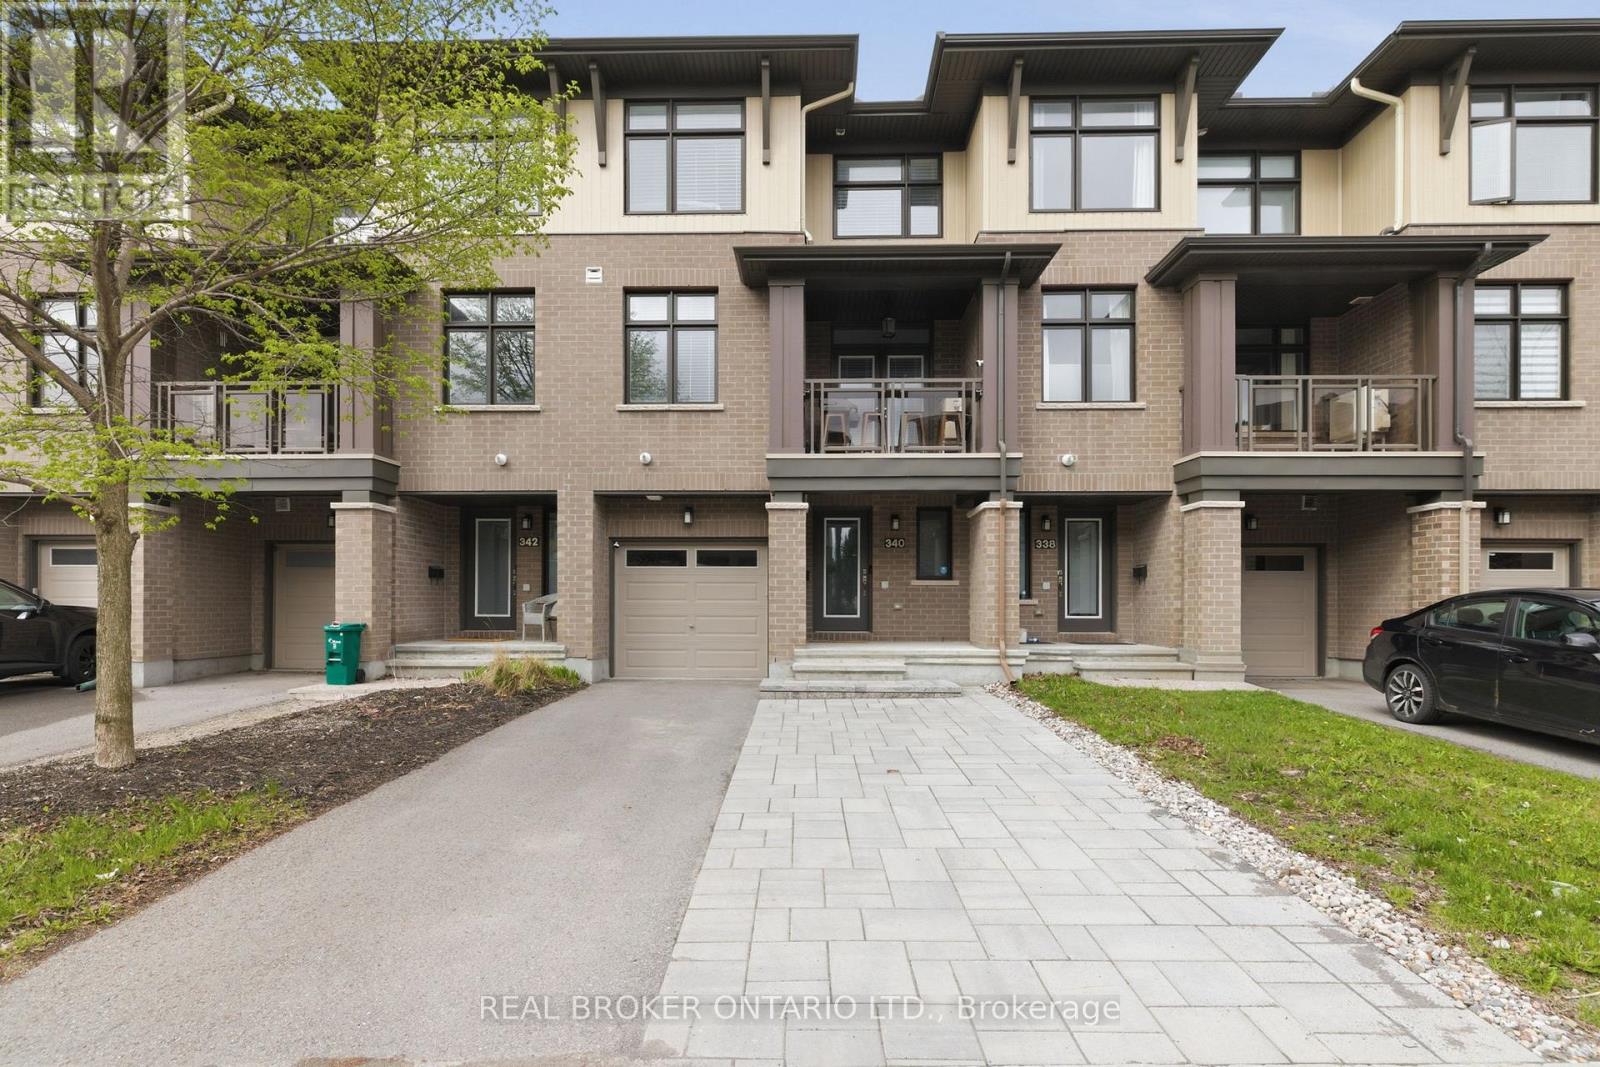
340 Twinflower Way Ottawa, Ontario K2J 5Z6

$534,900
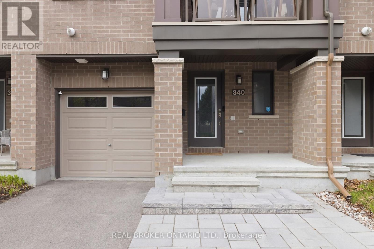
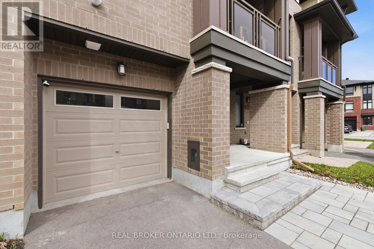
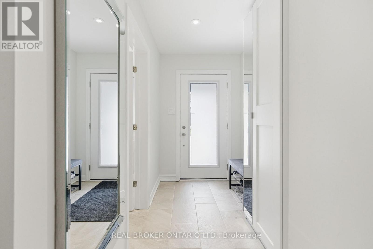
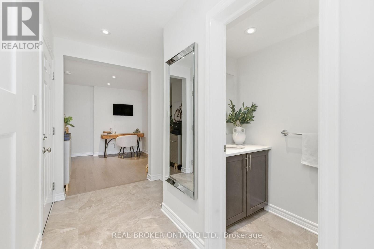
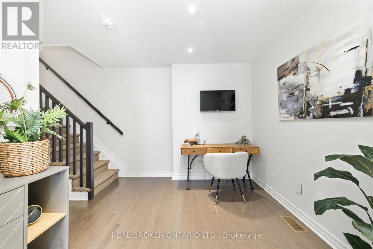
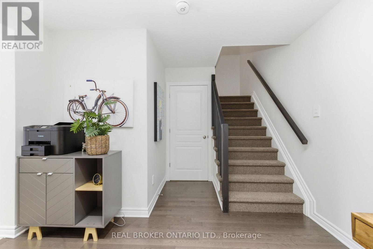
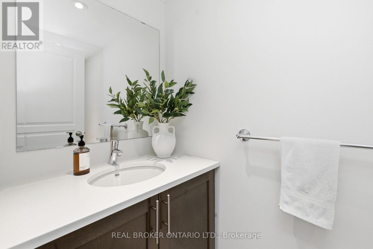
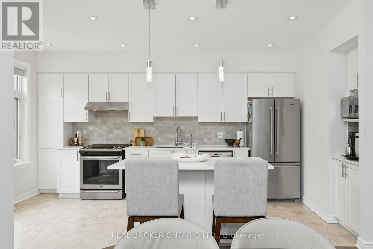
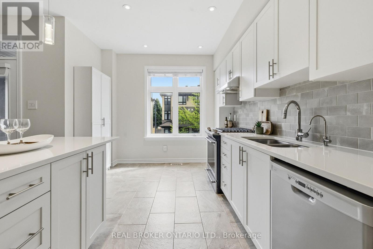
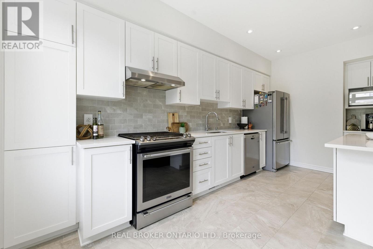
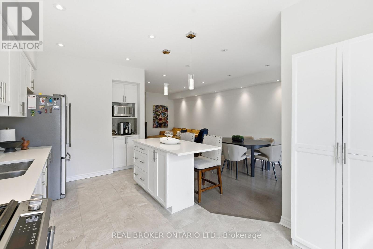
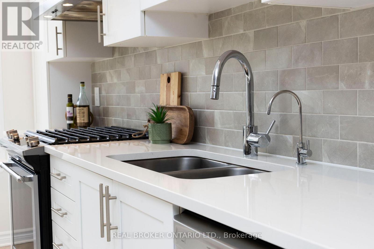
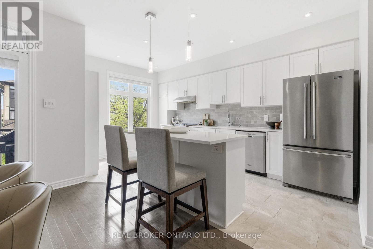
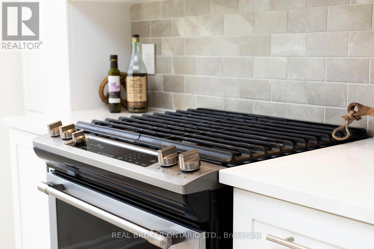
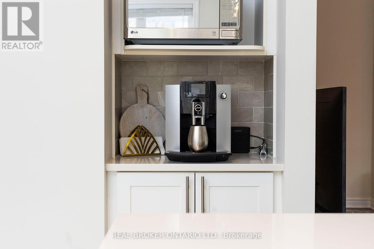
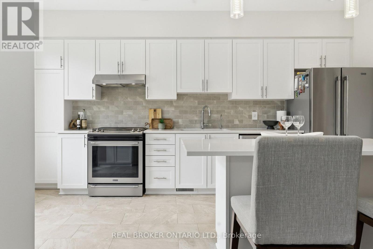
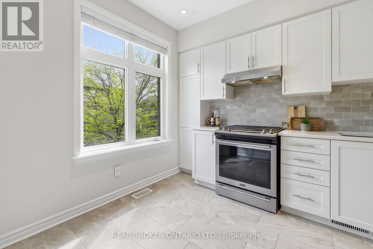
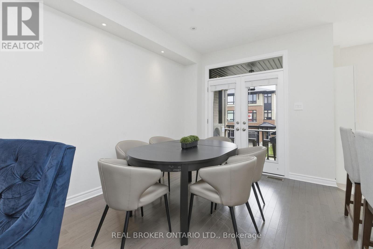
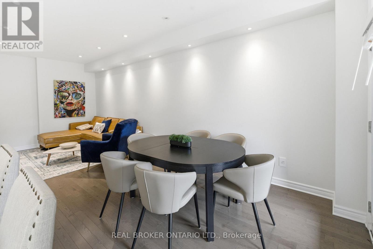
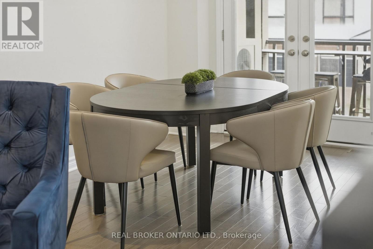
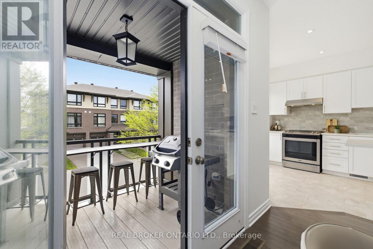
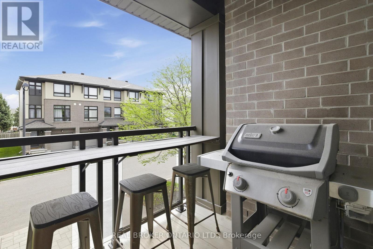
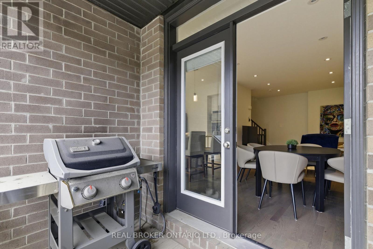
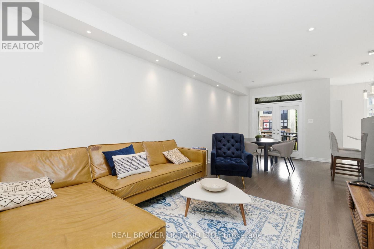
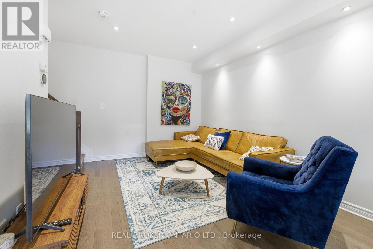
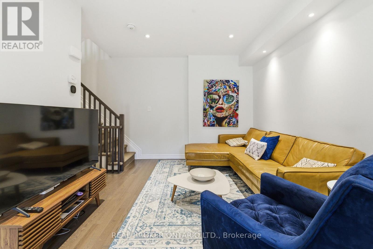
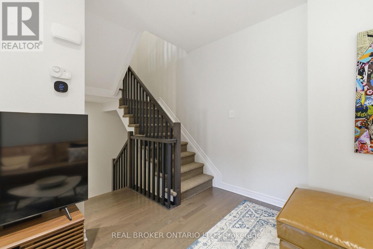
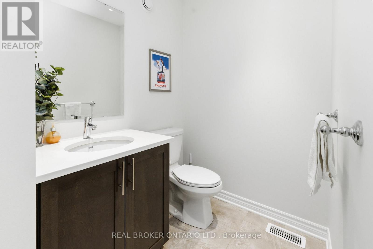
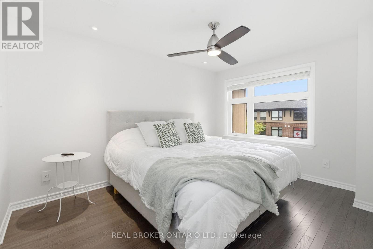
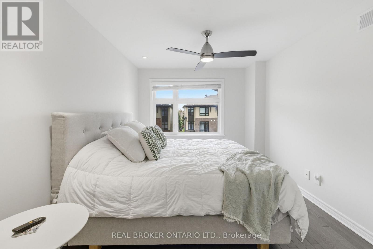
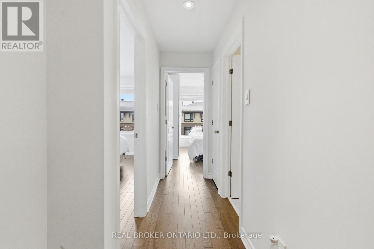
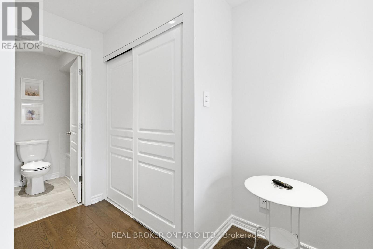
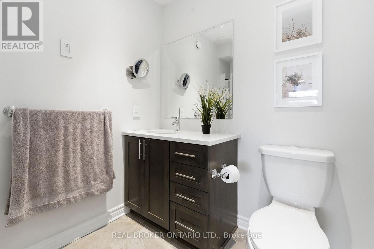
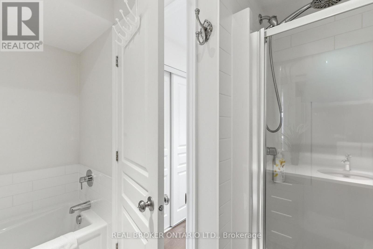
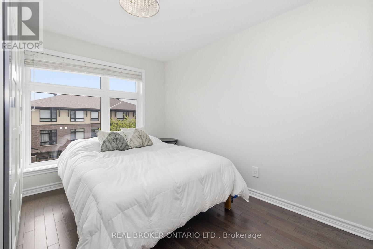
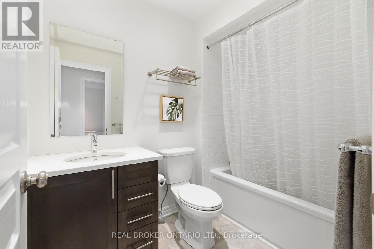
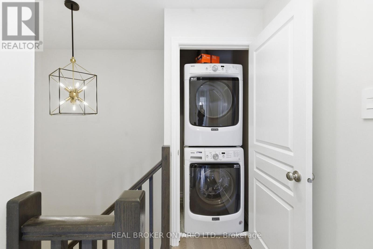
Beautifully upgraded 2-bedroom, 4-bathroom townhome in the sought-after Longfields community. Conveniently located just steps from five schools, grocery stores, restaurants, parks, and public transit. The extended driveway accommodates two vehicles, while the single-car garage adds even more functionality.The welcoming entryway features a powder room and a versatile den, perfect for a home office, sitting area, or even a gym.The second level offers a bright, open-concept living and dining space filled with natural light from large patio doors leading to a glass-railing balcony: the perfect spot for afternoon tea or drinks with friends. The stunning kitchen features an abundance of cupboard space, quartz countertops, and a large island ideal for entertaining. There's also enough room for a breakfast nook or additional sitting area.On the third level, you'll find two spacious bedrooms and two full bathrooms. The primary suite is a relaxing retreat complete with a walk-in closet and a beautiful ensuite featuring a separate shower and tub.Built by Richcraft, this home offers thoughtful design, quality craftsmanship, and peace of mind, making it truly move-in ready. (id:61072)
Property Details
| MLS® Number | X13137106 |
| Property Type | Single Family |
| Community Name | 7706 - Barrhaven - Longfields |
| Parking Space Total | 3 |
Building
| Bathroom Total | 4 |
| Bedrooms Above Ground | 2 |
| Bedrooms Total | 2 |
| Appliances | Central Vacuum, Water Heater - Tankless |
| Basement Type | None |
| Construction Style Attachment | Attached |
| Cooling Type | Central Air Conditioning |
| Exterior Finish | Aluminum Siding, Brick |
| Foundation Type | Concrete |
| Half Bath Total | 2 |
| Heating Fuel | Natural Gas |
| Heating Type | Forced Air |
| Stories Total | 3 |
| Size Interior | 1,100 - 1,500 Ft2 |
| Type | Row / Townhouse |
| Utility Water | Municipal Water |
Parking
| Attached Garage | |
| Garage |
Land
| Acreage | No |
| Sewer | Sanitary Sewer |
| Size Depth | 47 Ft ,6 In |
| Size Frontage | 20 Ft ,2 In |
| Size Irregular | 20.2 X 47.5 Ft |
| Size Total Text | 20.2 X 47.5 Ft |
Rooms
| Level | Type | Length | Width | Dimensions |
|---|---|---|---|---|
| Second Level | Living Room | 4.33 m | 3.87 m | 4.33 m x 3.87 m |
| Second Level | Dining Room | 2.85 m | 3.36 m | 2.85 m x 3.36 m |
| Second Level | Kitchen | 3.04 m | 5.57 m | 3.04 m x 5.57 m |
| Third Level | Bedroom | 3.04 m | 3.31 m | 3.04 m x 3.31 m |
| Third Level | Bathroom | 2.65 m | 2.47 m | 2.65 m x 2.47 m |
| Third Level | Bathroom | 1.68 m | 2.45 m | 1.68 m x 2.45 m |
| Third Level | Primary Bedroom | 3 m | 3.9 m | 3 m x 3.9 m |
| Basement | Den | 5.88 m | 7.21 m | 5.88 m x 7.21 m |
| Main Level | Other | 3.94 m | 3.35 m | 3.94 m x 3.35 m |
| Main Level | Foyer | 1.54 m | 3.78 m | 1.54 m x 3.78 m |
| Main Level | Bathroom | 1.05 m | 2.53 m | 1.05 m x 2.53 m |
https://www.realtor.ca/real-estate/29762486/340-twinflower-way-ottawa-7706-barrhaven-longfields
Contact Us
Contact us for more information

Deb Driscoll
Salesperson
www.driscollpeca.com/
1 Rideau St Unit 7th Floor
Ottawa, Ontario K1N 8S7
(888) 311-1172
www.joinreal.com/

Jaime Peca
Salesperson
driscollpeca.com/
1 Rideau St Unit 7th Floor
Ottawa, Ontario K1N 8S7
(888) 311-1172
www.joinreal.com/

Luke Geleynse
Salesperson
1 Rideau St Unit 7th Floor
Ottawa, Ontario K1N 8S7
(888) 311-1172
www.joinreal.com/

The trademarks REALTOR®, REALTORS®, and the REALTOR® logo are controlled by The Canadian Real Estate Association (CREA) and identify real estate professionals who are members of CREA. The trademarks MLS®, Multiple Listing Service® and the associated logos are owned by The Canadian Real Estate Association (CREA) and identify the quality of services provided by real estate professionals who are members of CREA. The trademark DDF® is owned by The Canadian Real Estate Association (CREA) and identifies CREA's Data Distribution Facility (DDF®)
May 22 2026 05:55:27
Ottawa Real Estate Board
Real Broker Ontario Ltd.
