

1548 Cedar Mills Road Ottawa, Ontario K1C 7M1

$599,900
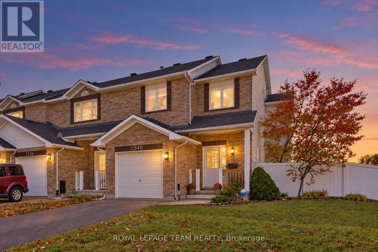
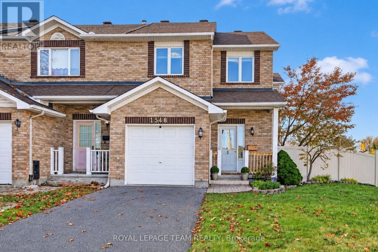
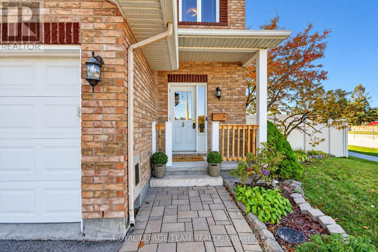
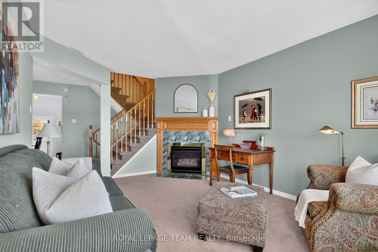
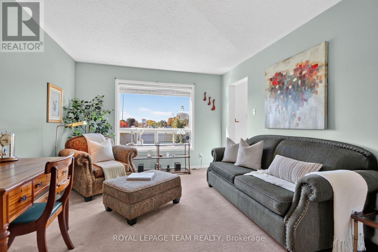
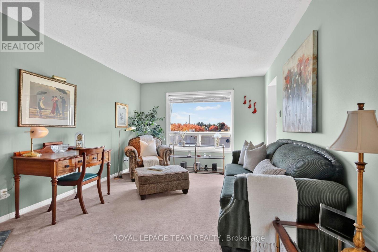
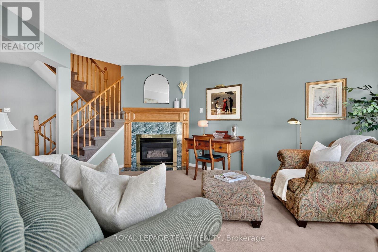
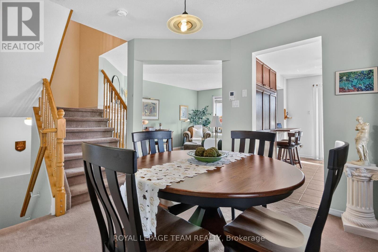
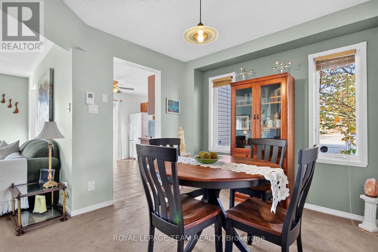
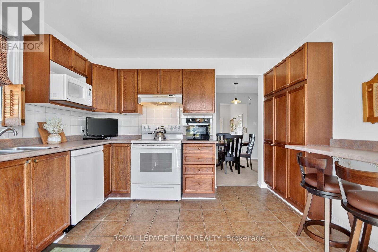
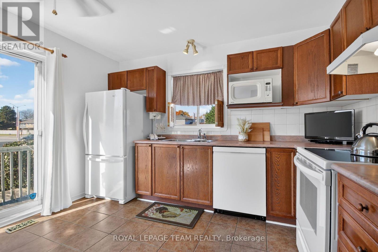
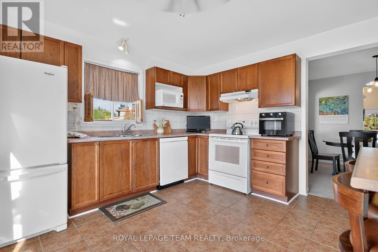
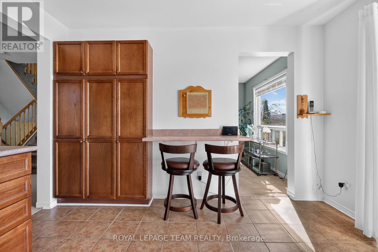
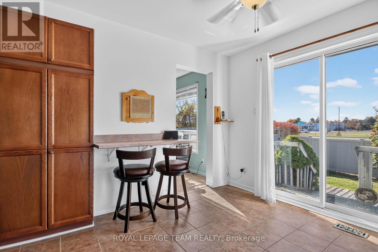
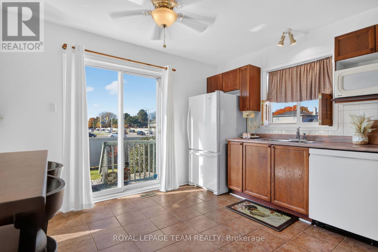
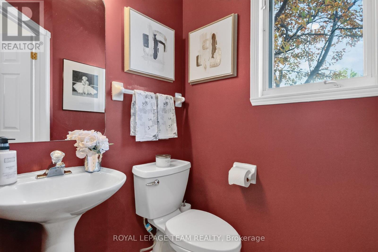
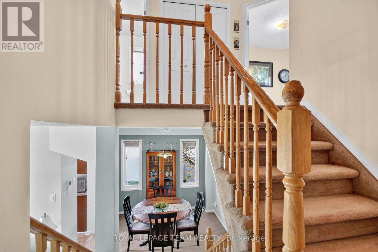
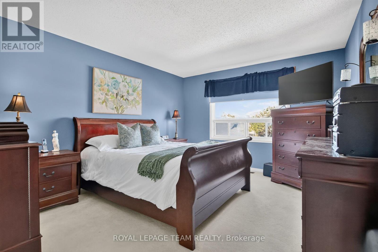
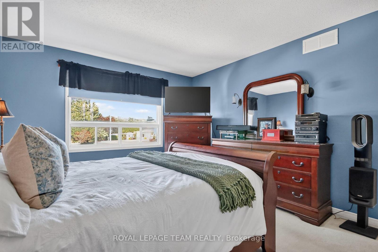
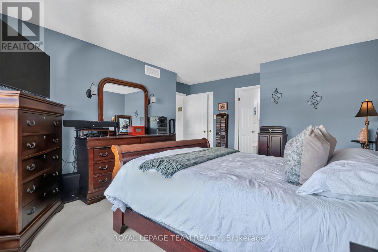
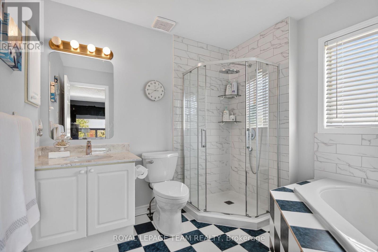
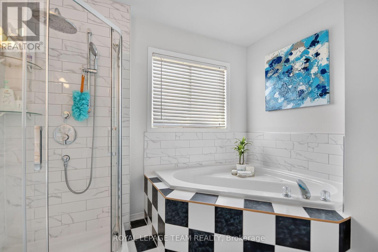
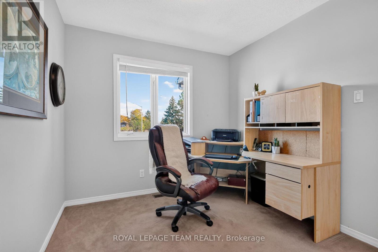
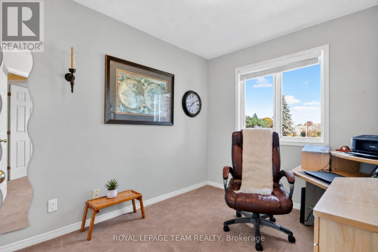
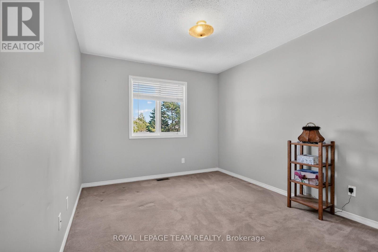
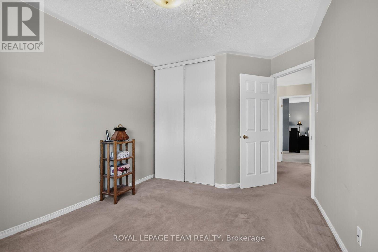
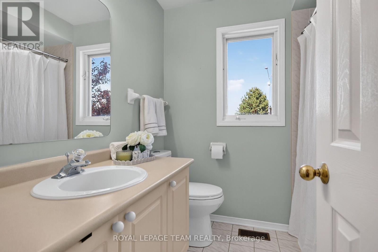
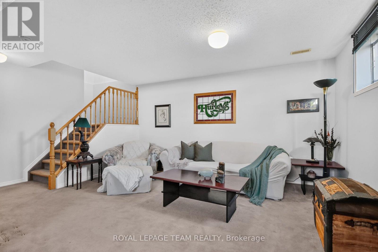
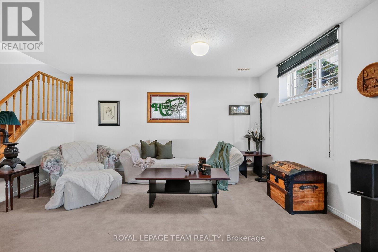
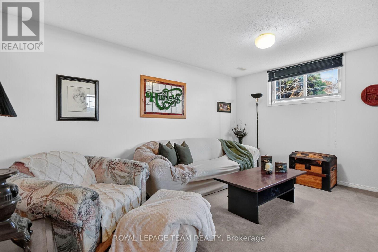
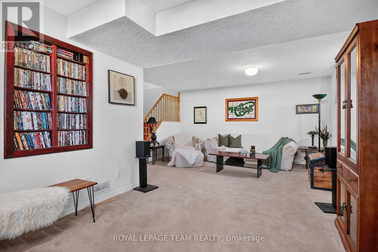
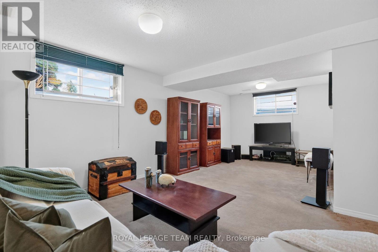
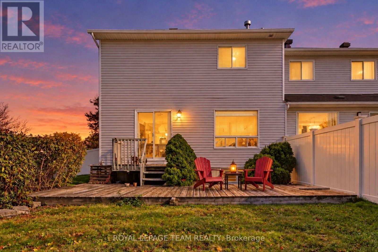
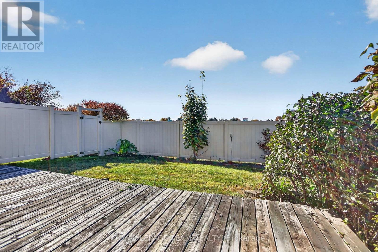
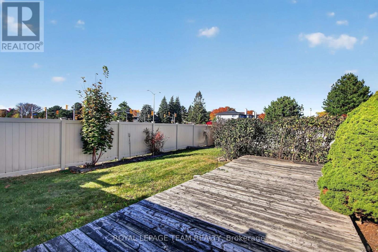
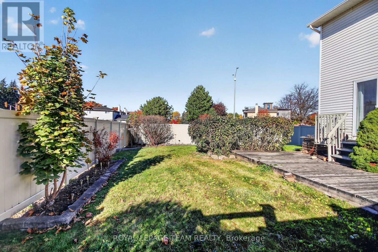
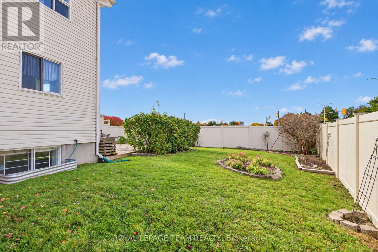
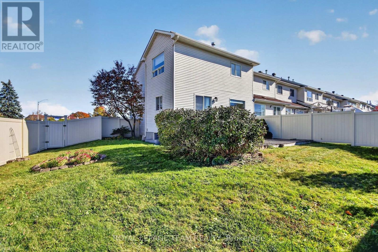
Welcome to 1548 Cedar Mills Road! Set on an expansive corner lot in the established Chateauneuf neighbourhood of Orléans, this 3-bedroom, 2.5-bathroom end-unit townhome offers comfortable living, a practical layout, and room to make it your own. The main floor features bright living and dining areas, a convenient powder room, and a kitchen with ample cabinetry and storage. Plenty of natural light creates a welcoming setting for everyday living and entertaining. Upstairs, three spacious bedrooms include a primary bedroom with its own ensuite, complemented by a separate four-piece bathroom. The finished lower level extends the living space, with flexibility for a family room, recreation area, home office, or a combination to suit your needs. Outside, the generous backyard features newer PVC fencing and plenty of space for outdoor dining, gardening, or relaxing. The corner lot and end-unit setting add to the home's appeal. Additional highlights include a furnace (2013) and central air conditioning (2014).Close to schools, parks, shopping, public transit, and everyday amenities, this home offers a well-rounded combination of space, convenience, and potential in a family-friendly community. (id:61072)
Open House
This property has open houses!
2:00 pm
Ends at:4:00 pm
Property Details
| MLS® Number | X14117966 |
| Property Type | Single Family |
| Community Name | 2010 - Chateauneuf |
| Equipment Type | Water Heater |
| Parking Space Total | 2 |
| Rental Equipment Type | Water Heater |
Building
| Bathroom Total | 3 |
| Bedrooms Above Ground | 3 |
| Bedrooms Total | 3 |
| Appliances | Blinds, Dishwasher, Dryer, Hood Fan, Microwave, Stove, Washer, Refrigerator |
| Basement Development | Finished |
| Basement Type | N/a (finished) |
| Construction Style Attachment | Attached |
| Cooling Type | Central Air Conditioning |
| Exterior Finish | Brick, Vinyl Siding |
| Fireplace Present | Yes |
| Foundation Type | Concrete |
| Half Bath Total | 1 |
| Heating Fuel | Natural Gas |
| Heating Type | Forced Air |
| Stories Total | 2 |
| Size Interior | 1,100 - 1,500 Sqft |
| Type | Row / Townhouse |
| Utility Water | Municipal Water |
Parking
| Attached Garage | |
| Garage |
Land
| Acreage | No |
| Sewer | Sanitary Sewer |
| Size Depth | 101 Ft ,8 In |
| Size Frontage | 13 Ft ,4 In |
| Size Irregular | 13.4 X 101.7 Ft |
| Size Total Text | 13.4 X 101.7 Ft |
Rooms
| Level | Type | Length | Width | Dimensions |
|---|---|---|---|---|
| Second Level | Primary Bedroom | 4.64 m | 4.11 m | 4.64 m x 4.11 m |
| Second Level | Bedroom 2 | 4.21 m | 3.09 m | 4.21 m x 3.09 m |
| Second Level | Bedroom 3 | 3.27 m | 2.54 m | 3.27 m x 2.54 m |
| Basement | Family Room | 7.16 m | 5.68 m | 7.16 m x 5.68 m |
| Main Level | Living Room | 4.69 m | 3.35 m | 4.69 m x 3.35 m |
| Main Level | Dining Room | 3.45 m | 3.02 m | 3.45 m x 3.02 m |
| Main Level | Kitchen | 3.7 m | 3.55 m | 3.7 m x 3.55 m |
https://www.realtor.ca/real-estate/30445162/1548-cedar-mills-road-ottawa-2010-chateauneuf
Contact Us
Contact us for more information

Tammy Laverty
Salesperson
1723 Carling Avenue, Suite 1
Ottawa, Ontario K2A 1C8
(613) 725-1171
(613) 725-3323
www.teamrealty.ca/

The trademarks REALTOR®, REALTORS®, and the REALTOR® logo are controlled by The Canadian Real Estate Association (CREA) and identify real estate professionals who are members of CREA. The trademarks MLS®, Multiple Listing Service® and the associated logos are owned by The Canadian Real Estate Association (CREA) and identify the quality of services provided by real estate professionals who are members of CREA. The trademark DDF® is owned by The Canadian Real Estate Association (CREA) and identifies CREA's Data Distribution Facility (DDF®)
October 28 2026 07:03:43
Ottawa Real Estate Board
Royal LePage Team Realty
