

3958 Lower Coach Road Fort Erie, Ontario L0S 1S0

$639,900
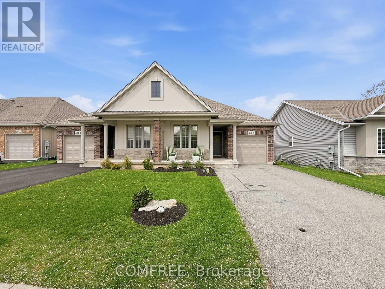
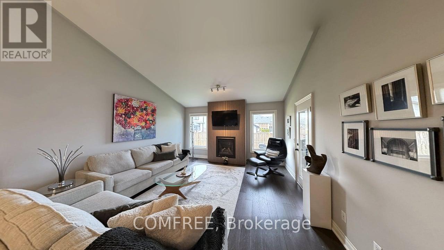
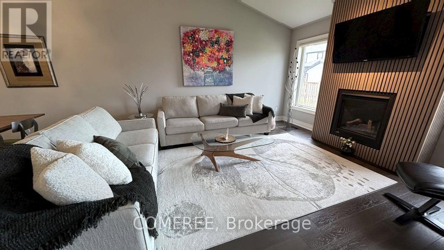
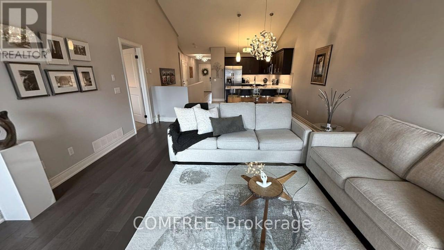
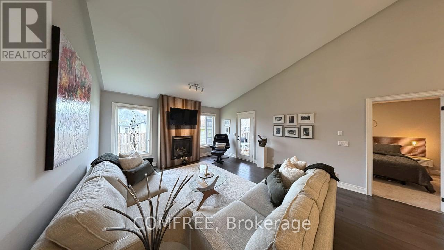
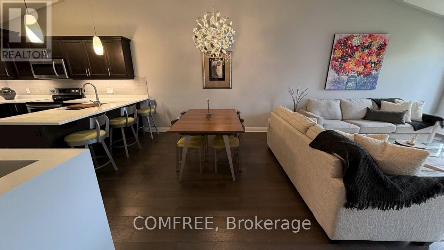
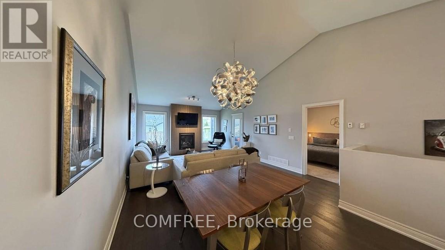
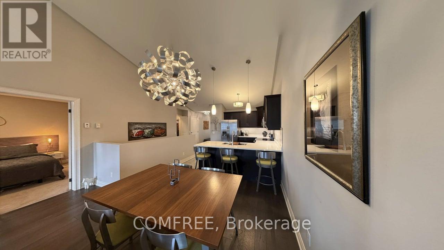
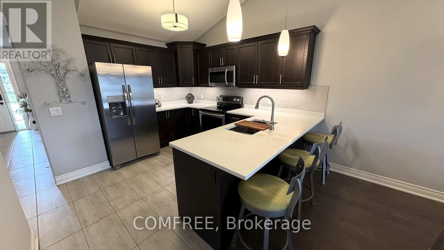
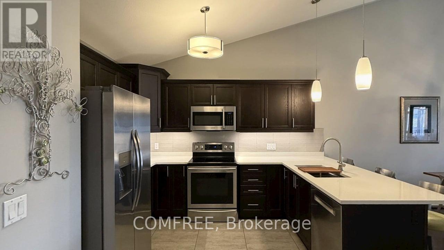
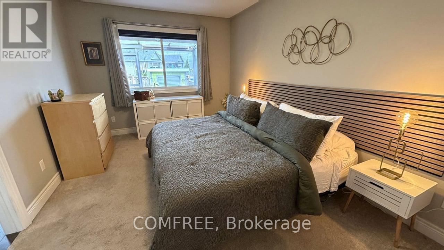
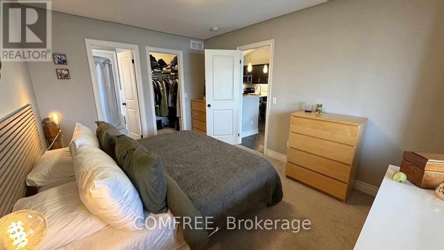
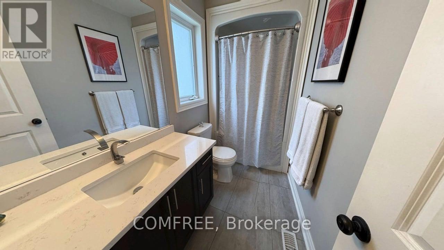
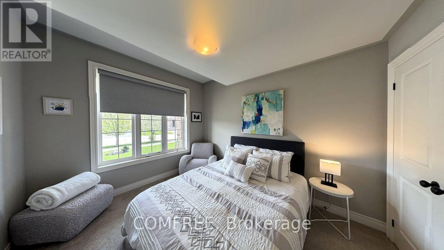
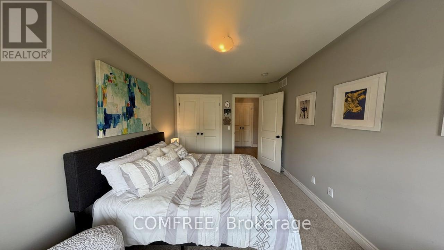
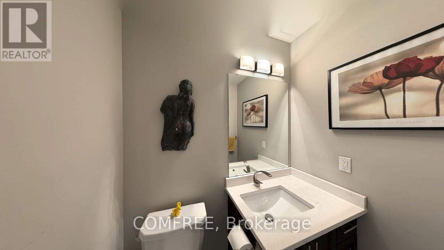
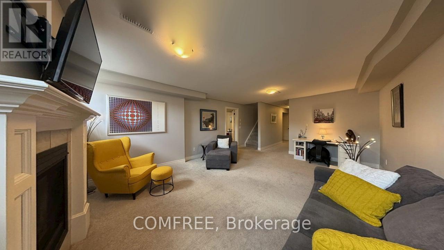
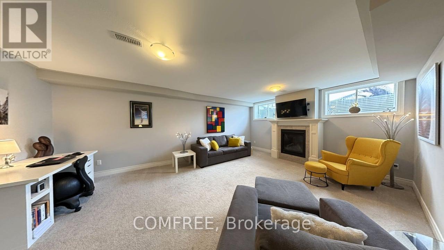
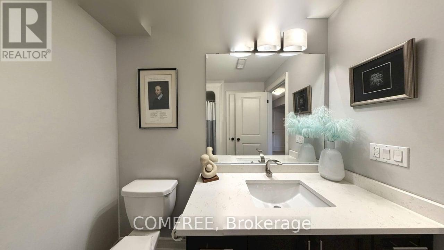
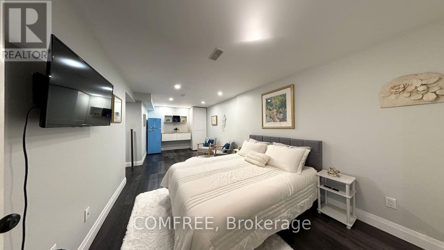
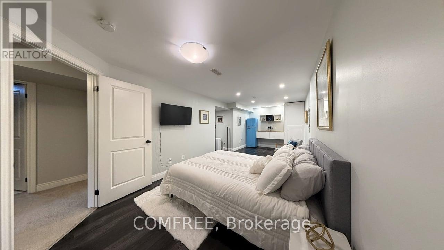
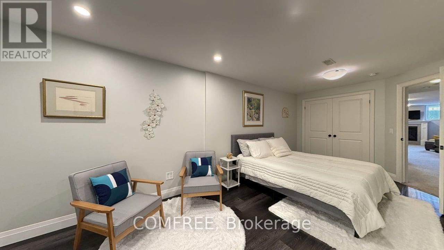
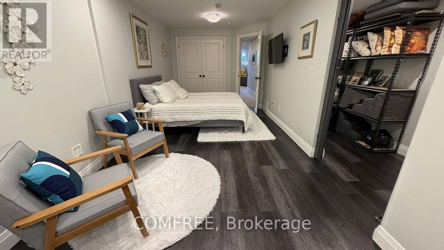
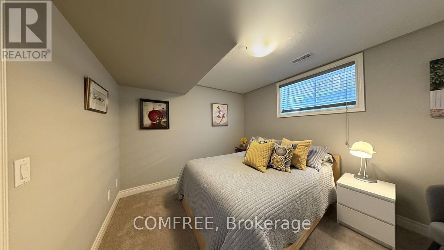
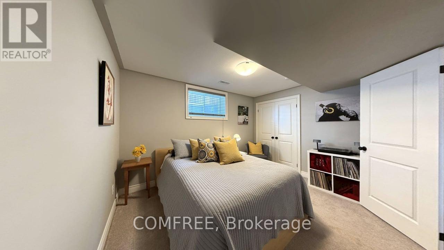
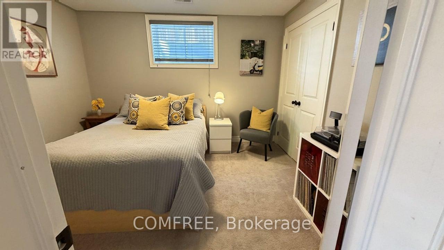
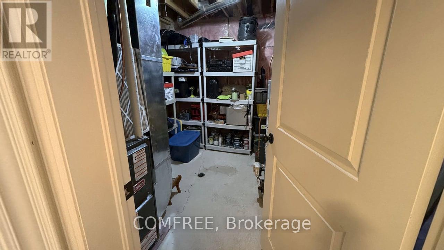
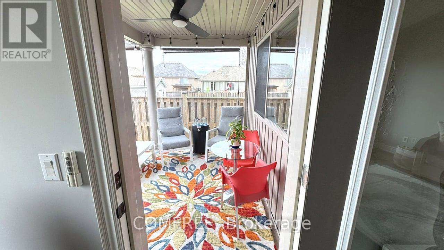
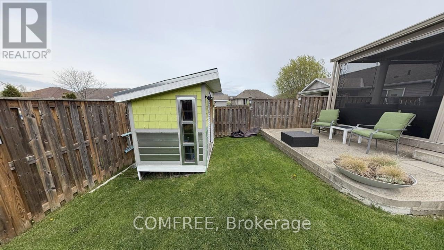
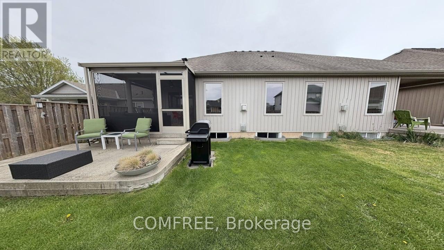
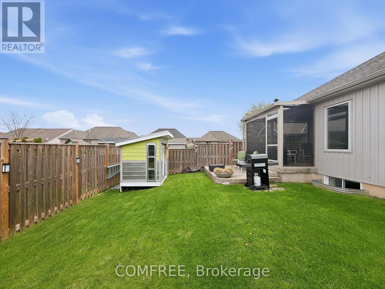
Beautiful open -concept bungalow offering approximately 1,200 sq ft of living space plus a finished basement. Features 3 bedrooms, 2.5 bathrooms, including a spacious primary bedroom with ensuite. Also includes a bonus room to enjoy as a she/man cave, workout room or home office. Enjoy the attached screened -in patio with privacy sunshades, perfect for relaxing or entertaining. Well maintained home with quartz countertops, 2 cozy fireplaces, new refrigerator, and new washer and dryer. Located within walking distance to a dog park, conservation area, bakery, restaurants, schools and other daily amenities. Just a 10-minute drive to the new Southern Niagara Hospital (anticipated 2028). (id:61072)
Open House
This property has open houses!
2:00 pm
Ends at:4:00 pm
Property Details
| MLS® Number | X13118890 |
| Property Type | Single Family |
| Community Name | 328 - Stevensville |
| Amenities Near By | Schools, Park, Beach |
| Parking Space Total | 4 |
| Structure | Patio(s), Porch, Shed |
Building
| Bathroom Total | 3 |
| Bedrooms Above Ground | 3 |
| Bedrooms Total | 3 |
| Appliances | Furniture |
| Architectural Style | Bungalow |
| Basement Development | Finished |
| Basement Type | N/a (finished) |
| Construction Style Attachment | Semi-detached |
| Cooling Type | Central Air Conditioning |
| Exterior Finish | Brick, Stone |
| Fireplace Present | Yes |
| Fireplace Total | 2 |
| Foundation Type | Concrete |
| Half Bath Total | 1 |
| Heating Fuel | Natural Gas |
| Heating Type | Forced Air |
| Stories Total | 1 |
| Size Interior | 1,100 - 1,500 Ft2 |
| Type | House |
| Utility Water | Municipal Water |
Parking
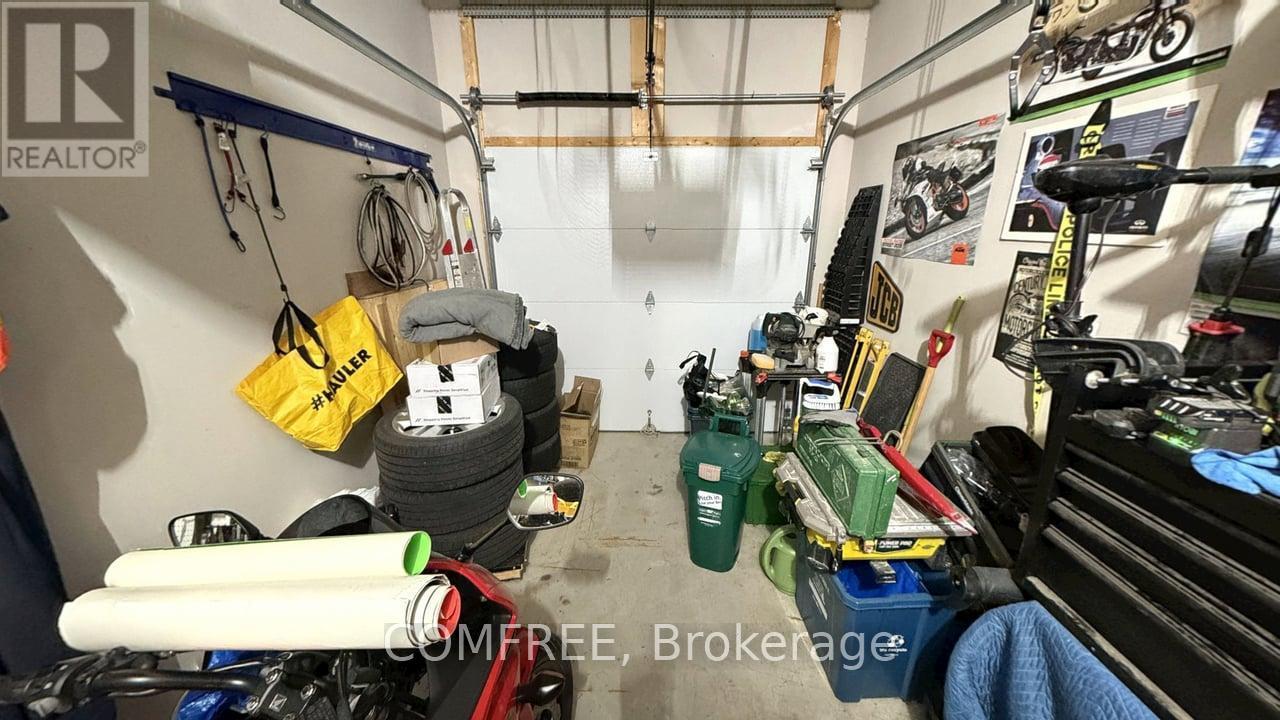
| Attached Garage | |
| Garage |
Land
| Acreage | No |
| Fence Type | Fenced Yard |
| Land Amenities | Schools, Park, Beach |
| Landscape Features | Landscaped |
| Sewer | Sanitary Sewer |
| Size Depth | 114 Ft ,3 In |
| Size Frontage | 31 Ft ,2 In |
| Size Irregular | 31.2 X 114.3 Ft |
| Size Total Text | 31.2 X 114.3 Ft |
Rooms
| Level | Type | Length | Width | Dimensions |
|---|---|---|---|---|
| Basement | Bedroom 3 | 3.6 m | 2.87 m | 3.6 m x 2.87 m |
| Basement | Recreational, Games Room | 5.7 m | 4.02 m | 5.7 m x 4.02 m |
| Main Level | Bedroom | 4.6 m | 3.37 m | 4.6 m x 3.37 m |
| Main Level | Living Room | 4.22 m | 4.7 m | 4.22 m x 4.7 m |
| Main Level | Dining Room | 3.18 m | 2.06 m | 3.18 m x 2.06 m |
| Main Level | Kitchen | 2.3 m | 3.8 m | 2.3 m x 3.8 m |
| Main Level | Bedroom 2 | 3.61 m | 2.95 m | 3.61 m x 2.95 m |
Contact Us
Contact us for more information
Erin Holowach
Salesperson
151 Yonge Street Unit 1500
Toronto, Ontario M5C 2W7
(877) 297-1188
comfree.com/

The trademarks REALTOR®, REALTORS®, and the REALTOR® logo are controlled by The Canadian Real Estate Association (CREA) and identify real estate professionals who are members of CREA. The trademarks MLS®, Multiple Listing Service® and the associated logos are owned by The Canadian Real Estate Association (CREA) and identify the quality of services provided by real estate professionals who are members of CREA. The trademark DDF® is owned by The Canadian Real Estate Association (CREA) and identifies CREA's Data Distribution Facility (DDF®)
July 13 2026 10:51:30
Ottawa Real Estate Board
Comfree
