

1745 Heatherington Road Ottawa, Ontario K1V 8T8

$419,900Maintenance, Insurance
$604 Monthly
Maintenance, Insurance
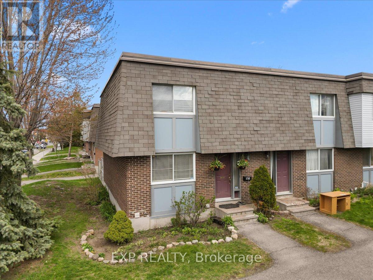
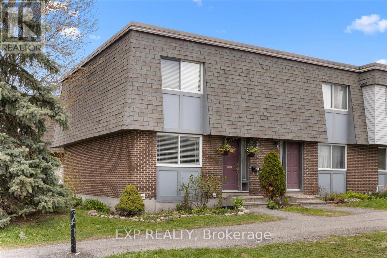
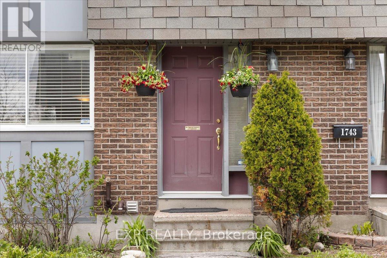
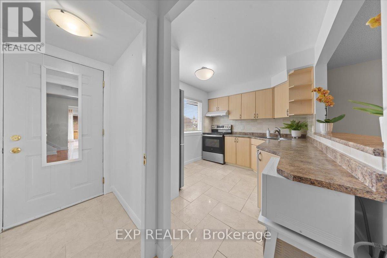
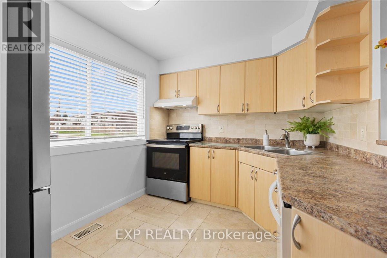
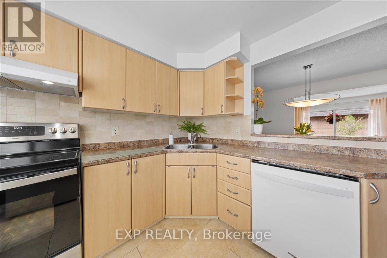
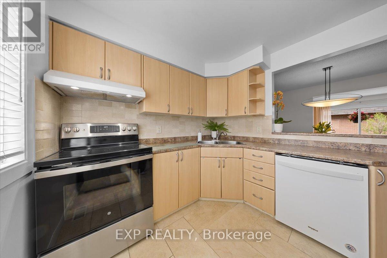
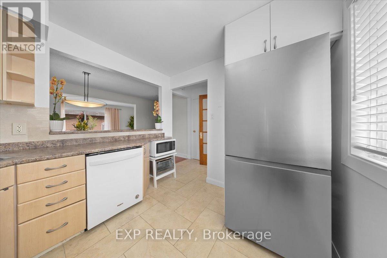
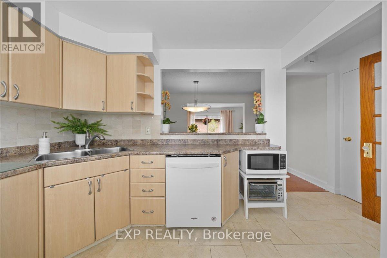
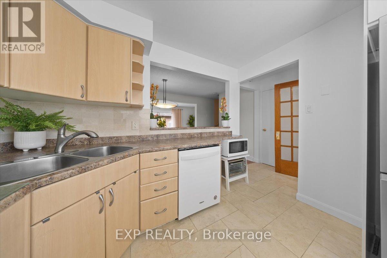
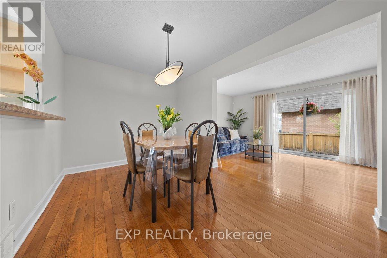
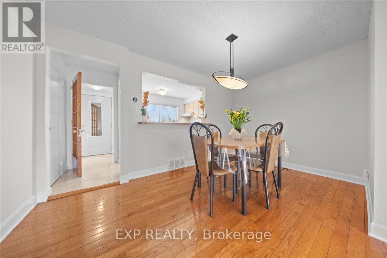
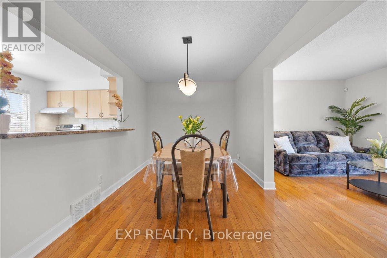
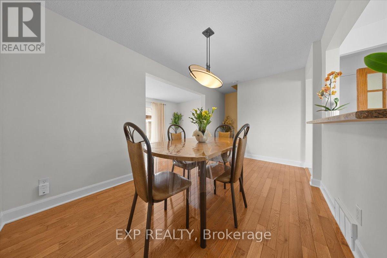
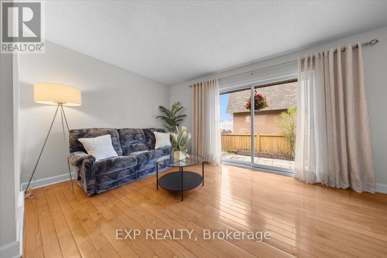
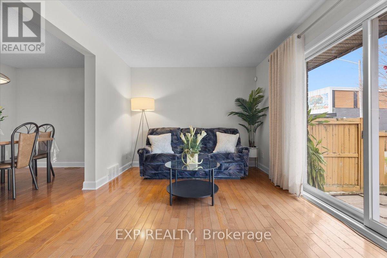
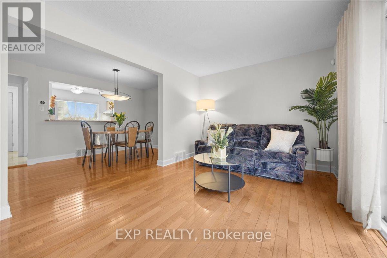
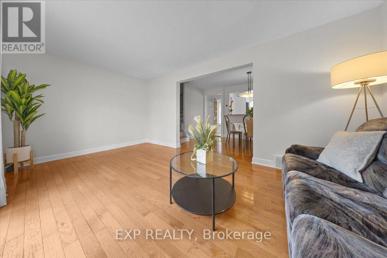
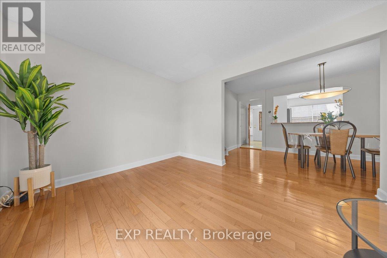
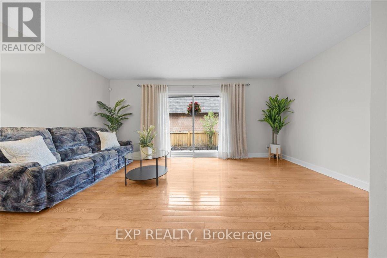
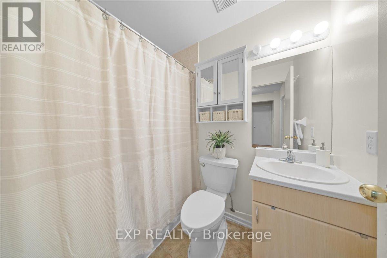
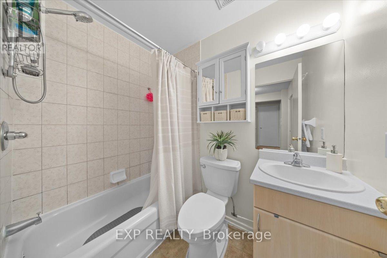
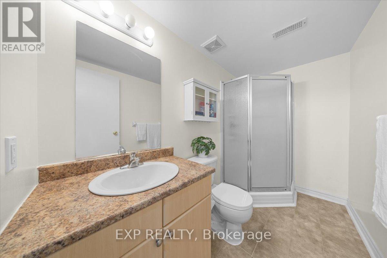
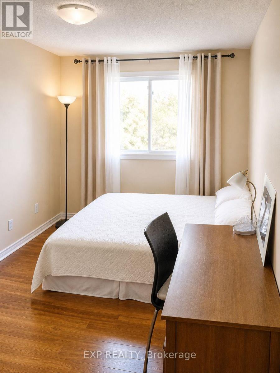
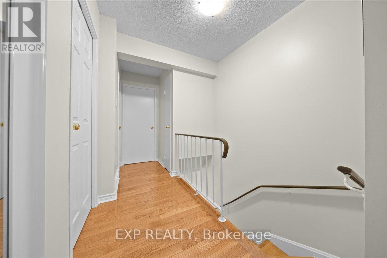
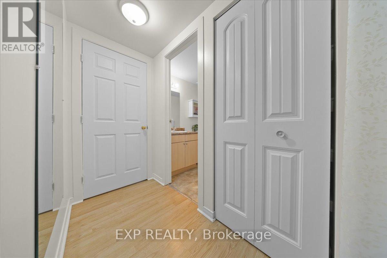
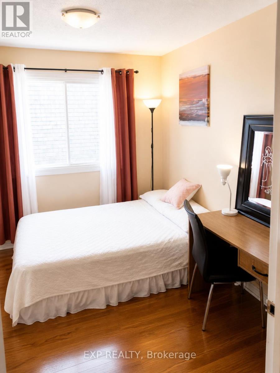
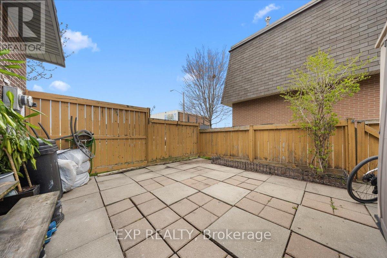
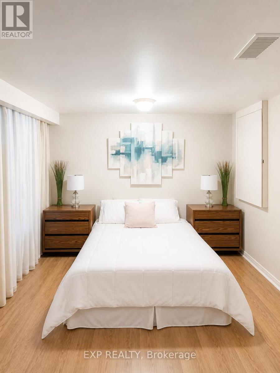
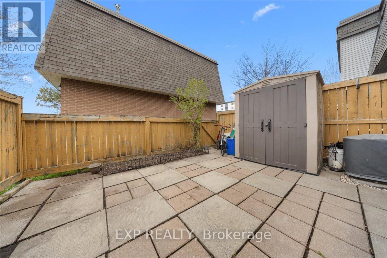
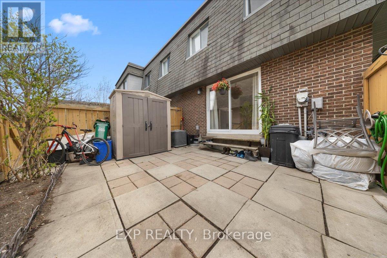
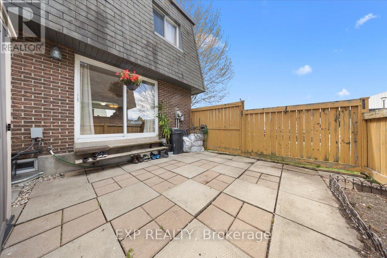
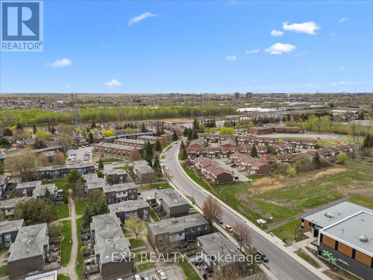
$604 MonthlyWelcome to 1745 Heatherington Road, a spacious and well-maintained 3+1 bedroom, 2 bathroom home in a convenient central location close to Carleton University, shopping, transit, parks, and everyday amenities. Perfect for families, students, or investors, this home offers a functional layout with bright living spaces and excellent versatility. The main floor features large windows that fill the home with natural light, an open-concept living area, and a stylish kitchen with modern finishes and a large wall opening to the dining room, creating an airy and connected feel throughout the space. A patio door off the living room leads directly to the fully fenced backyard complete with a patio, ideal for outdoor entertaining, relaxing, or enjoying summer evenings. The upper level offers three generously sized bedrooms and a full bathroom, while the finished lower level includes an additional bedroom and full bath, providing flexibility for guests, a home office, or extended family living. Conveniently located near schools, restaurants, public transit, and major routes, this property offers both comfort and accessibility in one of Ottawa's well-connected neighbourhoods. (id:61072)
Property Details
| MLS® Number | X13115140 |
| Property Type | Single Family |
| Community Name | 3804 - Heron Gate/Industrial Park |
| Community Features | Pets Allowed With Restrictions |
| Equipment Type | Water Heater |
| Parking Space Total | 1 |
| Rental Equipment Type | Water Heater |
Building
| Bathroom Total | 2 |
| Bedrooms Above Ground | 3 |
| Bedrooms Below Ground | 1 |
| Bedrooms Total | 4 |
| Appliances | Dishwasher, Dryer, Stove, Washer, Refrigerator |
| Basement Development | Finished |
| Basement Type | Full (finished) |
| Cooling Type | Central Air Conditioning |
| Exterior Finish | Brick |
| Heating Fuel | Electric |
| Heating Type | Baseboard Heaters |
| Stories Total | 2 |
| Size Interior | 1,000 - 1,199 Ft2 |
| Type | Row / Townhouse |
Parking
| No Garage |
Land
| Acreage | No |
Rooms
| Level | Type | Length | Width | Dimensions |
|---|---|---|---|---|
| Second Level | Primary Bedroom | 3.86 m | 2.76 m | 3.86 m x 2.76 m |
| Second Level | Bedroom | 4.19 m | 2.54 m | 4.19 m x 2.54 m |
| Second Level | Bedroom | 3.2 m | 2.54 m | 3.2 m x 2.54 m |
| Basement | Other | 2.1 m | 2.54 m | 2.1 m x 2.54 m |
| Basement | Bathroom | 2.85 m | 1.53 m | 2.85 m x 1.53 m |
| Main Level | Dining Room | 4.18 m | 2.63 m | 4.18 m x 2.63 m |
| Main Level | Kitchen | 4.18 m | 2.71 m | 4.18 m x 2.71 m |
| Main Level | Living Room | 5.22 m | 3.08 m | 5.22 m x 3.08 m |
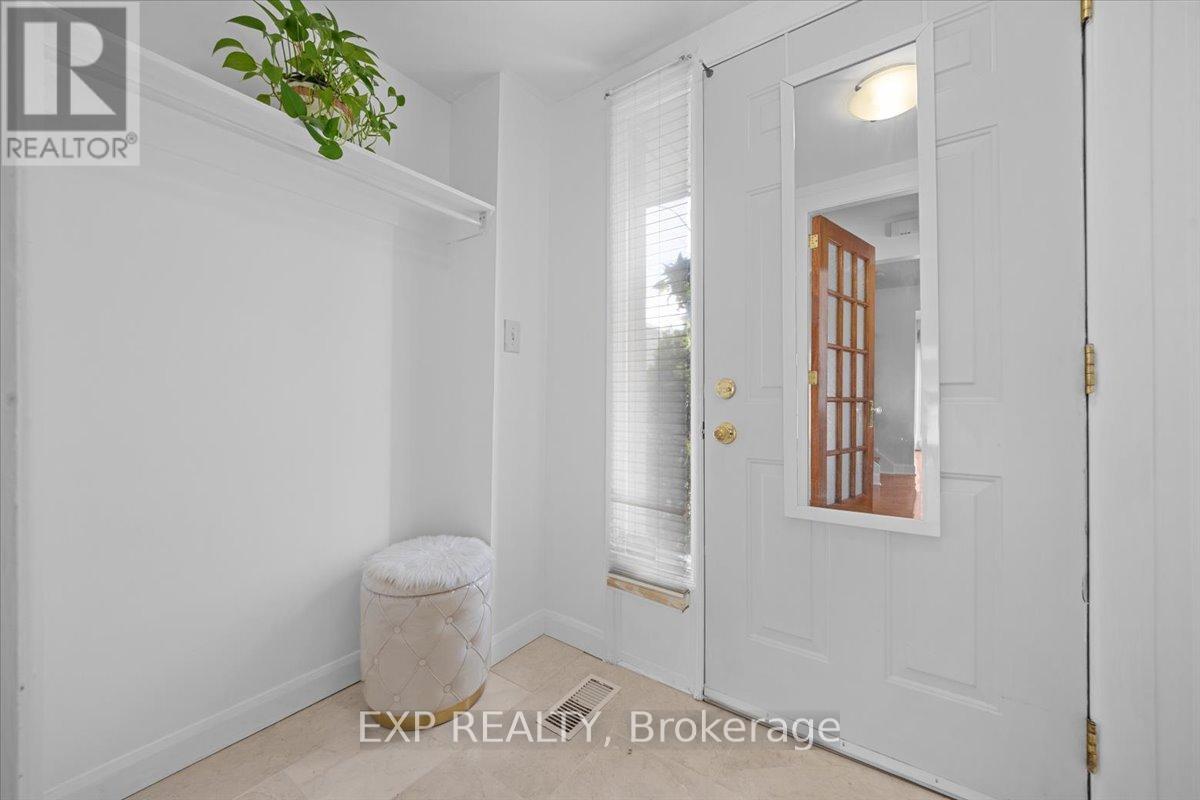
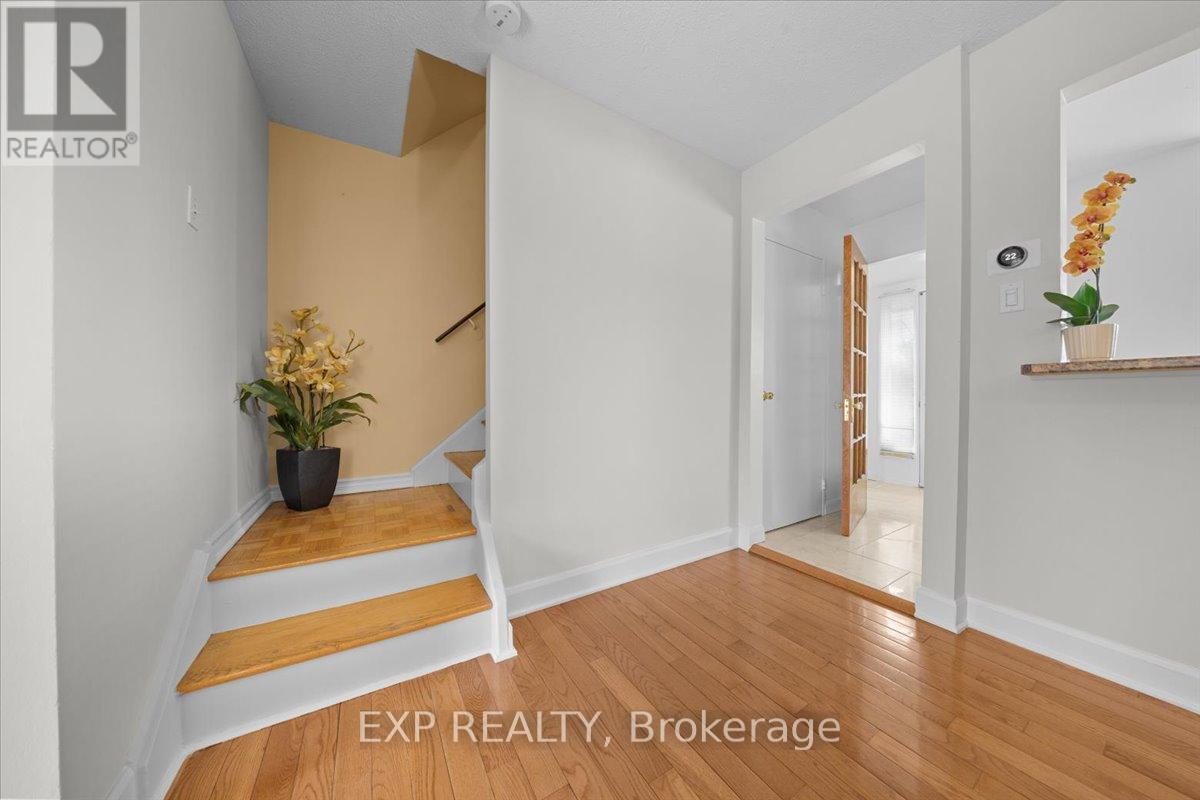
| Main Level | Foyer | 2.03 m | 1.37 m | 2.03 m x 1.37 m |
Contact Us
Contact us for more information

Tarek El Attar
Salesperson
255 Michael Cowpland Drive
Ottawa, Ontario K2M 0M5
(613) 733-9494
(647) 849-3180
Massi Siddiqui
Salesperson
255 Michael Cowpland Drive
Ottawa, Ontario K2M 0M5
(613) 733-9494
(647) 849-3180

Steve Alexopoulos
Broker
www.facebook.com/MetroCityPropertyGroup/
255 Michael Cowpland Drive
Ottawa, Ontario K2M 0M5
(613) 733-9494
(647) 849-3180

The trademarks REALTOR®, REALTORS®, and the REALTOR® logo are controlled by The Canadian Real Estate Association (CREA) and identify real estate professionals who are members of CREA. The trademarks MLS®, Multiple Listing Service® and the associated logos are owned by The Canadian Real Estate Association (CREA) and identify the quality of services provided by real estate professionals who are members of CREA. The trademark DDF® is owned by The Canadian Real Estate Association (CREA) and identifies CREA's Data Distribution Facility (DDF®)
May 12 2026 02:57:17
Ottawa Real Estate Board
Exp Realty
