

810 Mikinak Road Ottawa, Ontario K1K 5A5

$489,900Maintenance, Common Area Maintenance, Insurance
$413.31 Monthly
Maintenance, Common Area Maintenance, Insurance
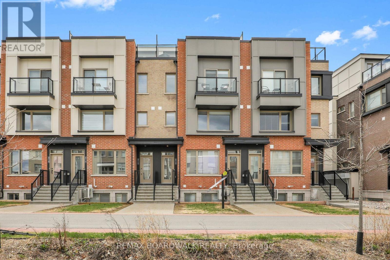
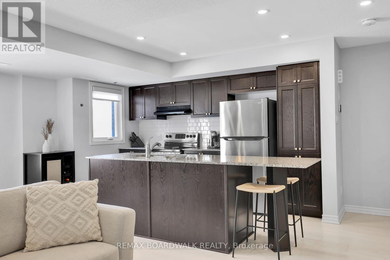
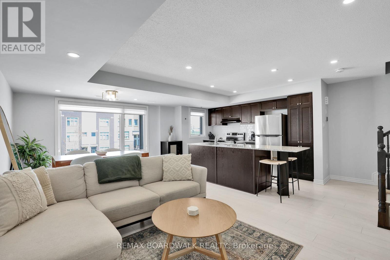
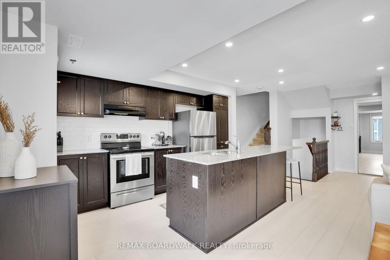
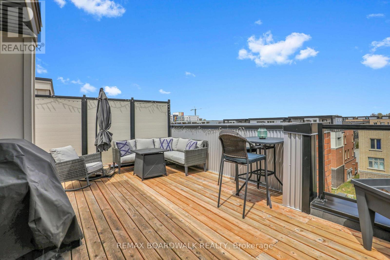
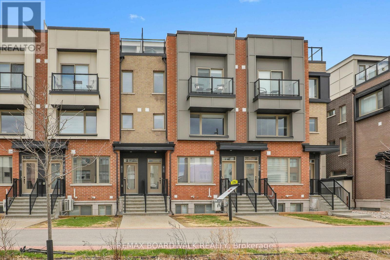
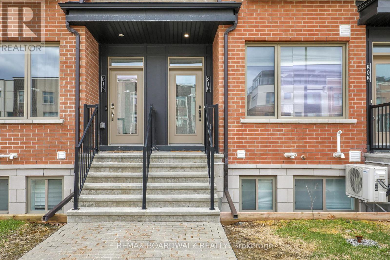
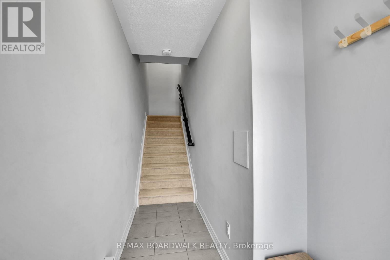
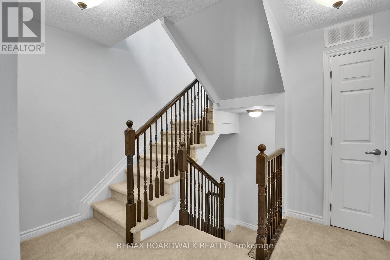
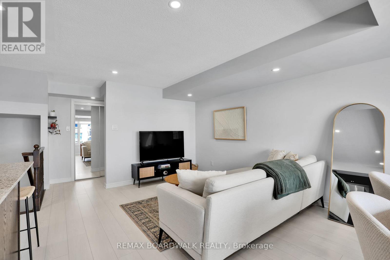
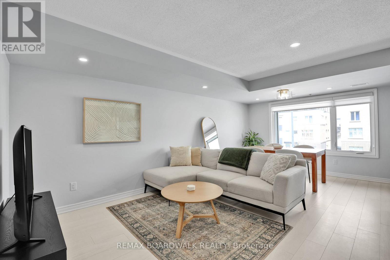
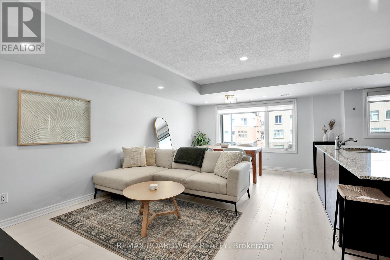
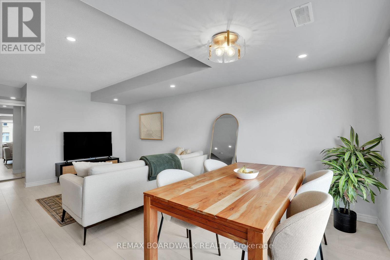
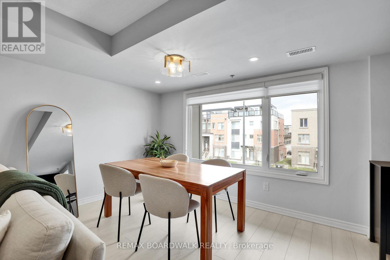
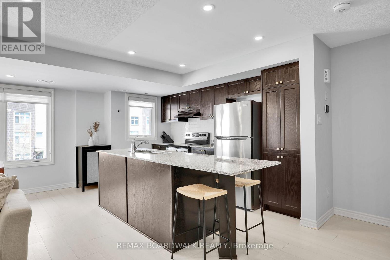
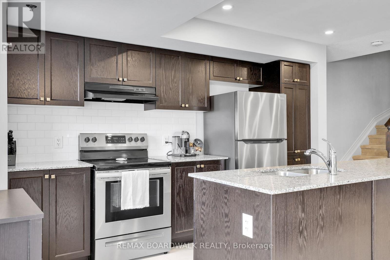
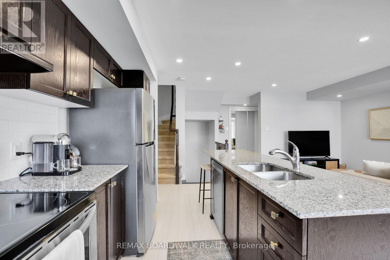
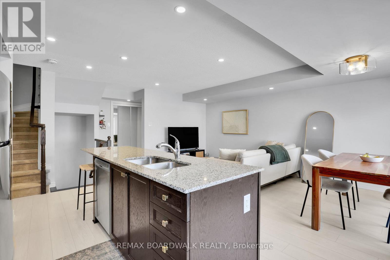
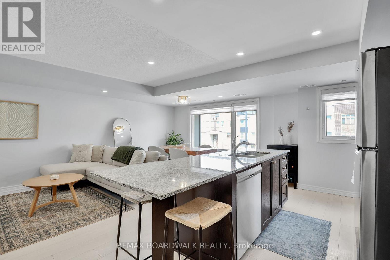
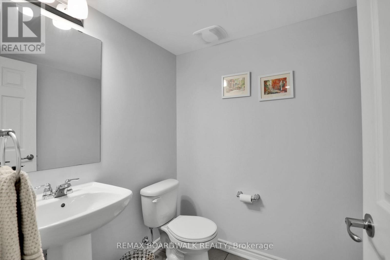
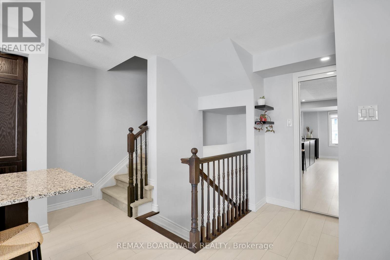
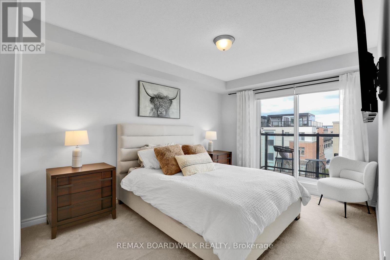
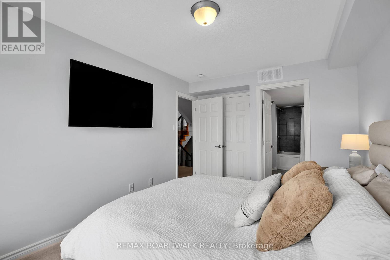
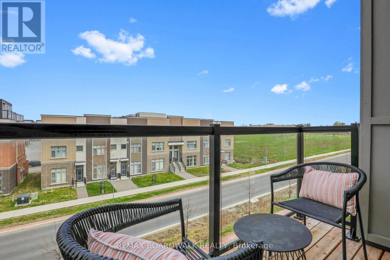
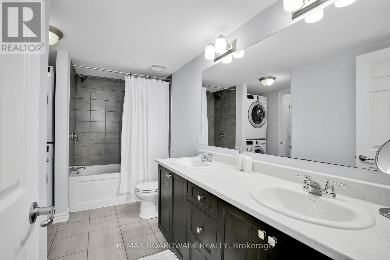
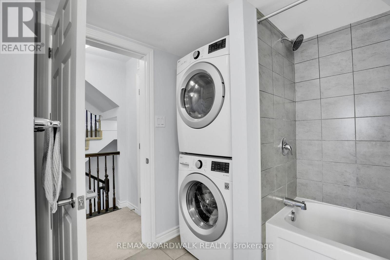
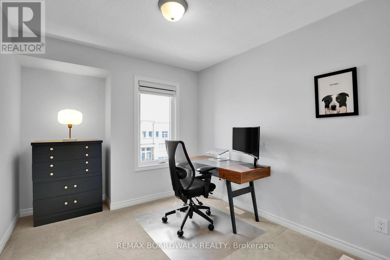
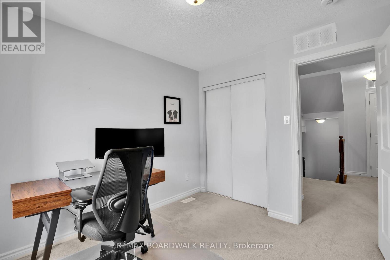
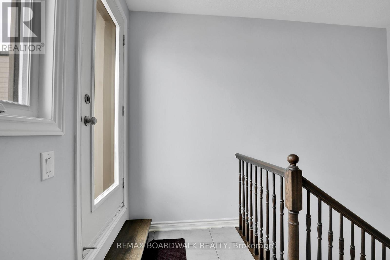
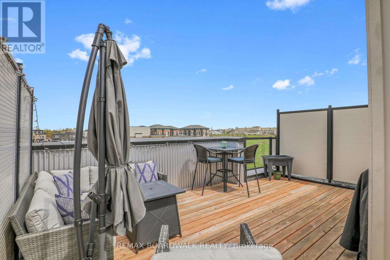
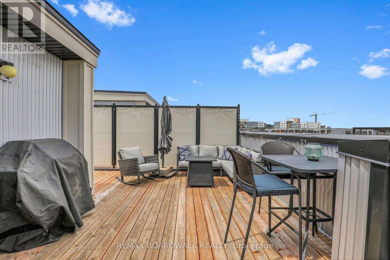
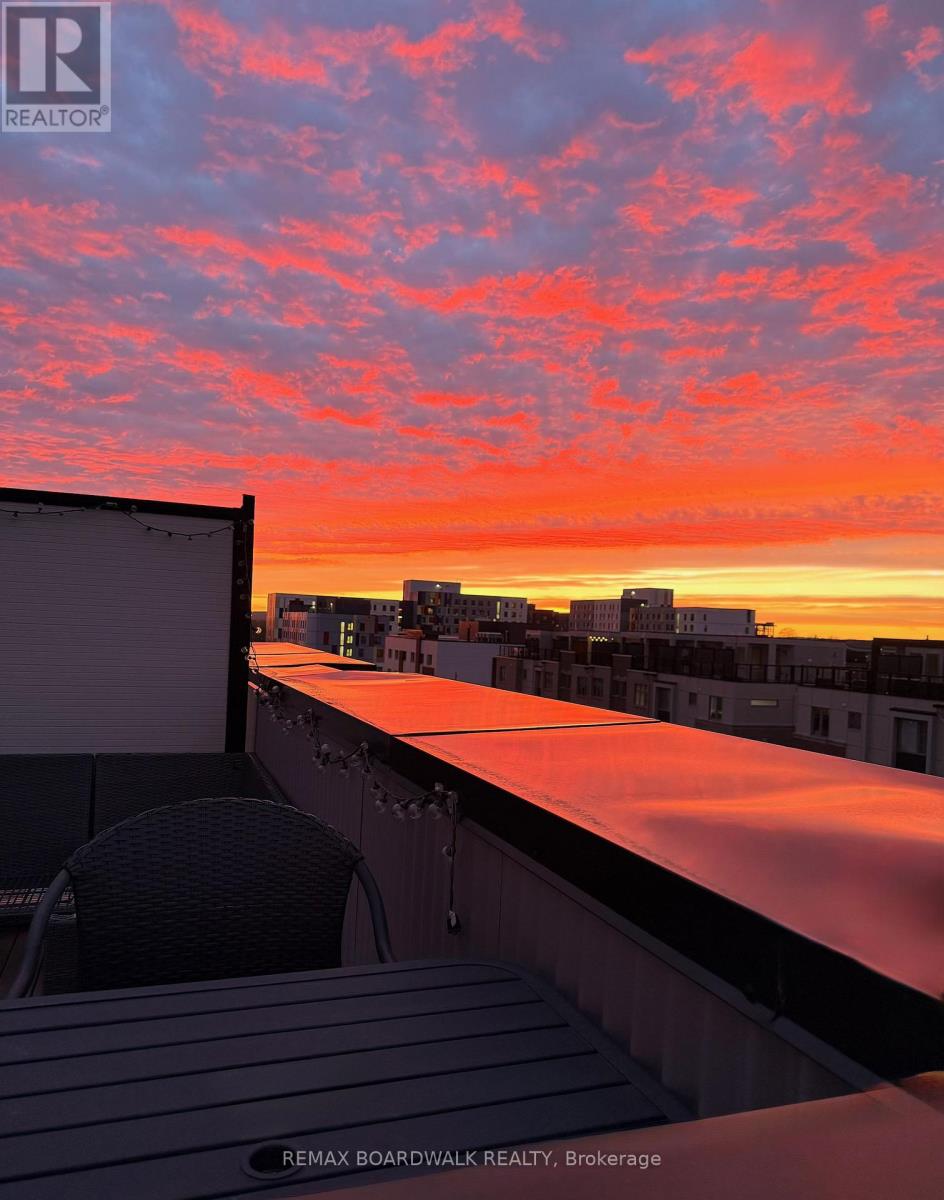
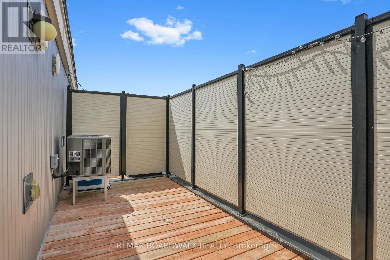
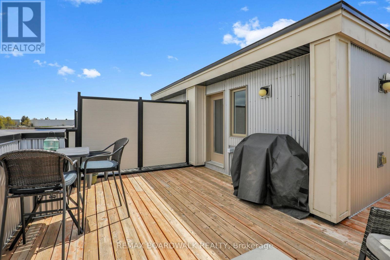
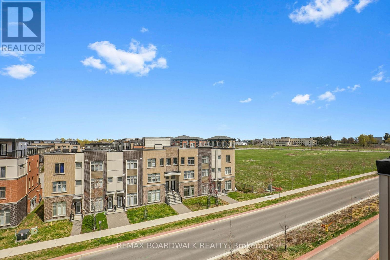
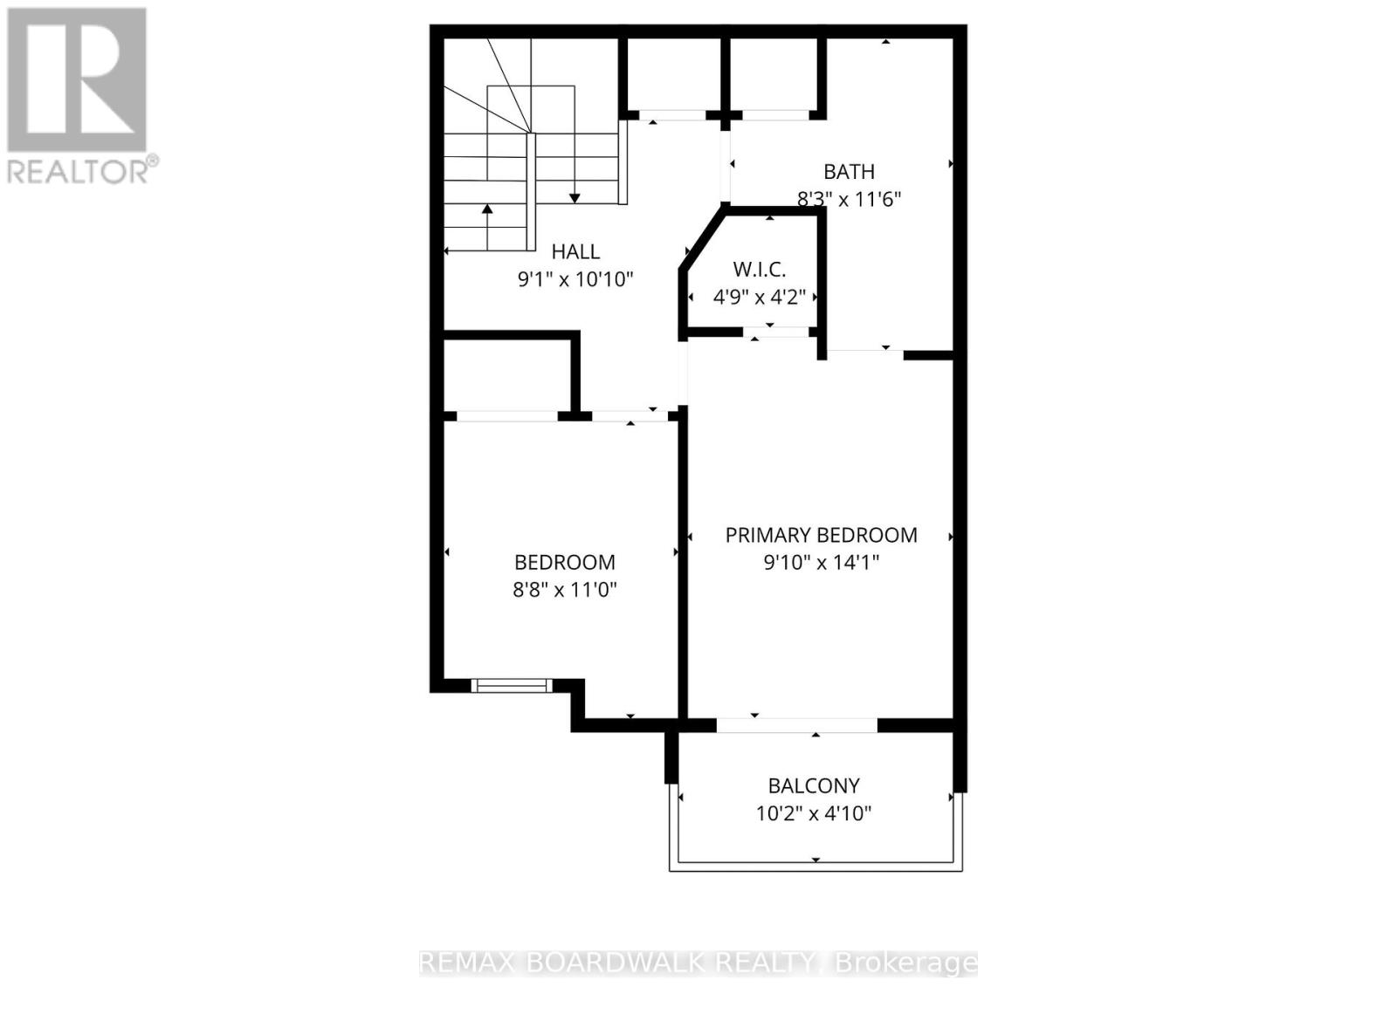
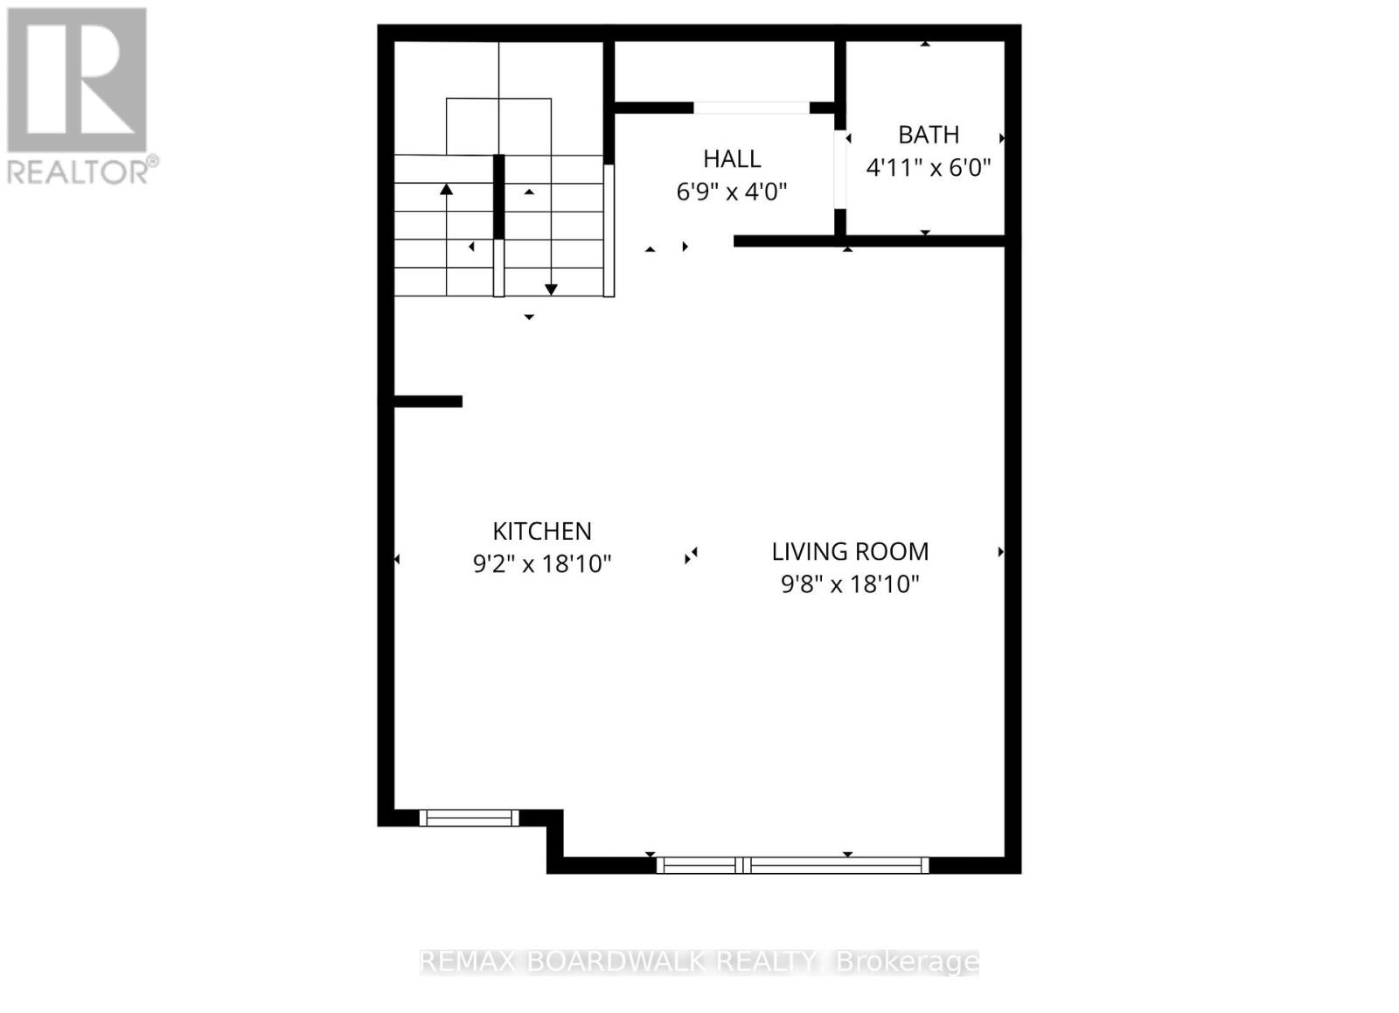
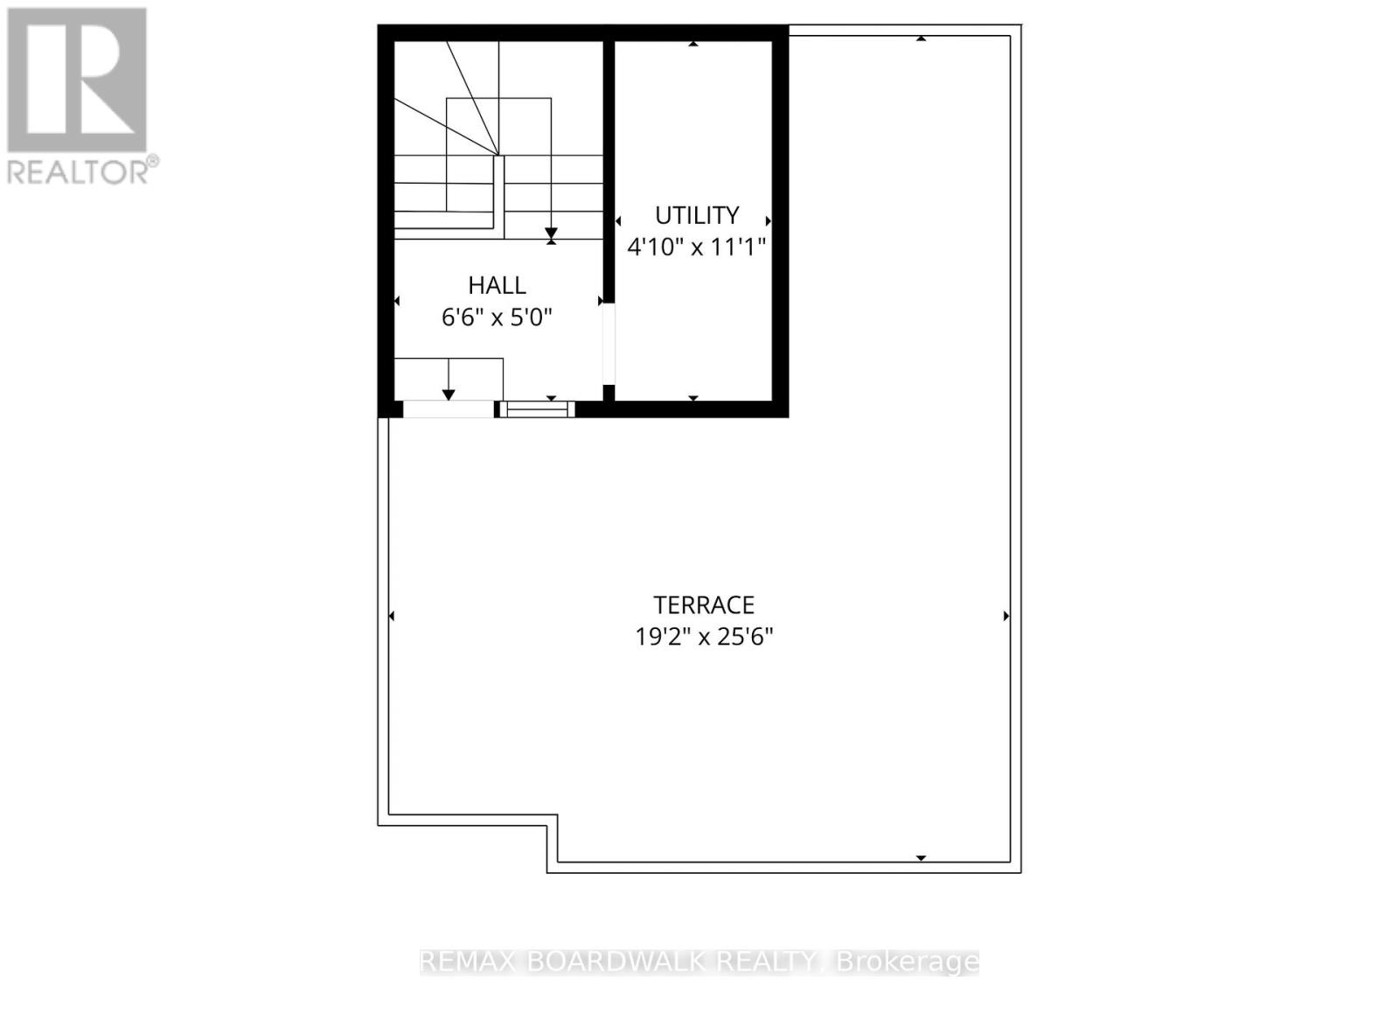
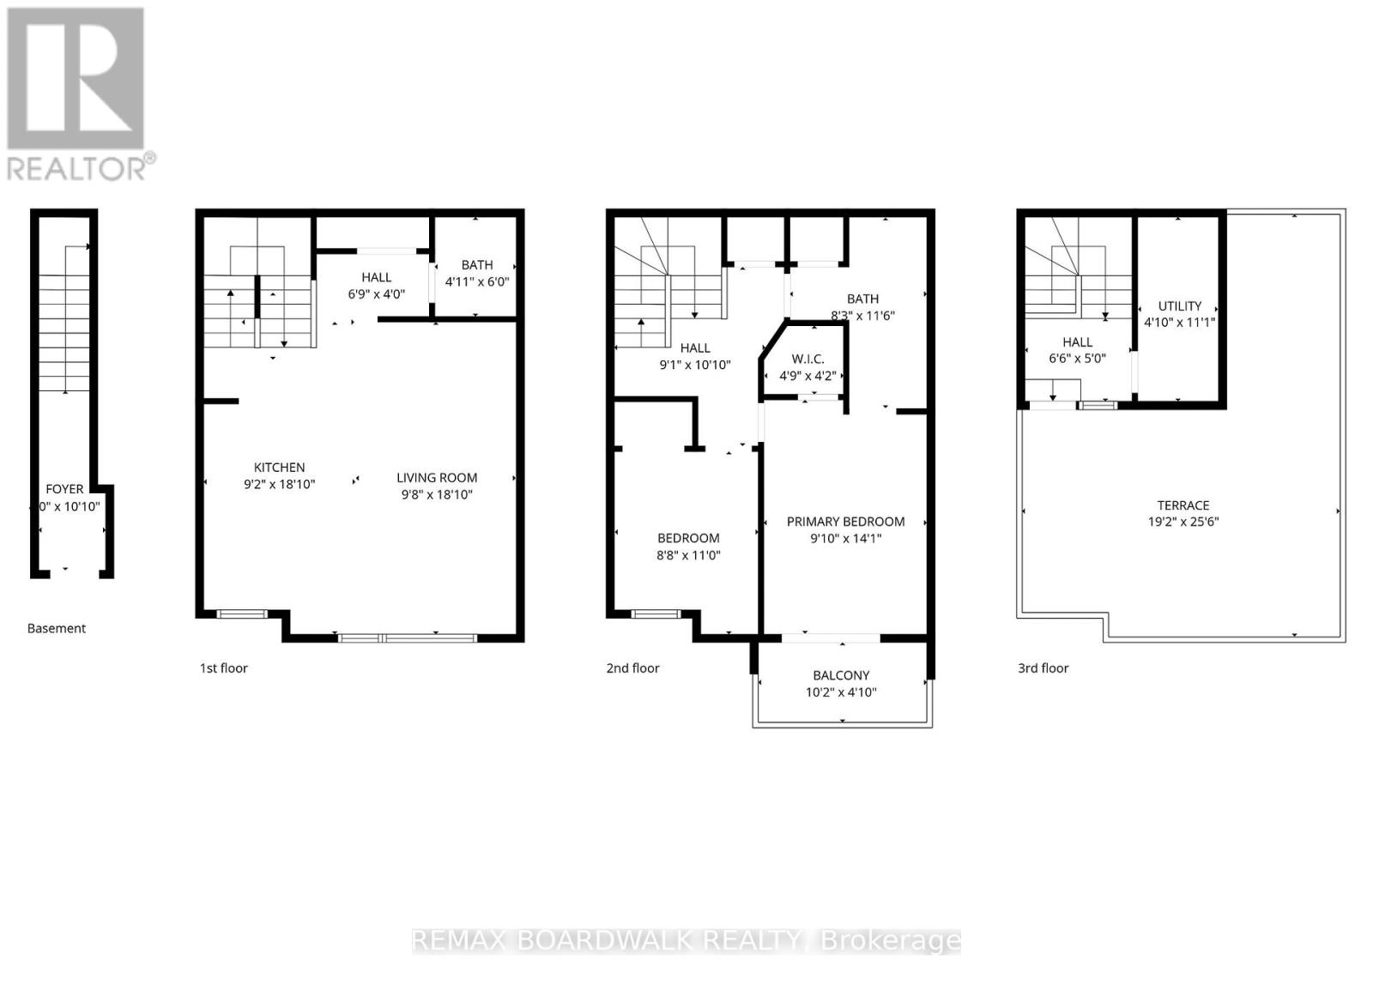
$413.31 MonthlyWelcome to this move-in ready condo built in 2021 in the sought-after & popular Rockcliffe Wateridge Village! The open concept main floor is filled with natural lights and showcases high-end laminate flooring, large living room, dining room and a Chef's kitchen with granite countertops, stainless steel appliances, trendy wood cabinetry and wide prep island with built-in sitting area. Going up the stairs you find a well sized secondary bedroom along with the primary suite that features a walkout balcony, walk-in closet and direct access to the modern & stylish 5pc main bathroom with dual sinks. A few more steps up bring you to your personal & ultra-private rooftop terrace with beautiful sunset views...the perfect place to entertain friends, read a book or watch a movie under the stars! Great features include custom blinds, upper level storage closet, stacked in-unit laundry, Ecobee smart thermostat, Bell Fibe connection, tankless hot water system & owned surface parking space. Located close to great school, multiple parks, various walking/biking trails, the Montfort Hospital, CSIS, Canadian Aviation & Space Museum, Rockcliffe Yacht Club, Blair LRT, Beechwood Village & the St. Laurent Shopping Centre. (id:61072)
Property Details
| MLS® Number | X13101958 |
| Property Type | Single Family |
| Community Name | 3104 - CFB Rockcliffe and Area |
| Amenities Near By | Beach, Park, Public Transit |
| Community Features | Pets Allowed With Restrictions |
| Equipment Type | Water Heater - Tankless |
| Features | Balcony, In Suite Laundry |
| Parking Space Total | 1 |
| Rental Equipment Type | Water Heater - Tankless |
| Structure | Deck, Patio(s), Porch |
Building
| Bathroom Total | 2 |
| Bedrooms Above Ground | 2 |
| Bedrooms Total | 2 |
| Age | 0 To 5 Years |
| Appliances | Water Heater - Tankless, Dishwasher, Dryer, Hood Fan, Stove, Washer, Window Coverings, Refrigerator |
| Basement Type | None |
| Cooling Type | Central Air Conditioning |
| Exterior Finish | Brick, Steel |
| Flooring Type | Tile |
| Foundation Type | Slab |
| Half Bath Total | 1 |
| Heating Fuel | Natural Gas |
| Heating Type | Forced Air |
| Stories Total | 3 |
| Size Interior | 1,200 - 1,399 Ft2 |
| Type | Row / Townhouse |
Parking
| No Garage |
Land
| Acreage | No |
| Land Amenities | Beach, Park, Public Transit |
Rooms
| Level | Type | Length | Width | Dimensions |
|---|---|---|---|---|
| Second Level | Kitchen | 4.82 m | 2.76 m | 4.82 m x 2.76 m |
| Second Level | Dining Room | 3.2 m | 2.41 m | 3.2 m x 2.41 m |
| Second Level | Living Room | 3.2 m | 3.42 m | 3.2 m x 3.42 m |
| Second Level | Bathroom | Measurements not available | ||
| Third Level | Bedroom 2 | 2.79 m | 2.87 m | 2.79 m x 2.87 m |
| Third Level | Primary Bedroom | 3.02 m | 4.29 m | 3.02 m x 4.29 m |
| Third Level | Laundry Room | Measurements not available | ||
| Third Level | Bathroom | Measurements not available | ||
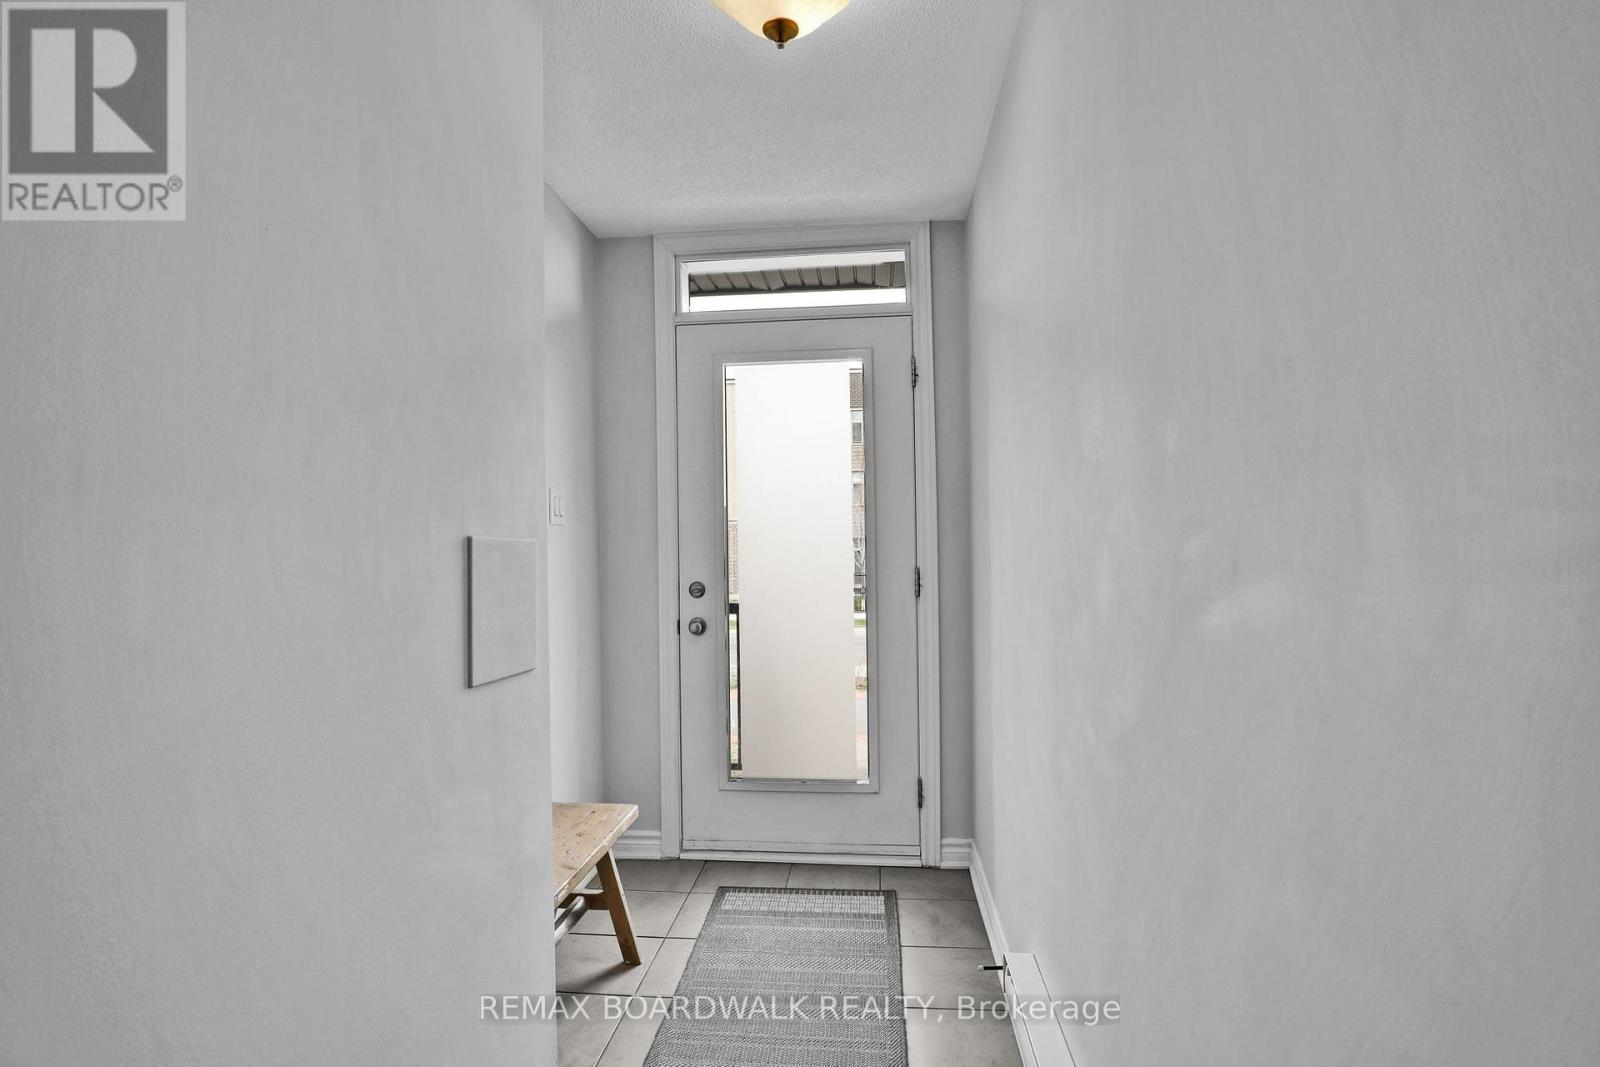
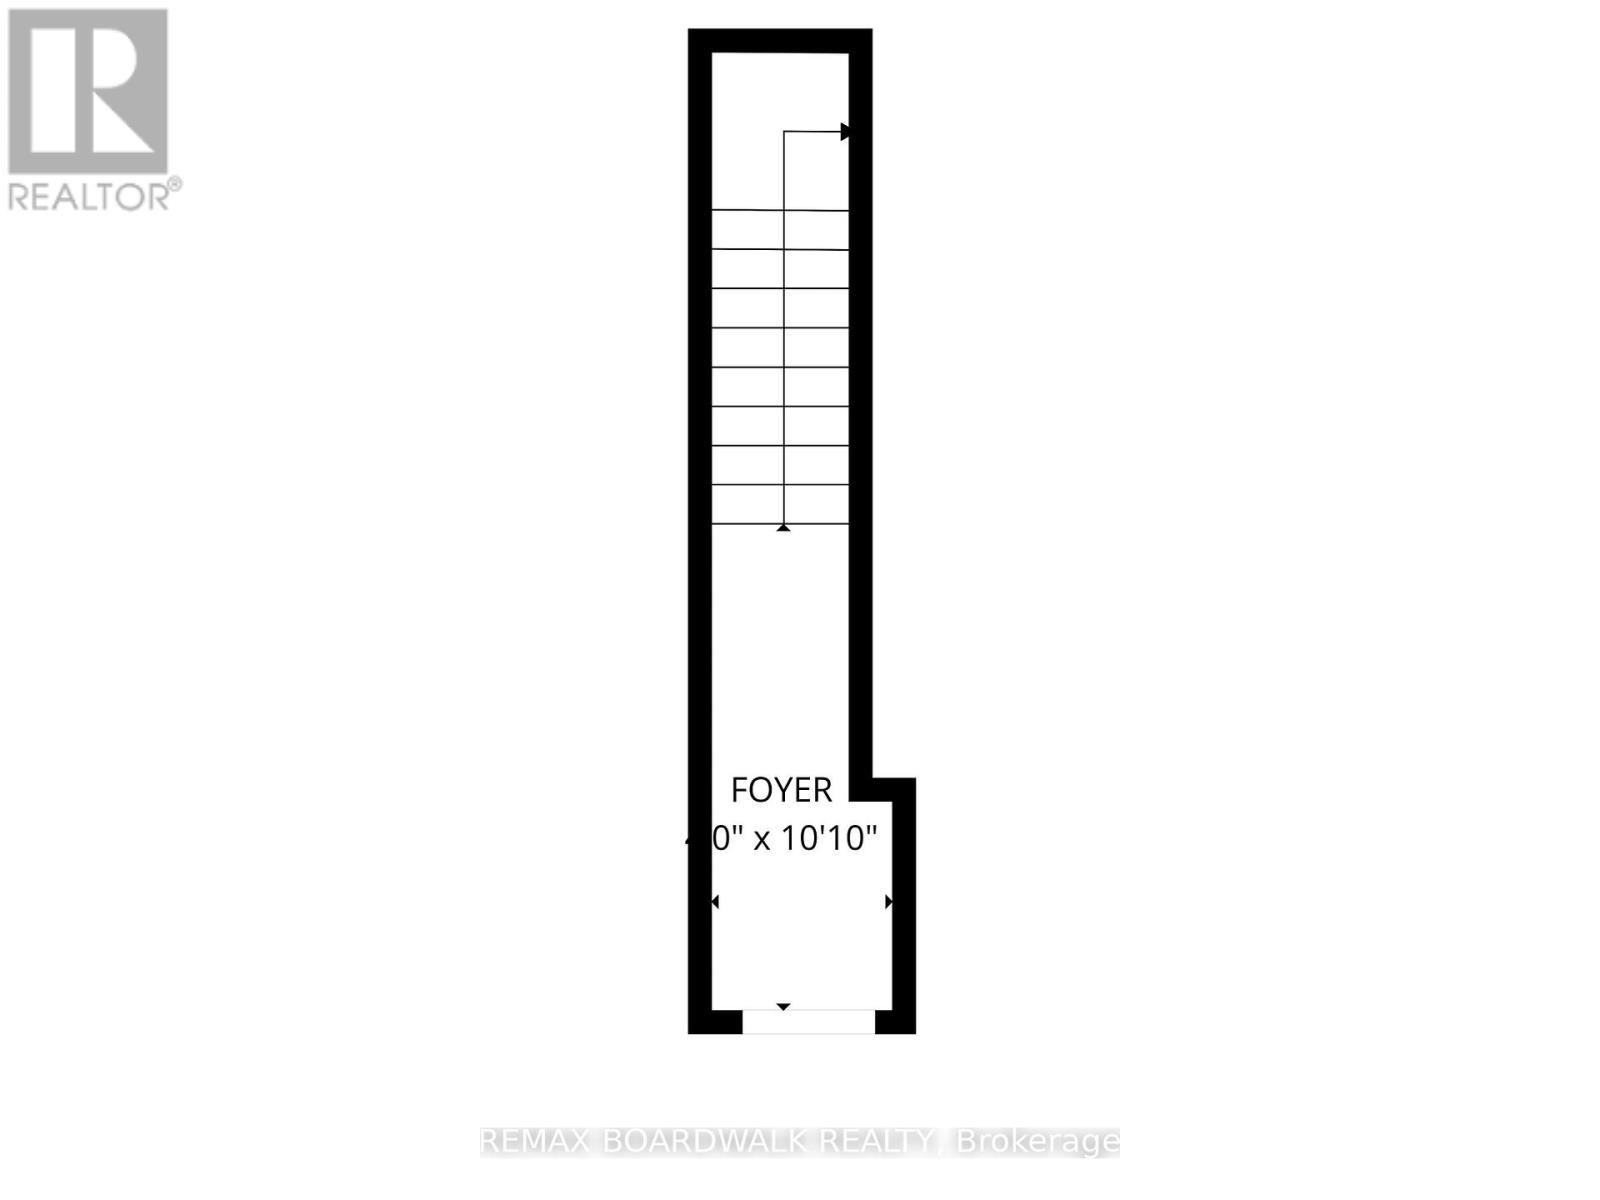
| Main Level | Foyer | Measurements not available | ||
| Upper Level | Other | 6.29 m | 4.08 m | 6.29 m x 4.08 m |
https://www.realtor.ca/real-estate/29722219/810-mikinak-road-ottawa-3104-cfb-rockcliffe-and-area
Contact Us
Contact us for more information

Marc Parenteau
Salesperson
www.marcparenteau.com/
www.facebook.com/MarcParenteauRemax/?ref=bookmarks
747 Silver Seven Road Unit 29
Ottawa, Ontario K2V 0H2
(613) 457-5000
(613) 482-9111
www.remaxaffiliates.ca/

The trademarks REALTOR®, REALTORS®, and the REALTOR® logo are controlled by The Canadian Real Estate Association (CREA) and identify real estate professionals who are members of CREA. The trademarks MLS®, Multiple Listing Service® and the associated logos are owned by The Canadian Real Estate Association (CREA) and identify the quality of services provided by real estate professionals who are members of CREA. The trademark DDF® is owned by The Canadian Real Estate Association (CREA) and identifies CREA's Data Distribution Facility (DDF®)
May 24 2026 01:04:54
Ottawa Real Estate Board
RE/MAX Boardwalk Realty
