

30 Spring Cress Drive Ottawa, Ontario K2R 1A1

$1,950,000
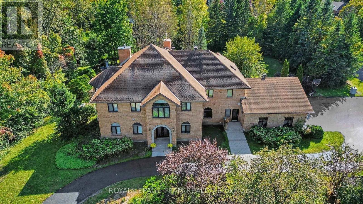
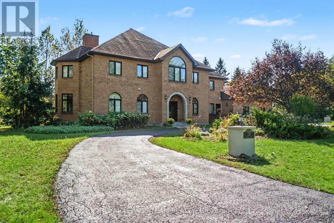
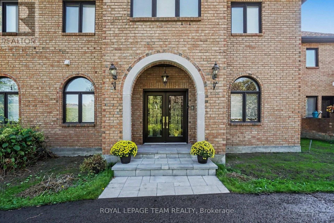
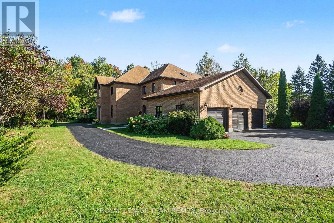
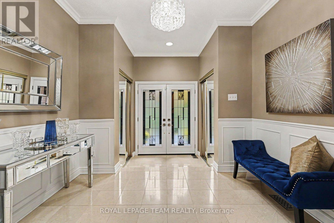
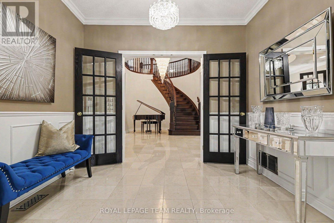
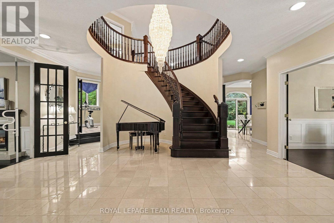
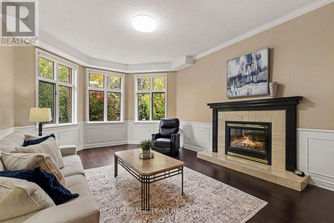
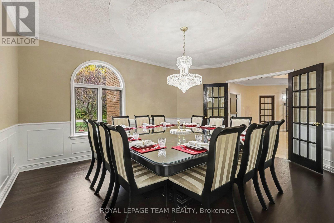
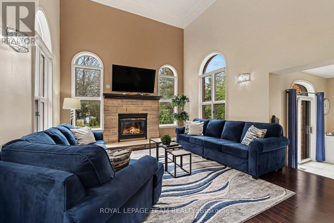
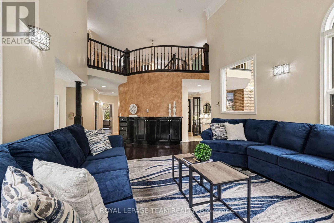
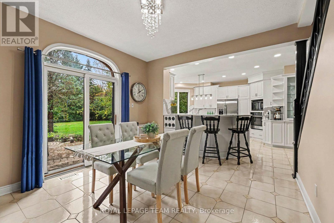
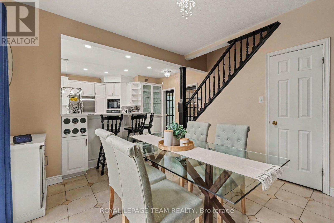
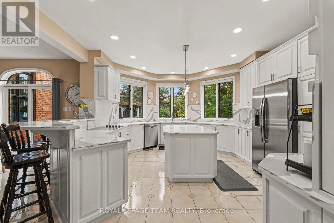
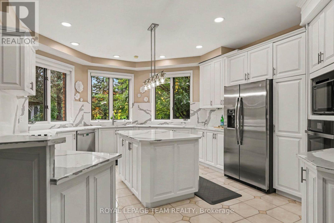
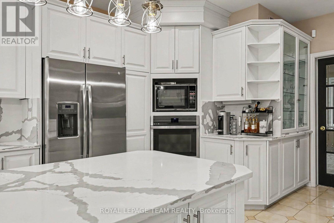
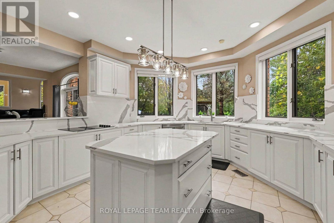
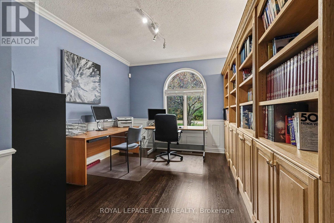
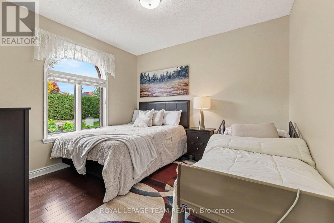
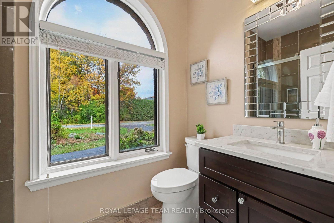
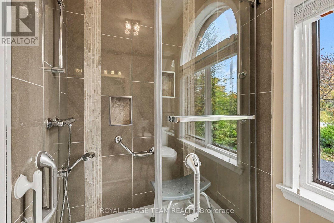
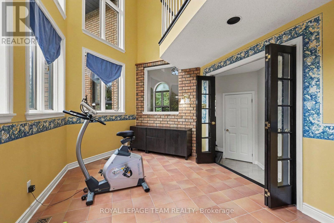
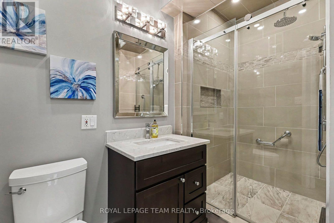
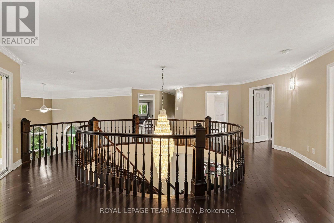
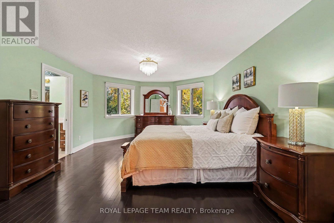
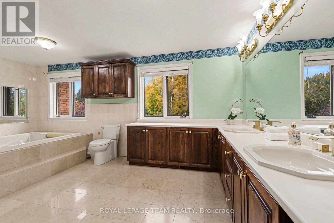
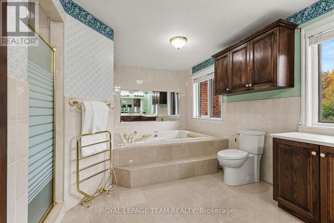
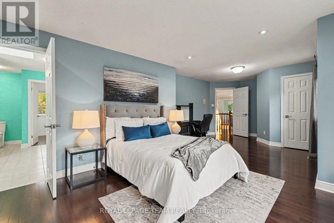
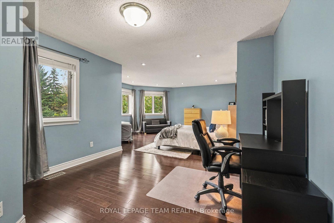
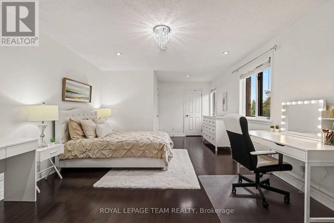
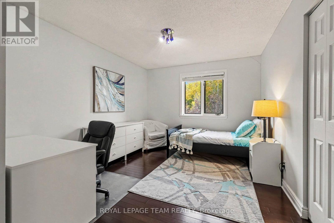
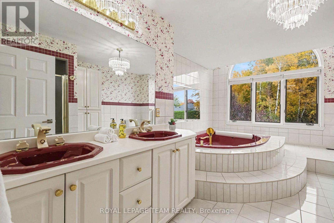
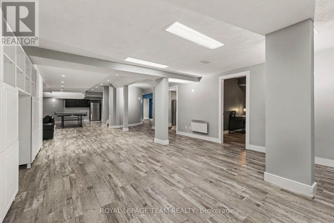
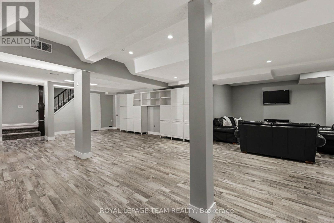
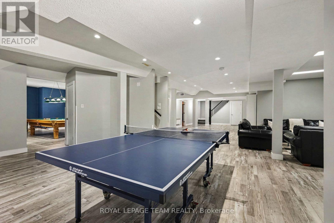
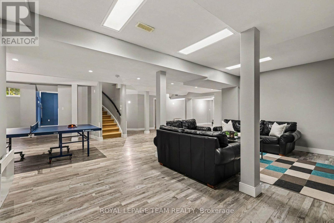
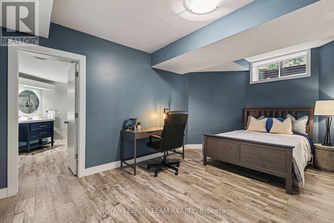
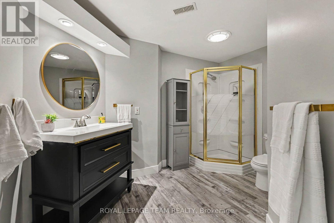
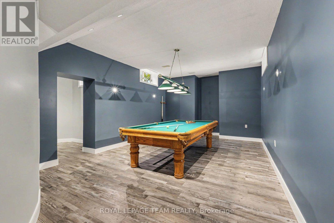
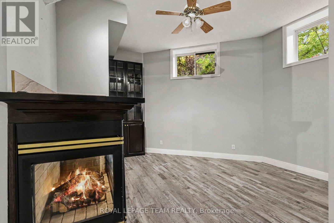
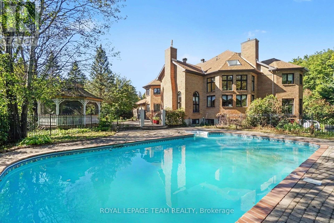
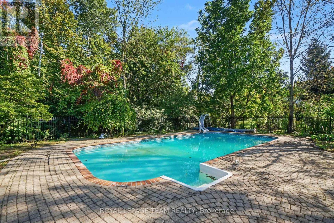
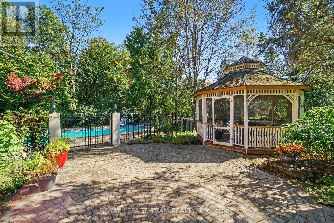
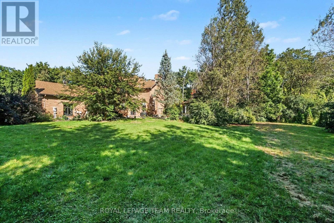
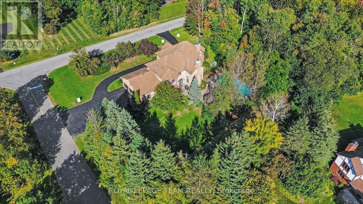
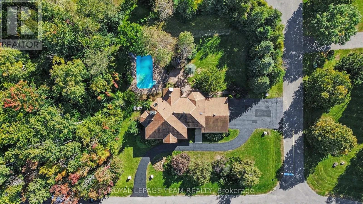
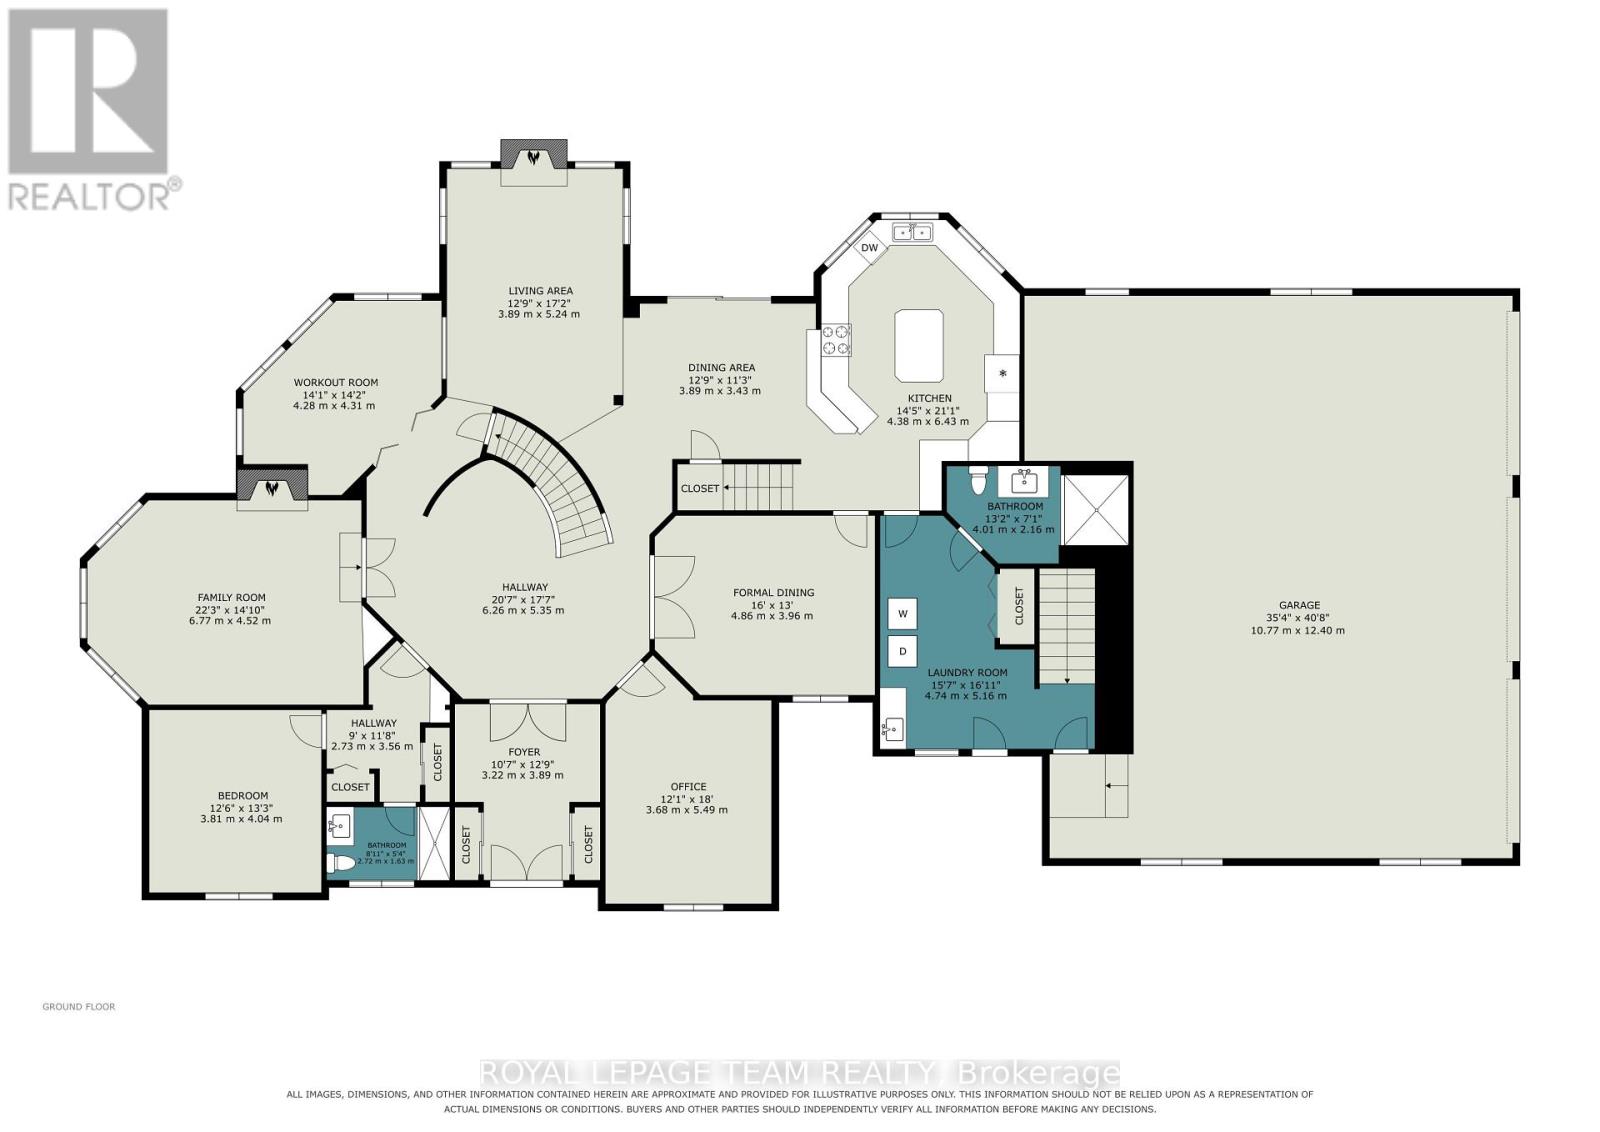
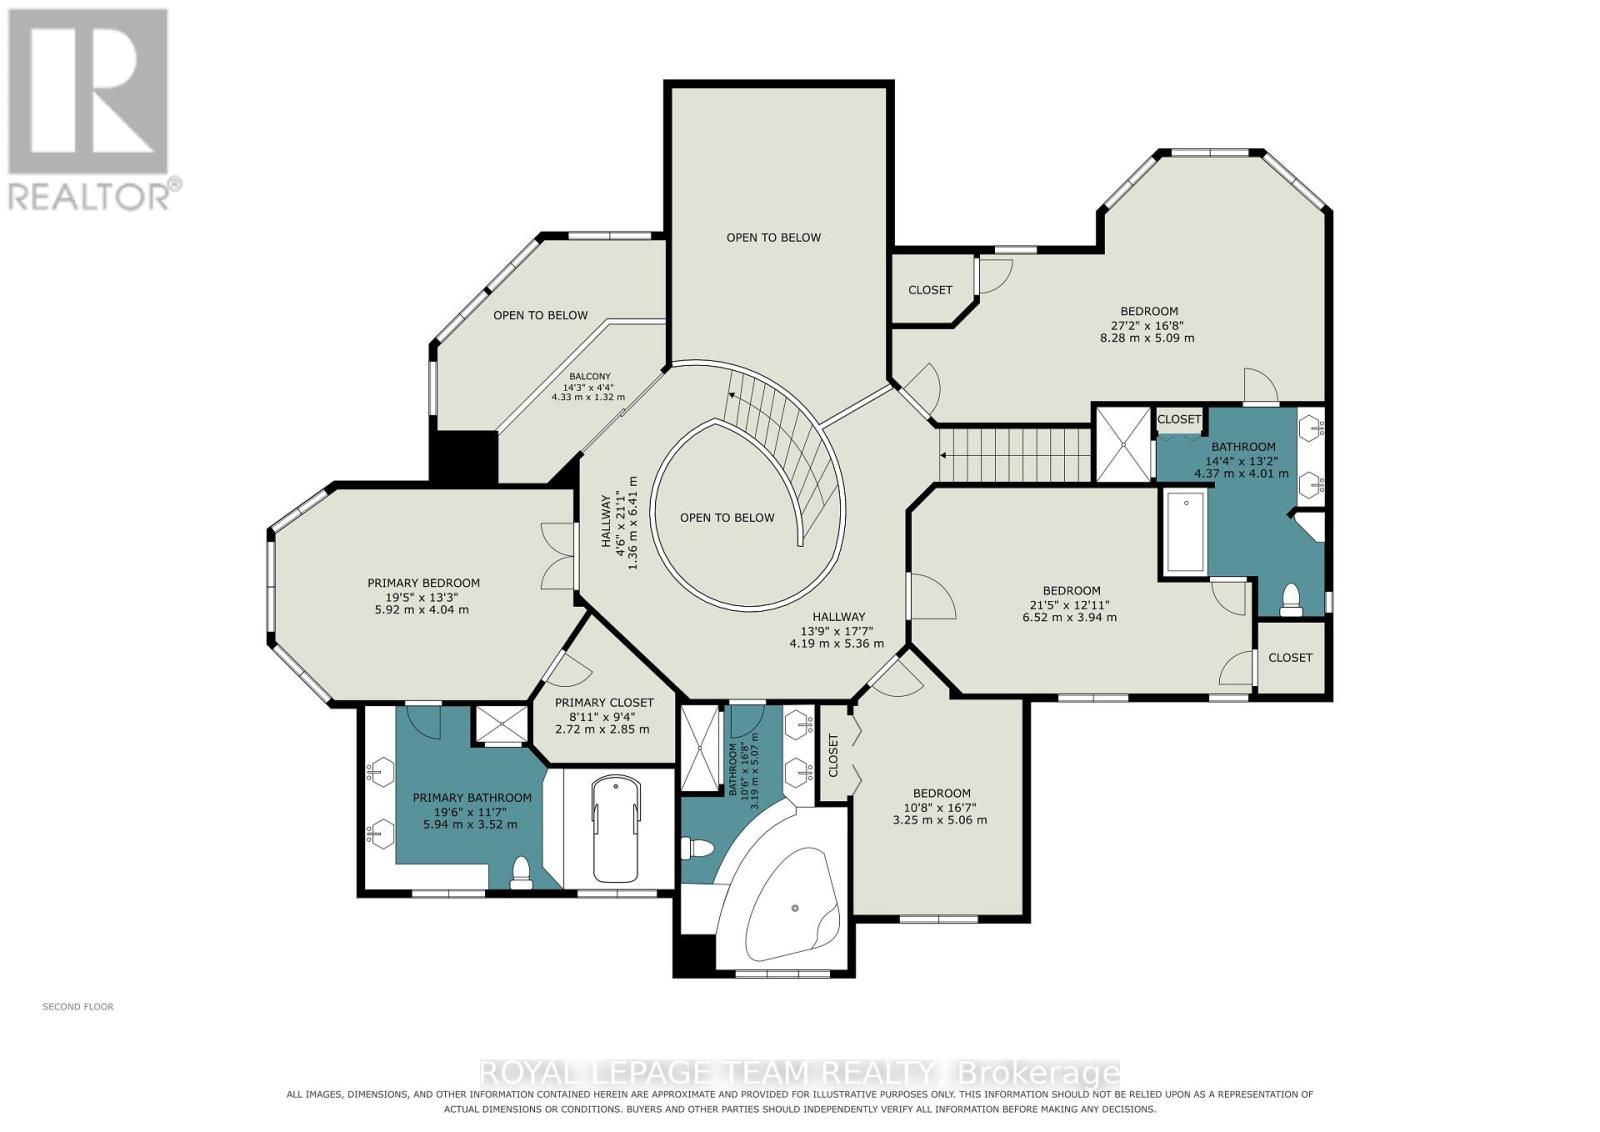
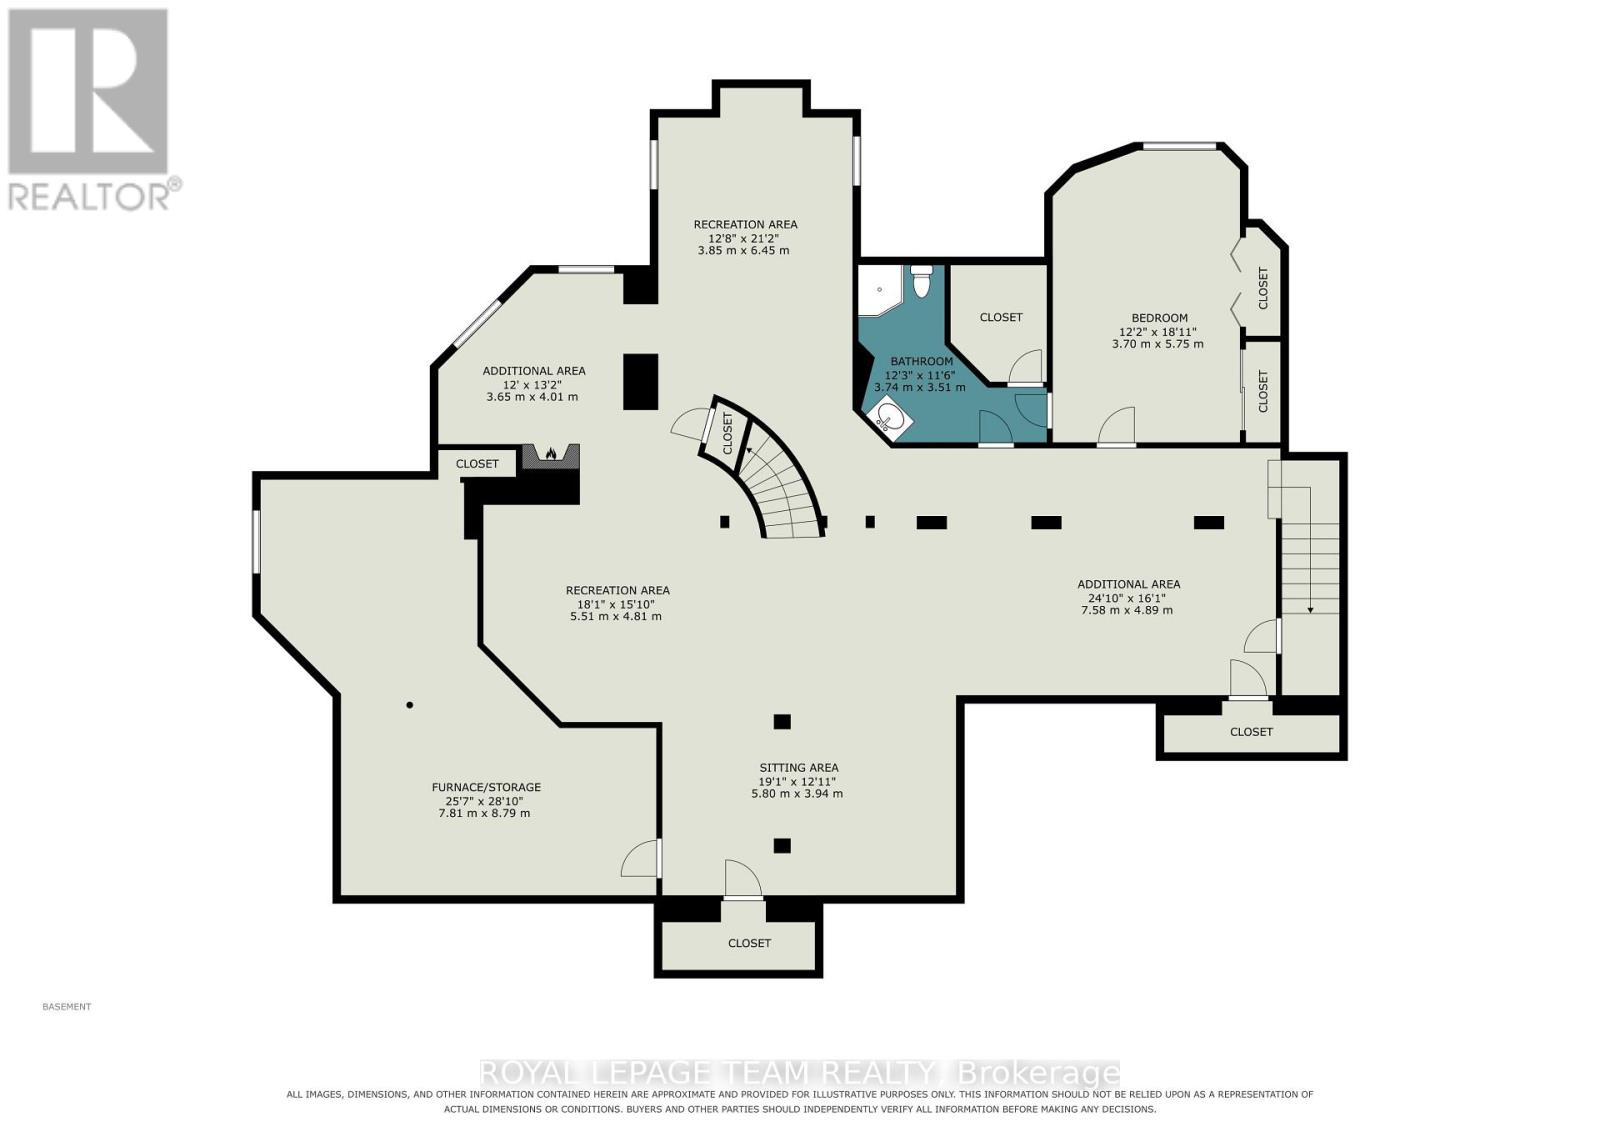
Magnificent 6-bedroom, 6-bathroom mansion in Cedarhill/Orchard Estates with access to the Cedarhill Golf & Country Club and just minutes from all the amenities Barrhaven, Ottawa has to offer. This home is where privacy, grandeur, entertainment, and convenience meet. Enjoy 1.2 acres of land with landscaped grounds, a screened-in pergola, and a heated saltwater pool.Come inside through the grand foyer with its dramatic staircase. To your left, you'll find a separate guest or nanny suite with a bedroom and full bathroom. To your right is a large main-floor office or library.The main-floor layout was designed to perfectly accommodate entertaining and family living, with a formal living room and dining room right off the grand foyer, a bright four-season sunroom that would be perfectly suited as an atelier or gym, a central family room overlooking the yard, and a large kitchen with so much countertop space that any cook will rejoice! Two staircases lead upstairs, one of them directly from the kitchen. Upstairs, 4 bedrooms and 3 full bathrooms accommodate the whole family. There is an additional bedroom with an ensuite bathroom in the fully finished basement, where you'll also find a pool table included in the sale and space for all your entertainment or family living needs.This home is nothing short of breathtaking! Experience it for yourself during our OPEN HOUSE on Sunday, Oct. 18th, from 2-4 pm, or arrange your private viewing today! (id:61072)
Open House
This property has open houses!
2:00 pm
Ends at:4:00 pm
Property Details
| MLS® Number | X14087350 |
| Property Type | Single Family |
| Community Name | 7806 - Cedar Hill/Orchard Estates |
| Features | Guest Suite |
| Parking Space Total | 12 |
| Pool Type | Inground Pool |
Building
| Bathroom Total | 6 |
| Bedrooms Above Ground | 5 |
| Bedrooms Below Ground | 1 |
| Bedrooms Total | 6 |
| Appliances | Water Heater, Cooktop, Dishwasher, Dryer, Microwave, Oven, Washer, Refrigerator |
| Basement Development | Finished |
| Basement Type | N/a (finished) |
| Construction Style Attachment | Detached |
| Cooling Type | Central Air Conditioning |
| Exterior Finish | Brick |
| Fireplace Present | Yes |
| Fireplace Total | 3 |
| Foundation Type | Concrete |
| Heating Fuel | Natural Gas |
| Heating Type | Forced Air |
| Stories Total | 2 |
| Size Interior | 5,000 - 100,000 Ft2 |
| Type | House |
| Utility Power | Generator |
| Utility Water | Municipal Water |
Parking
| Attached Garage | |
| Garage |
Land
| Acreage | No |
| Sewer | Septic System |
| Size Depth | 220 Ft ,8 In |
| Size Frontage | 180 Ft ,2 In |
| Size Irregular | 180.2 X 220.7 Ft |
| Size Total Text | 180.2 X 220.7 Ft |
Rooms
| Level | Type | Length | Width | Dimensions |
|---|---|---|---|---|
| Second Level | Primary Bedroom | 5.91 m | 4.24 m | 5.91 m x 4.24 m |
| Second Level | Bathroom | 5.22 m | 3.72 m | 5.22 m x 3.72 m |
| Second Level | Bathroom | 3.58 m | 4.91 m | 3.58 m x 4.91 m |
| Second Level | Bedroom 2 | 3.2 m | 3.72 m | 3.2 m x 3.72 m |
| Second Level | Bedroom 3 | 3.96 m | 5.83 m | 3.96 m x 5.83 m |
| Second Level | Bathroom | 3.15 m | 3.45 m | 3.15 m x 3.45 m |
| Second Level | Bedroom 4 | 8.29 m | 4.94 m | 8.29 m x 4.94 m |
| Basement | Recreational, Games Room | 5.03 m | 9.17 m | 5.03 m x 9.17 m |
| Basement | Bedroom | 4.7 m | 3.53 m | 4.7 m x 3.53 m |
| Basement | Living Room | 3.81 m | 6.17 m | 3.81 m x 6.17 m |
| Basement | Kitchen | 4.27 m | 3.35 m | 4.27 m x 3.35 m |
| Basement | Library | 3.86 m | 3.69 m | 3.86 m x 3.69 m |
| Basement | Games Room | 4.06 m | 5.21 m | 4.06 m x 5.21 m |
| Main Level | Bedroom 5 | 3.08 m | 3.58 m | 3.08 m x 3.58 m |
| Main Level | Bathroom | 1.65 m | 2.47 m | 1.65 m x 2.47 m |
| Main Level | Bathroom | 5.94 m | 3.52 m | 5.94 m x 3.52 m |
| Main Level | Living Room | 4.21 m | 5.22 m | 4.21 m x 5.22 m |
| Main Level | Sunroom | 4.27 m | 3.02 m | 4.27 m x 3.02 m |
| Main Level | Family Room | 5.22 m | 4 m | 5.22 m x 4 m |
| Main Level | Eating Area | 3.08 m | 3.51 m | 3.08 m x 3.51 m |
| Main Level | Kitchen | 6.25 m | 4.3 m | 6.25 m x 4.3 m |
| Main Level | Dining Room | 4.94 m | 3.69 m | 4.94 m x 3.69 m |
| Main Level | Office | 3.63 m | 3.17 m | 3.63 m x 3.17 m |
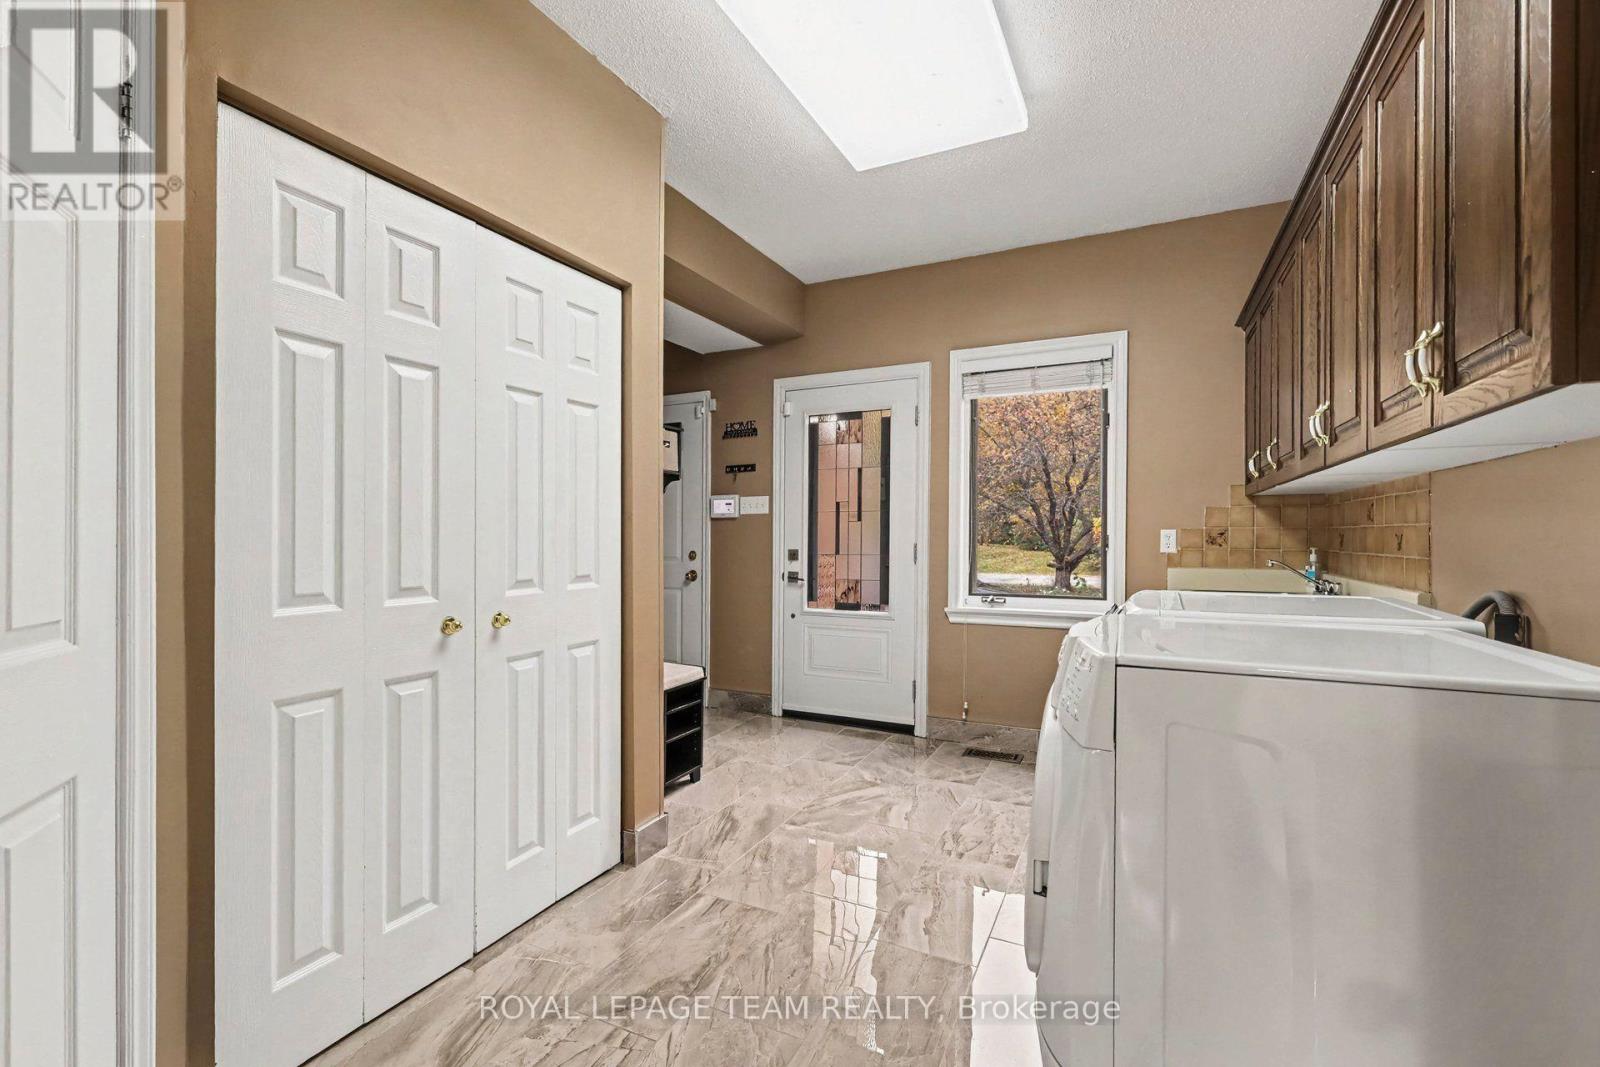
| Main Level | Laundry Room | 3.69 m | 3.02 m | 3.69 m x 3.02 m |
Contact Us
Contact us for more information

Eduardo Andrade
Salesperson
www.youtube.com/embed/MAF1UDZYL_8
www.youtube.com/embed/uvzdvQaHlRA
www.andradehometeam.ca/
1723 Carling Avenue, Suite 1
Ottawa, Ontario K2A 1C8
(613) 725-1171
(613) 725-3323
www.teamrealty.ca/

Elisabeth Andrade
Salesperson
www.casaandrade.ca/
1723 Carling Avenue, Suite 1
Ottawa, Ontario K2A 1C8
(613) 725-1171
(613) 725-3323
www.teamrealty.ca/

The trademarks REALTOR®, REALTORS®, and the REALTOR® logo are controlled by The Canadian Real Estate Association (CREA) and identify real estate professionals who are members of CREA. The trademarks MLS®, Multiple Listing Service® and the associated logos are owned by The Canadian Real Estate Association (CREA) and identify the quality of services provided by real estate professionals who are members of CREA. The trademark DDF® is owned by The Canadian Real Estate Association (CREA) and identifies CREA's Data Distribution Facility (DDF®)
October 16 2026 07:53:53
Ottawa Real Estate Board
Royal LePage Team Realty
