

103 - 60 Mcleod Street Ottawa, Ontario K2P 2G1

$629,000Maintenance, Heat, Water, Parking, Common Area Maintenance, Electricity
$960.23 Monthly
Maintenance, Heat, Water, Parking, Common Area Maintenance, Electricity
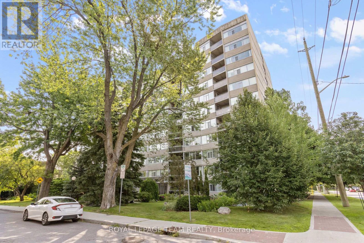
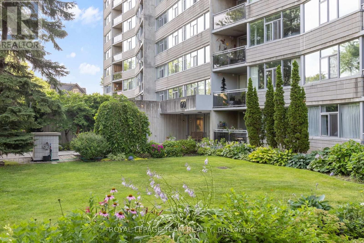
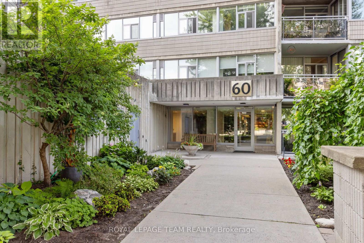
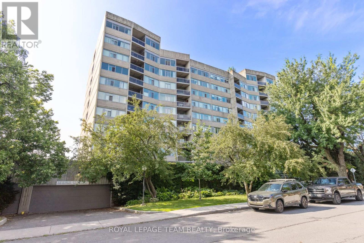
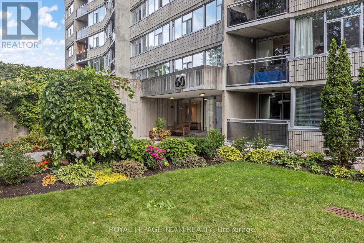
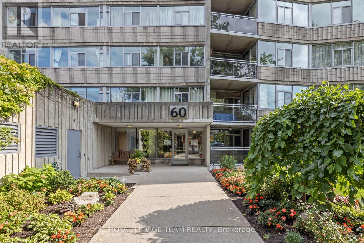
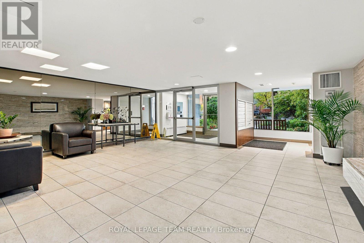
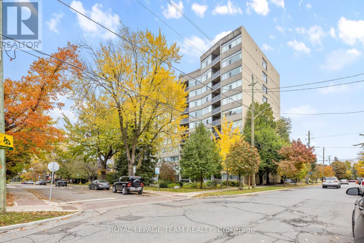
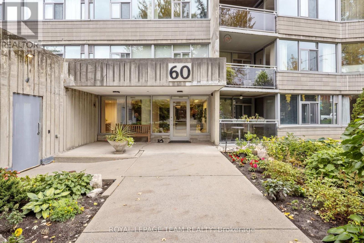
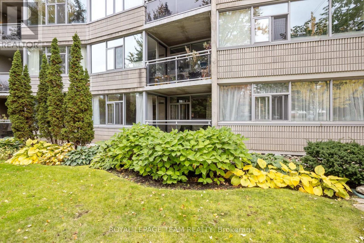
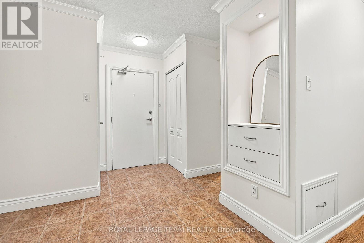
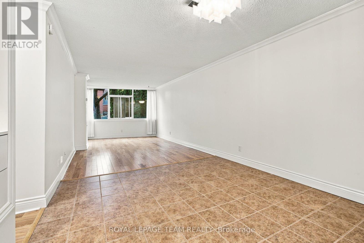
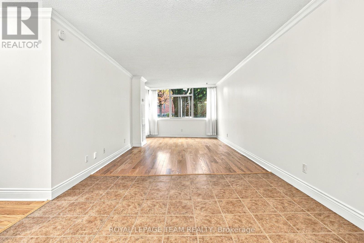
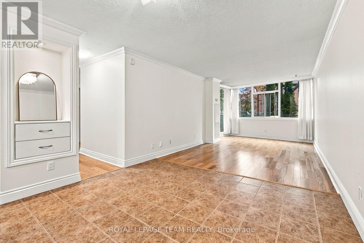
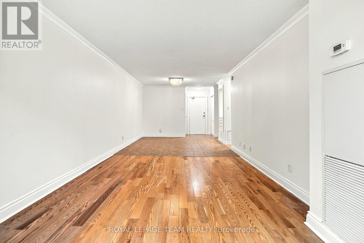
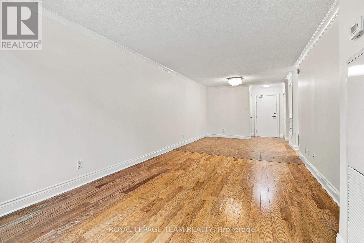
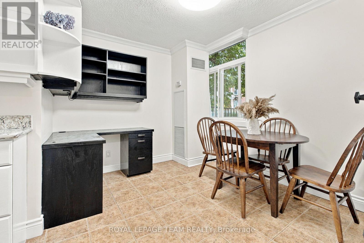
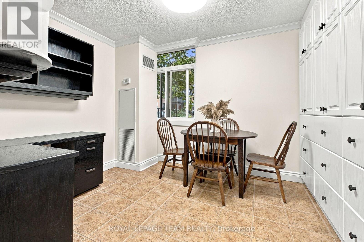
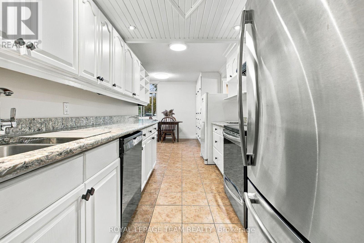
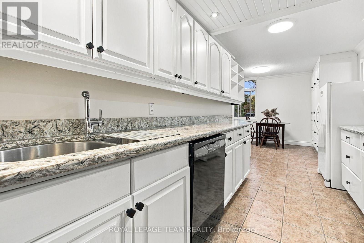
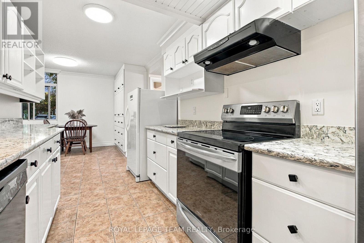
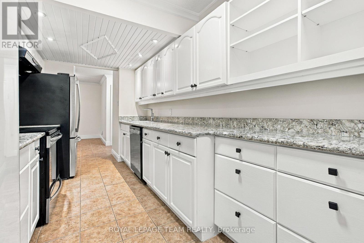
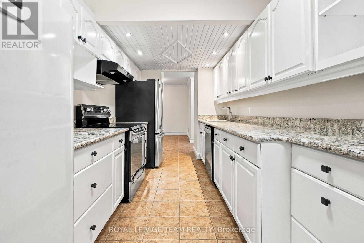
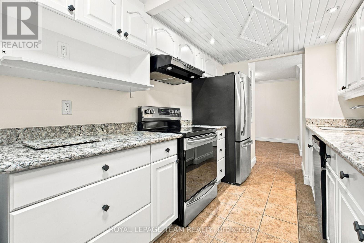
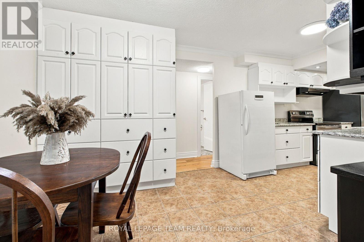
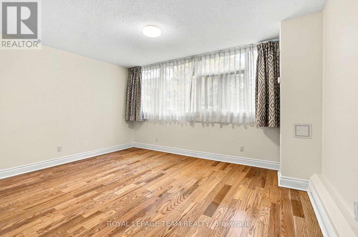
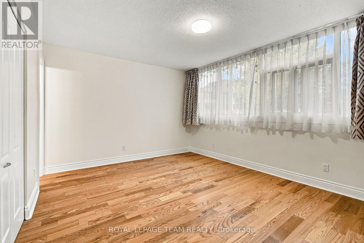
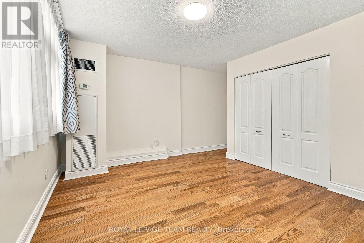
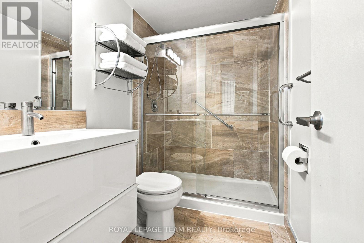
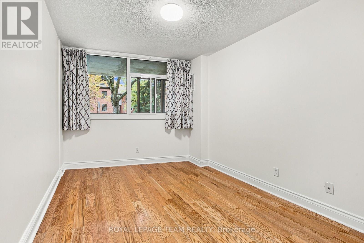
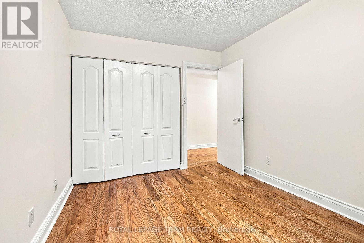
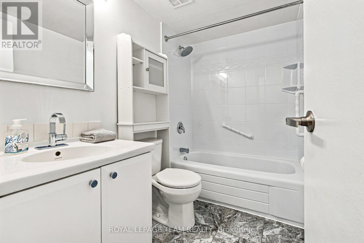
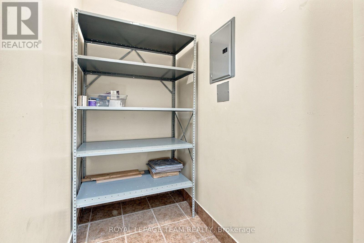
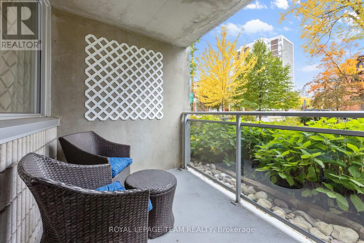
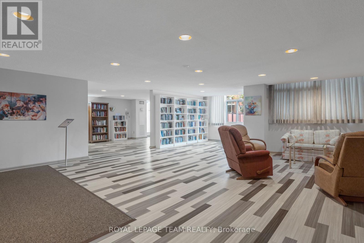
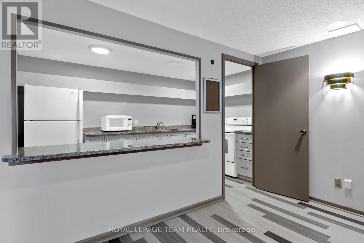
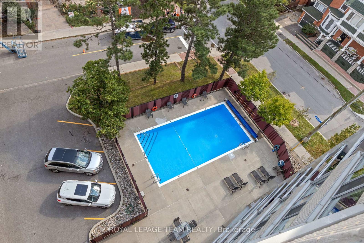
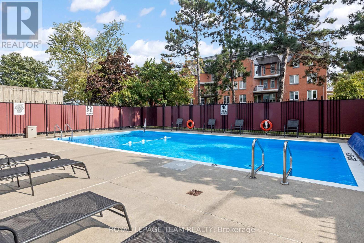
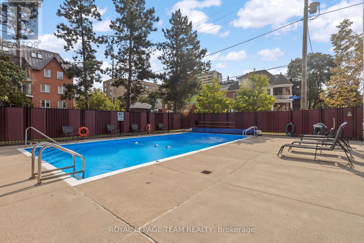
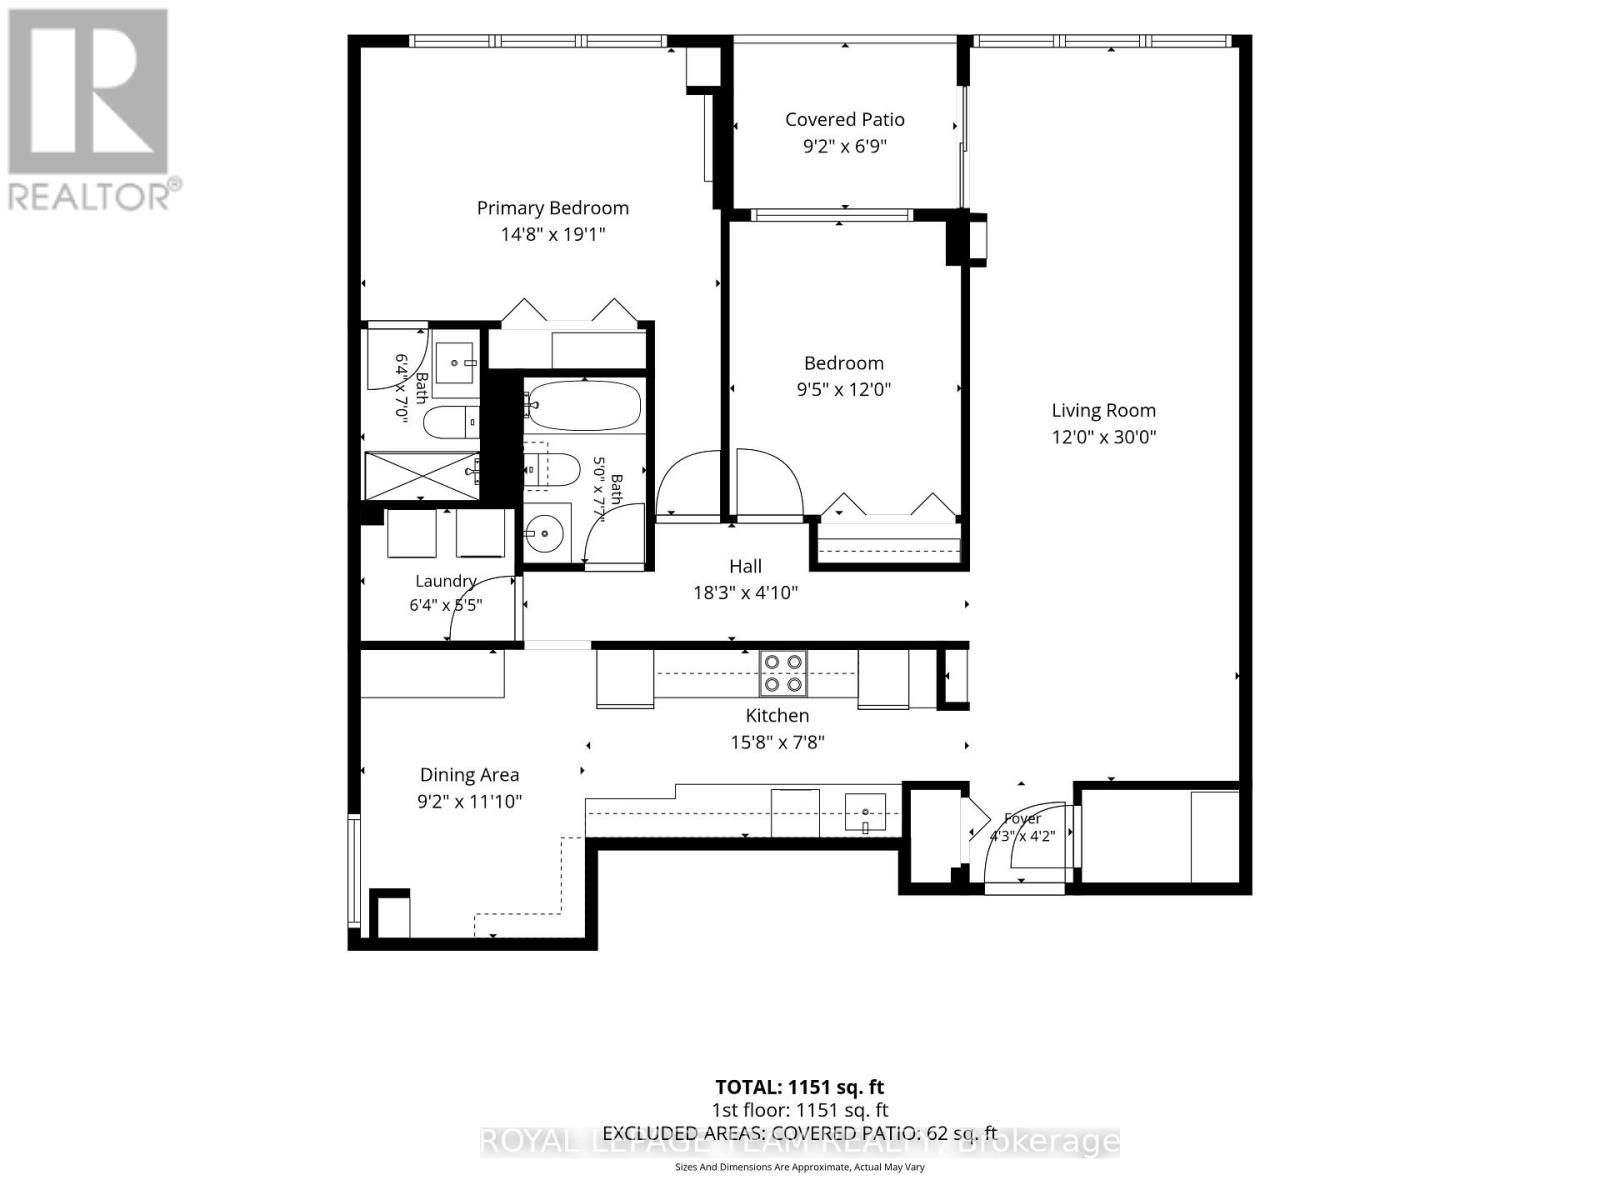
$960.23 MonthlySpacious main-floor 2-bedroom, 2 bathroom condominium in Ottawa's highly desirable Golden Triangle area-an ideal blend of comfort, convenience and a truly private outdoor space. The unit features a practical layout with a large kitchen that includes a office space/eating area. You'll also appreciate the amazing in-unit storage, helping you stay organized while keeping the living space open and uncluttered. Step outside to your private balcony, a relaxing retreat for morning coffee, quiet evenings and enjoy the outdoors without the noise or feel of a busy street. The building itself is well managed, well maintained and offers a welcoming community atmosphere. Residents enjoy many activities and social functions, making it easy to connect while still having the privacy you want. Location is a major highlight...close to shops, restaurants, groceries, bike paths, Rideau Canal. Condo fees include heat, hydro, water and amenities! If you're looking for a comfortable, main floor condo in a vibrant, well run building in one of Ottawa's best neighbourhoods, this one is a must see. ***OPEN HOUSE SUNDAY OCTOBER 18th 2:00-4:00*** (id:61072)
Open House
This property has open houses!
2:00 pm
Ends at:4:00 pm
Property Details
| MLS® Number | X14087714 |
| Property Type | Single Family |
| Community Name | 4104 - Ottawa Centre/Golden Triangle |
| Community Features | Pets Allowed With Restrictions |
| Features | Balcony, Carpet Free |
| Parking Space Total | 1 |
Building
| Bathroom Total | 2 |
| Bedrooms Above Ground | 2 |
| Bedrooms Total | 2 |
| Appliances | Garage Door Opener Remote(s), Dishwasher, Dryer, Freezer, Stove, Washer, Refrigerator |
| Basement Development | Other, See Remarks |
| Basement Type | N/a (other, See Remarks) |
| Cooling Type | Central Air Conditioning |
| Exterior Finish | Concrete |
| Heating Fuel | Natural Gas |
| Heating Type | Coil Fan, Heat Pump |
| Size Interior | 1,200 - 1,399 Ft2 |
| Type | Apartment |
Parking
| Underground | |
| Garage |
Land
| Acreage | No |
Rooms
| Level | Type | Length | Width | Dimensions |
|---|---|---|---|---|
| Main Level | Living Room | 4.5 m | 3.66 m | 4.5 m x 3.66 m |
| Main Level | Storage | 2.13 m | 1.22 m | 2.13 m x 1.22 m |
| Main Level | Dining Room | 4.57 m | 3.66 m | 4.57 m x 3.66 m |
| Main Level | Kitchen | 4.78 m | 2.34 m | 4.78 m x 2.34 m |
| Main Level | Eating Area | 3.61 m | 2.79 m | 3.61 m x 2.79 m |
| Main Level | Primary Bedroom | 5.82 m | 4.47 m | 5.82 m x 4.47 m |
| Main Level | Bathroom | 2.13 m | 1.93 m | 2.13 m x 1.93 m |
| Main Level | Bedroom 2 | 3.66 m | 2.87 m | 3.66 m x 2.87 m |
| Main Level | Bathroom | 2.31 m | 1.52 m | 2.31 m x 1.52 m |
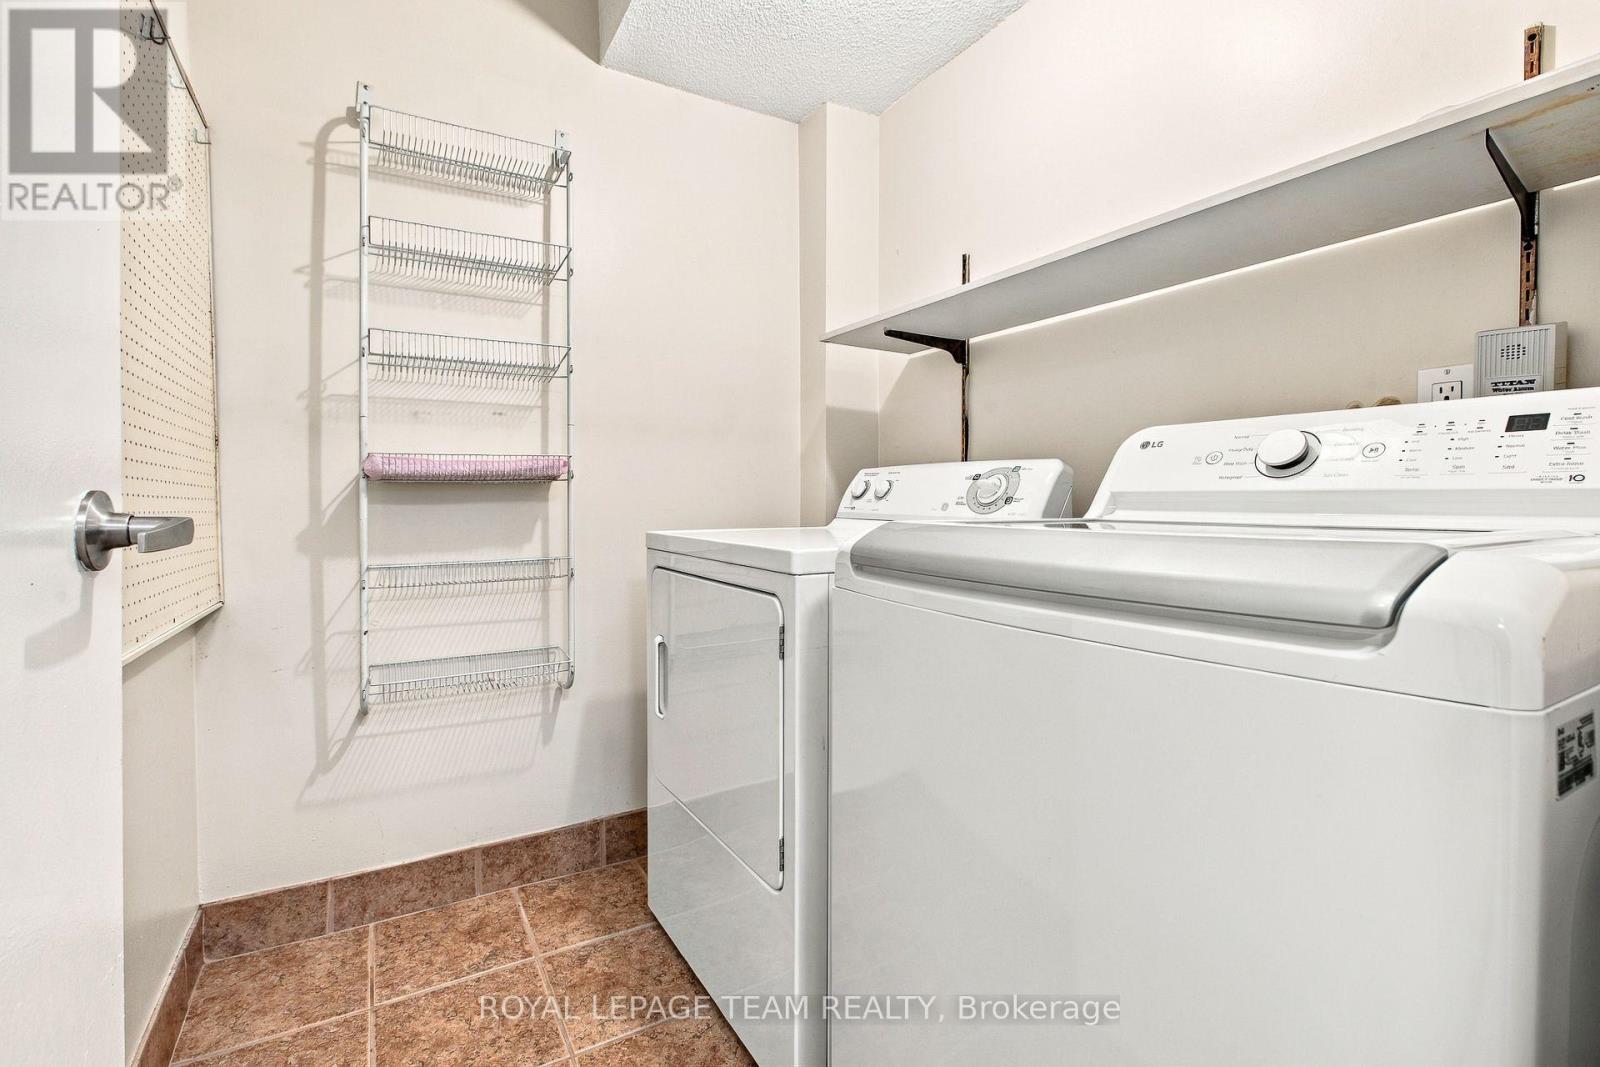
| Main Level | Laundry Room | 1.93 m | 1.65 m | 1.93 m x 1.65 m |
| Main Level | Other | 2.79 m | 2.06 m | 2.79 m x 2.06 m |
Contact Us
Contact us for more information

Margo Lindsay
Salesperson
thelindsayteam.ca/
1723 Carling Avenue, Suite 1
Ottawa, Ontario K2A 1C8
(613) 725-1171
(613) 725-3323
www.teamrealty.ca/

Abigail Lindsay
Salesperson
thelindsayteam.ca/
www.facebook.com/thelindsayteam/
1723 Carling Avenue, Suite 1
Ottawa, Ontario K2A 1C8
(613) 725-1171
(613) 725-3323
www.teamrealty.ca/

John Lindsay
Salesperson
thelindsayteam.ca/
www.facebook.com/thelindsayteam/
1723 Carling Avenue, Suite 1
Ottawa, Ontario K2A 1C8
(613) 725-1171
(613) 725-3323
www.teamrealty.ca/

The trademarks REALTOR®, REALTORS®, and the REALTOR® logo are controlled by The Canadian Real Estate Association (CREA) and identify real estate professionals who are members of CREA. The trademarks MLS®, Multiple Listing Service® and the associated logos are owned by The Canadian Real Estate Association (CREA) and identify the quality of services provided by real estate professionals who are members of CREA. The trademark DDF® is owned by The Canadian Real Estate Association (CREA) and identifies CREA's Data Distribution Facility (DDF®)
October 16 2026 07:24:30
Ottawa Real Estate Board
Royal LePage Team Realty
