

3268 Post Road Oakville, Ontario L6H 1L2

$2,088,888
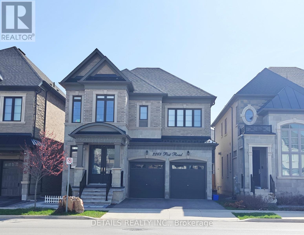
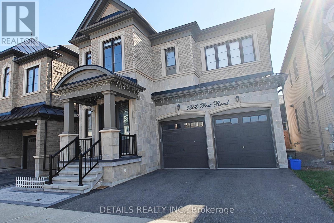
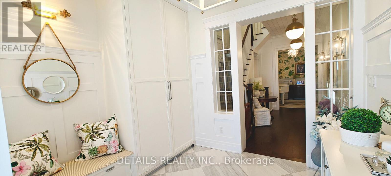
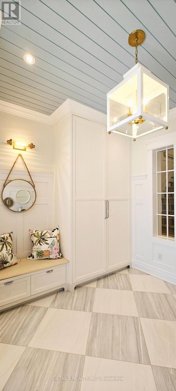
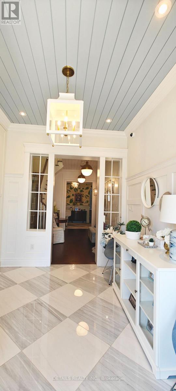
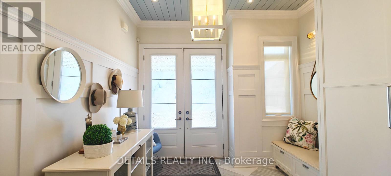
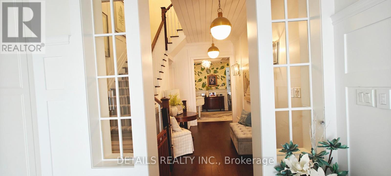
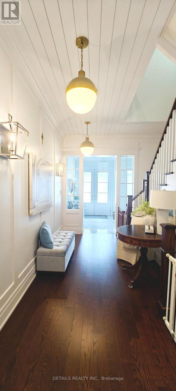
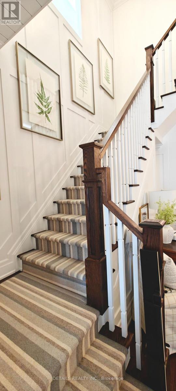
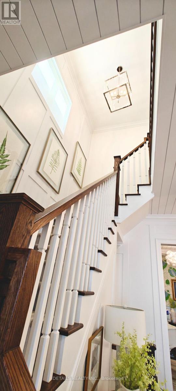
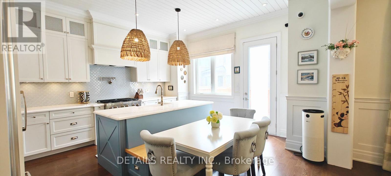
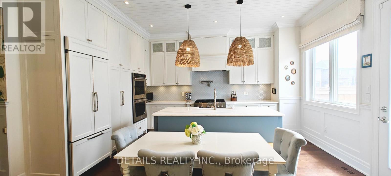
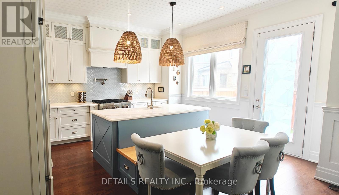
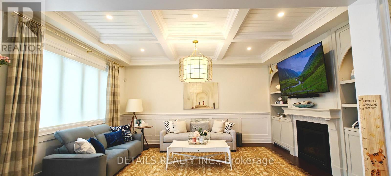
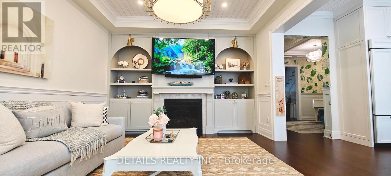
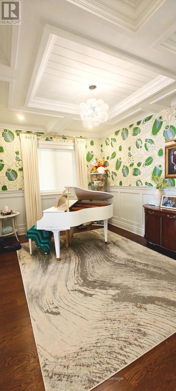
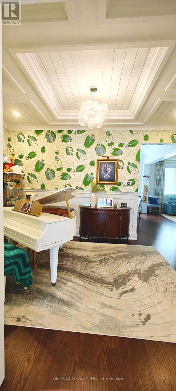
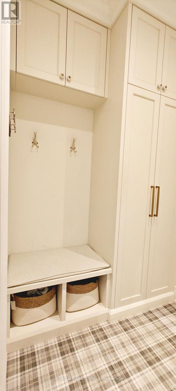
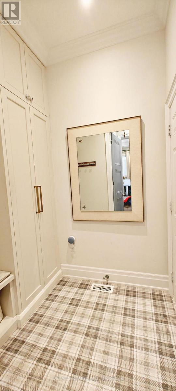
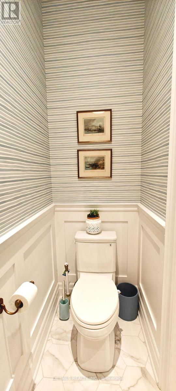
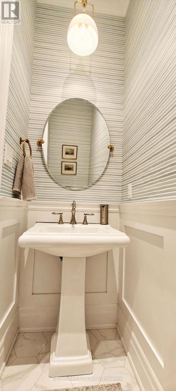
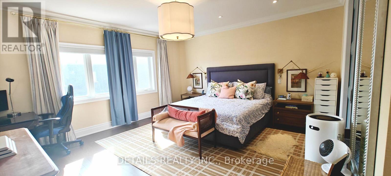
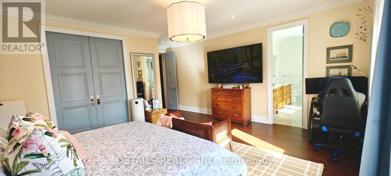
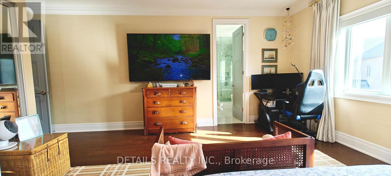
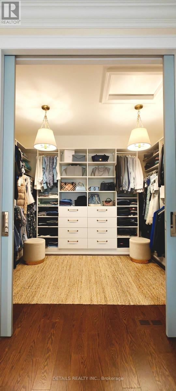
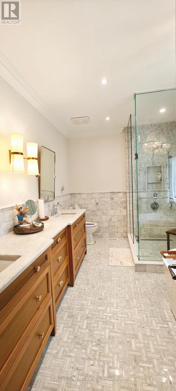
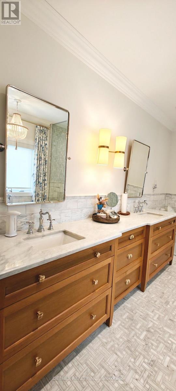
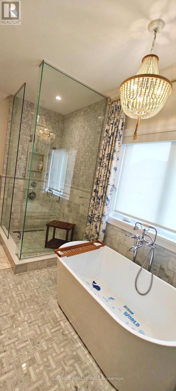
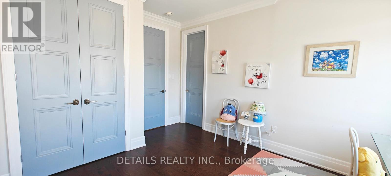
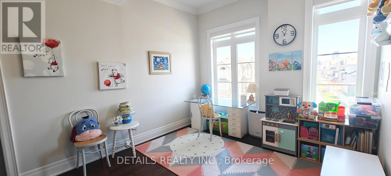
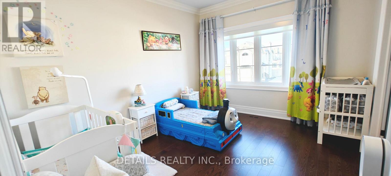
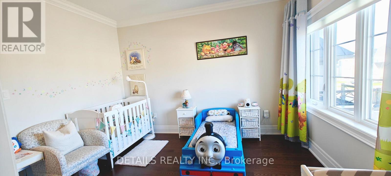
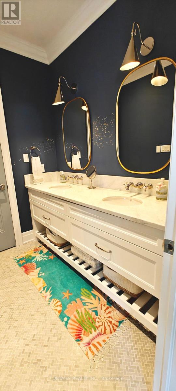
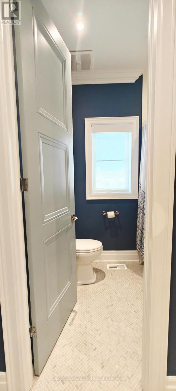
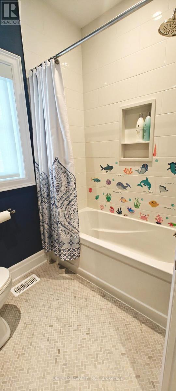
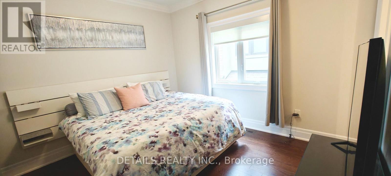
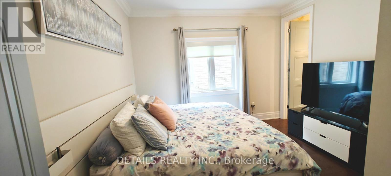
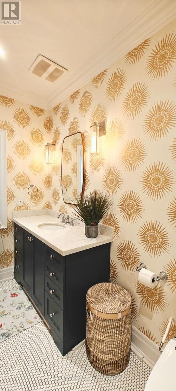
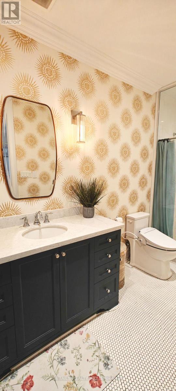
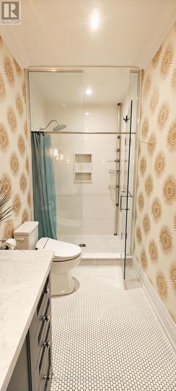
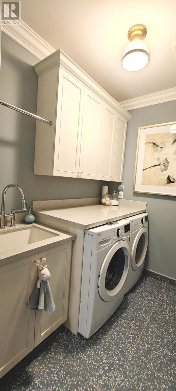
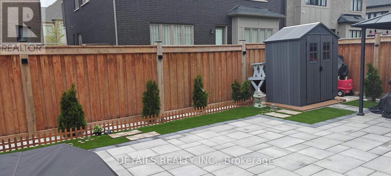
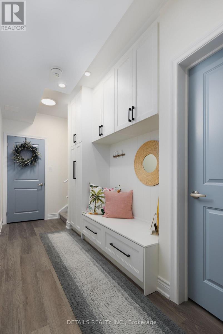
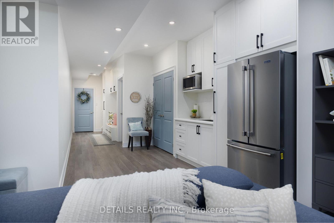
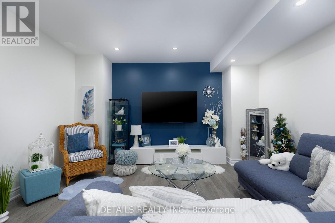
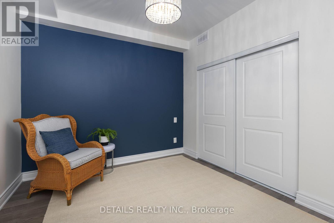
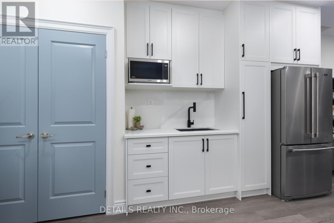
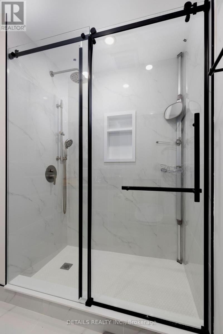
Showcasing true pride of ownership, this exceptional designer model home offers refined luxury and thoughtful upgrades throughout. Built to impress, this residence features a sophisticated open-concept layout with 10' ceilings and 8' doors on the main level, and 9' ceilings on the second floor and basement, creating a bright and spacious feel. The custom chef's kitchen is a standout, complete with high-end built-in appliances, premium marble countertops, porcelain tile finishes, and elegant detailing-perfect for entertaining and everyday living. Rich stained hardwood flooring flows throughout the home, enhancing its timeless appeal. Each bedroom is designed with comfort in mind, featuring ensuite bathrooms, including a convenient Jack-and-Jill bath, while the primary suite boasts a large walk-in closet and a spa-inspired ensuite. Enjoy the added luxury of automatic window treatments throughout the home.The professionally finished basement provides versatile additional living space, and the fully landscaped backyard offers a private outdoor retreat ideal for relaxation or entertaining. Located in a highly sought-after community close to top-rated schools, shopping, parks, and major highways, this turnkey home delivers an unmatched blend of style, comfort, and convenience. A rare opportunity to own a meticulously upgraded former model home - move in and enjoy! (id:61072)
Property Details
| MLS® Number | W13075108 |
| Property Type | Single Family |
| Community Name | 1008 - GO Glenorchy |
| Equipment Type | Water Heater |
| Parking Space Total | 4 |
| Rental Equipment Type | Water Heater |
Building
| Bathroom Total | 5 |
| Bedrooms Above Ground | 5 |
| Bedrooms Total | 5 |
| Age | 0 To 5 Years |
| Appliances | Garage Door Opener Remote(s), Oven - Built-in, Blinds, Dishwasher, Dryer, Oven, Gas Stove(s), Two Washers, Refrigerator |
| Basement Development | Finished |
| Basement Type | N/a (finished) |
| Construction Style Attachment | Detached |
| Cooling Type | Central Air Conditioning |
| Exterior Finish | Brick |
| Foundation Type | Concrete |
| Half Bath Total | 1 |
| Heating Fuel | Natural Gas |
| Heating Type | Forced Air |
| Stories Total | 2 |
| Size Interior | 2,500 - 3,000 Ft2 |
| Type | House |
| Utility Water | Municipal Water |
Parking
| Attached Garage | |
| Garage |
Land
| Acreage | No |
| Sewer | Sanitary Sewer |
| Size Depth | 27.4 M |
| Size Frontage | 11.6 M |
| Size Irregular | 11.6 X 27.4 M |
| Size Total Text | 11.6 X 27.4 M |
Rooms
| Level | Type | Length | Width | Dimensions |
|---|
https://www.realtor.ca/real-estate/29692034/3268-post-road-oakville-go-glenorchy-1008-go-glenorchy
Contact Us
Contact us for more information
Jessica Hadipranoto
Salesperson
1530stittsville Main St,bx1024
Ottawa, Ontario K2S 1B2
(613) 686-6336

The trademarks REALTOR®, REALTORS®, and the REALTOR® logo are controlled by The Canadian Real Estate Association (CREA) and identify real estate professionals who are members of CREA. The trademarks MLS®, Multiple Listing Service® and the associated logos are owned by The Canadian Real Estate Association (CREA) and identify the quality of services provided by real estate professionals who are members of CREA. The trademark DDF® is owned by The Canadian Real Estate Association (CREA) and identifies CREA's Data Distribution Facility (DDF®)
May 23 2026 09:02:23
Ottawa Real Estate Board
Details Realty Inc.
