

1478 Corsham Avenue Ottawa, Ontario K4A 3M5

$574,900
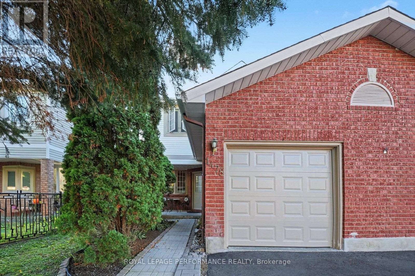
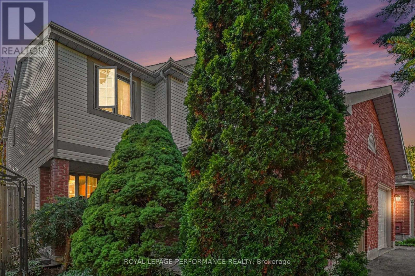
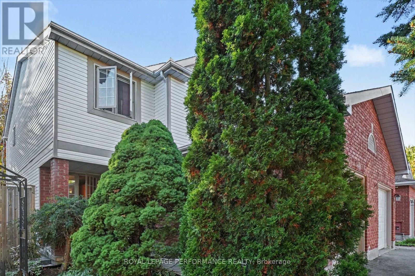
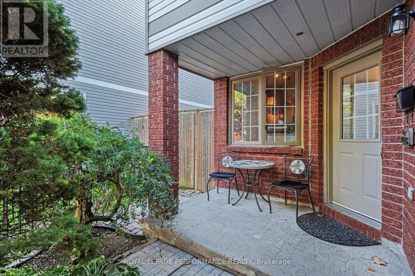
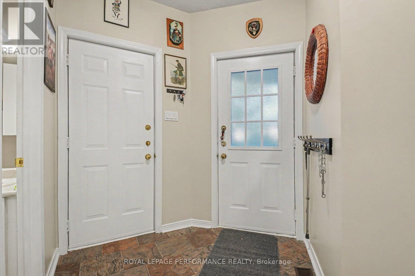
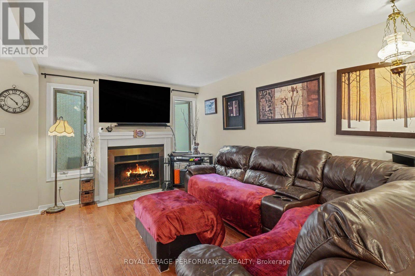
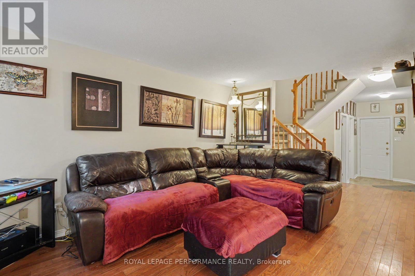
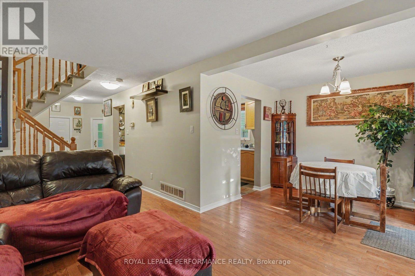
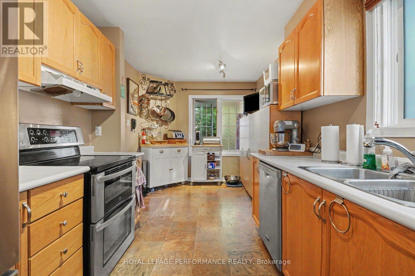
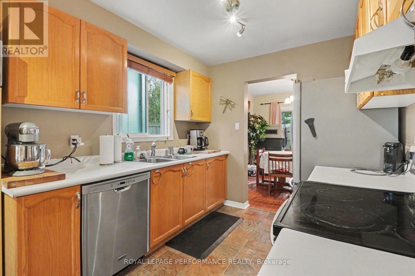
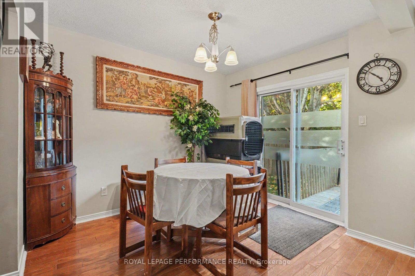
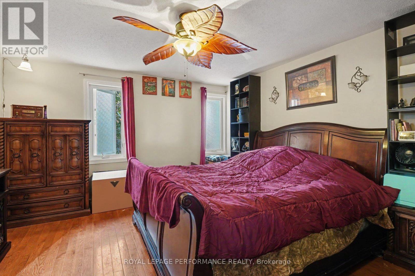
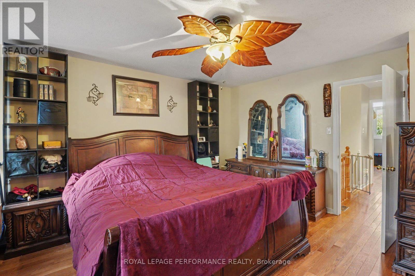
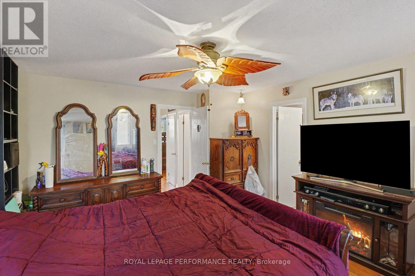
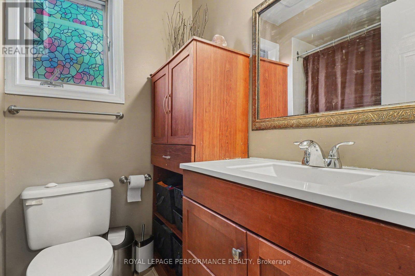
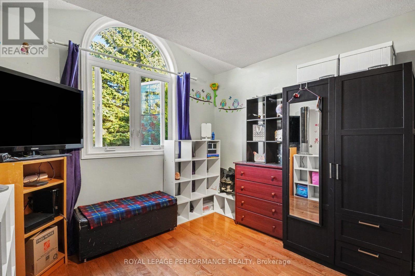
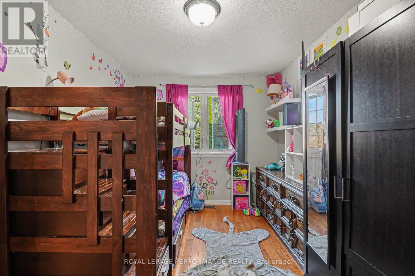
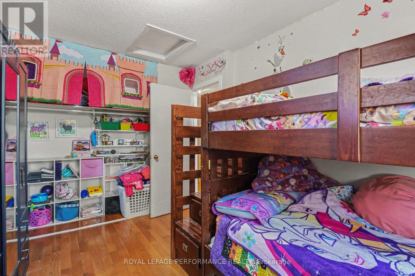
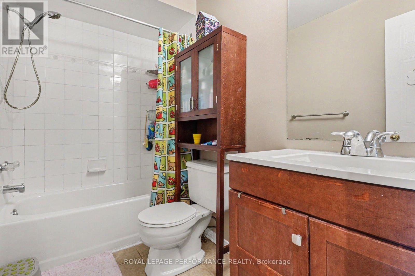
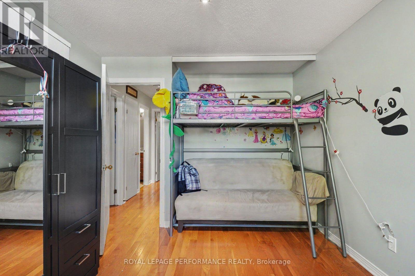
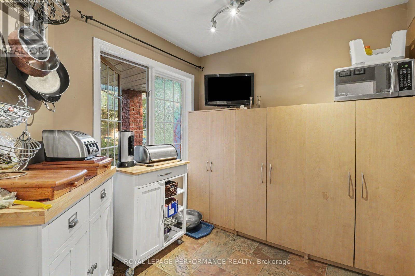
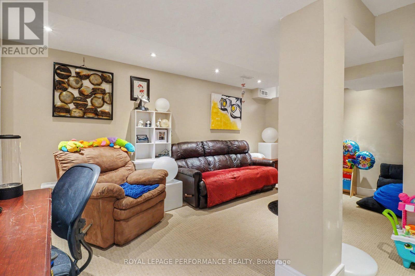
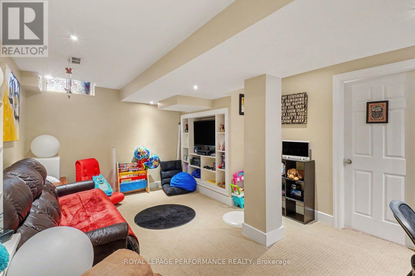
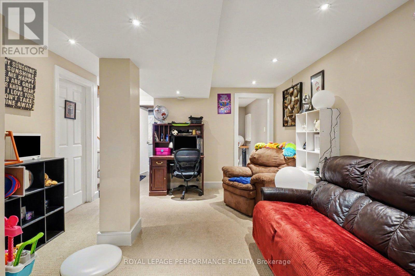
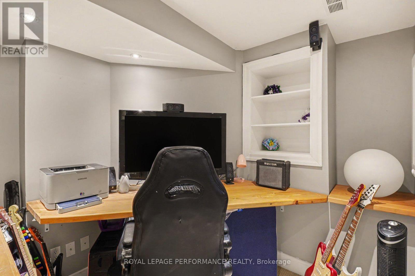
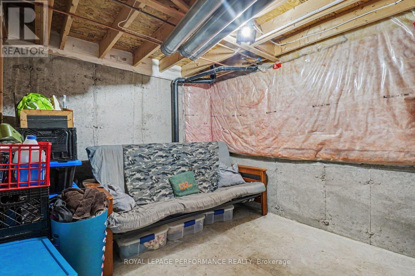
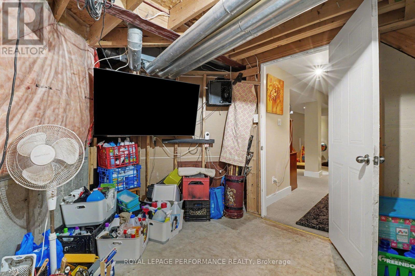
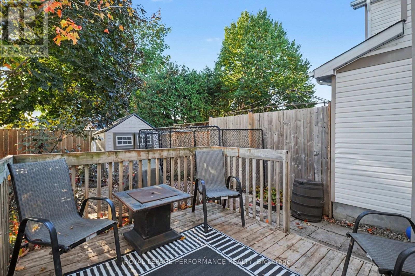
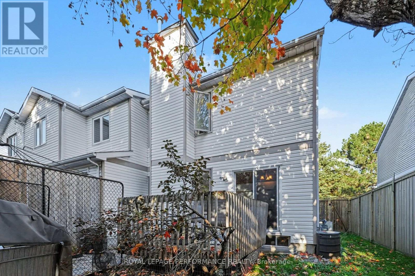
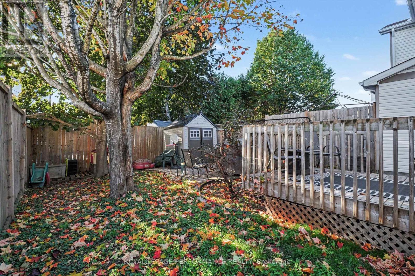
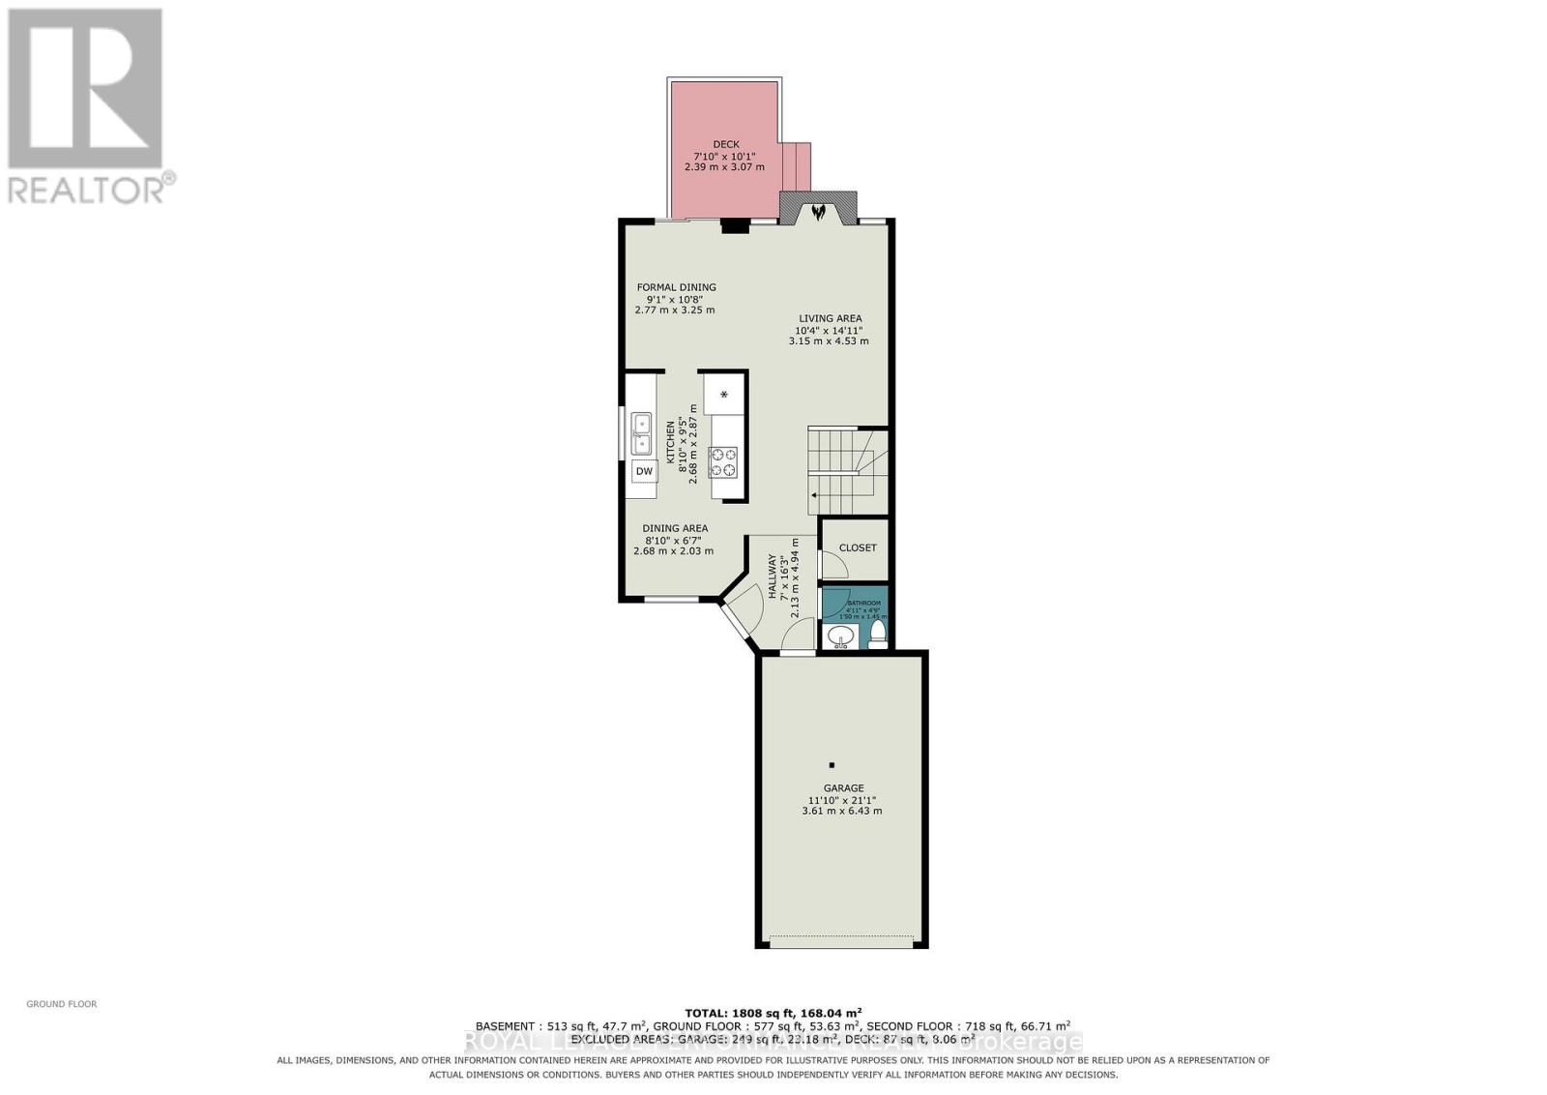
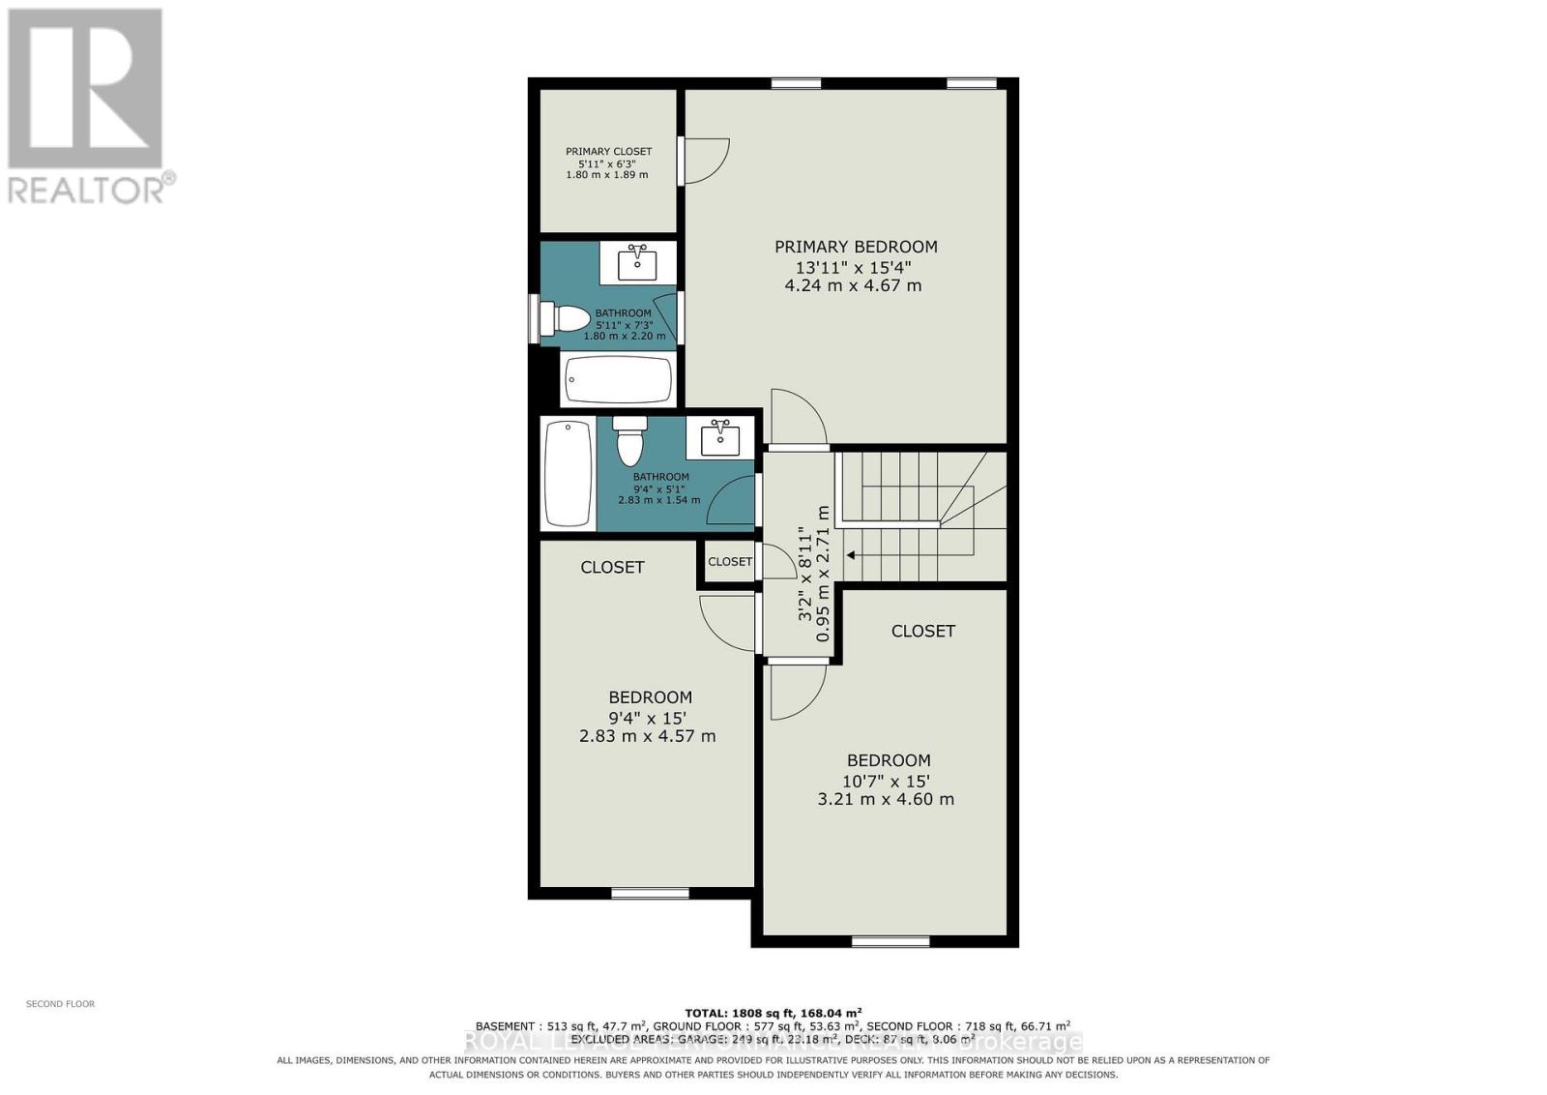
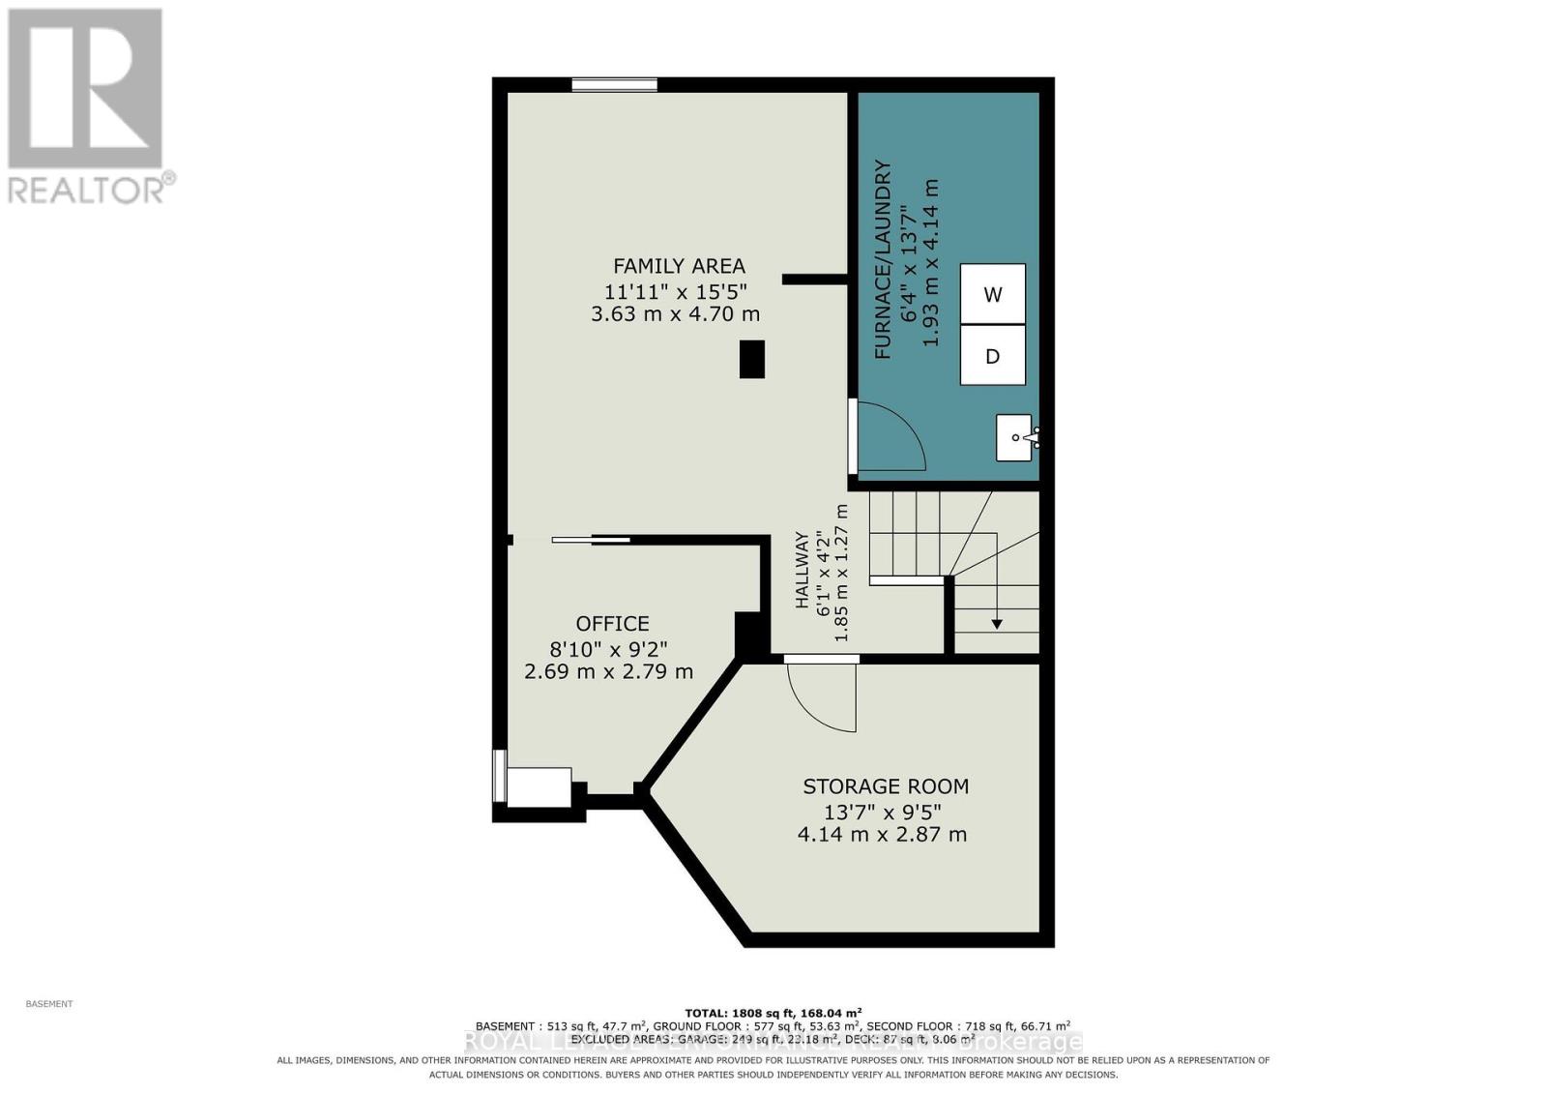
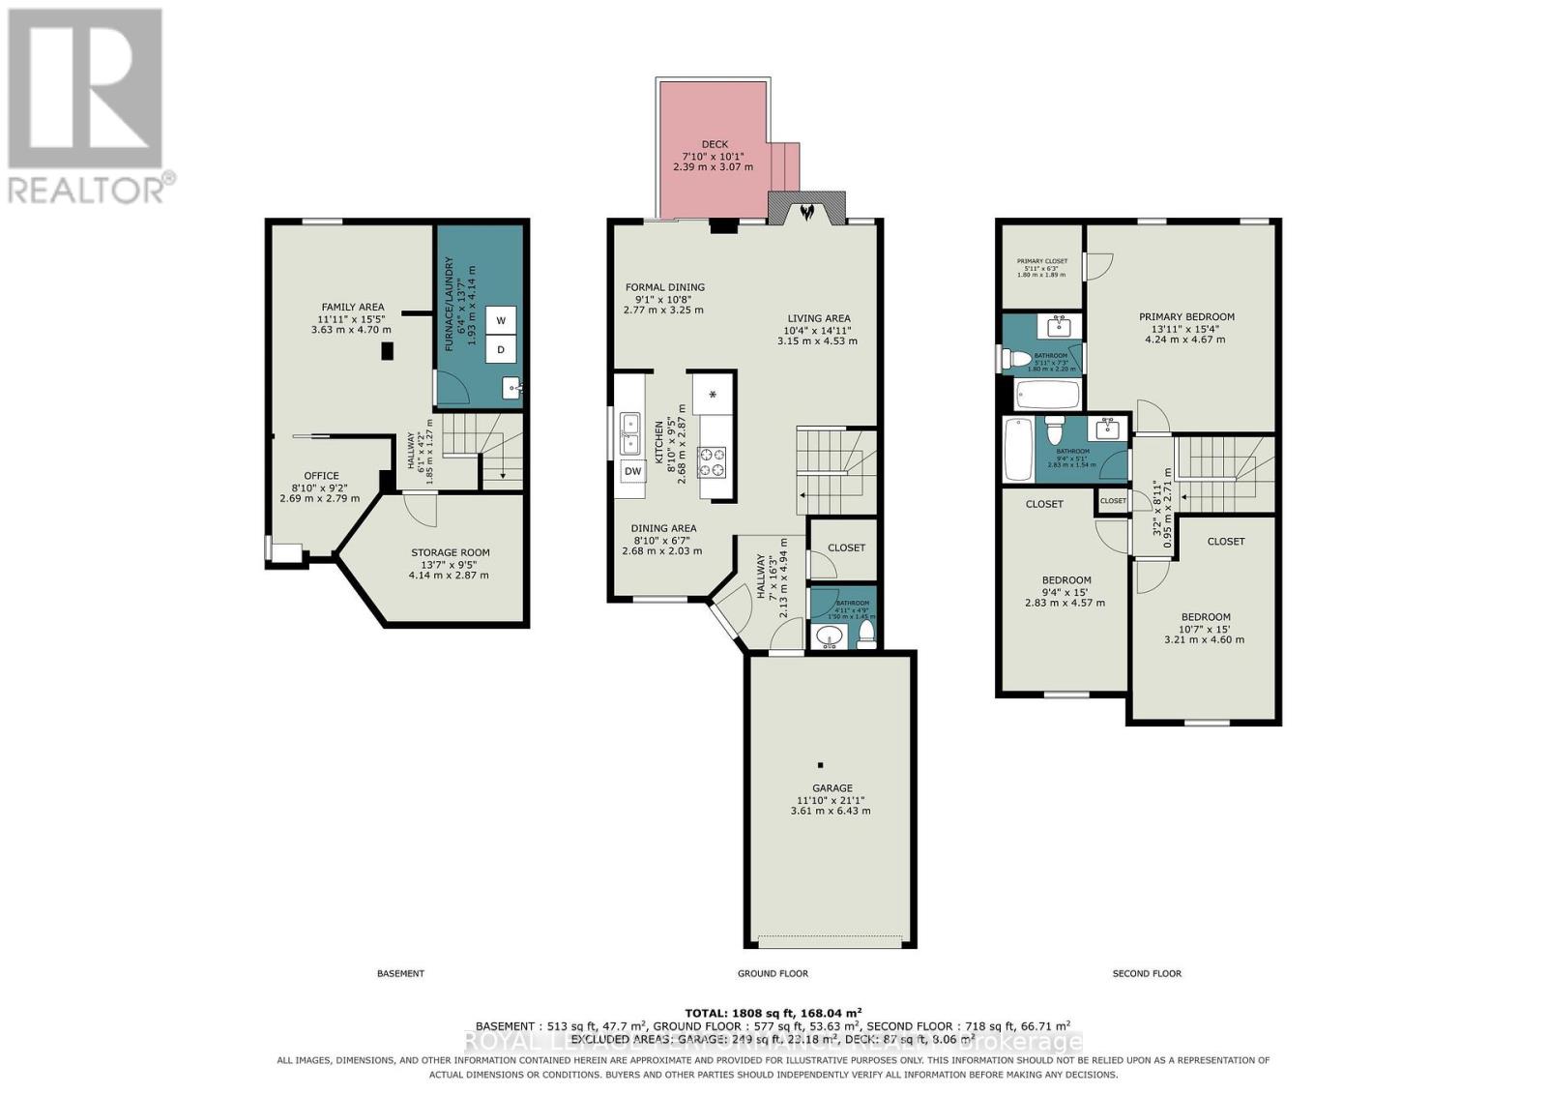
End unit townhome with a garage in a great area close to schools, parks and much more. This affordable 3 bedroom, 2.5 bathroom home has over 1600 sq.ft. of finished living space with hardwood floors on both levels and a finished basement. The main level includes a galley kitchen with an eating area and plenty of oak cabinets. The L shaped living room and dining room area is spacious and has a wood fireplace plus access to the back yard. The upper level includes a large primary bedroom with an ensuite and walk-in closet, 2 good sized secondary bedroom and a second full bathroom. The lower level has a family room, an office, laundry room and a storage area. Perfect for 1st time buyers, family looking for a property walking distance to the schools or investors. Great location with proximity to many schools, parks, transit, shopping, restaurants and many more ameneties. (id:61072)
Property Details
| MLS® Number | X13883924 |
| Property Type | Single Family |
| Community Name | 1105 - Fallingbrook/Pineridge |
| Amenities Near By | Park, Public Transit, Schools, Place Of Worship |
| Community Features | Community Centre |
| Equipment Type | Water Heater |
| Parking Space Total | 3 |
| Rental Equipment Type | Water Heater |
| Structure | Deck, Shed |
Building
| Bathroom Total | 3 |
| Bedrooms Above Ground | 3 |
| Bedrooms Total | 3 |
| Age | 31 To 50 Years |
| Amenities | Fireplace(s) |
| Appliances | Garage Door Opener Remote(s), Dishwasher, Dryer, Hood Fan, Stove, Washer, Window Coverings, Refrigerator |
| Basement Development | Finished |
| Basement Type | Full (finished) |
| Construction Style Attachment | Attached |
| Cooling Type | Central Air Conditioning |
| Exterior Finish | Brick, Vinyl Siding |
| Fire Protection | Smoke Detectors |
| Fireplace Present | Yes |
| Fireplace Total | 1 |
| Foundation Type | Poured Concrete |
| Half Bath Total | 1 |
| Heating Fuel | Wood |
| Heating Type | Forced Air |
| Stories Total | 2 |
| Size Interior | 1,100 - 1,500 Ft2 |
| Type | Row / Townhouse |
| Utility Water | Municipal Water |
Parking
| Attached Garage | |
| Garage | |
| Inside Entry |
Land
| Acreage | No |
| Fence Type | Fenced Yard |
| Land Amenities | Park, Public Transit, Schools, Place Of Worship |
| Sewer | Sanitary Sewer |
| Size Depth | 112 Ft ,8 In |
| Size Frontage | 27 Ft ,1 In |
| Size Irregular | 27.1 X 112.7 Ft |
| Size Total Text | 27.1 X 112.7 Ft |
| Zoning Description | R3y(708) |
Rooms
| Level | Type | Length | Width | Dimensions |
|---|---|---|---|---|
| Second Level | Primary Bedroom | 4.27 m | 4 m | 4.27 m x 4 m |
| Second Level | Bathroom | 1.8 m | 1.7 m | 1.8 m x 1.7 m |
| Second Level | Bedroom 2 | 3.65 m | 3.05 m | 3.65 m x 3.05 m |
| Second Level | Bedroom 3 | 3.65 m | 2.74 m | 3.65 m x 2.74 m |
| Second Level | Bathroom | 2.6 m | 1.52 m | 2.6 m x 1.52 m |
| Basement | Office | 2.74 m | 2.3 m | 2.74 m x 2.3 m |
| Basement | Laundry Room | 2.74 m | 1.8 m | 2.74 m x 1.8 m |
| Basement | Utility Room | Measurements not available | ||
| Basement | Family Room | 4.9 m | 3.65 m | 4.9 m x 3.65 m |
| Main Level | Living Room | 4.4 m | 3.12 m | 4.4 m x 3.12 m |
| Main Level | Dining Room | 3.05 m | 2.8 m | 3.05 m x 2.8 m |
| Main Level | Kitchen | 5.2 m | 2.64 m | 5.2 m x 2.64 m |
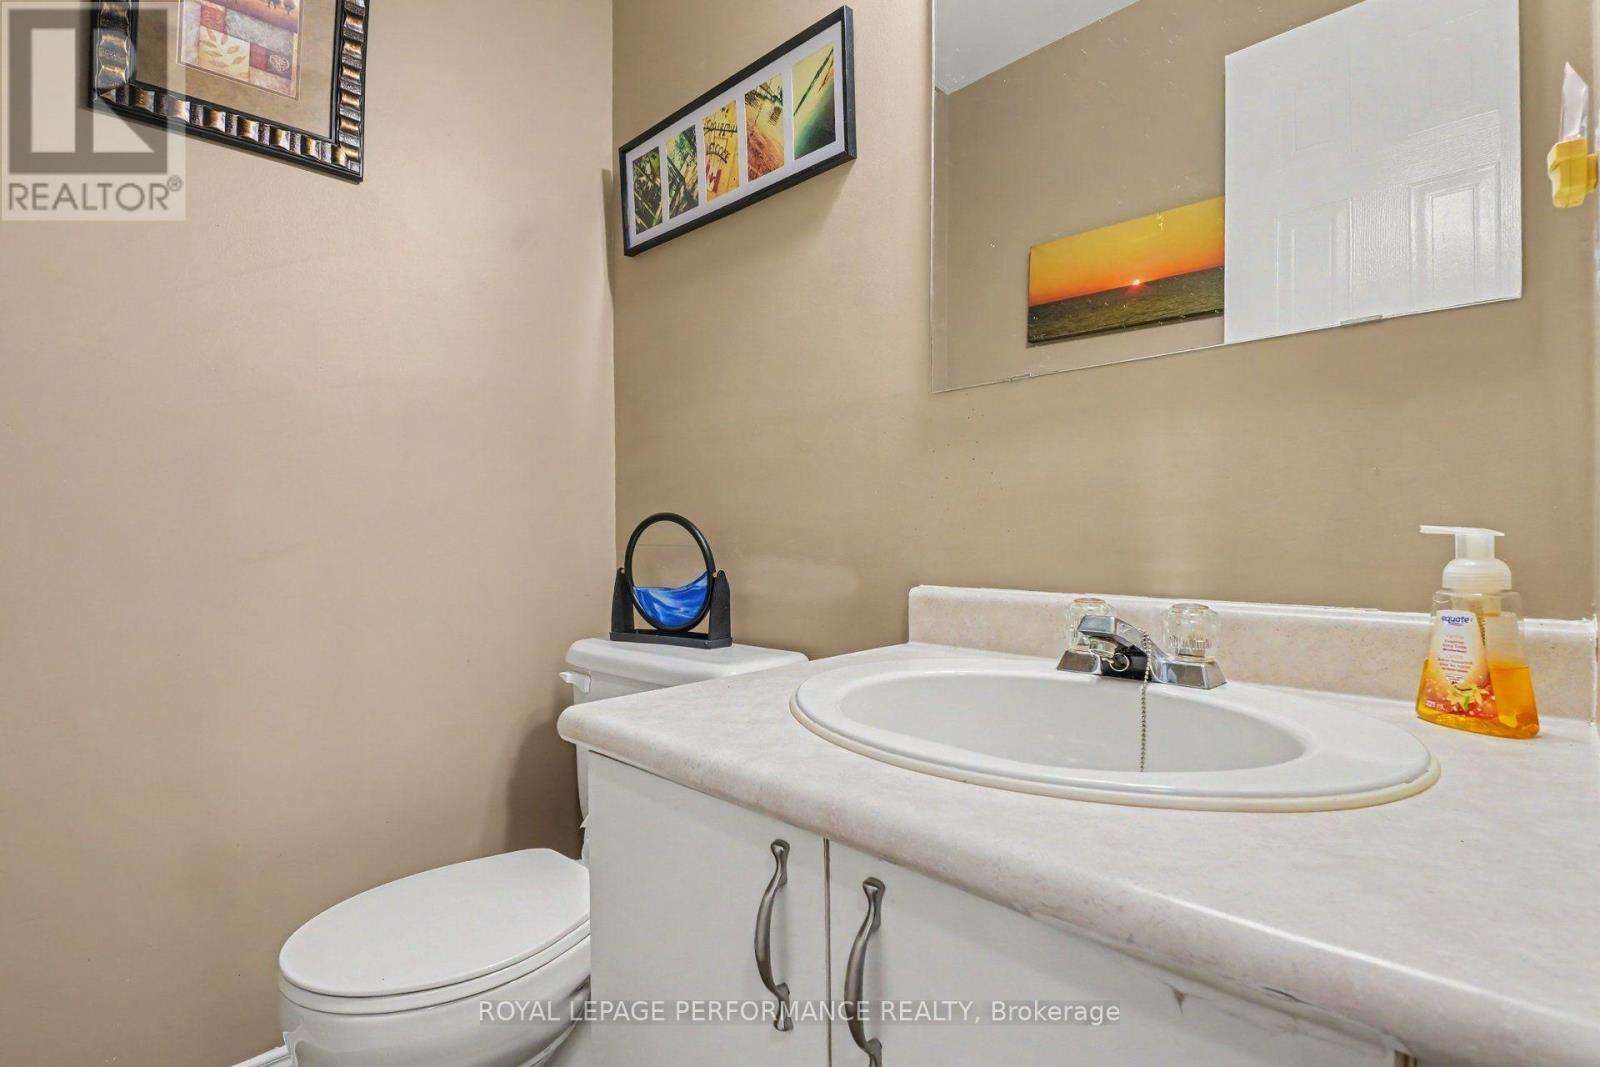
| Main Level | Partial Bathroom | 1.52 m | 1.3 m | 1.52 m x 1.3 m |
https://www.realtor.ca/real-estate/30389331/1478-corsham-avenue-ottawa-1105-fallingbrookpineridge
Contact Us
Contact us for more information

Pierre Legault
Salesperson
www.pierrelegault.ca/
#107-250 Centrum Blvd.
Ottawa, Ontario K1E 3J1
(613) 830-3350
(613) 830-0759

France Legault
Salesperson
#107-250 Centrum Blvd.
Ottawa, Ontario K1E 3J1
(613) 830-3350
(613) 830-0759

The trademarks REALTOR®, REALTORS®, and the REALTOR® logo are controlled by The Canadian Real Estate Association (CREA) and identify real estate professionals who are members of CREA. The trademarks MLS®, Multiple Listing Service® and the associated logos are owned by The Canadian Real Estate Association (CREA) and identify the quality of services provided by real estate professionals who are members of CREA. The trademark DDF® is owned by The Canadian Real Estate Association (CREA) and identifies CREA's Data Distribution Facility (DDF®)
October 10 2026 01:23:04
Ottawa Real Estate Board
Royal LePage Performance Realty
