

433 Aurora Street Russell, Ontario K4R 0L3

$875,000
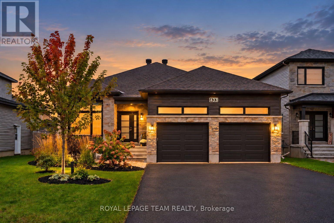
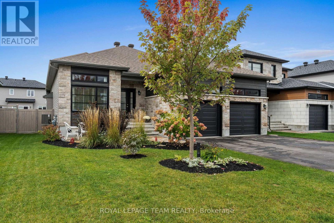
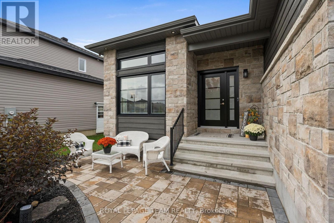
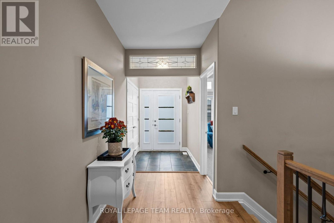
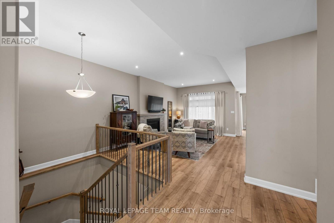
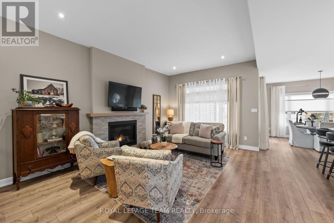
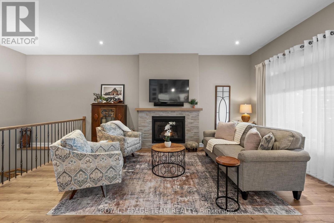
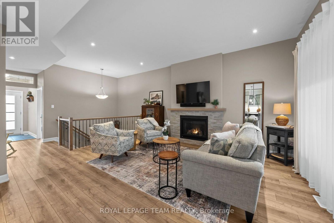
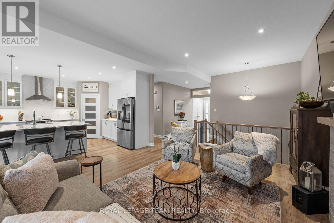
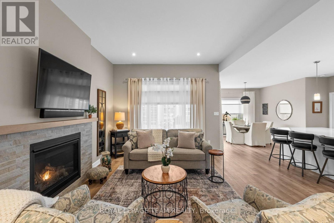
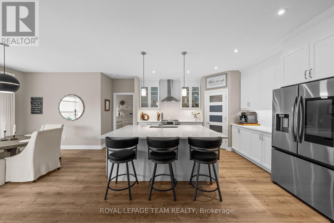
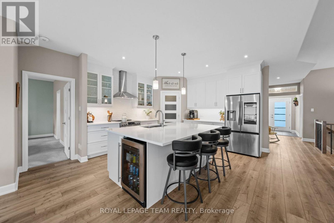
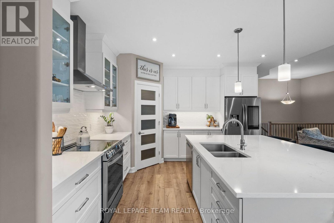
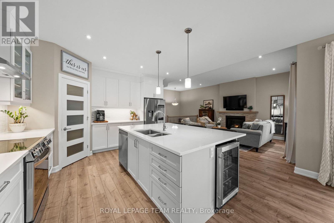
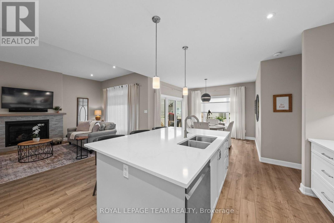
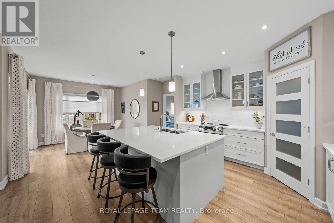
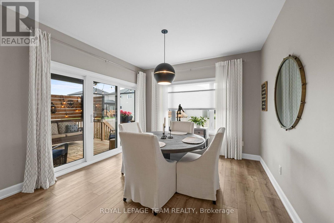
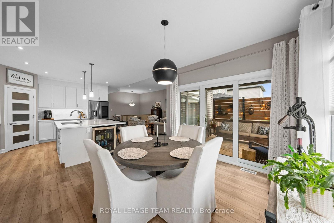
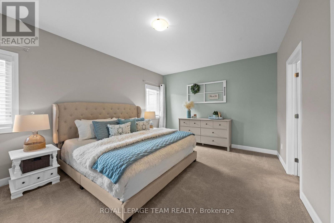
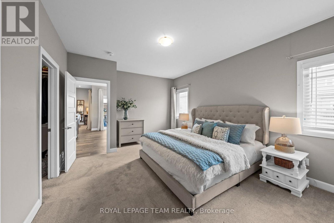
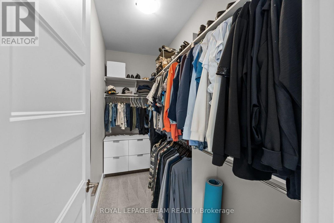
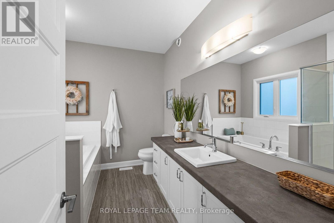
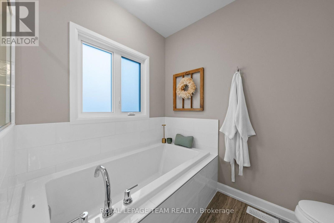
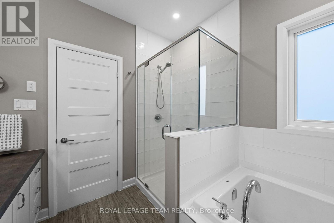
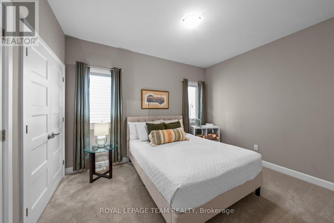
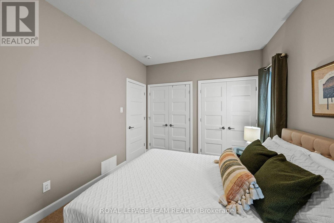
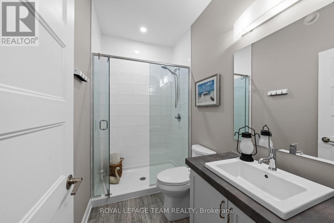
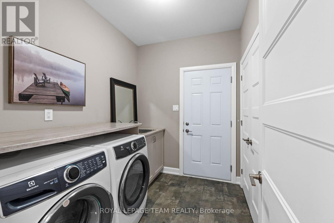
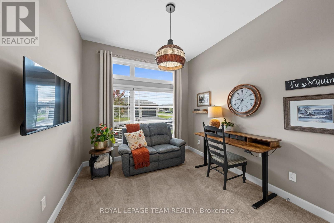
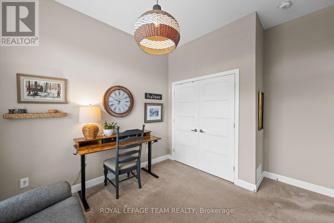
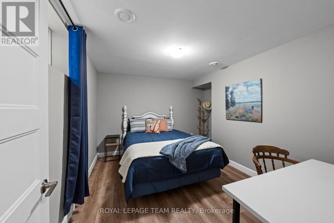
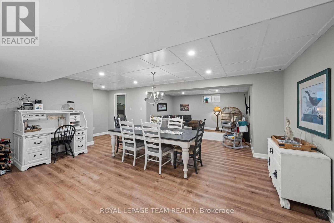
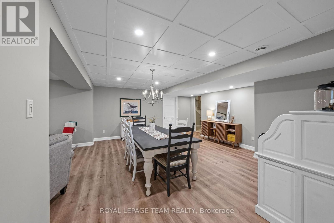
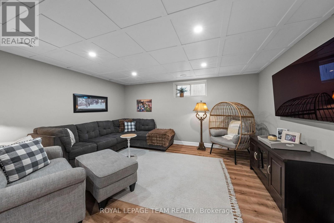
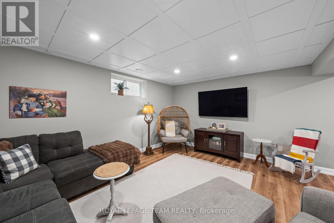
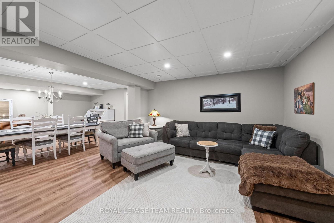
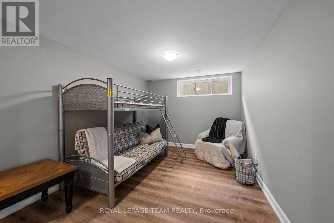
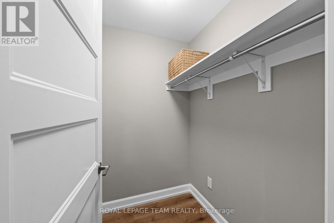
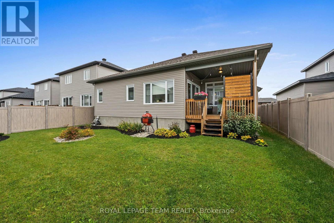
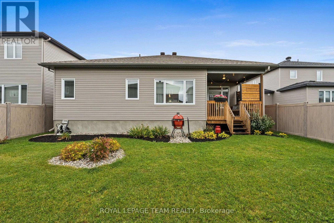
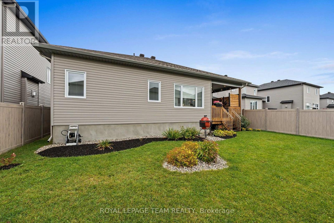
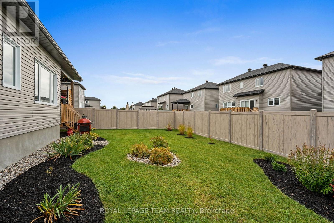
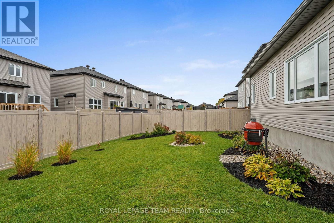
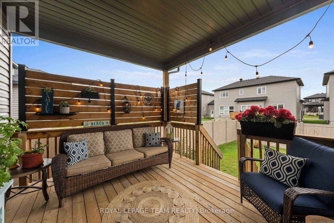
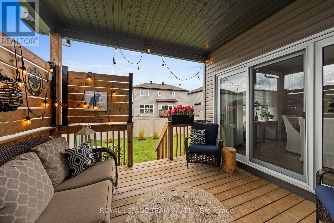
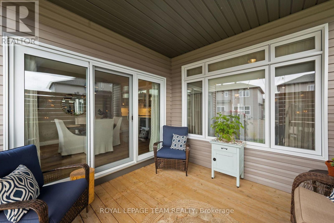
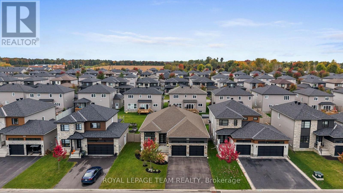
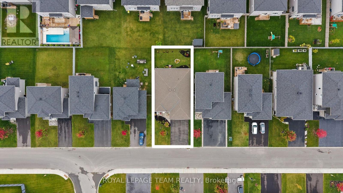
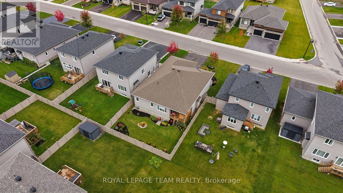
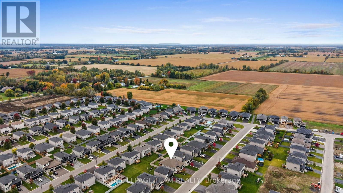
Set in Russell, this beautifully presented bungalow offers a custom floor plan with five bedrooms, two full bathrooms and a finished lower level. Built by Melanie Construction, the open-concept layout is enhanced by a soft, neutral palette, wide-plank flooring, pot lighting and generous windows that bring an abundance of natural light throughout. The kitchen features abundant cabinetry, a centre island with undermount sink, stainless steel appliances and a walk-in pantry. The adjoining dining area opens directly to a covered back deck overlooking the landscaped, fully fenced yard. Nearby, the living room is centred around a natural gas fireplace with a contemporary surround. The primary bedroom includes a walk-in closet and four-piece ensuite with an extended vanity, soaker tub and separate glass-enclosed shower. Two additional bedrooms and a three-piece bathroom are also found on the main level, along with a dedicated laundry and mudroom with interior access to the attached two-car garage. Downstairs, the finished lower level expands the living space with a spacious recreation room and two additional bedrooms, offering flexibility for family and guests. Outside, the covered back deck provides an inviting setting to enjoy the outdoors, overlooking a beautifully maintained backyard with established gardens and thoughtful landscaping. (id:61072)
Property Details
| MLS® Number | X13882842 |
| Property Type | Single Family |
| Community Name | 603 - Russell Twp |
| Easement | Easement |
| Equipment Type | Water Heater, Water Heater - Tankless |
| Parking Space Total | 6 |
| Rental Equipment Type | Water Heater, Water Heater - Tankless |
| Structure | Deck |
Building
| Bathroom Total | 2 |
| Bedrooms Above Ground | 3 |
| Bedrooms Below Ground | 2 |
| Bedrooms Total | 5 |
| Amenities | Fireplace(s) |
| Appliances | Garage Door Opener Remote(s), Blinds, Dishwasher, Dryer, Garage Door Opener, Hood Fan, Stove, Washer, Refrigerator |
| Architectural Style | Bungalow |
| Basement Development | Finished |
| Basement Type | Full (finished) |
| Construction Style Attachment | Detached |
| Cooling Type | Central Air Conditioning |
| Exterior Finish | Stone, Vinyl Siding |
| Fireplace Present | Yes |
| Foundation Type | Poured Concrete |
| Heating Fuel | Natural Gas |
| Heating Type | Forced Air |
| Stories Total | 1 |
| Size Interior | 1,500 - 2,000 Ft2 |
| Type | House |
| Utility Water | Municipal Water |
Parking
| Attached Garage | |
| Garage | |
| Inside Entry |
Land
| Acreage | No |
| Fence Type | Fenced Yard |
| Landscape Features | Landscaped |
| Sewer | Sanitary Sewer |
| Size Depth | 109 Ft ,10 In |
| Size Frontage | 50 Ft |
| Size Irregular | 50 X 109.9 Ft |
| Size Total Text | 50 X 109.9 Ft |
Rooms
| Level | Type | Length | Width | Dimensions |
|---|---|---|---|---|
| Basement | Recreational, Games Room | 4.26 m | 4.72 m | 4.26 m x 4.72 m |
| Basement | Recreational, Games Room | 5 m | 7.06 m | 5 m x 7.06 m |
| Basement | Bedroom | 4.15 m | 3 m | 4.15 m x 3 m |
| Basement | Bedroom | 3.55 m | 3.61 m | 3.55 m x 3.61 m |
| Main Level | Foyer | 1.71 m | 2.9 m | 1.71 m x 2.9 m |
| Main Level | Living Room | 4.78 m | 7.32 m | 4.78 m x 7.32 m |
| Main Level | Dining Room | 3.48 m | 2.63 m | 3.48 m x 2.63 m |
| Main Level | Kitchen | 4.5 m | 5.11 m | 4.5 m x 5.11 m |
| Main Level | Primary Bedroom | 5.05 m | 3.62 m | 5.05 m x 3.62 m |
| Main Level | Bathroom | 2.47 m | 3.35 m | 2.47 m x 3.35 m |
| Main Level | Bedroom | 3.1 m | 3.75 m | 3.1 m x 3.75 m |
| Main Level | Bedroom | 2.96 m | 3.89 m | 2.96 m x 3.89 m |
| Main Level | Bathroom | 1.54 m | 2.54 m | 1.54 m x 2.54 m |
| Main Level | Laundry Room | 2.01 m | 2.54 m | 2.01 m x 2.54 m |
https://www.realtor.ca/real-estate/30387937/433-aurora-street-russell-603-russell-twp
Contact Us
Contact us for more information

James Wright
Salesperson
www.ottawahomes.ca/
5536 Manotick Main St
Manotick, Ontario K4M 1A7
(613) 692-3567
(613) 209-7226
www.teamrealty.ca/

Michelle Lang
Broker
5536 Manotick Main St
Manotick, Ontario K4M 1A7
(613) 692-3567
(613) 209-7226
www.teamrealty.ca/

The trademarks REALTOR®, REALTORS®, and the REALTOR® logo are controlled by The Canadian Real Estate Association (CREA) and identify real estate professionals who are members of CREA. The trademarks MLS®, Multiple Listing Service® and the associated logos are owned by The Canadian Real Estate Association (CREA) and identify the quality of services provided by real estate professionals who are members of CREA. The trademark DDF® is owned by The Canadian Real Estate Association (CREA) and identifies CREA's Data Distribution Facility (DDF®)
October 09 2026 08:24:14
Ottawa Real Estate Board
Royal LePage Team Realty
