

4 - 10 Clarence Street Ottawa, Ontario K1N 5P3

$315,000Maintenance, Common Area Maintenance, Parking, Insurance
$887 Monthly
Maintenance, Common Area Maintenance, Parking, Insurance
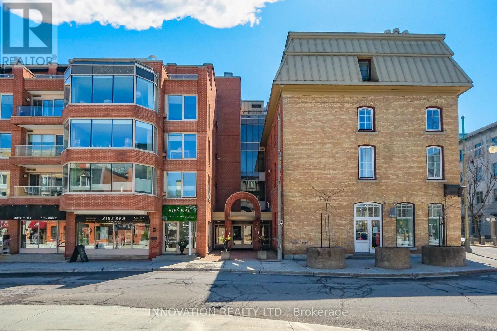
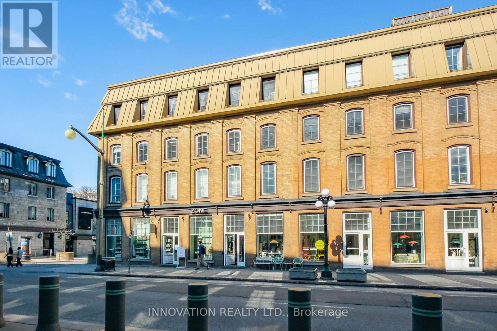
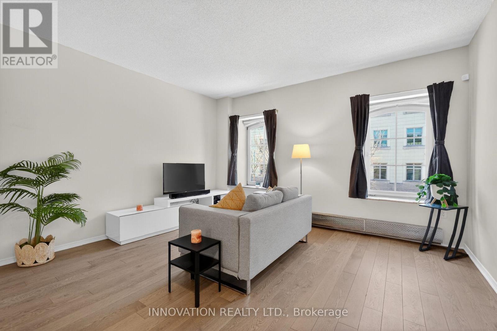
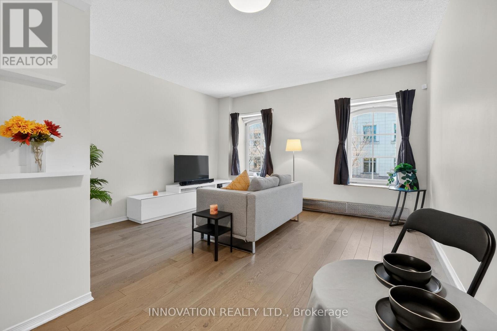
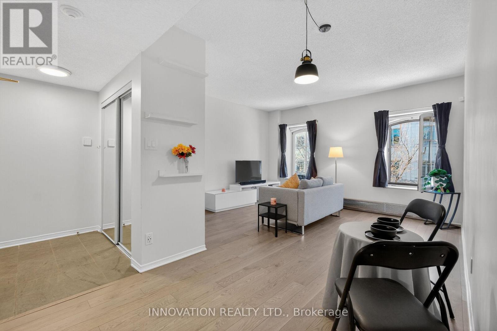
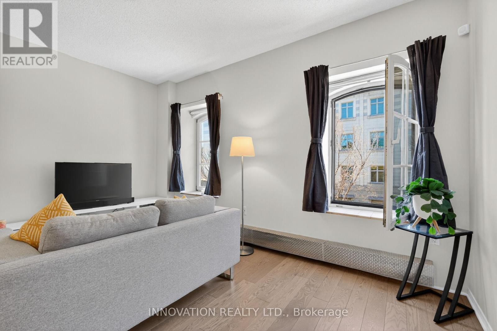
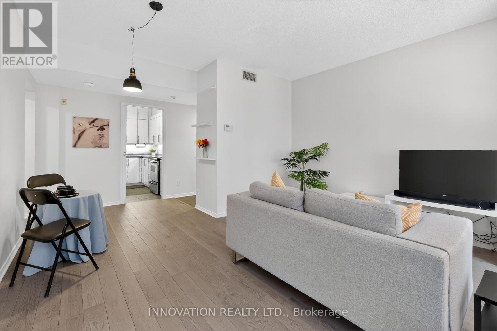
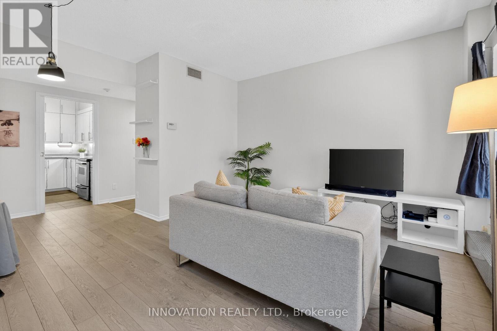
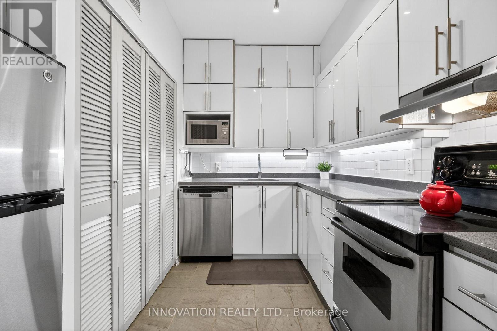
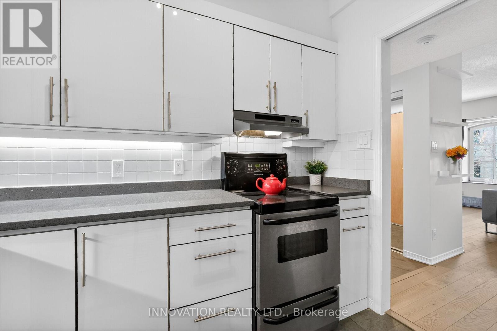
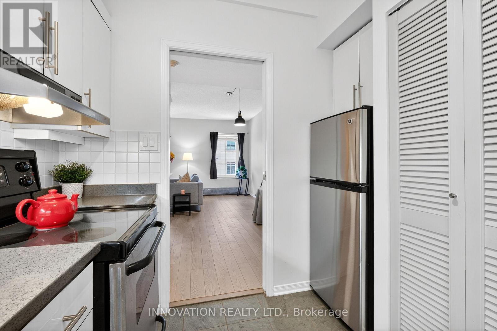
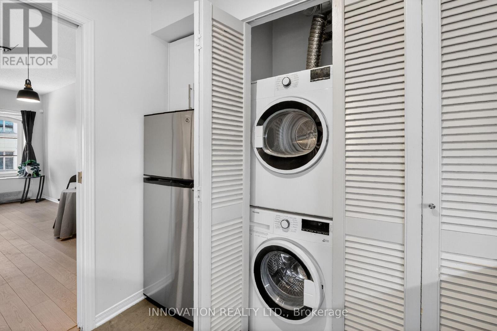
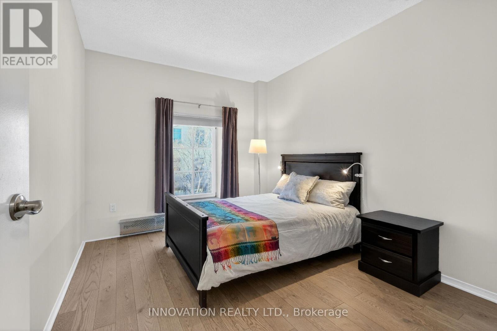
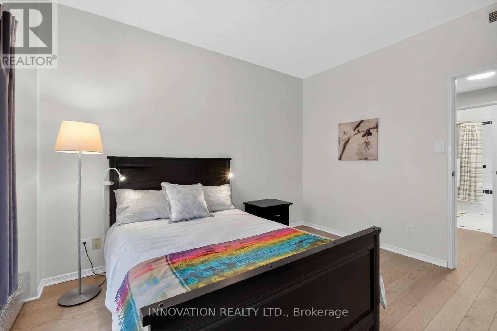
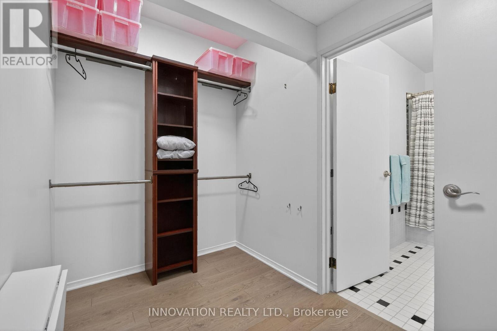
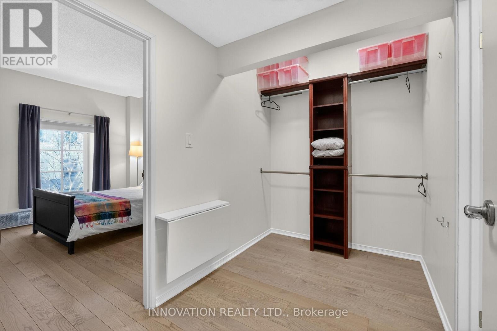
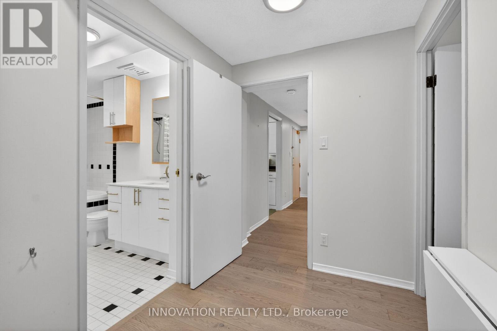
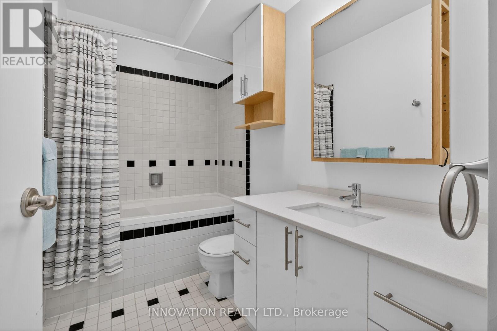
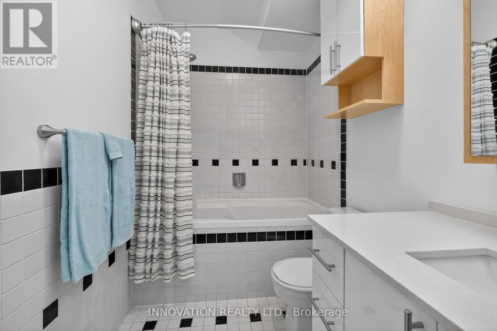
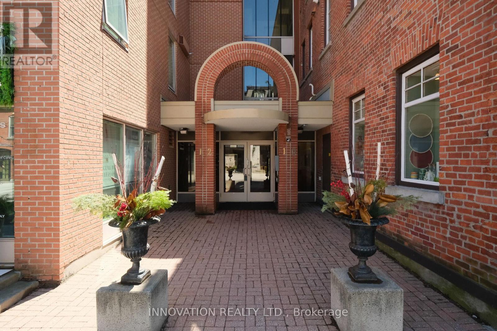
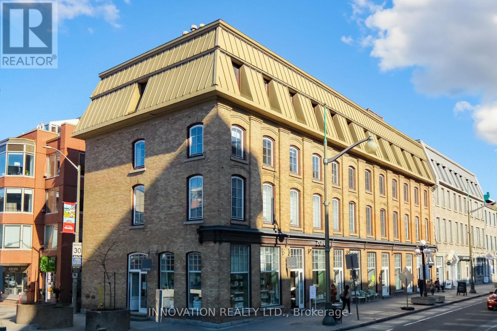
$887 MonthlyWelcome to urban living in the heart of Ottawa! This bright and stylish 1 bed 1 bath condo apartment is located in the ByWard Market, one of the city's most vibrant and walkable neighbourhoods. Set within a beautifully preserved heritage building, the exterior charm blends seamlessly with a fully reimagined interior core completed in 1998. High ceilings and beautiful windows create an airy and inviting atmosphere. Engineered hardwood flooring runs throughout, adding warmth and modern elegance. The unit is equipped with a hydronic radiator heating system, providing efficient and consistent warmth throughout. The kitchen is thoughtfully designed with quartz countertops and full-height cabinetry offering plenty of storage and clean lines. Additional conveniences include custom vanity and bathroom storage cabinet shelf, in-suite laundry, automatic entry doors, an underground parking space and private locker, adding rare value. Just steps to Ottawa's best restaurants, boutique shopping, cultural landmarks, and transit, including the O-train Confederation line, this home dellivers unmatched accessibility and lifestyle appeal. Perfect for professionals, investors, or anyone seeking a low-maintenance in a dynamic urban setting. (id:61072)
Property Details
| MLS® Number | X13882990 |
| Property Type | Single Family |
| Community Name | 4001 - Lower Town/Byward Market |
| Community Features | Pets Allowed With Restrictions |
| Features | Carpet Free, In Suite Laundry |
| Parking Space Total | 1 |
Building
| Bathroom Total | 1 |
| Bedrooms Above Ground | 1 |
| Bedrooms Total | 1 |
| Age | 16 To 30 Years |
| Amenities | Separate Electricity Meters, Separate Heating Controls, Storage - Locker |
| Appliances | Water Meter, Dishwasher, Dryer, Stove, Washer, Refrigerator |
| Basement Type | None |
| Cooling Type | Central Air Conditioning |
| Exterior Finish | Brick |
| Heating Fuel | Natural Gas |
| Heating Type | Heat Pump |
| Size Interior | 500 - 599 Ft2 |
| Type | Apartment |
Parking
| Underground | |
| Garage |
Land
| Acreage | No |
Rooms
| Level | Type | Length | Width | Dimensions |
|---|---|---|---|---|
| Main Level | Primary Bedroom | 3.65 m | 2.81 m | 3.65 m x 2.81 m |
| Main Level | Kitchen | 2.74 m | 1.98 m | 2.74 m x 1.98 m |
| Main Level | Living Room | 5.68 m | 5.08 m | 5.68 m x 5.08 m |
| Main Level | Other | 3.04 m | 1.82 m | 3.04 m x 1.82 m |
https://www.realtor.ca/real-estate/30388113/4-10-clarence-street-ottawa-4001-lower-townbyward-market
Contact Us
Contact us for more information

Gina Fredette
Salesperson
www.fredetteteam.ca/
8221 Campeau Drive Unit B
Kanata, Ontario K2T 0A2
(613) 755-2278
(613) 755-2279
www.innovationrealty.ca/

Sandy Fredette
Salesperson
www.fredetteteam.ca/
8221 Campeau Drive Unit B
Kanata, Ontario K2T 0A2
(613) 755-2278
(613) 755-2279
www.innovationrealty.ca/

The trademarks REALTOR®, REALTORS®, and the REALTOR® logo are controlled by The Canadian Real Estate Association (CREA) and identify real estate professionals who are members of CREA. The trademarks MLS®, Multiple Listing Service® and the associated logos are owned by The Canadian Real Estate Association (CREA) and identify the quality of services provided by real estate professionals who are members of CREA. The trademark DDF® is owned by The Canadian Real Estate Association (CREA) and identifies CREA's Data Distribution Facility (DDF®)
October 09 2026 08:54:30
Ottawa Real Estate Board
Innovation Realty Ltd.
