

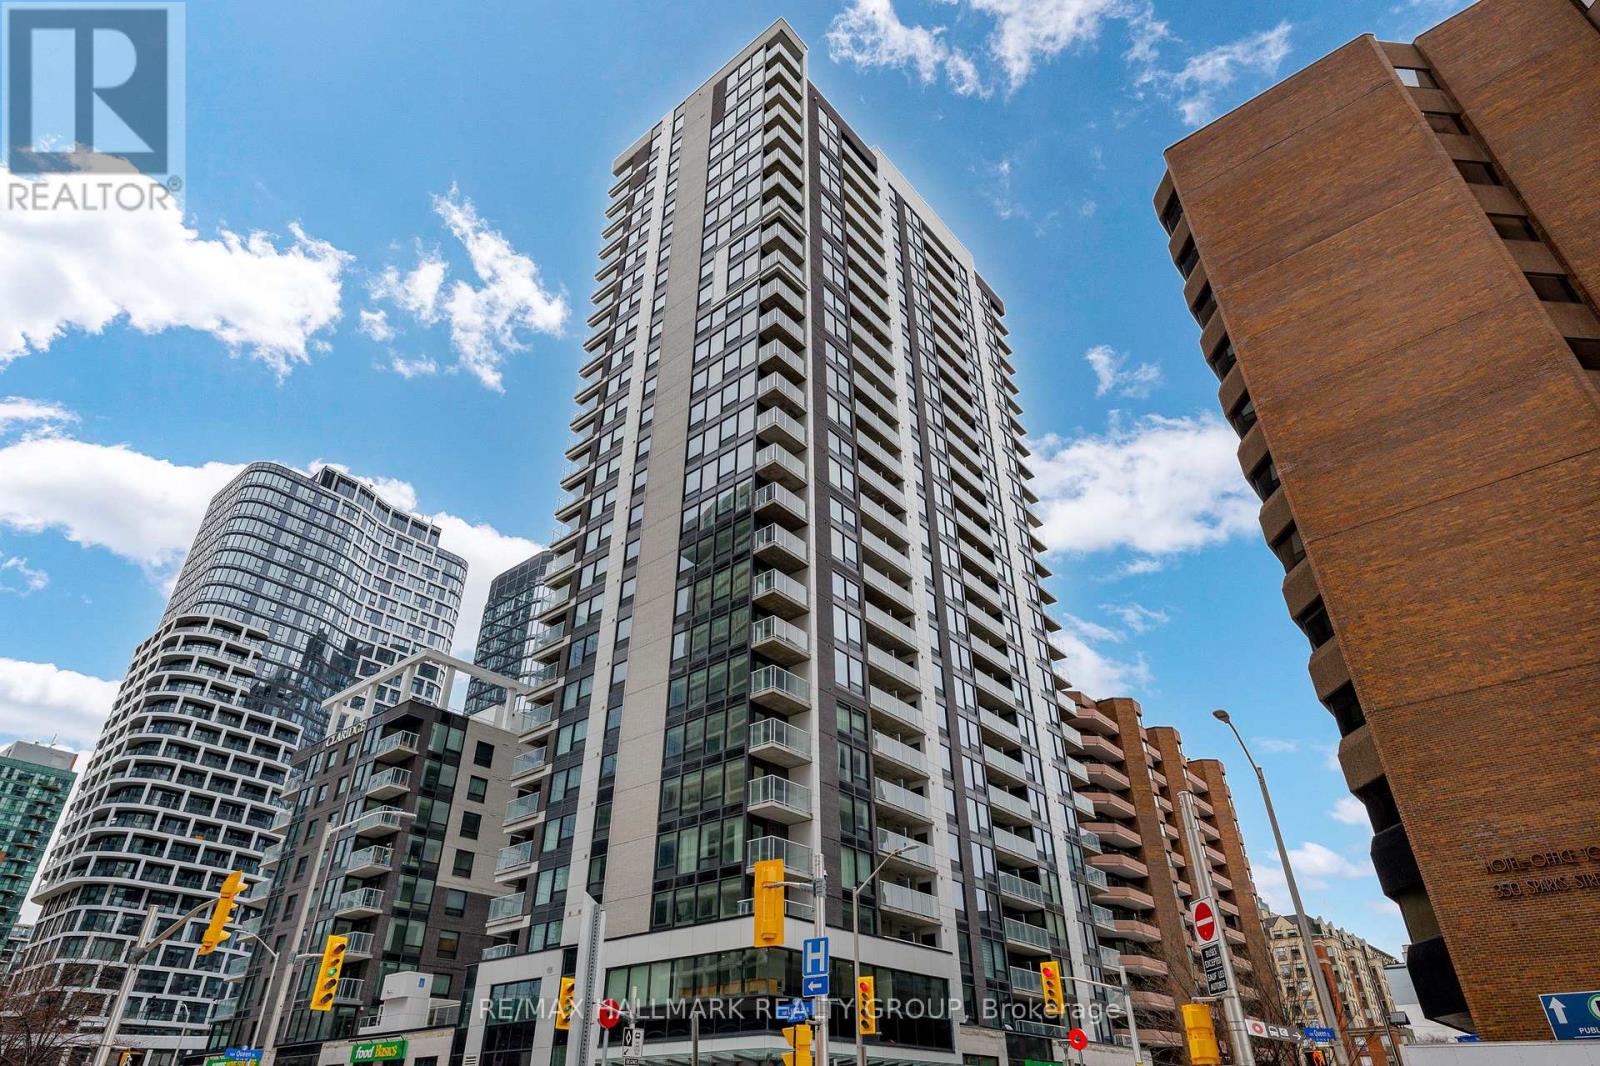
2604 - 340 Queen Street Ottawa, Ontario K1R 0G1

$938,000Maintenance, Insurance, Water
$842.67 Monthly
Maintenance, Insurance, Water
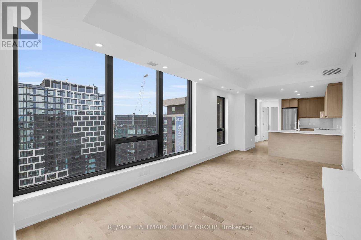
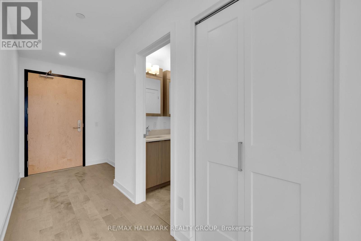
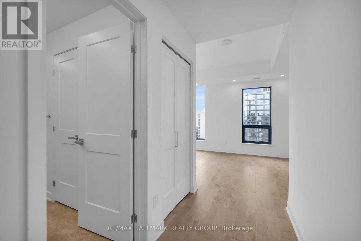
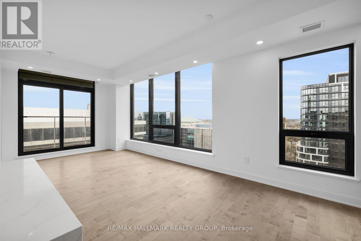
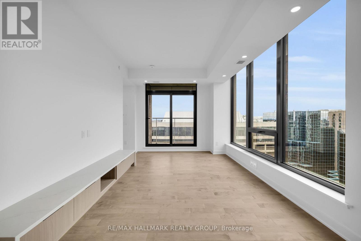
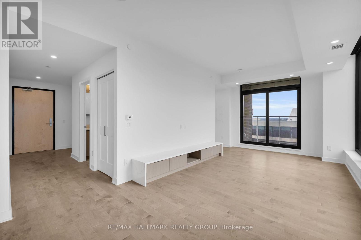
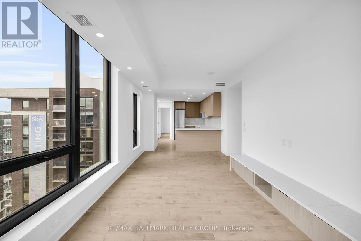
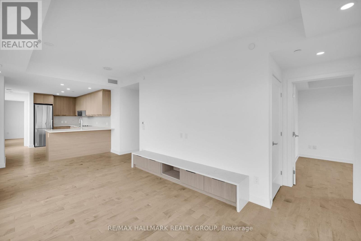
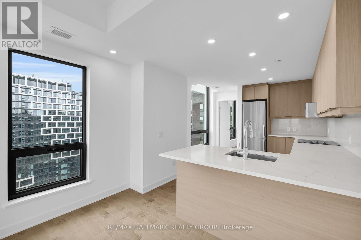
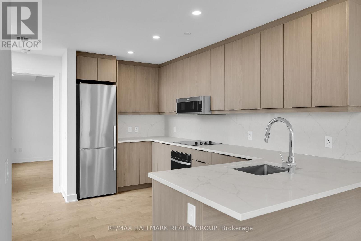
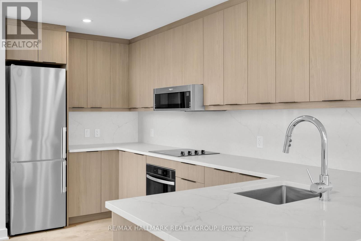
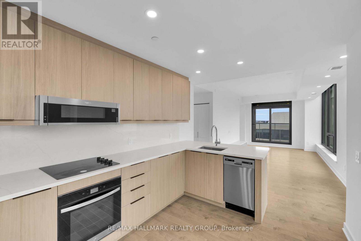
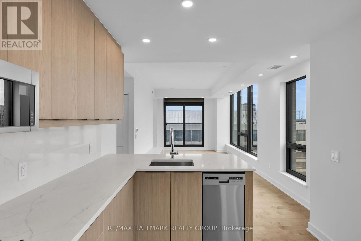
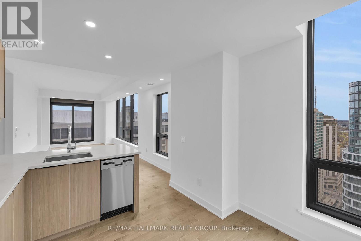
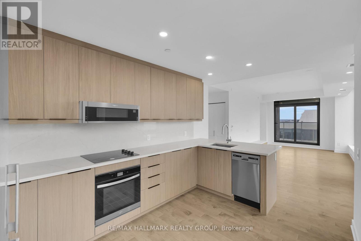
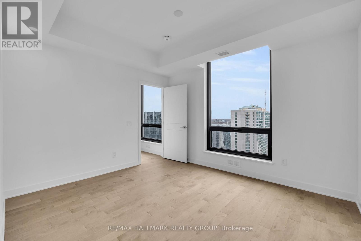
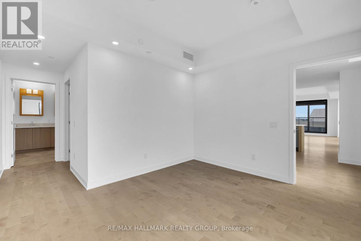
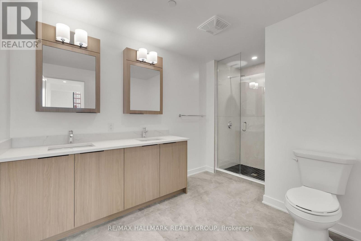
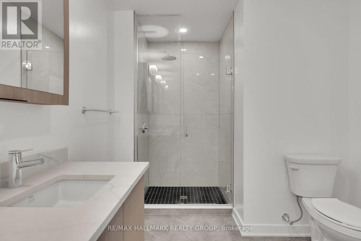
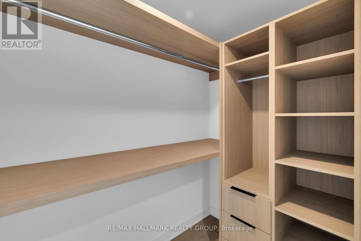
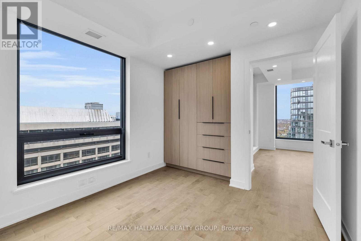
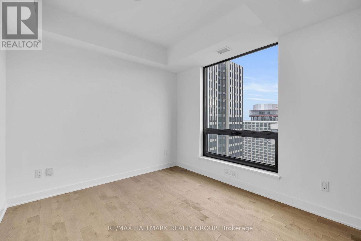
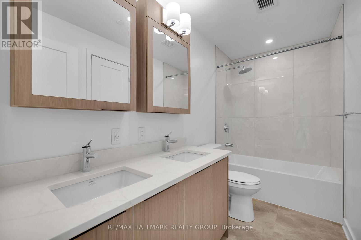
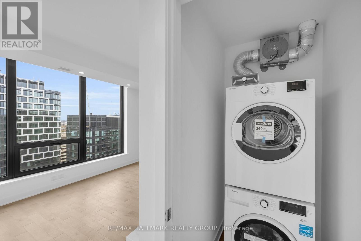
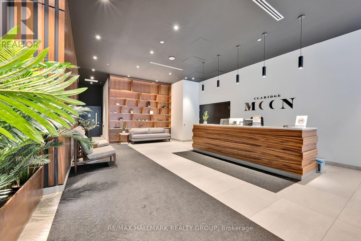
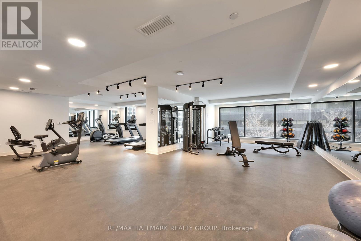
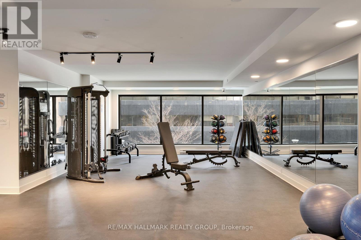
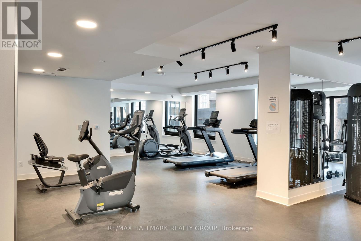
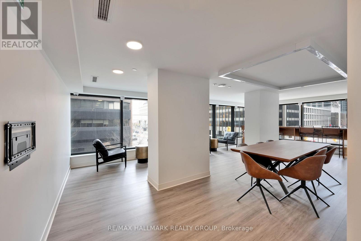
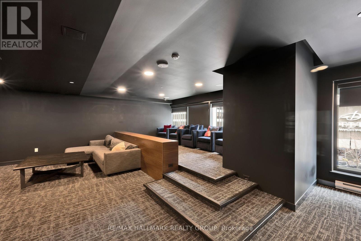
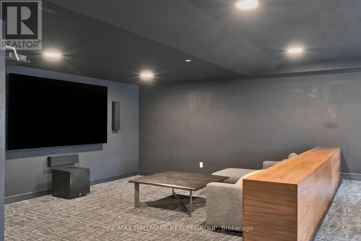
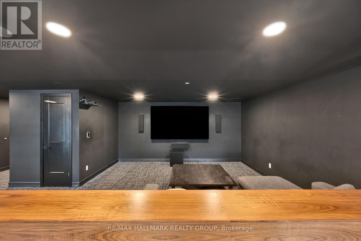
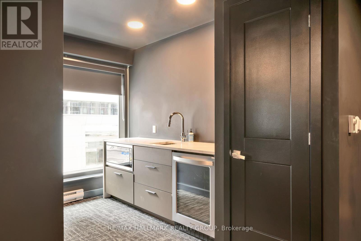
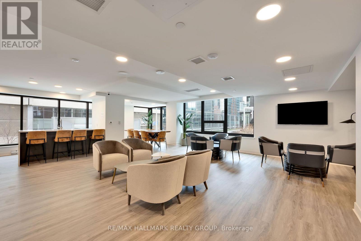
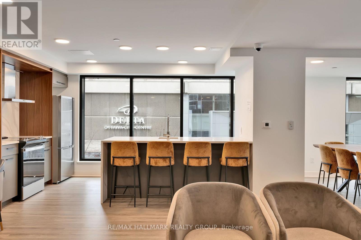
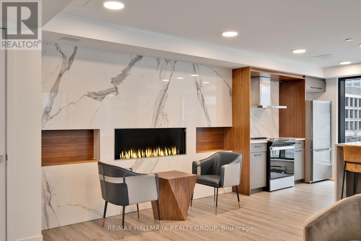
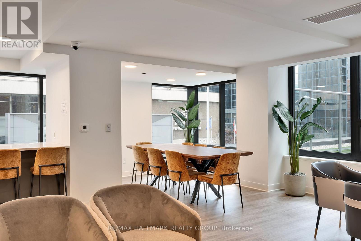
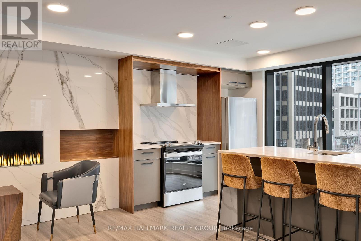
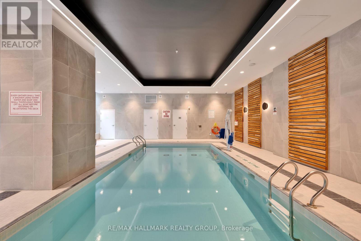
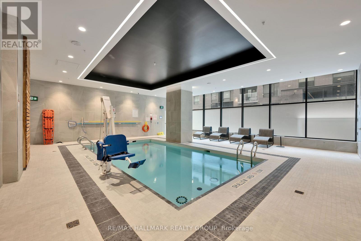
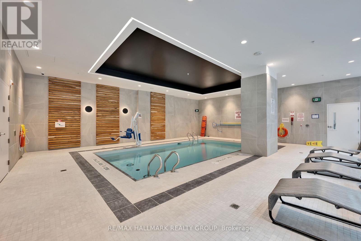
$842.67 MonthlyWelcome to Penthouse 2604 at 340 Queen Street, a brand new 2-bedroom, 2-bathroom residence in Claridge Moon offering approximately 1,160 sq. ft. of thoughtfully designed living space, a private balcony, 1 parking spot, modern finishes, and direct LRT access in the heart of downtown Ottawa. The Moonlight model features a functional split-bedroom layout with an open-concept kitchen, living, and dining area designed for both everyday living and entertaining. The contemporary kitchen is finished with quartz or granite countertops, stainless steel appliances, and sleek cabinetry, while large windows bring plenty of natural light into the main living space.The primary bedroom includes a private ensuite, while the second bedroom and full bathroom provide flexibility for guests, a home office, or shared living. In-suite laundry and a private balcony add everyday convenience. Located on the penthouse level of Claridge Moon, Penthouse 2604 combines elevated downtown living with exceptional connectivity. Lyon LRT Station is directly connected to the building, making it easy to move throughout the city without stepping outside.Residents also have access to an impressive collection of amenities, including an indoor pool, fitness centre, rooftop terrace with BBQs, party lounge, theatre room, concierge service, and more. Parliament Hill, the downtown business district, restaurants, shops, cafés, and everyday amenities are all close by. Available for immediate occupancy with no HST, Penthouse 2604 at 340 Queen Street is an opportunity to own a brand new downtown residence without the typical new-construction wait. (id:61072)
Property Details
| MLS® Number | X13881954 |
| Property Type | Single Family |
| Community Name | 4101 - Ottawa Centre |
| Amenities Near By | Public Transit |
| Community Features | Pets Allowed With Restrictions |
| Features | Elevator, Balcony, Carpet Free, In Suite Laundry |
| Parking Space Total | 1 |
| Pool Type | Indoor Pool |
| View Type | City View |
Building
| Bathroom Total | 2 |
| Bedrooms Above Ground | 2 |
| Bedrooms Total | 2 |
| Age | New Building |
| Amenities | Security/concierge, Exercise Centre, Party Room |
| Appliances | Oven - Built-in, Range |
| Basement Type | None |
| Cooling Type | Central Air Conditioning |
| Exterior Finish | Aluminum Siding, Concrete |
| Fire Protection | Controlled Entry, Monitored Alarm, Security System |
| Heating Fuel | Natural Gas |
| Heating Type | Forced Air |
| Size Interior | 1,000 - 1,199 Ft2 |
| Type | Apartment |
Parking
| Underground | |
| Garage |
Land
| Acreage | No |
| Land Amenities | Public Transit |
Rooms
| Level | Type | Length | Width | Dimensions |
|---|---|---|---|---|
| Main Level | Foyer | 1.7 m | 4.6 m | 1.7 m x 4.6 m |
| Main Level | Great Room | 6.1 m | 3.1 m | 6.1 m x 3.1 m |
| Main Level | Kitchen | 4.6 m | 2 m | 4.6 m x 2 m |
| Main Level | Primary Bedroom | 3.7 m | 3.2 m | 3.7 m x 3.2 m |
| Main Level | Bedroom | 3.2 m | 3.1 m | 3.2 m x 3.1 m |
| Main Level | Bathroom | Measurements not available | ||
| Main Level | Bathroom | Measurements not available |
https://www.realtor.ca/real-estate/30387125/2604-340-queen-street-ottawa-4101-ottawa-centre
Contact Us
Contact us for more information

Matt Richling
Salesperson
www.newpurveyors.com/
344 O'connor Street
Ottawa, Ontario K2P 1W1
(613) 563-1155
(613) 563-8710
www.hallmarkottawa.com/

Paul Franchuk
Salesperson
www.paulfranchuk.com/
www.facebook.com/PFranchuk
344 O'connor Street
Ottawa, Ontario K2P 1W1
(613) 563-1155
(613) 563-8710
www.hallmarkottawa.com/

The trademarks REALTOR®, REALTORS®, and the REALTOR® logo are controlled by The Canadian Real Estate Association (CREA) and identify real estate professionals who are members of CREA. The trademarks MLS®, Multiple Listing Service® and the associated logos are owned by The Canadian Real Estate Association (CREA) and identify the quality of services provided by real estate professionals who are members of CREA. The trademark DDF® is owned by The Canadian Real Estate Association (CREA) and identifies CREA's Data Distribution Facility (DDF®)
October 09 2026 06:33:05
Ottawa Real Estate Board
RE/MAX Hallmark Realty Group
