

279 Felton Crescent Russell, Ontario K4R 1E5

$699,900
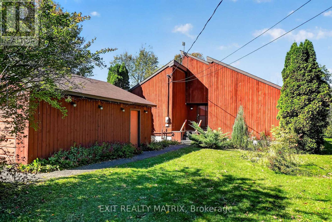
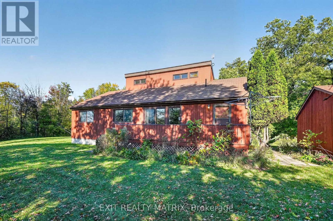
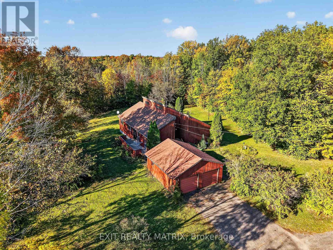
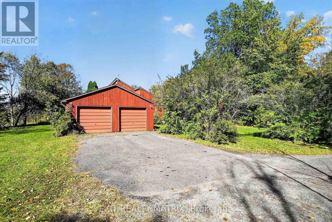
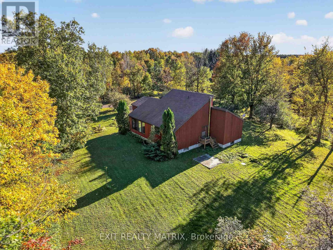
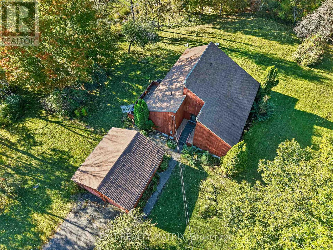
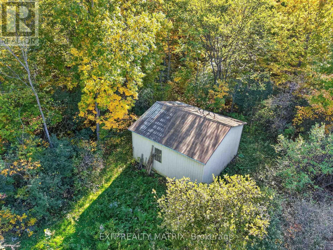
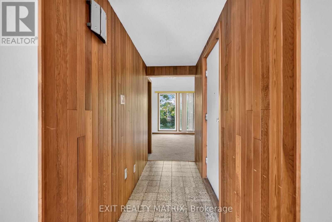
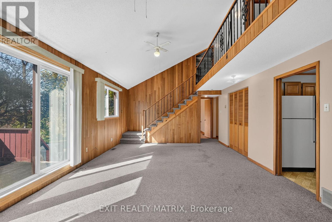
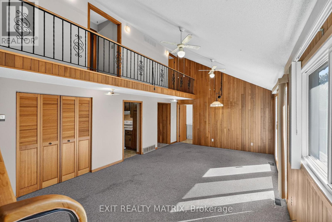
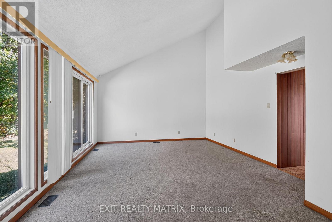
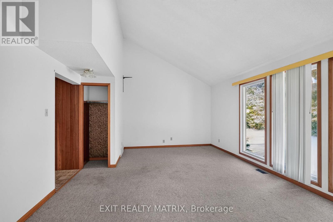
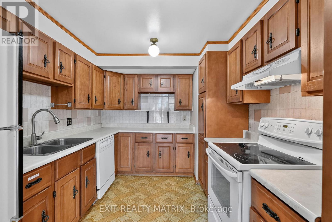
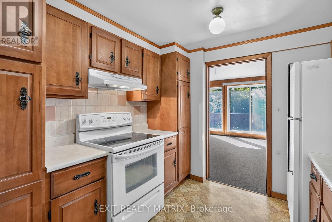
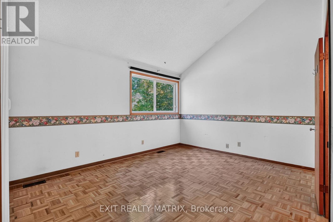
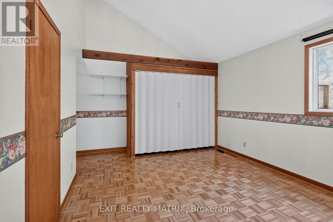
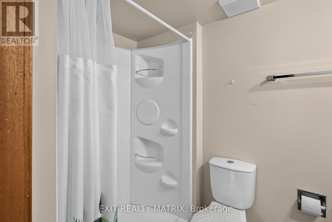
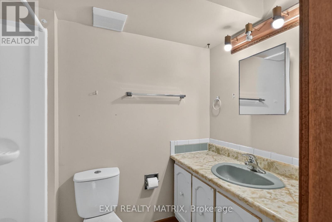
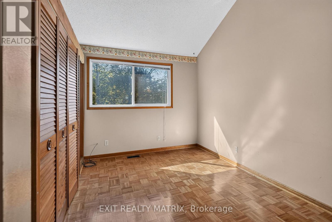
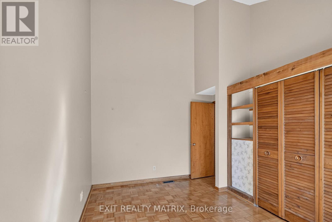
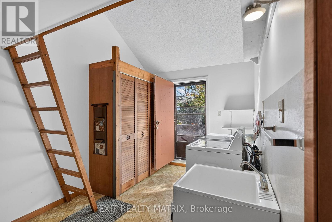
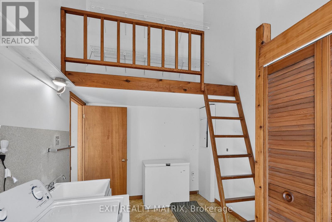
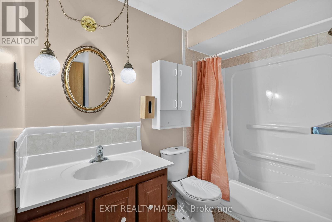
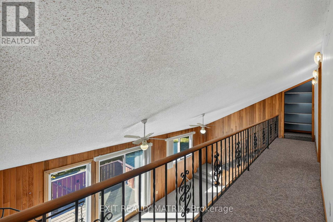
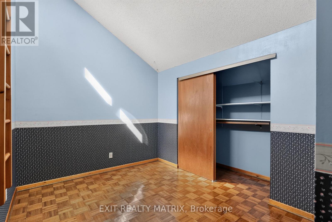
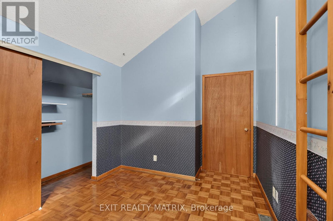
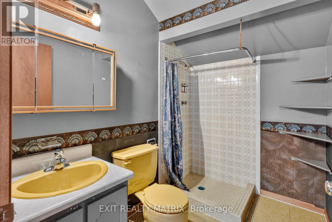
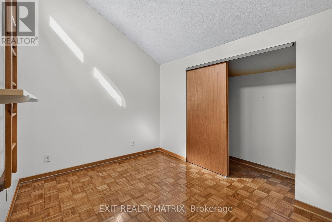
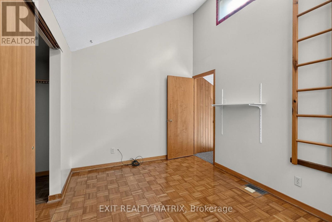
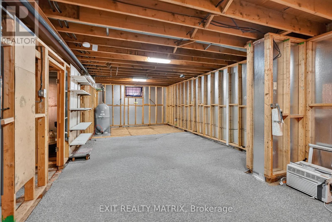
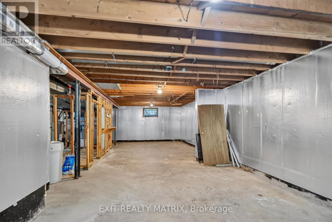
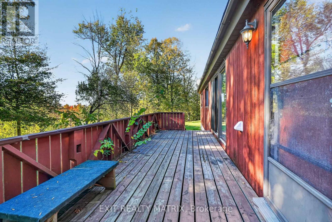
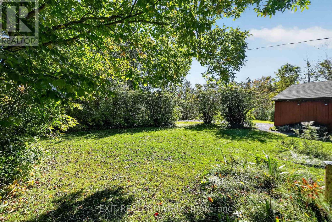
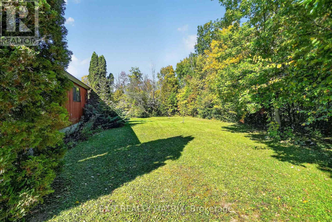
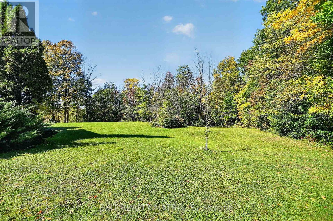
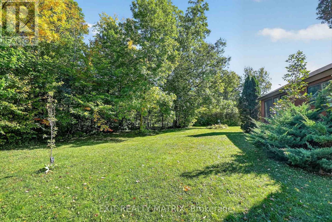
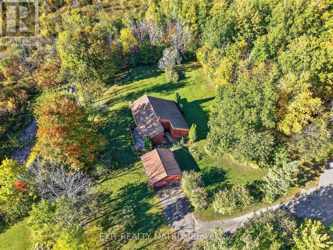
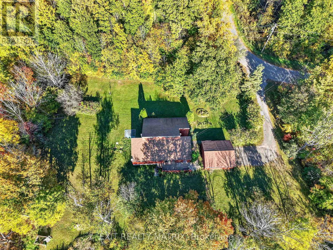
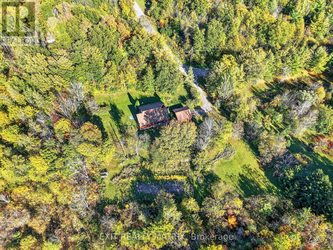
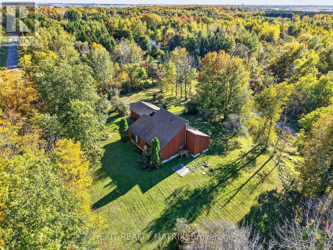
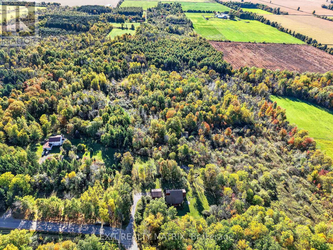
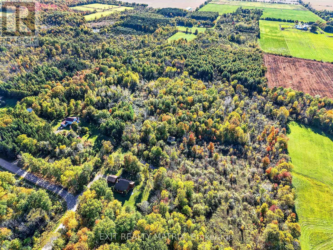
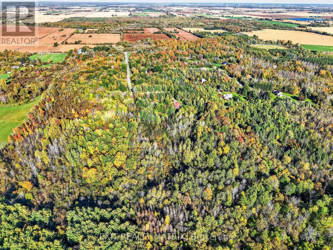
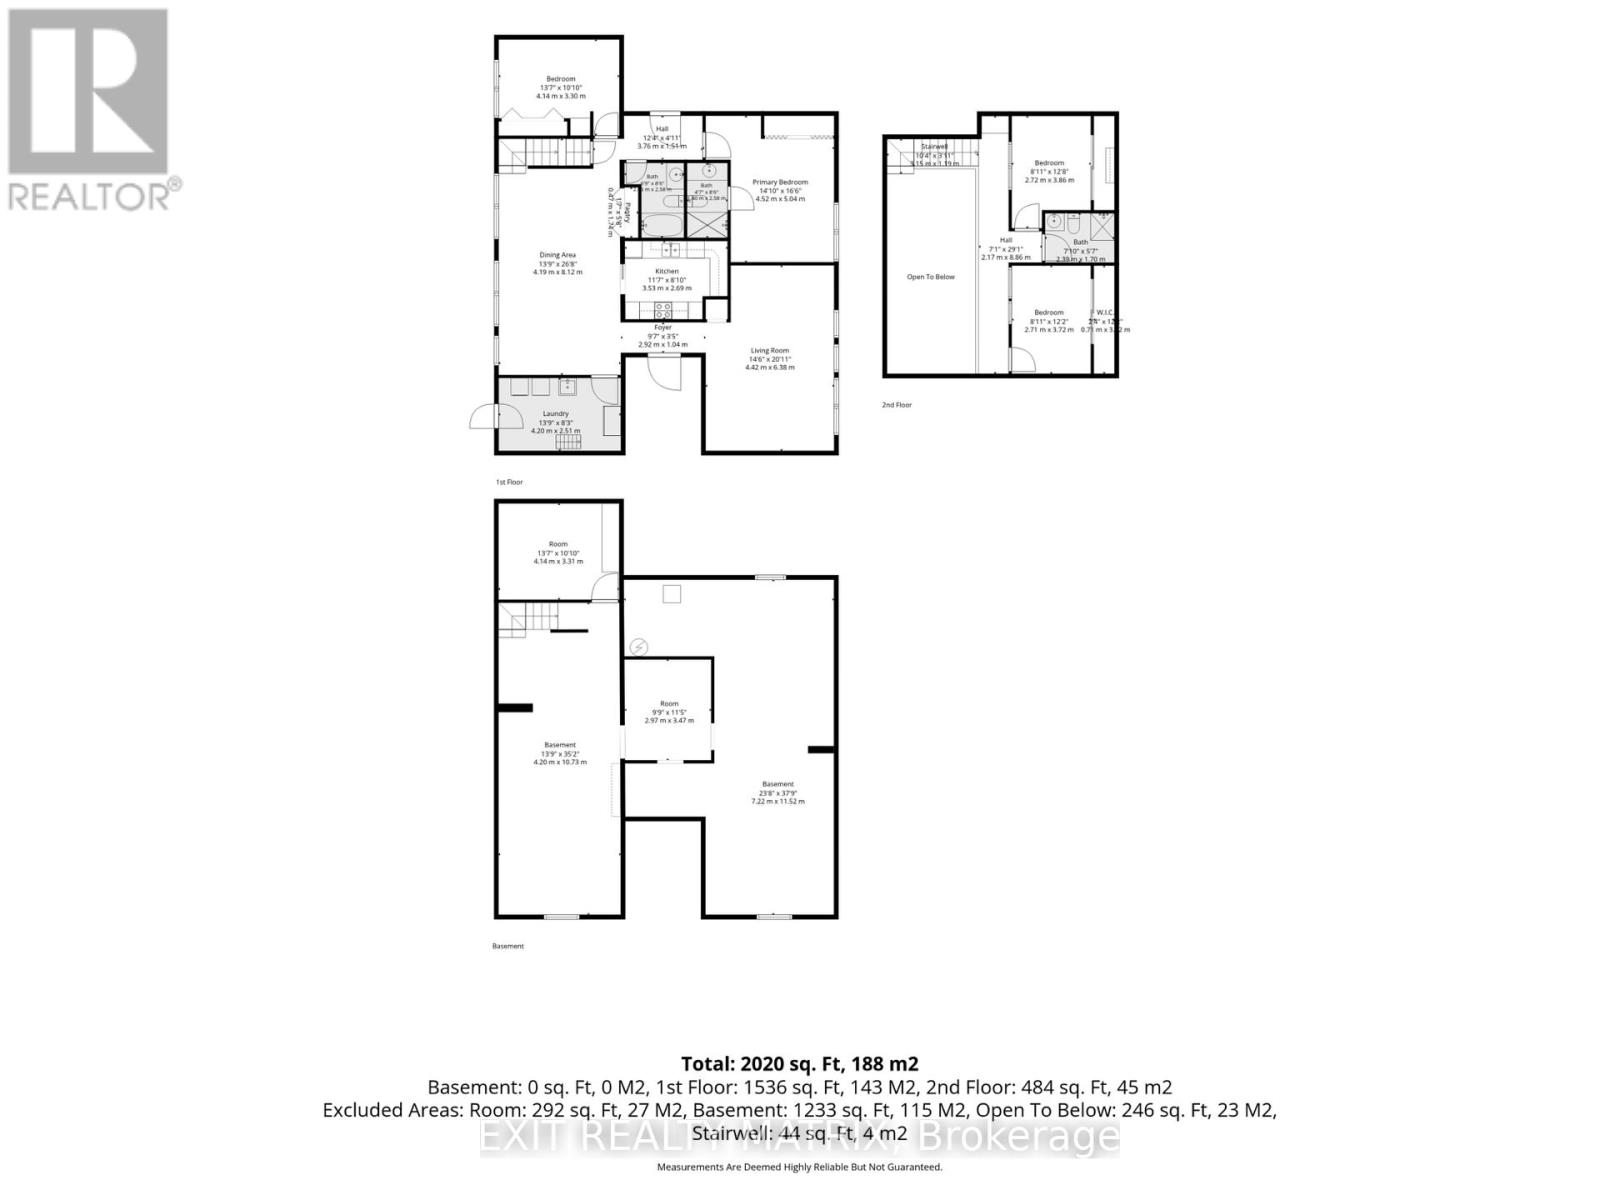
Opportunity is most definitely knocking!! Don't miss this one-of-a-kind custom build with a touch of MCM flare on 12 acres of treed land just 5 minutes south of charming (and growing) Russell village!! The home, which has been lovingly maintained over the years by its original owner, offers 4 spacious bedrooms with soaring ceilings and 3 full bathrooms. The warm tongue and groove touches throughout add an irreplaceable charm to the property, complemented by the abundance of newer windows with views across your private treed estate. Don't miss other unique features, including a main floor laundry w/ storage loft and access to the large west-facing deck OR the mezzanine overlooking the large great room and connecting the 2 second-level bedrooms w/ their own private bath. The expansive unfinished lower level is waiting for your vision too, with an oversized cold storage and plenty of space for a rec room or guest bedrooms. The endless potential continues outside too: restore the long-loved x-country ski trails throughout the land, tinker away in your detached double garage w/ a backup portable generator connecting directly to your home and let your imagination run wild with your separate workshop/drive shed tucked in the trees! Dream away: there's no end to what you could create here! Note: Estate sale, so property is being sold as-is and where is. Oil tank, furnace & septic system (pumped in Sept 2026) have all recently passed inspection. Documentation on file. (id:61072)
Property Details
| MLS® Number | X13879334 |
| Property Type | Single Family |
| Community Name | 603 - Russell Twp |
| Community Features | School Bus |
| Features | Level Lot, Wooded Area, Partially Cleared, Flat Site, Dry, Level |
| Parking Space Total | 8 |
| Structure | Deck, Porch, Drive Shed, Workshop |
Building
| Bathroom Total | 3 |
| Bedrooms Above Ground | 4 |
| Bedrooms Total | 4 |
| Age | 31 To 50 Years |
| Appliances | Central Vacuum, Water Heater, Water Treatment, Dishwasher, Dryer, Freezer, Hood Fan, Stove, Washer, Refrigerator |
| Basement Development | Unfinished |
| Basement Type | Full (unfinished) |
| Construction Style Attachment | Detached |
| Cooling Type | Window Air Conditioner |
| Exterior Finish | Wood |
| Fire Protection | Smoke Detectors |
| Foundation Type | Poured Concrete |
| Heating Fuel | Oil |
| Heating Type | Forced Air |
| Stories Total | 2 |
| Size Interior | 2,000 - 2,500 Ft2 |
| Type | House |
| Utility Power | Generator |
| Utility Water | Drilled Well |
Parking
| Detached Garage | |
| Garage |
Land
| Acreage | Yes |
| Sewer | Septic System |
| Size Depth | 1019 Ft ,4 In |
| Size Frontage | 400 Ft ,1 In |
| Size Irregular | 400.1 X 1019.4 Ft |
| Size Total Text | 400.1 X 1019.4 Ft|10 - 24.99 Acres |
| Zoning Description | Rr3 |
Rooms
| Level | Type | Length | Width | Dimensions |
|---|---|---|---|---|
| Second Level | Bathroom | 2.39 m | 1.7 m | 2.39 m x 1.7 m |
| Second Level | Bedroom 3 | 3.86 m | 2.72 m | 3.86 m x 2.72 m |
| Second Level | Bedroom 4 | 3.72 m | 2.71 m | 3.72 m x 2.71 m |
| Basement | Other | 3.47 m | 2.97 m | 3.47 m x 2.97 m |
| Basement | Other | 4.14 m | 3.31 m | 4.14 m x 3.31 m |
| Main Level | Great Room | 8.12 m | 4.19 m | 8.12 m x 4.19 m |
| Main Level | Kitchen | 3.53 m | 2.69 m | 3.53 m x 2.69 m |
| Main Level | Living Room | 6.38 m | 4.42 m | 6.38 m x 4.42 m |
| Main Level | Laundry Room | 4.2 m | 2.51 m | 4.2 m x 2.51 m |
| Main Level | Primary Bedroom | 5.04 m | 4.52 m | 5.04 m x 4.52 m |
| Main Level | Bathroom | 2.58 m | 1.4 m | 2.58 m x 1.4 m |
| Main Level | Bedroom 2 | 4.14 m | 3.3 m | 4.14 m x 3.3 m |
| Main Level | Bathroom | 2.58 m | 2.06 m | 2.58 m x 2.06 m |
Utilities
| Cable | Installed |
| Electricity | Installed |
https://www.realtor.ca/real-estate/30384291/279-felton-crescent-russell-603-russell-twp
Contact Us
Contact us for more information
Janine Edwards
Salesperson
janinehogg.ca/
www.facebook.com/janinghoggrealestate
linkedin.com/in/janine-hogg-b-journalism-385b3411a
785 Notre Dame St, Po Box 1345
Embrun, Ontario K0A 1W0
(613) 443-4300
(613) 443-5743
www.exitottawa.com/

The trademarks REALTOR®, REALTORS®, and the REALTOR® logo are controlled by The Canadian Real Estate Association (CREA) and identify real estate professionals who are members of CREA. The trademarks MLS®, Multiple Listing Service® and the associated logos are owned by The Canadian Real Estate Association (CREA) and identify the quality of services provided by real estate professionals who are members of CREA. The trademark DDF® is owned by The Canadian Real Estate Association (CREA) and identifies CREA's Data Distribution Facility (DDF®)
October 09 2026 04:22:44
Ottawa Real Estate Board
Exit Realty Matrix
