

136 Macpherson Way Drummond/north Elmsley, Ontario K7H 3C9

$975,000
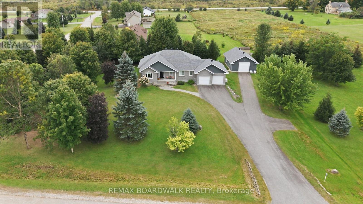
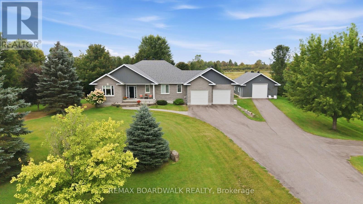
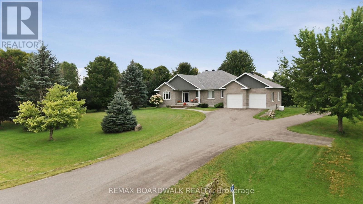
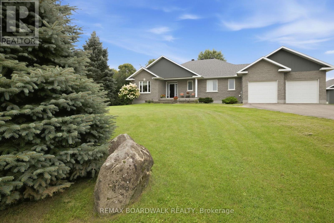
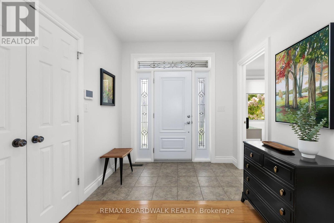
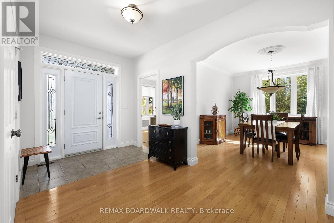
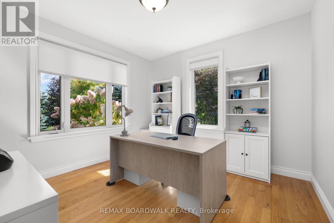
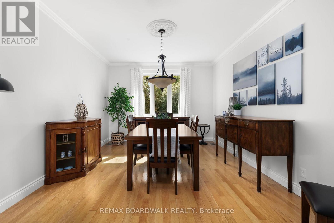
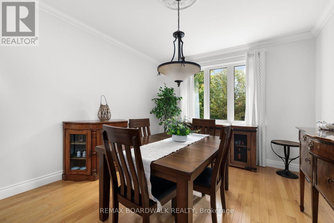
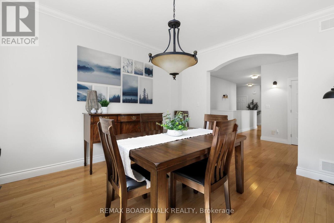
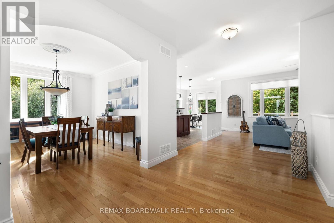
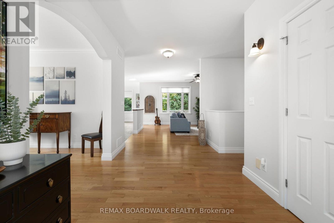
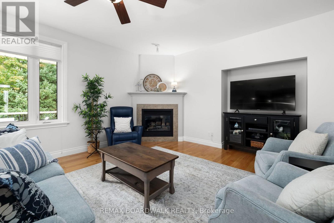
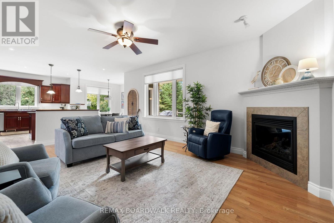
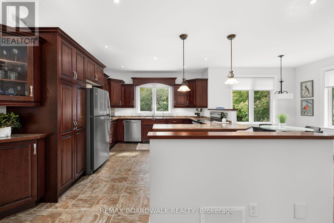
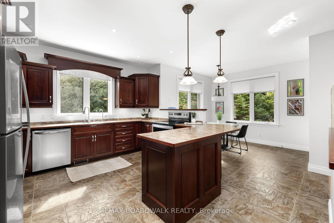
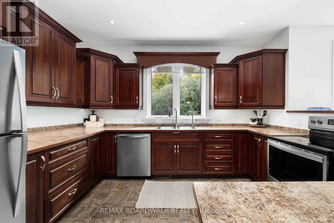
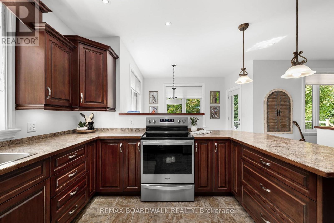
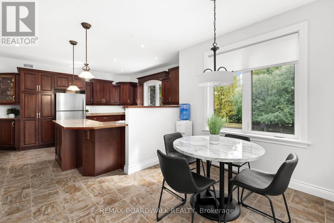
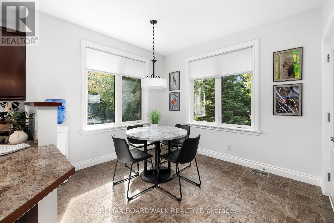
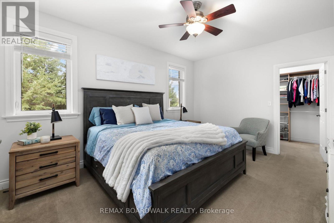
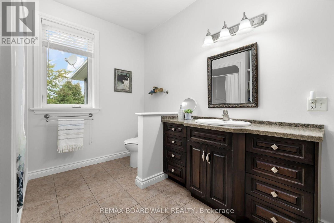
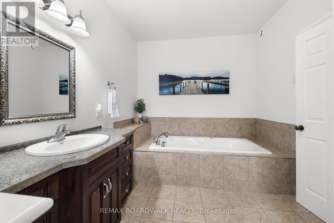
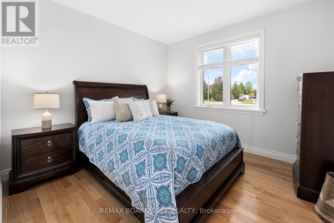
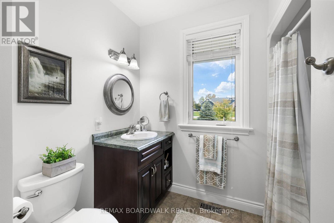
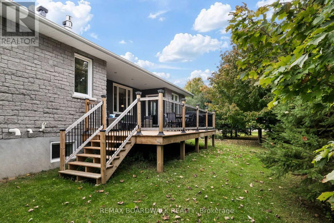
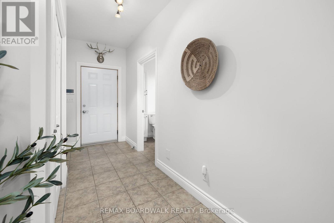
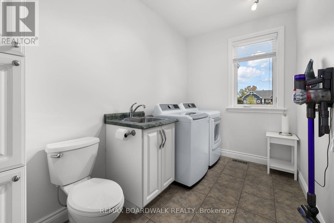
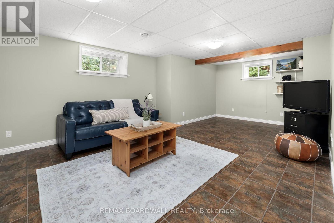
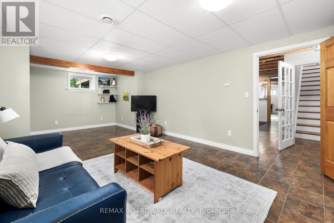
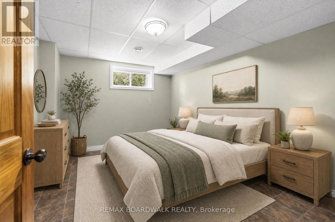
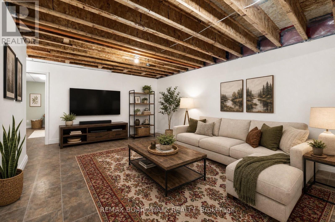
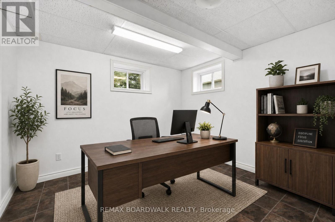
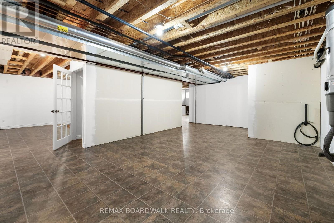
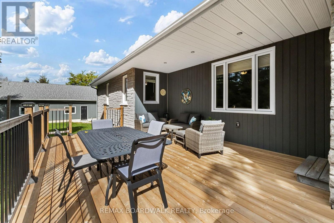
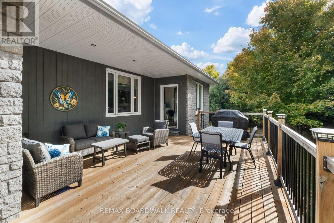
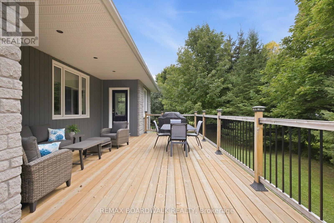
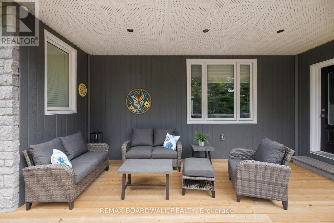
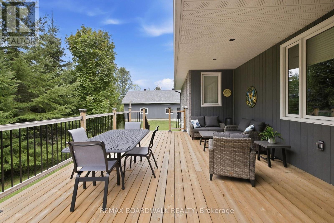
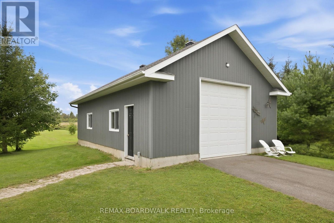
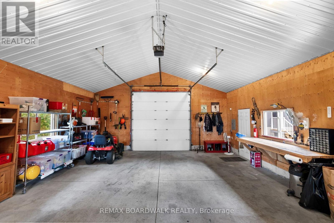
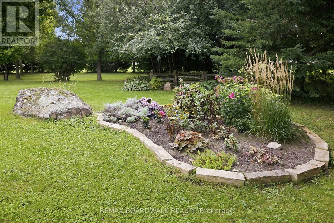
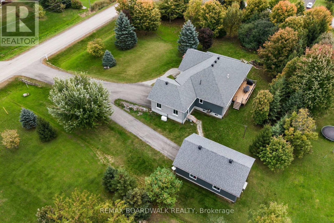
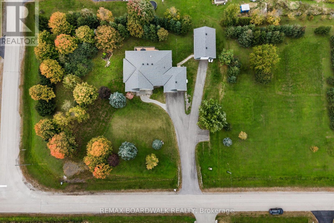
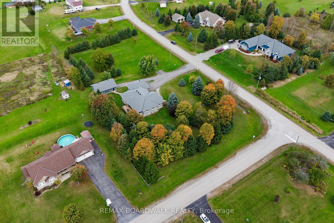
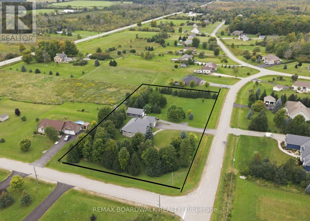
Welcome to this quality-built bungalow in the prestigious Sheridan Estates, ideally located just 2 km from Perth. Offering the rare benefit of natural gas, this meticulously maintained home is set on a private 2-acre lot surrounded by mature trees, beautifully landscaped grounds and exceptional privacy. The main level features warm hardwood floors and a bright, open-concept design that seamlessly connects the living room, dining area and kitchen. The living room is anchored by a cozy gas fireplace, while the well-appointed kitchen boasts granite countertops, rich cherry cabinetry, stainless steel appliances and convenient access to the deck and backyard patio-perfect for entertaining or enjoying the peaceful surroundings. The spacious primary suite offers a large walk-in closet and 5-piece ensuite. A second bedroom, two additional bathrooms, main-floor laundry and a dedicated office complete the main level. The office provides the flexibility to work from home, create a hobby space, or adapt to your family's needs. The finished basement adds even more versatility, featuring a generous family room, den/office area and two additional bedrooms. Outside, the property truly shines. A detached 24' x 36' garage with an insulated 10' x 10' door provides an ideal space for vehicles, toys, hobbies, or additional storage. A Generac generator offers added peace of mind, while the mature landscaping and private grounds create a beautiful outdoor retreat. This exceptionally well-cared-for, move-in-ready home has been thoughtfully maintained and updated, including the furnace, A/C, shingles, Generac, and more. With over 400 feet of road frontage, this remarkable property offers privacy, space, and endless possibilities-all while being just minutes from the amenities of Perth. (id:61072)
Property Details
| MLS® Number | X13877760 |
| Property Type | Single Family |
| Community Name | 908 - Drummond N Elmsley (Drummond) Twp |
| Features | Sump Pump |
| Parking Space Total | 12 |
Building
| Bathroom Total | 4 |
| Bedrooms Above Ground | 2 |
| Bedrooms Below Ground | 2 |
| Bedrooms Total | 4 |
| Appliances | Water Softener, Central Vacuum, Dishwasher, Dryer, Microwave, Stove, Washer, Window Coverings, Refrigerator |
| Architectural Style | Bungalow |
| Basement Development | Finished |
| Basement Type | Full (finished) |
| Construction Style Attachment | Detached |
| Cooling Type | Central Air Conditioning |
| Exterior Finish | Vinyl Siding, Stone |
| Fireplace Present | Yes |
| Foundation Type | Poured Concrete |
| Half Bath Total | 2 |
| Heating Fuel | Natural Gas |
| Heating Type | Forced Air |
| Stories Total | 1 |
| Size Interior | 2,000 - 2,500 Ft2 |
| Type | House |
Parking
| Attached Garage | |
| Garage |
Land
| Acreage | No |
| Sewer | Septic System |
| Size Depth | 191 Ft ,1 In |
| Size Frontage | 407 Ft ,8 In |
| Size Irregular | 407.7 X 191.1 Ft |
| Size Total Text | 407.7 X 191.1 Ft |
Rooms
| Level | Type | Length | Width | Dimensions |
|---|---|---|---|---|
| Lower Level | Family Room | 4.29 m | 7.32 m | 4.29 m x 7.32 m |
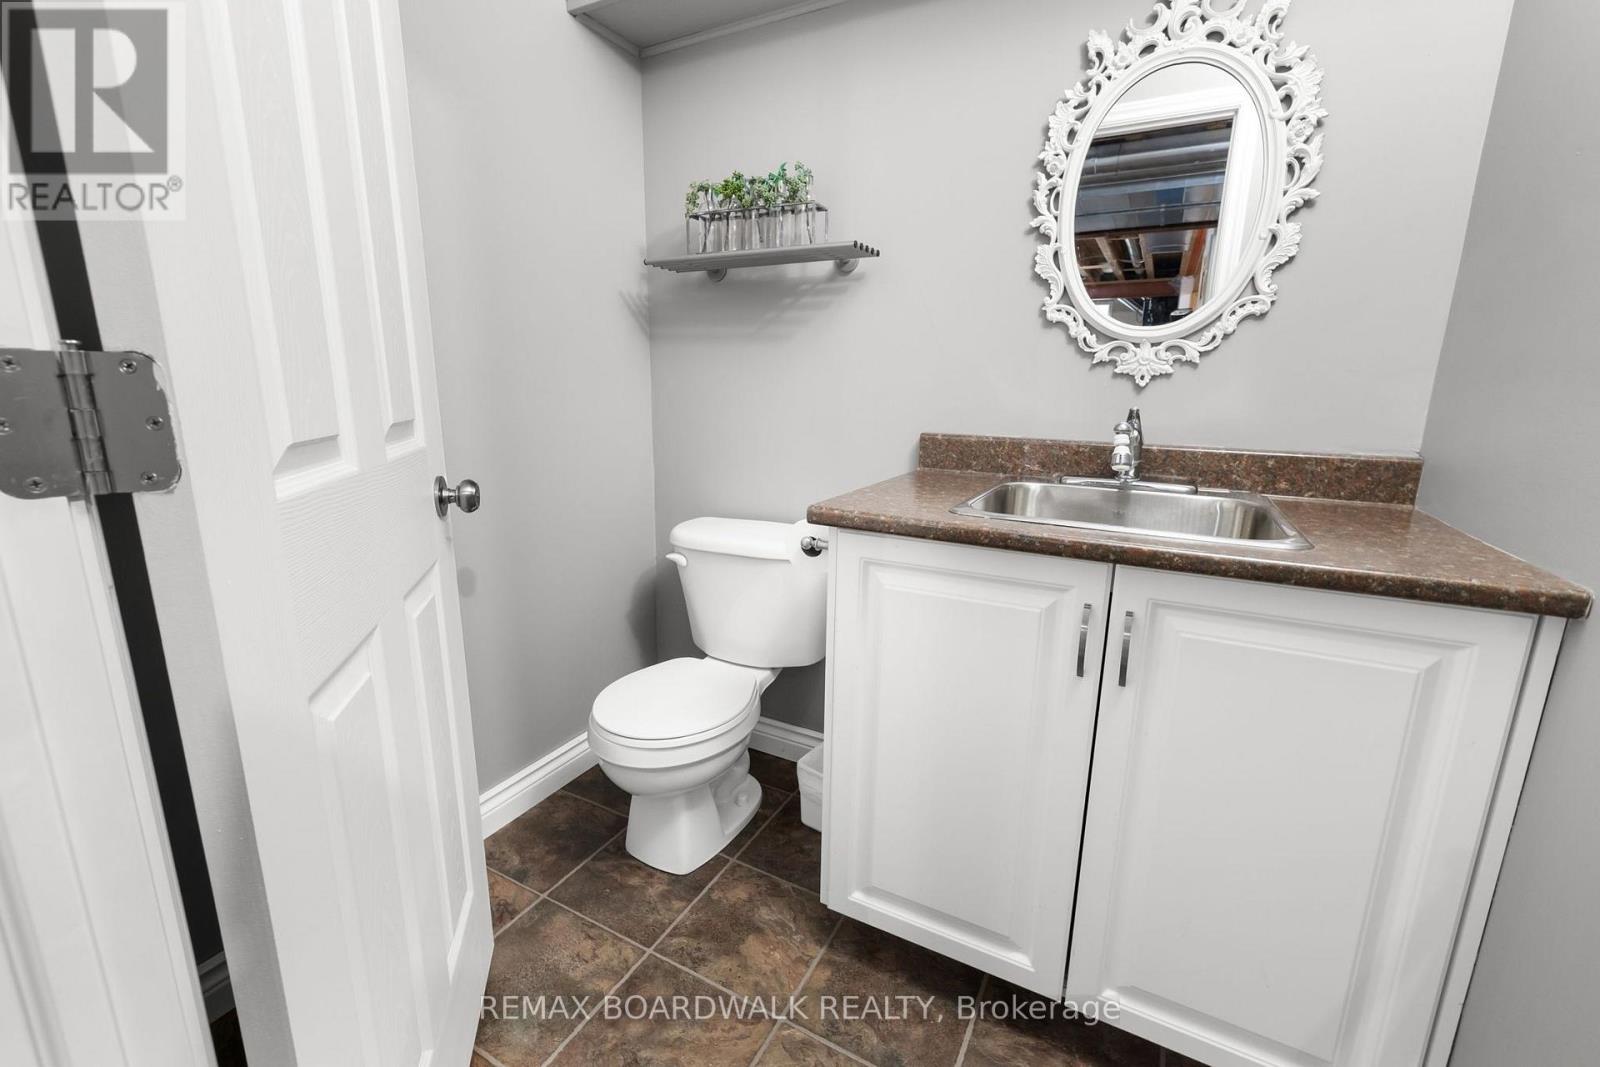
| Lower Level | Bathroom | 1.93 m | 1.5 m | 1.93 m x 1.5 m |
| Main Level | Office | 3.45 m | 3.49 m | 3.45 m x 3.49 m |
| Main Level | Dining Room | 4.29 m | 3.63 m | 4.29 m x 3.63 m |
| Main Level | Kitchen | 4.39 m | 3.79 m | 4.39 m x 3.79 m |
| Main Level | Eating Area | 3.73 m | 2.92 m | 3.73 m x 2.92 m |
| Main Level | Living Room | 6.2 m | 4.93 m | 6.2 m x 4.93 m |
| Main Level | Primary Bedroom | 4.95 m | 4.92 m | 4.95 m x 4.92 m |
| Main Level | Bathroom | 4.15 m | 2.89 m | 4.15 m x 2.89 m |
| Main Level | Bedroom | 3.4 m | 3.41 m | 3.4 m x 3.41 m |
| Main Level | Bathroom | 2.72 m | 3.41 m | 2.72 m x 3.41 m |
| Main Level | Laundry Room | 1.94 m | 3.41 m | 1.94 m x 3.41 m |
Contact Us
Contact us for more information
Michale Fyke
Salesperson
www.michalefyke.com/
515 Mcneely Avenue, Unit 1-A
Carleton Place, Ontario K7C 0A8
(613) 257-4663
(613) 257-4673
www.remaxaffiliates.ca/

The trademarks REALTOR®, REALTORS®, and the REALTOR® logo are controlled by The Canadian Real Estate Association (CREA) and identify real estate professionals who are members of CREA. The trademarks MLS®, Multiple Listing Service® and the associated logos are owned by The Canadian Real Estate Association (CREA) and identify the quality of services provided by real estate professionals who are members of CREA. The trademark DDF® is owned by The Canadian Real Estate Association (CREA) and identifies CREA's Data Distribution Facility (DDF®)
October 08 2026 07:53:49
Ottawa Real Estate Board
RE/MAX Boardwalk Realty
