

118 Weedmark Road Merrickville-Wolford, Ontario K0G 1N0

$519,900
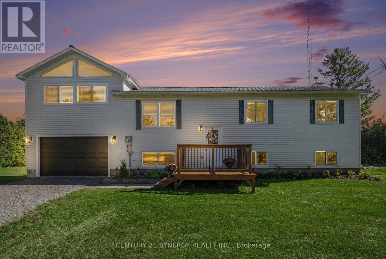
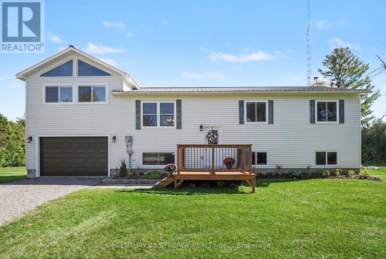
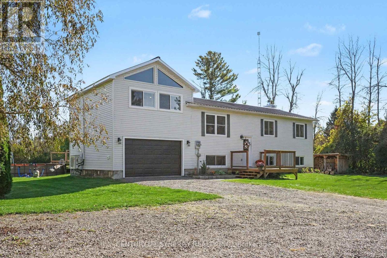
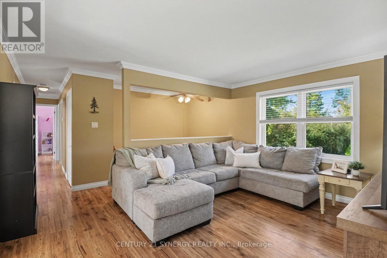
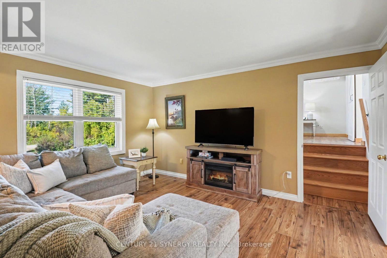
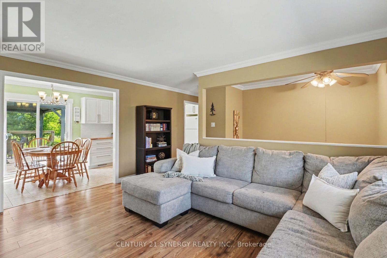
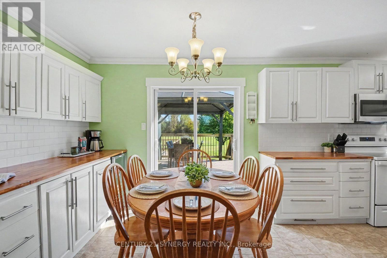
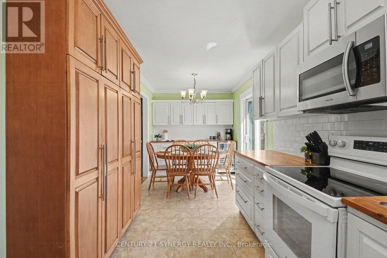
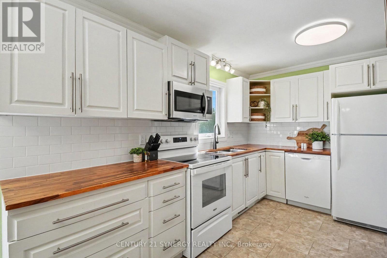
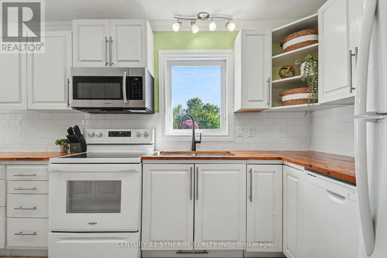
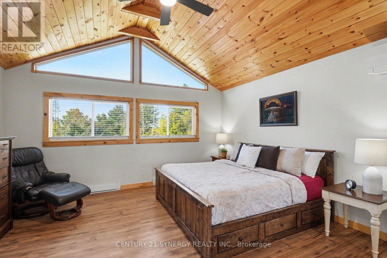
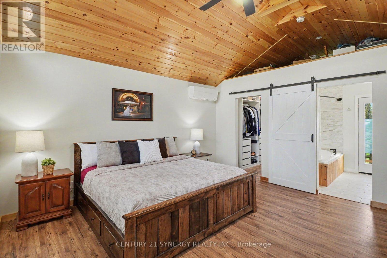
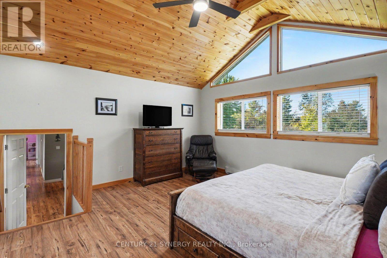
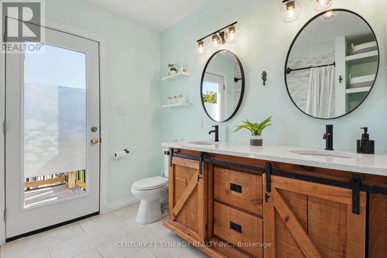
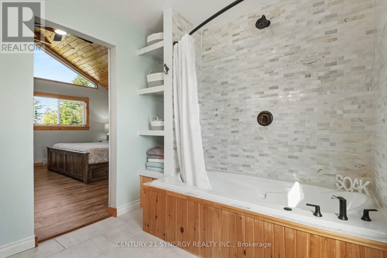
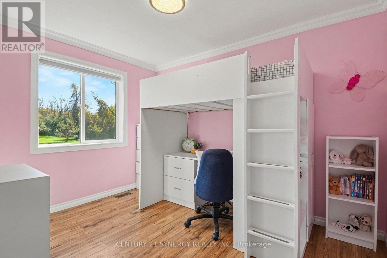
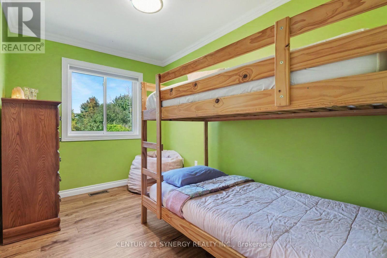
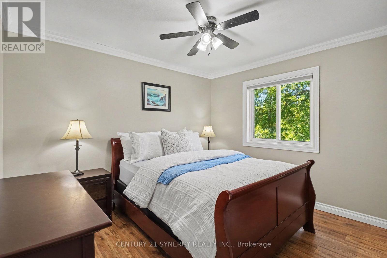
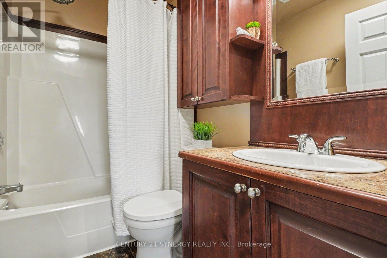
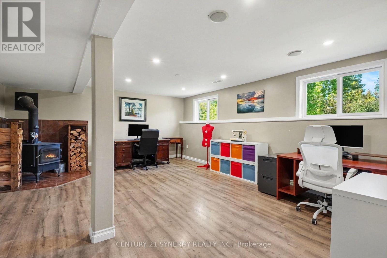
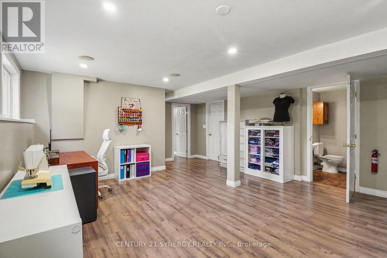
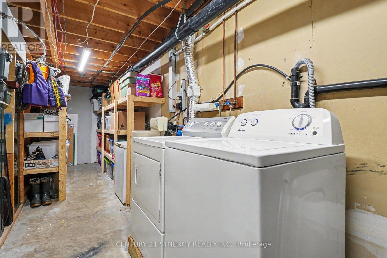
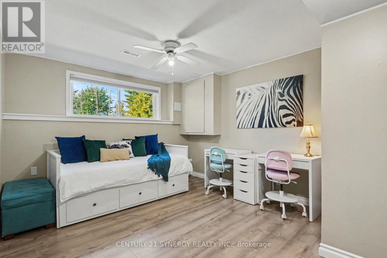
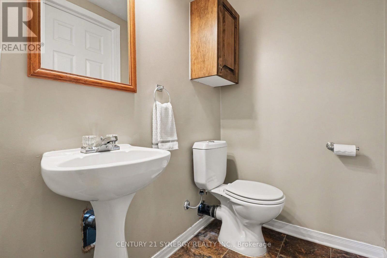
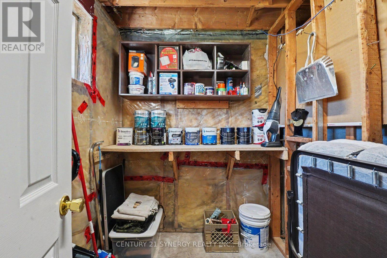
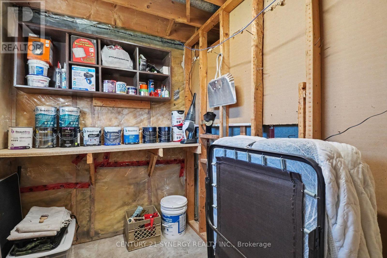
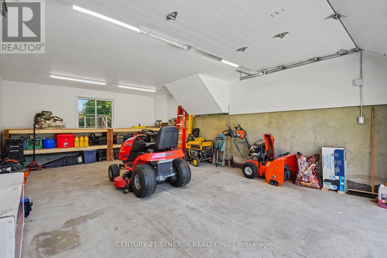
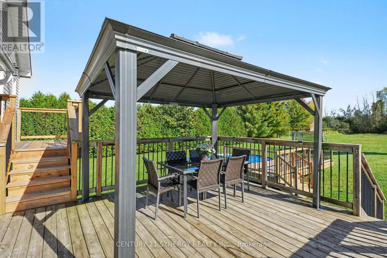
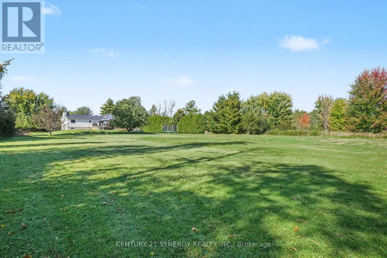
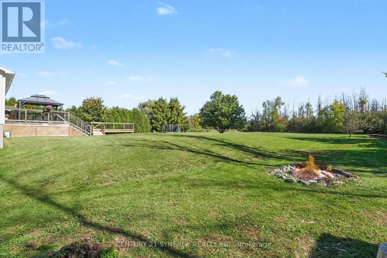
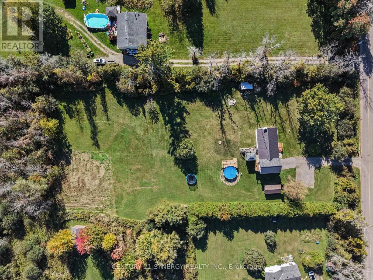
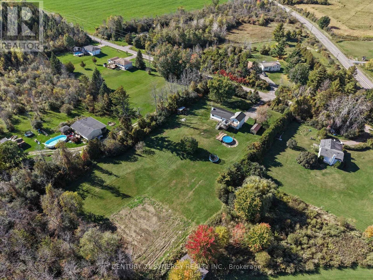
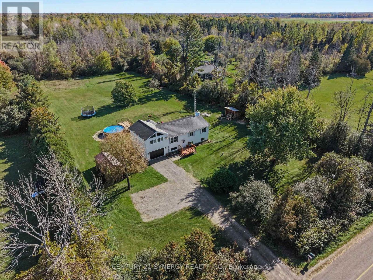
Welcome to 118 Weedmark Road, set on a beautiful 1.66-acre tree-lined property just outside of Merrickville. This well-maintained home offers a warm and inviting layout with a newly completed addition to expand your living space. The updated kitchen features a custom kitchen with butcher-block counters, coffee bar, pantry, udpated appliances and elegrant crown moulding throughout. The spacious primary suite is a true retreat, featuring a vaulted ceiling with pine tongue-and-groove detailing, a walk-in closet, private ensuite bath and loft storage above for easy access to seasonal items. Enjoy the luxurious 5-piece ensuite and walk-in closet with a custom-made vanity, ample storage, and relaxing air-jet tub. Enjoy your morning coffee on the back deck, with access from the ensuite bath, or through the sliding patio doors in the dining room. Three additional bedrooms, a main 4pc bath, and two storage closets complete this flloor. Downstairs, you will find a 5th bedroom, 2pc bath, laundry and utility room with built-in storage, and a bonus work shop/storage room. The lower level family room serves as a great hobby room and work from home space, featuring large windows and a WETT certified wood-burning fireplace. The oversized garage is fully insulated and drywalled with a built-in workbench to tackle a project. Outside, enjoy plenty of room to unwind, entertain and enjoy the outdoors. The property includes an 18' seasonal pool and a hardtop gazebo with additional storage beneath the deck. A wood storage shed and 12X20 Amish shed provide ample storage to keep your garage free for parking and projects. A great opportunity to enjoy the space, privacy, and outdoor lifestyle that country living has to offer, all while being close to the charming village of Merrickville. (id:61072)
Property Details
| MLS® Number | X13874604 |
| Property Type | Single Family |
| Community Name | 805 - Merrickville/Wolford Twp |
| Amenities Near By | Hospital, Park, Schools |
| Community Features | School Bus |
| Equipment Type | None |
| Features | Wooded Area, Flat Site, Carpet Free, Gazebo, Sump Pump |
| Parking Space Total | 9 |
| Pool Type | Above Ground Pool, Outdoor Pool |
| Rental Equipment Type | None |
| Structure | Deck, Shed |
Building
| Bathroom Total | 3 |
| Bedrooms Above Ground | 4 |
| Bedrooms Below Ground | 1 |
| Bedrooms Total | 5 |
| Appliances | Water Heater, Water Softener, Hood Fan, Oven, Stove, Refrigerator |
| Architectural Style | Raised Bungalow |
| Basement Development | Finished |
| Basement Type | Full (finished) |
| Construction Style Attachment | Detached |
| Cooling Type | Central Air Conditioning |
| Exterior Finish | Vinyl Siding |
| Fire Protection | Smoke Detectors |
| Fireplace Present | Yes |
| Fireplace Total | 1 |
| Fireplace Type | Woodstove |
| Foundation Type | Concrete |
| Half Bath Total | 1 |
| Heating Fuel | Electric, Other, Wood |
| Heating Type | Forced Air |
| Stories Total | 1 |
| Size Interior | 1,100 - 1,500 Ft2 |
| Type | House |
| Utility Water | Drilled Well |
Parking
| Attached Garage | |
| Garage | |
| R V |
Land
| Acreage | No |
| Land Amenities | Hospital, Park, Schools |
| Landscape Features | Landscaped |
| Sewer | Septic System |
| Size Depth | 395 Ft |
| Size Frontage | 183 Ft |
| Size Irregular | 183 X 395 Ft |
| Size Total Text | 183 X 395 Ft |
Rooms
| Level | Type | Length | Width | Dimensions |
|---|---|---|---|---|
| Basement | Family Room | 6.87 m | 5.06 m | 6.87 m x 5.06 m |
| Basement | Bathroom | 1.21 m | 1.63 m | 1.21 m x 1.63 m |
| Basement | Utility Room | 2.13 m | 1.63 m | 2.13 m x 1.63 m |
| Basement | Laundry Room | 7.43 m | 1.98 m | 7.43 m x 1.98 m |
| Basement | Bedroom 4 | 3.99 m | 4.9 m | 3.99 m x 4.9 m |
| Main Level | Living Room | 3.85 m | 4.89 m | 3.85 m x 4.89 m |
| Main Level | Dining Room | 2.74 m | 2.54 m | 2.74 m x 2.54 m |
| Main Level | Kitchen | 4.41 m | 2.54 m | 4.41 m x 2.54 m |
| Main Level | Bedroom | 2.72 m | 3.82 m | 2.72 m x 3.82 m |
| Main Level | Bedroom 2 | 4.18 m | 3.82 m | 4.18 m x 3.82 m |
| Main Level | Bedroom 3 | 3.12 m | 3.59 m | 3.12 m x 3.59 m |
| Main Level | Bathroom | 1.5 m | 2.54 m | 1.5 m x 2.54 m |
| Upper Level | Primary Bedroom | 5 m | 4.88 m | 5 m x 4.88 m |
| Upper Level | Bathroom | 3.35 m | 2.54 m | 3.35 m x 2.54 m |
Contact Us
Contact us for more information

Erika Blair
Salesperson
www.erikablair.ca/
facebook.com/erikablairrealestate/
instagram.com/erikablairrealestate/
23 Beckwith Street North
Smith Falls, Ontario K7A 2B2
(613) 317-2121
(613) 903-7703
www.c21synergy.ca/

The trademarks REALTOR®, REALTORS®, and the REALTOR® logo are controlled by The Canadian Real Estate Association (CREA) and identify real estate professionals who are members of CREA. The trademarks MLS®, Multiple Listing Service® and the associated logos are owned by The Canadian Real Estate Association (CREA) and identify the quality of services provided by real estate professionals who are members of CREA. The trademark DDF® is owned by The Canadian Real Estate Association (CREA) and identifies CREA's Data Distribution Facility (DDF®)
October 08 2026 08:54:04
Ottawa Real Estate Board
Century 21 Synergy Realty Inc.
