


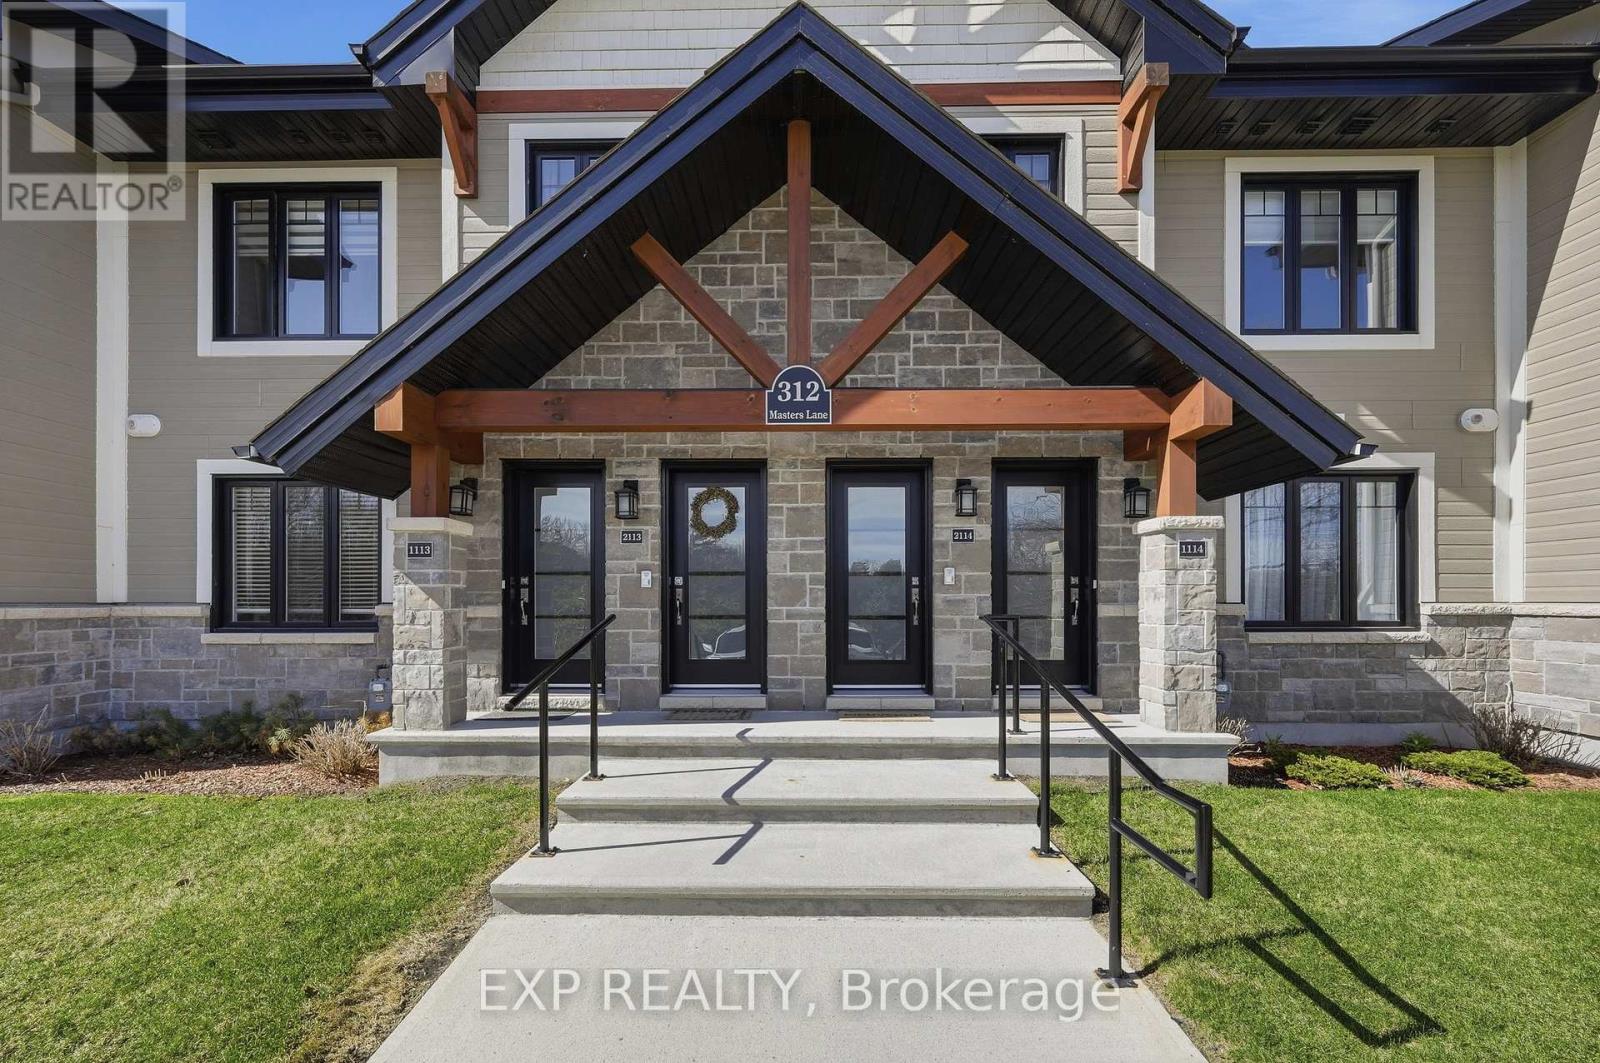
2114 - 312 Masters Lane Clarence-Rockland, Ontario K4K 0L3

$483,000Maintenance, Insurance, Common Area Maintenance
$415 Monthly
Maintenance, Insurance, Common Area Maintenance
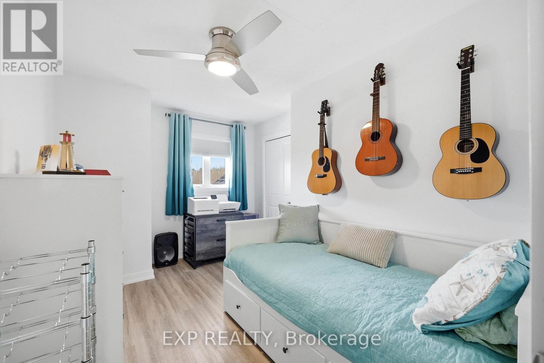
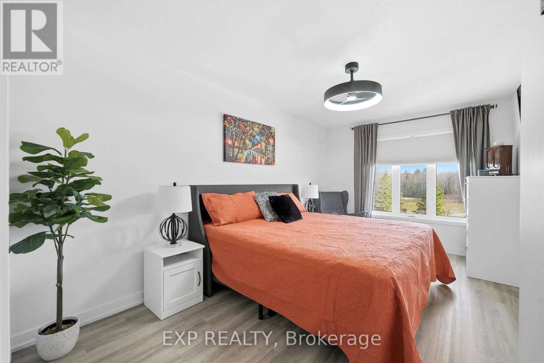
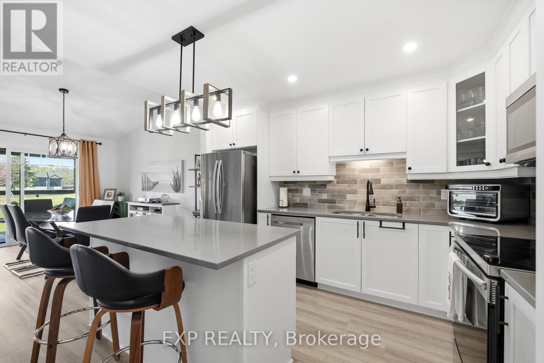
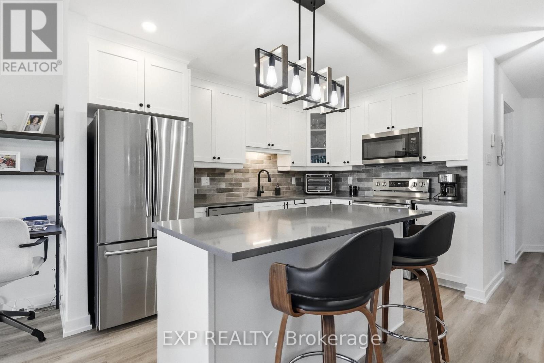
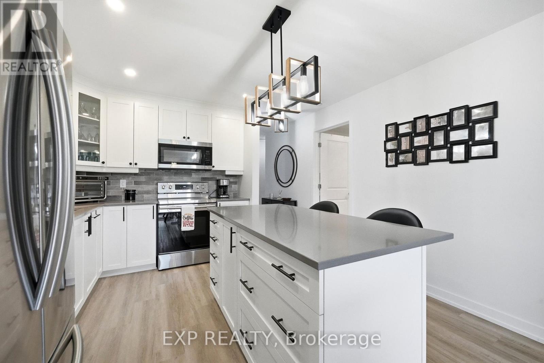
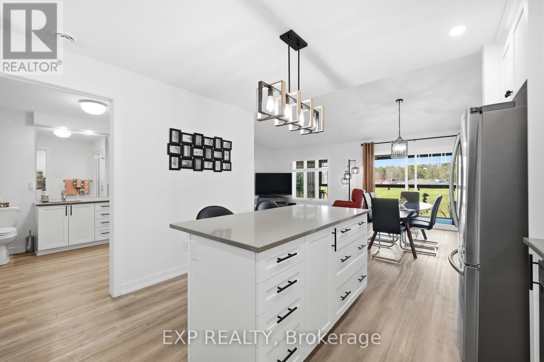
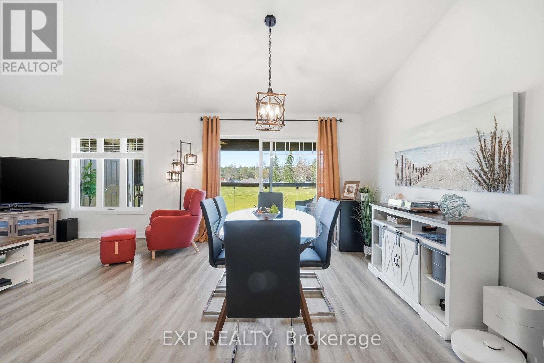
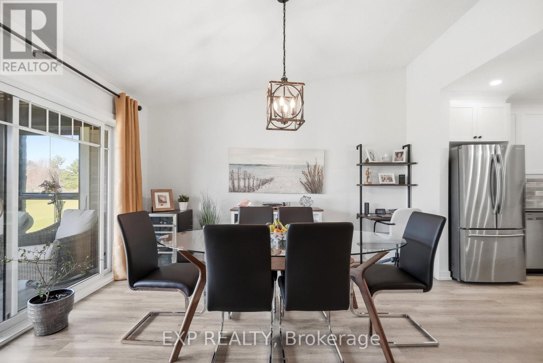
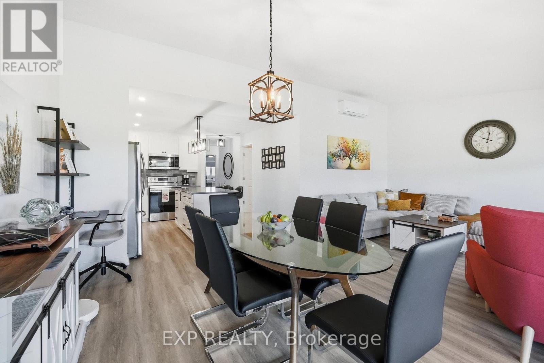
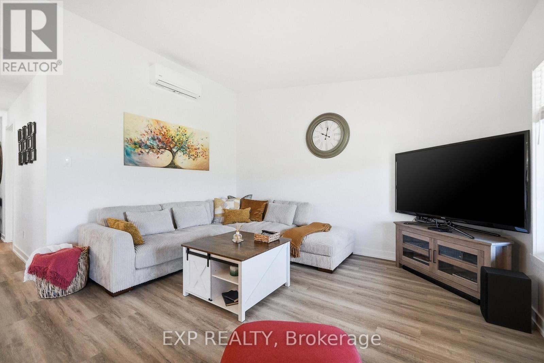
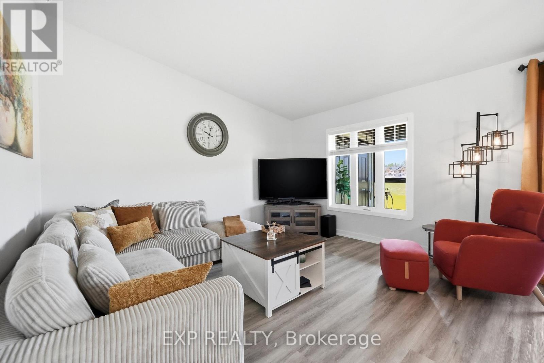
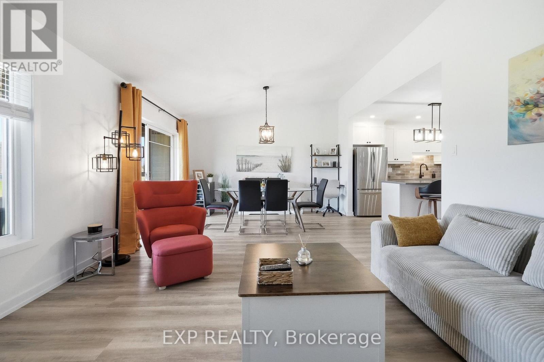
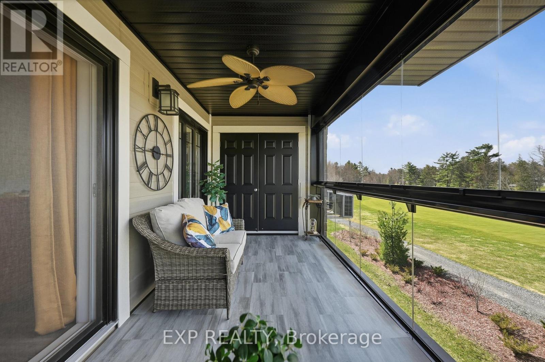
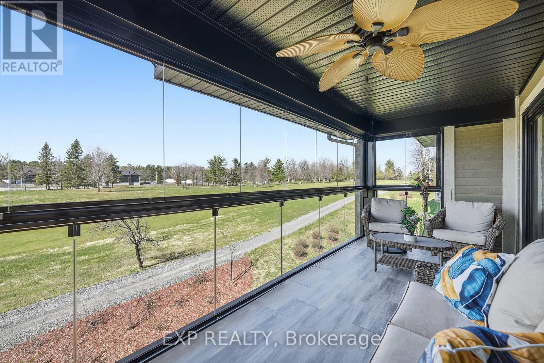
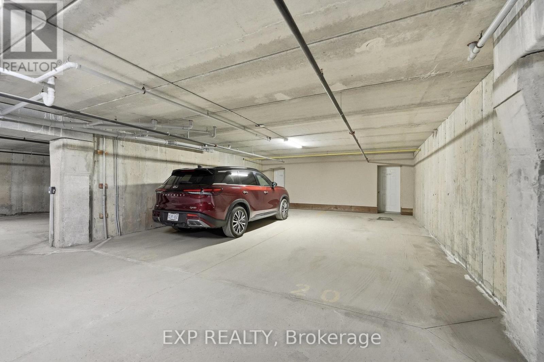
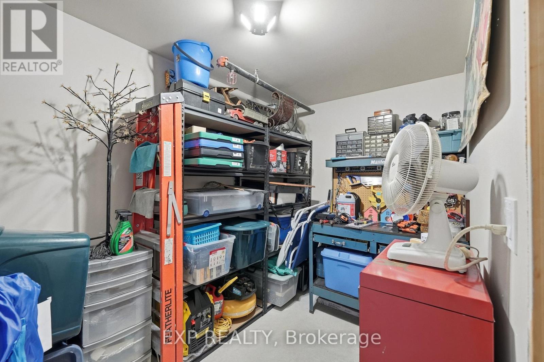
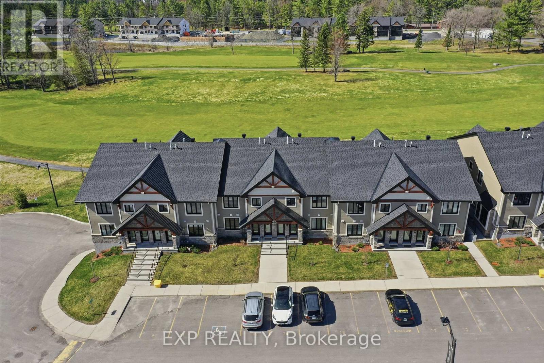
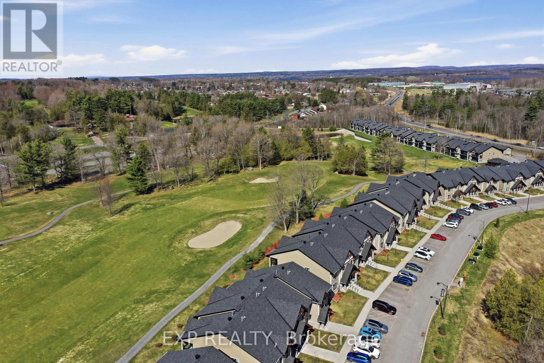
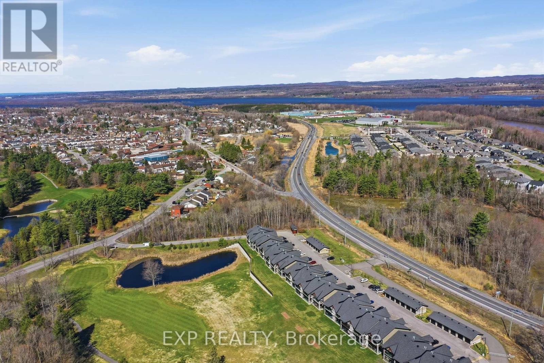

$415 MonthlyWelcome to one of the most beautiful condo in Rockland, overlooking the Outaouais/Rockland golf course. This property has so much to offer. 2 bedrooms, cathedral ceilings in living/dining rooms, stunning kitchen with white cabinets, quartz countertops, oversize kitchen island with large pots & pans drawers, stunning view of the golf course from your dining / living rooms or better yet, step into the amazing enclosed & screened in 7ft X 19 ft balcony. Imagine, sitting in the sun, on the balcony sipping your coffee or reading a book while watching golfers. There is also a large closet on the balcony offering more storage. Your own underground parking and a large owned storage. There is also a beautifully constructed community gazebo where you can gather with friends & family. Easy access to the highway, close to shopping, grocery stores, restaurants and coffee shop. (id:61072)
Property Details
| MLS® Number | X13060014 |
| Property Type | Single Family |
| Community Name | 606 - Town of Rockland |
| Community Features | Pets Allowed With Restrictions |
| Equipment Type | Water Heater, Water Heater - Tankless |
| Features | Balcony, In Suite Laundry |
| Parking Space Total | 2 |
| Rental Equipment Type | Water Heater, Water Heater - Tankless |
Building
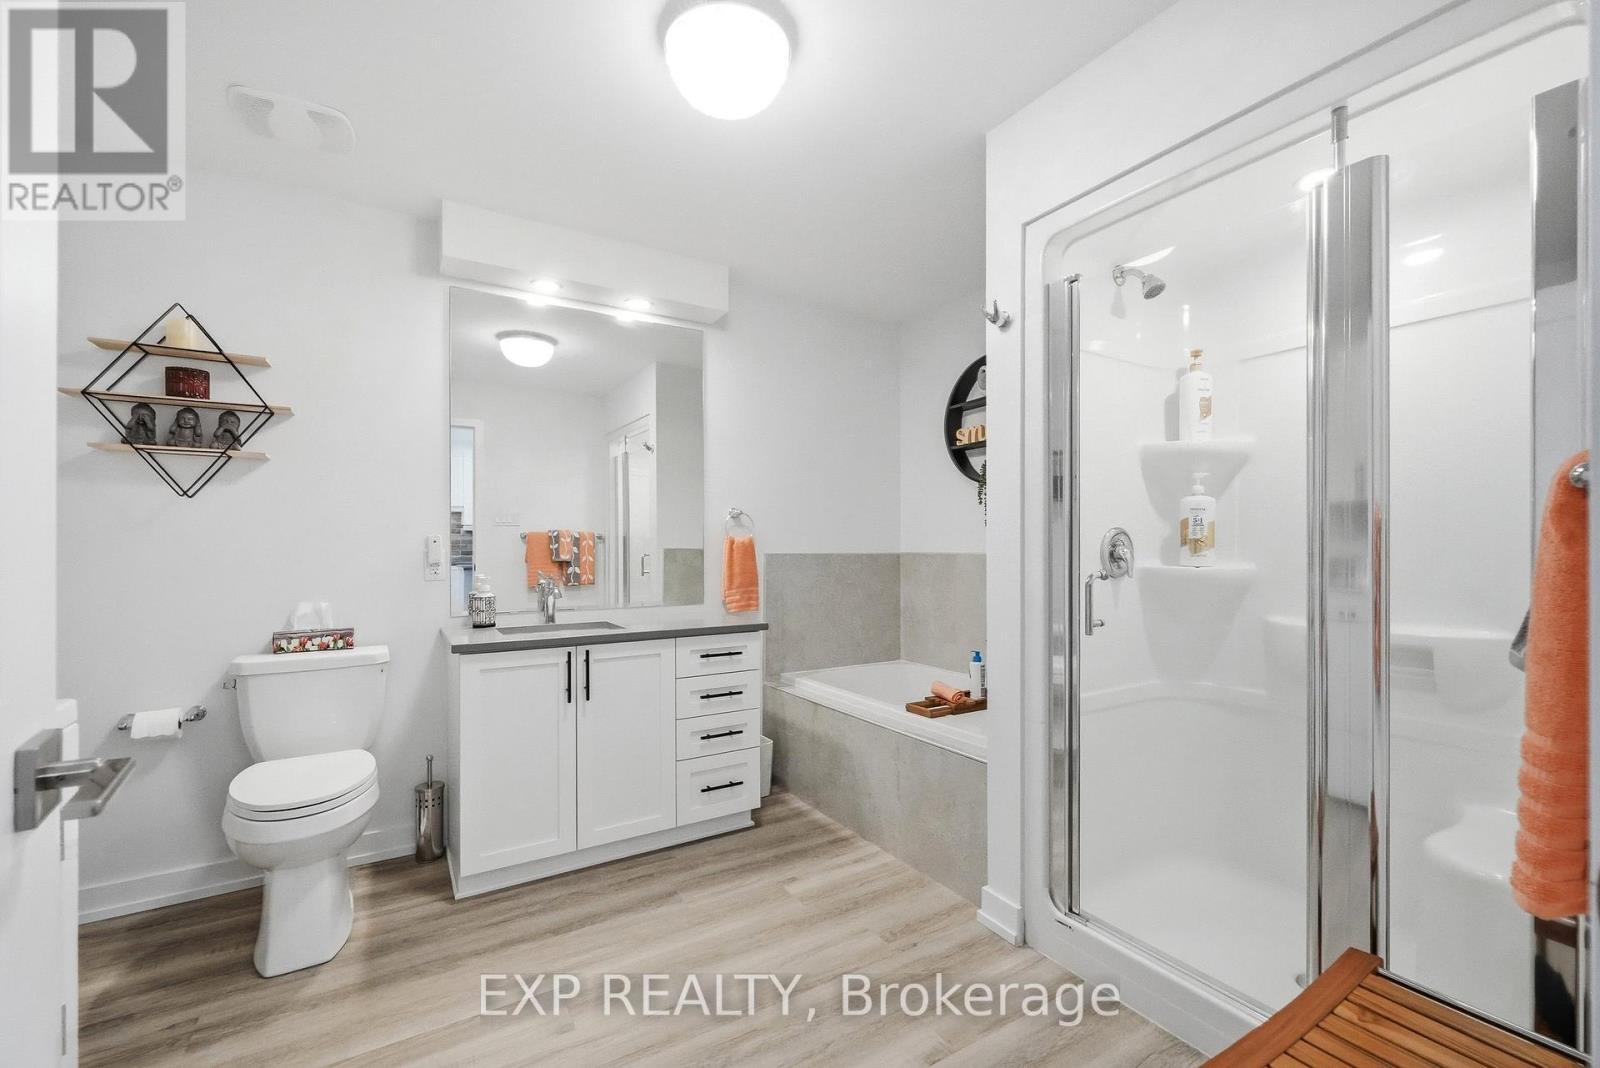
| Bathroom Total | 1 |
| Bedrooms Above Ground | 2 |
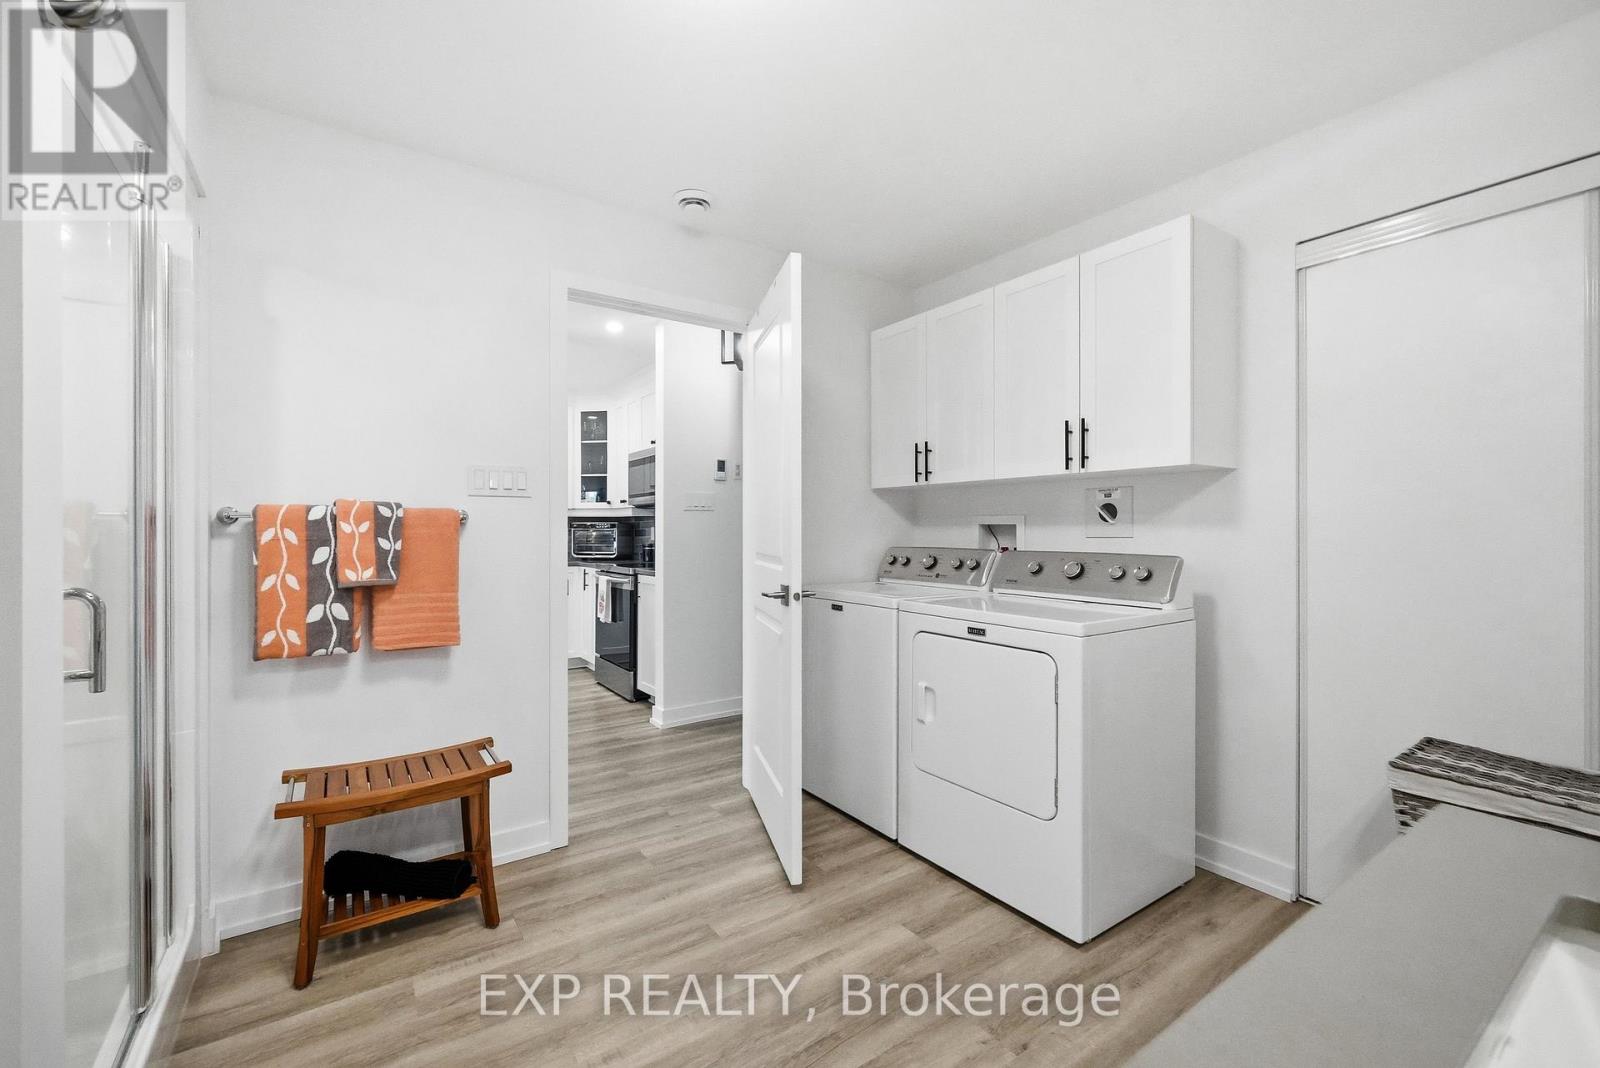
| Bedrooms Total | 2 |
| Amenities | Storage - Locker |
| Appliances | Garage Door Opener Remote(s), Water Heater - Tankless, Dishwasher, Dryer, Hood Fan, Microwave, Stove, Washer, Refrigerator |
| Basement Type | None |
| Cooling Type | Wall Unit |
| Exterior Finish | Stone |
| Heating Fuel | Other |
| Heating Type | Radiant Heat |
| Size Interior | 1,000 - 1,199 Ft2 |
| Type | Apartment |
Parking
| Underground | |
| Garage |
Land
| Acreage | No |
Rooms
| Level | Type | Length | Width | Dimensions |
|---|---|---|---|---|
| Second Level | Primary Bedroom | 2.87 m | 5.38 m | 2.87 m x 5.38 m |
| Second Level | Bedroom 2 | 2.86 m | 3.72 m | 2.86 m x 3.72 m |
| Second Level | Bathroom | 2.75 m | 3.7 m | 2.75 m x 3.7 m |
| Second Level | Kitchen | 3.67 m | 3.59 m | 3.67 m x 3.59 m |
| Second Level | Dining Room | 2.51 m | 4.29 m | 2.51 m x 4.29 m |
| Second Level | Living Room | 4.02 m | 4.3 m | 4.02 m x 4.3 m |
| Second Level | Other | 5.79 m | 2.22 m | 5.79 m x 2.22 m |
Contact Us
Contact us for more information

Louise Martin
Salesperson
343 Preston Street, 11th Floor
Ottawa, Ontario K1S 1N4
(866) 530-7737
(647) 849-3180
www.exprealty.ca/

The trademarks REALTOR®, REALTORS®, and the REALTOR® logo are controlled by The Canadian Real Estate Association (CREA) and identify real estate professionals who are members of CREA. The trademarks MLS®, Multiple Listing Service® and the associated logos are owned by The Canadian Real Estate Association (CREA) and identify the quality of services provided by real estate professionals who are members of CREA. The trademark DDF® is owned by The Canadian Real Estate Association (CREA) and identifies CREA's Data Distribution Facility (DDF®)
June 25 2026 04:52:54
Ottawa Real Estate Board
Exp Realty
