

3099 8th Concession North Road Mississippi Mills, Ontario K0A 2X0

$599,999
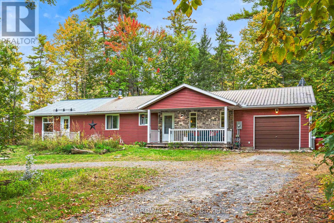
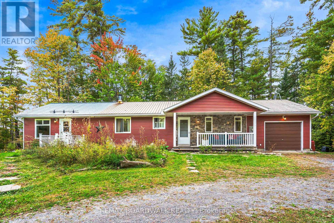
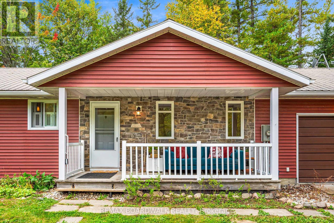
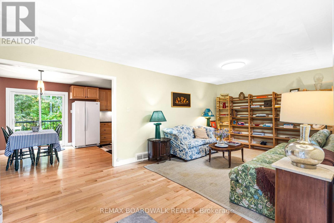
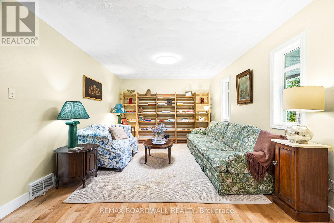
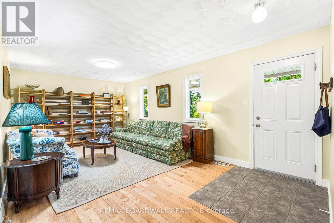
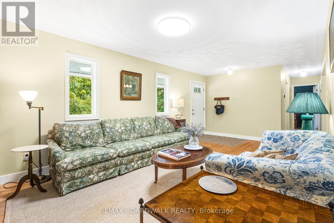
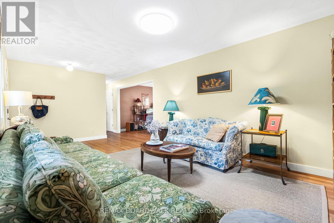
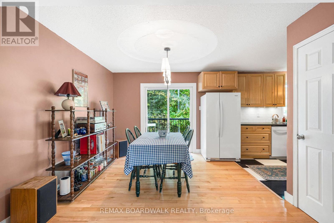
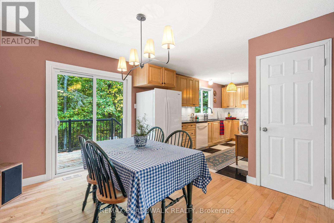
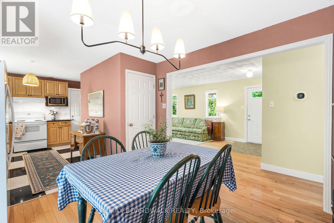
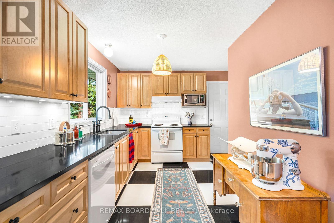
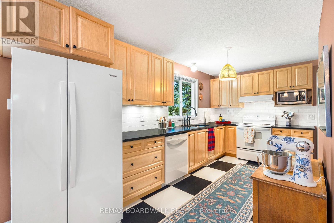
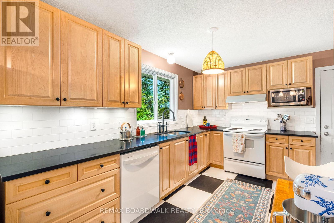
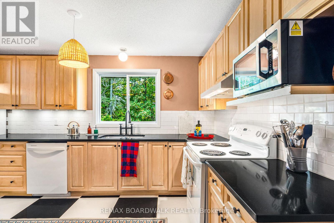
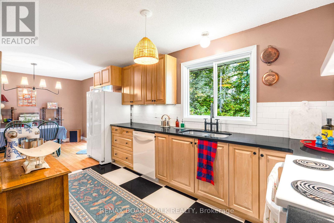
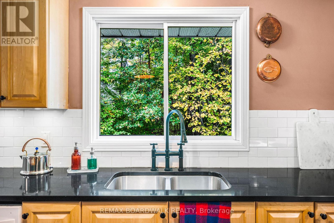
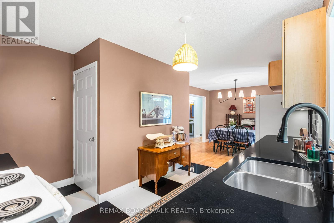
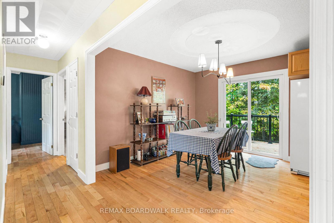
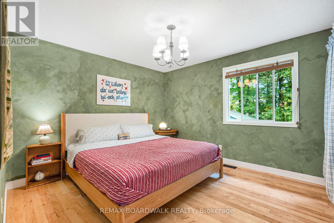
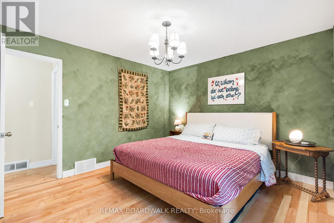
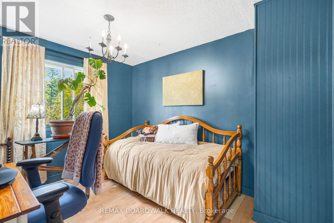
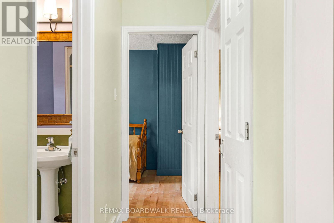
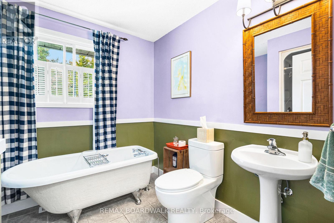
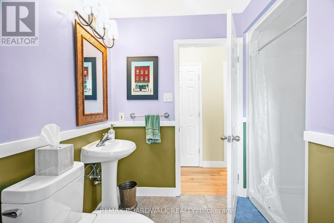
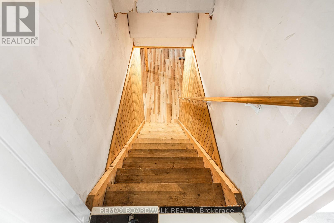
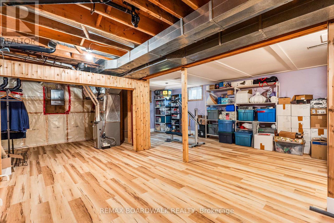
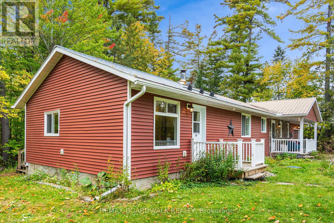
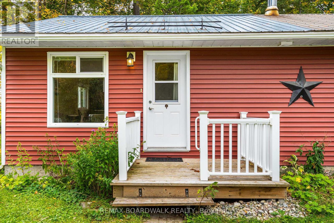
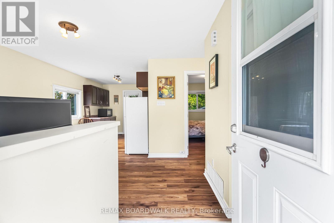
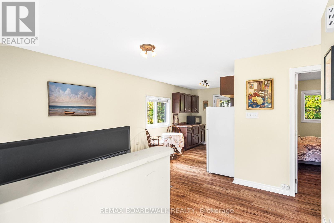
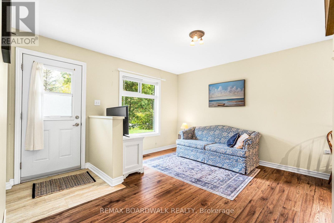
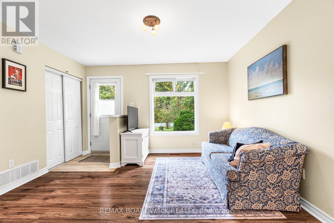
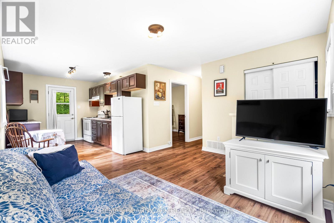
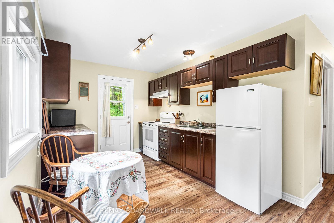
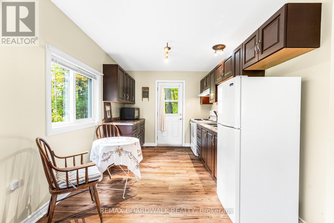
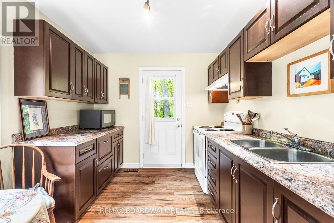
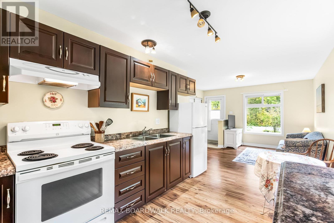
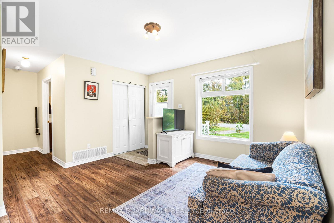
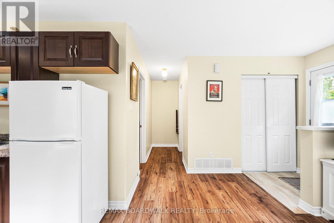
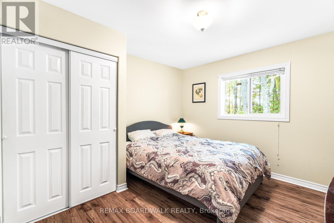
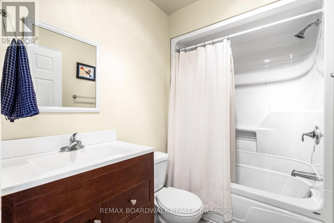
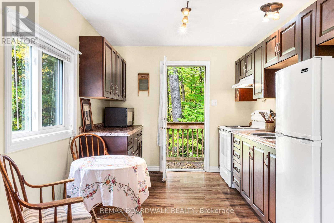
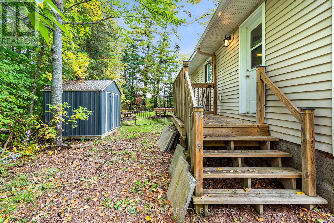
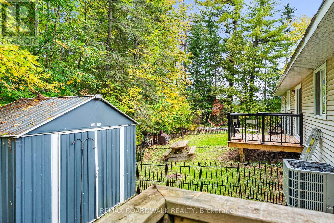
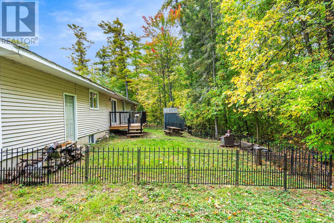
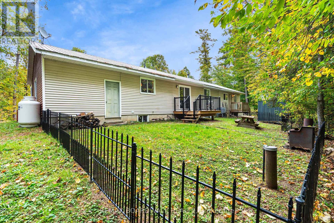
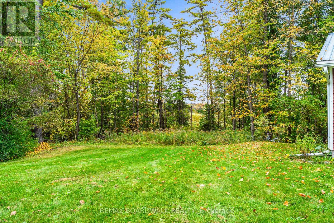
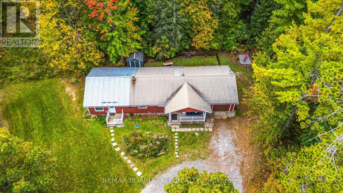
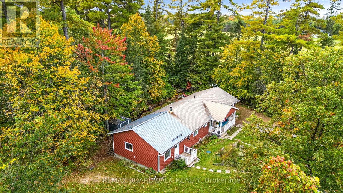
Welcome to 3099 8th Concession North, where quiet rural charm meets total peace of mind in beautiful Mississippi Mills! Set on a private, tree-lined lot surrounded by nature, this versatile country home features two separate entrances-making it an exceptional option for multi-generational living, rental income, or host options; just minutes from Arnprior, Pakenham, and White Lake. The welcoming front verandah invites you to relax with morning coffee before stepping inside to a freshly painted main living area (2026) with hardwood floors and a bright kitchen complete with maple cabinetry, quartz countertops, and ceramic tile. The main residence offers 2 bedrooms, 1 full bath, and a partially finished basement providing great extra space for a rec room, storage, or future expansion. A distinct second wing features its own private entrance with 1 bedroom and 1 full bath, offering complete privacy for guests, in-laws, or tenants. What truly sets this home apart is the extensive list of big-ticket updates already done for you: a brand-new septic bed (2023), new furnace and heat pump system (2024), added attic and basement wall insulation (2024), installed sump pump (2024), plus a new back patio door opening to a custom deck (2024).Outside, enjoy a fully fenced backyard (2025) perfect for pets and family gatherings, a durable metal roof, and an attached garage with convenient inside entry. Whether you are spending winters skiing at nearby Mount Pakenham or enjoying tranquil country evenings year-round, this unique, move-in ready retreat is an absolute must-see! (id:61072)
Property Details
| MLS® Number | X13859986 |
| Property Type | Single Family |
| Community Name | 918 - Mississippi Mills - Pakenham |
| Equipment Type | Propane Tank |
| Parking Space Total | 8 |
| Rental Equipment Type | Propane Tank |
Building
| Bathroom Total | 2 |
| Bedrooms Above Ground | 3 |
| Bedrooms Total | 3 |
| Appliances | Garage Door Opener Remote(s), Dishwasher, Dryer, Hood Fan, Stove, Washer, Refrigerator |
| Architectural Style | Bungalow |
| Basement Development | Partially Finished |
| Basement Type | Full, Crawl Space, N/a (partially Finished) |
| Construction Style Attachment | Detached |
| Exterior Finish | Vinyl Siding |
| Foundation Type | Poured Concrete |
| Heating Fuel | Propane |
| Heating Type | Forced Air |
| Stories Total | 1 |
| Size Interior | 1,100 - 1,500 Ft2 |
| Type | House |
Parking
| Attached Garage | |
| Garage |
Land
| Acreage | No |
| Sewer | Septic System |
| Size Depth | 158 Ft |
| Size Frontage | 258 Ft |
| Size Irregular | 258 X 158 Ft |
| Size Total Text | 258 X 158 Ft |
Rooms
| Level | Type | Length | Width | Dimensions |
|---|---|---|---|---|
| Main Level | Living Room | 6.12 m | 3.48 m | 6.12 m x 3.48 m |
| Main Level | Dining Room | 3.4 m | 3.51 m | 3.4 m x 3.51 m |
| Main Level | Kitchen | 3.91 m | 3.51 m | 3.91 m x 3.51 m |
| Main Level | Primary Bedroom | 3.58 m | 3.51 m | 3.58 m x 3.51 m |
| Main Level | Bedroom | 2.92 m | 3.48 m | 2.92 m x 3.48 m |
| Main Level | Bathroom | 2.67 m | 2.46 m | 2.67 m x 2.46 m |
| Main Level | Living Room | 3.86 m | 3.45 m | 3.86 m x 3.45 m |
| Main Level | Kitchen | 2.72 m | 3.61 m | 2.72 m x 3.61 m |
| Main Level | Bedroom | 3.48 m | 3.51 m | 3.48 m x 3.51 m |
| Main Level | Bathroom | 1.68 m | 2.41 m | 1.68 m x 2.41 m |
Contact Us
Contact us for more information

Frances Ebbrell
Salesperson
boardwalkottawa.com/agents/frances-ebbrell/
www.facebook.com/frances.ebbrell/
www.linkedin.com/in/frances-ebbrell-39218693/
www.instagram.com/febbrell/
515 Mcneely Avenue, Unit 1-A
Carleton Place, Ontario K7C 0A8
(613) 257-4663
(613) 257-4673
www.remaxaffiliates.ca/

The trademarks REALTOR®, REALTORS®, and the REALTOR® logo are controlled by The Canadian Real Estate Association (CREA) and identify real estate professionals who are members of CREA. The trademarks MLS®, Multiple Listing Service® and the associated logos are owned by The Canadian Real Estate Association (CREA) and identify the quality of services provided by real estate professionals who are members of CREA. The trademark DDF® is owned by The Canadian Real Estate Association (CREA) and identifies CREA's Data Distribution Facility (DDF®)
October 04 2026 07:23:08
Ottawa Real Estate Board
RE/MAX Boardwalk Realty
