

353 Arlington Avenue Ottawa, Ontario K1R 6Z2

$2,400 Monthly
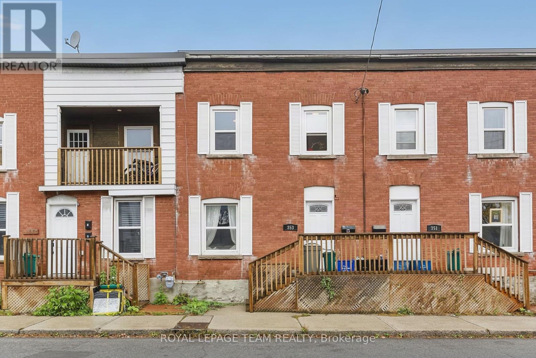
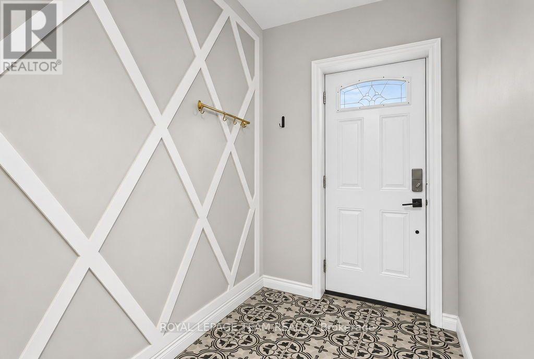
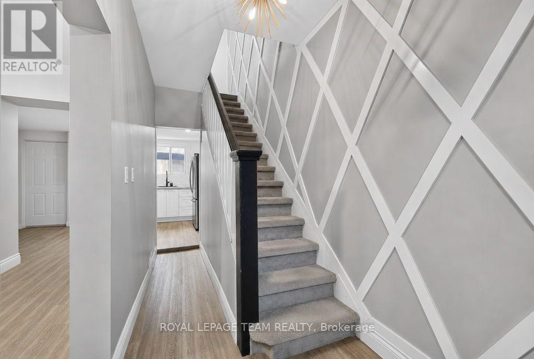
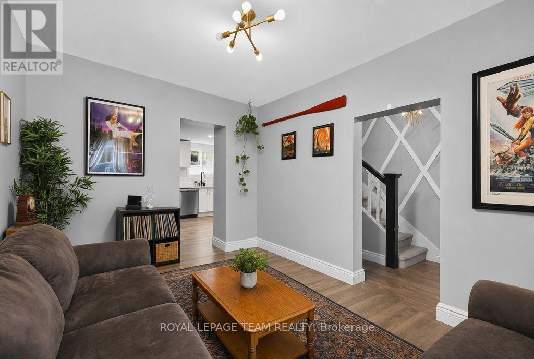
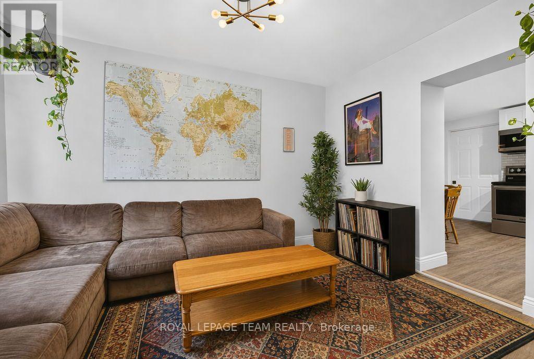
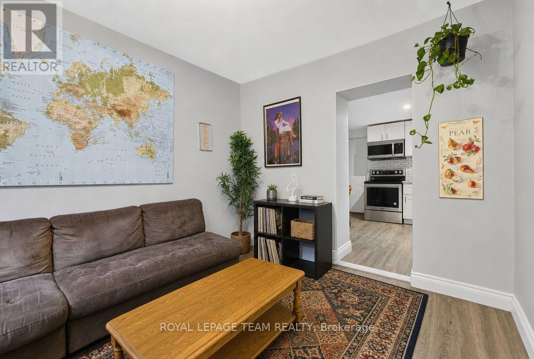
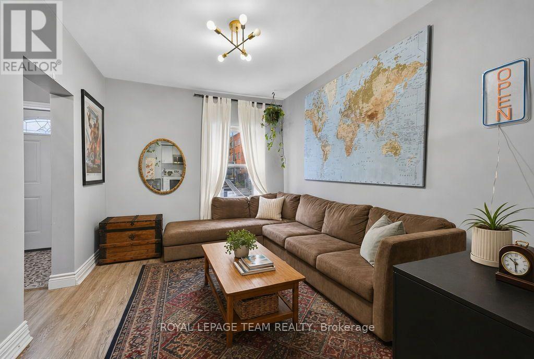
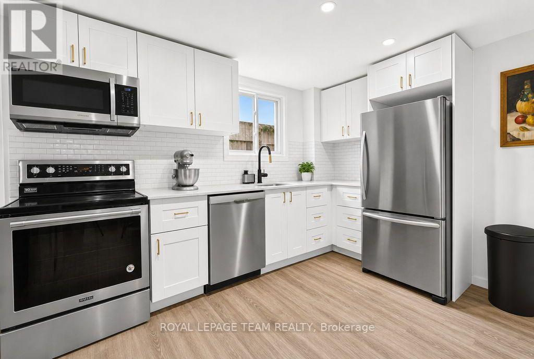
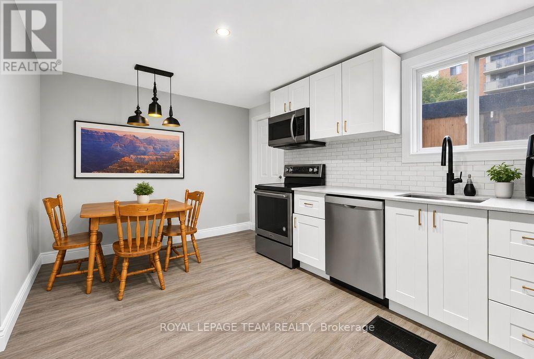
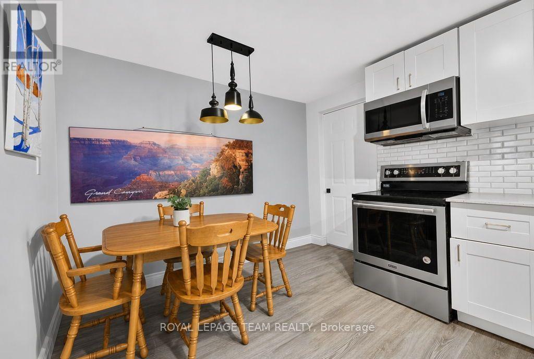
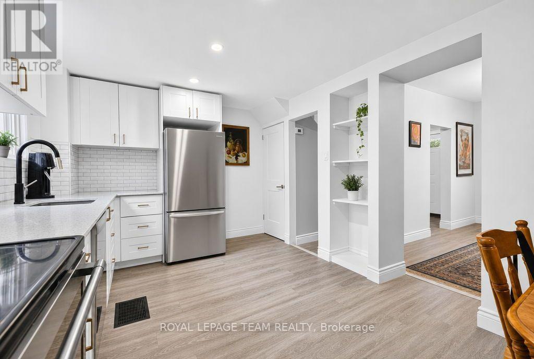
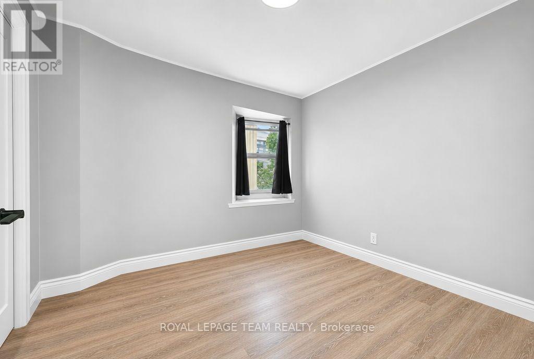
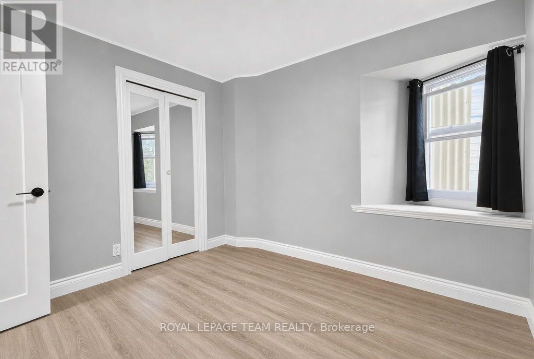
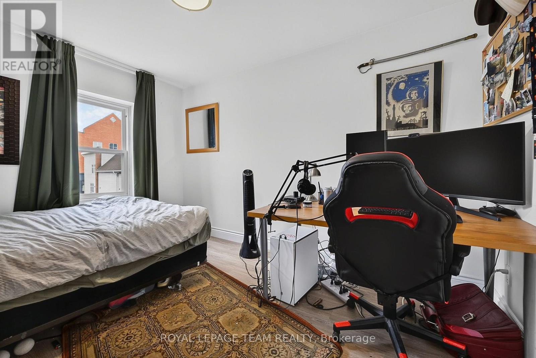
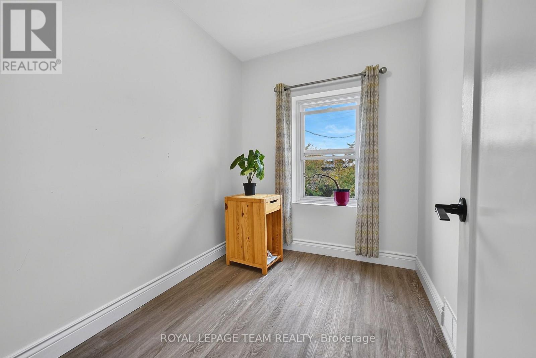
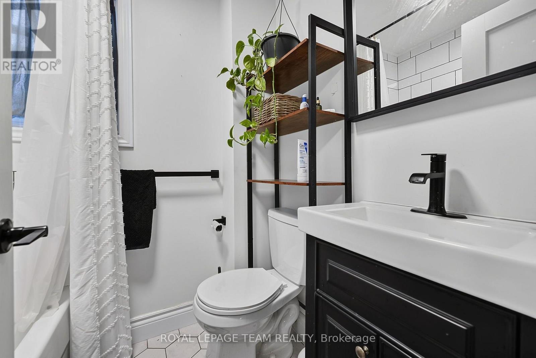
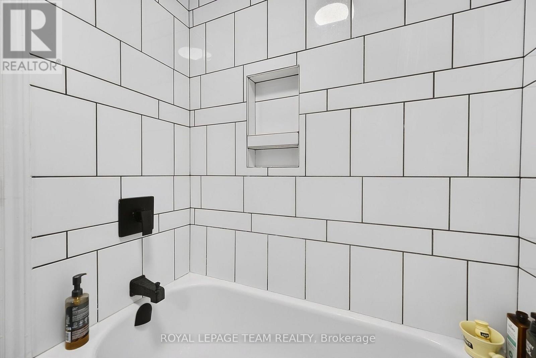
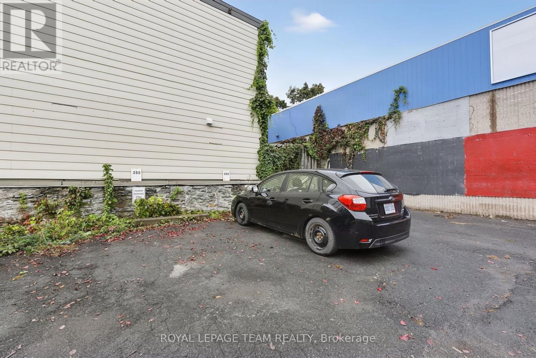
Welcome to 353 Arlington Avenue, a nicely updated and spacious 2-bedroom, 1-bathroom home with a bonus office space in the heart of Centretown. Featuring carpet-free main and second levels and a comfortable, functional layout, this home offers plenty of room to relax, entertain, and enjoy everyday living. The well-appointed kitchen features newer stainless steel appliances, including a dishwasher. Upstairs you will find the two bedrooms along with the additional office space to be used for working from home, studying, or creating a dedicated hobby space. Convenient in-suite laundry is located in the basement for added ease. Ideally situated close to transit, shops, restaurants, cafes, parks, and downtown Ottawa, this is a great opportunity for young professionals looking to enjoy everything the city has to offer. One parking space and water are included. Available November 1st and onwards! (id:61072)
Property Details
| MLS® Number | X13859178 |
| Property Type | Multi-family |
| Community Name | 4205 - West Centre Town |
| Features | In Suite Laundry |
| Parking Space Total | 1 |
Building
| Bathroom Total | 1 |
| Bedrooms Above Ground | 2 |
| Bedrooms Total | 2 |
| Appliances | Dryer, Stove, Washer, Refrigerator |
| Basement Type | Crawl Space |
| Cooling Type | Central Air Conditioning |
| Exterior Finish | Brick |
| Foundation Type | Poured Concrete |
| Heating Fuel | Natural Gas |
| Heating Type | Forced Air |
| Stories Total | 2 |
| Size Interior | 700 - 1,100 Ft2 |
| Type | Fourplex |
| Utility Water | Municipal Water |
Parking
| No Garage |
Land
| Acreage | No |
| Sewer | Sanitary Sewer |
| Size Irregular | . |
| Size Total Text | . |
Rooms
| Level | Type | Length | Width | Dimensions |
|---|---|---|---|---|
| Second Level | Bedroom | 2.82 m | 3 m | 2.82 m x 3 m |
| Second Level | Bedroom 2 | 2.82 m | 3.66 m | 2.82 m x 3.66 m |
| Second Level | Office | 1.96 m | 2.54 m | 1.96 m x 2.54 m |
| Second Level | Bathroom | 0.01 m | 0.01 m | 0.01 m x 0.01 m |
| Main Level | Foyer | 0.01 m | 0.01 m | 0.01 m x 0.01 m |
| Main Level | Living Room | 4.22 m | 3.71 m | 4.22 m x 3.71 m |
| Main Level | Kitchen | 4.88 m | 3.05 m | 4.88 m x 3.05 m |
Utilities
| Cable | Installed |
| Electricity | Installed |
| Sewer | Installed |
https://www.realtor.ca/real-estate/30361753/353-arlington-avenue-ottawa-4205-west-centre-town
Contact Us
Contact us for more information
Megan Bedard
Salesperson
6081 Hazeldean Road, 12b
Ottawa, Ontario K2S 1B9
(613) 831-9287
(613) 831-9290
www.teamrealty.ca/

The trademarks REALTOR®, REALTORS®, and the REALTOR® logo are controlled by The Canadian Real Estate Association (CREA) and identify real estate professionals who are members of CREA. The trademarks MLS®, Multiple Listing Service® and the associated logos are owned by The Canadian Real Estate Association (CREA) and identify the quality of services provided by real estate professionals who are members of CREA. The trademark DDF® is owned by The Canadian Real Estate Association (CREA) and identifies CREA's Data Distribution Facility (DDF®)
October 04 2026 06:53:31
Ottawa Real Estate Board
Royal LePage Team Realty
