

516 Silvertip Lane Ottawa, Ontario K2T 0H7

$2,500 Monthly
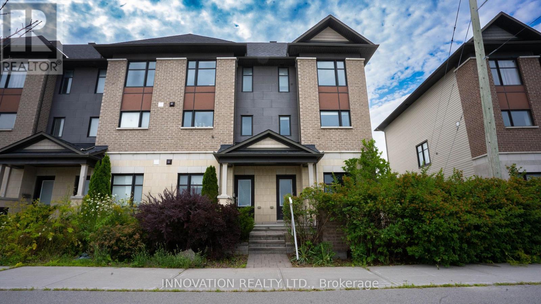
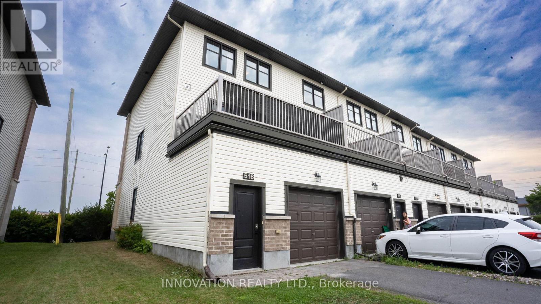
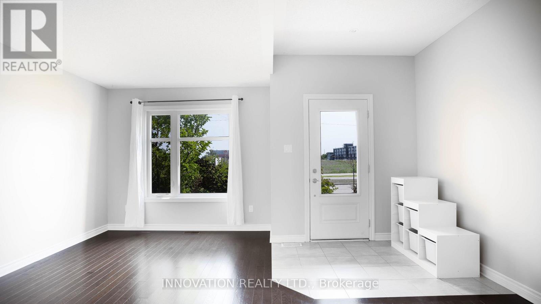
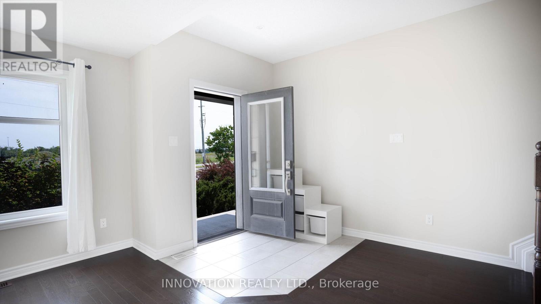
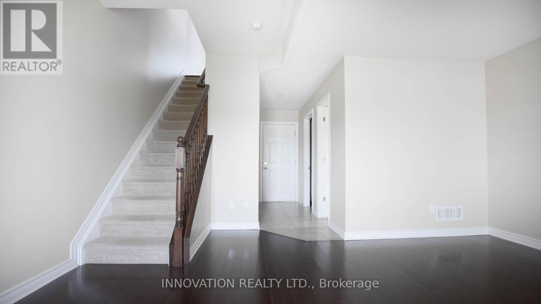
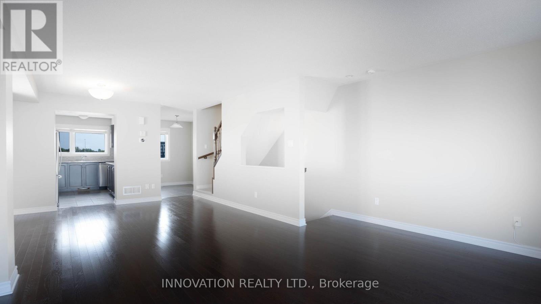
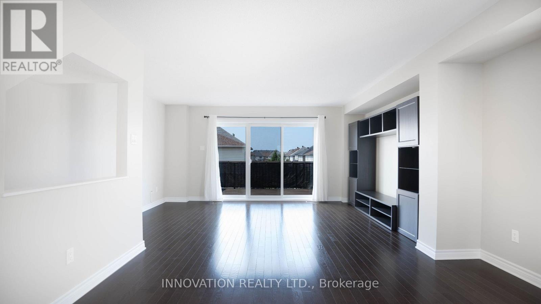
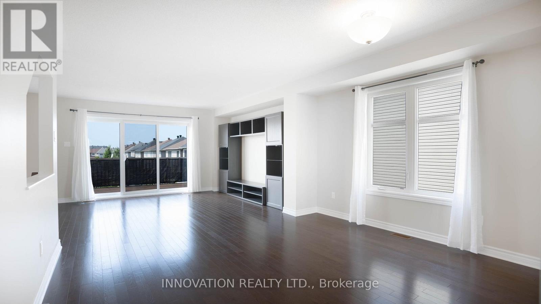
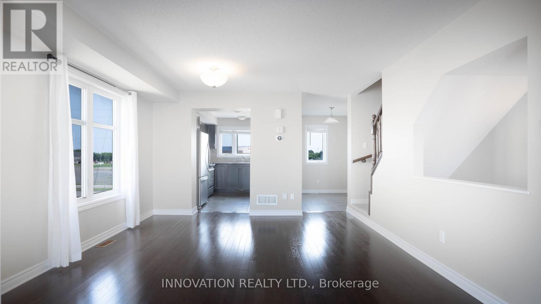
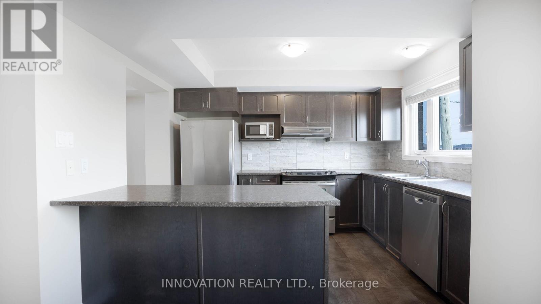
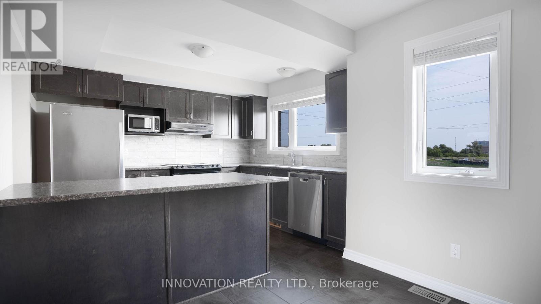
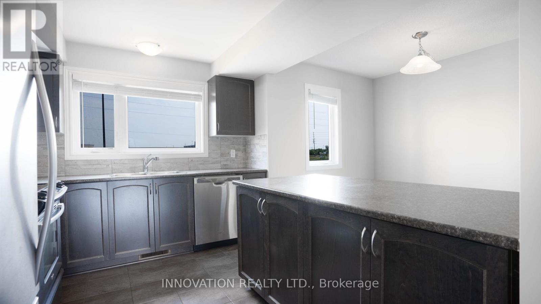
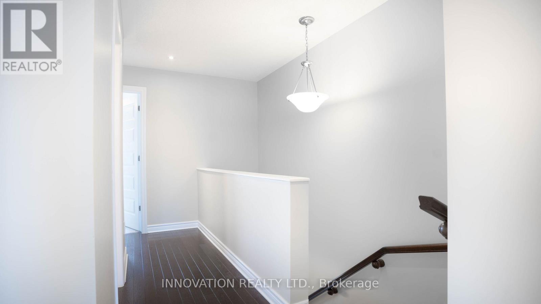
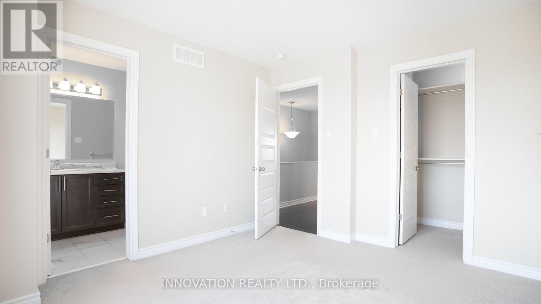
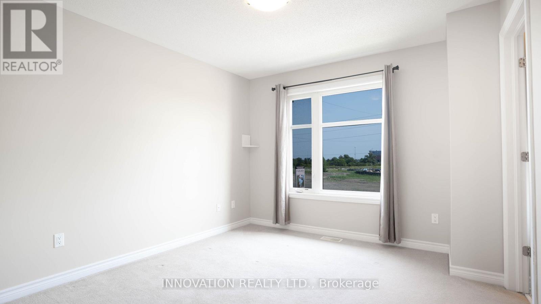
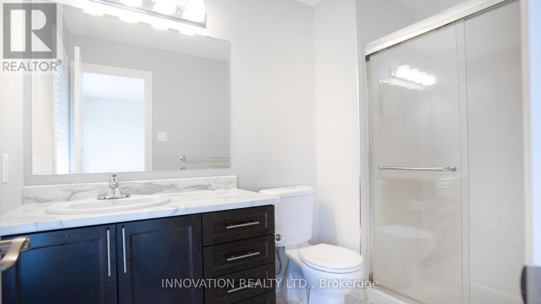
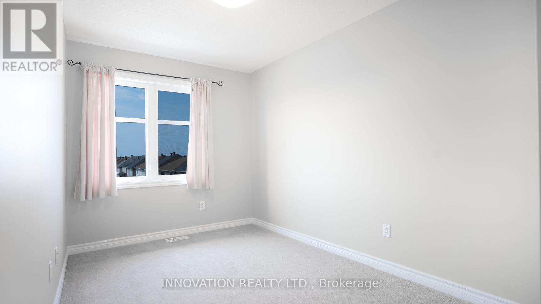
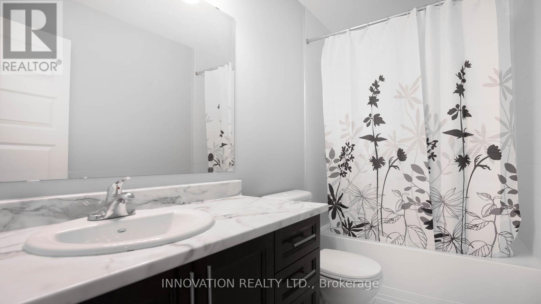
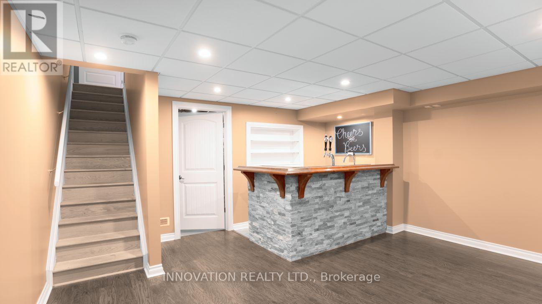
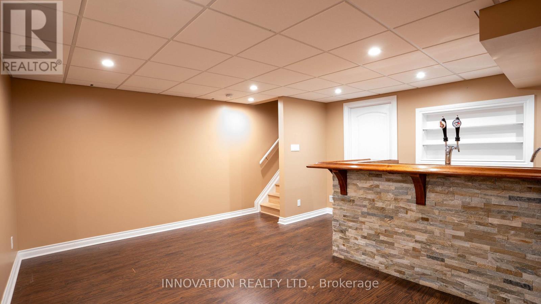
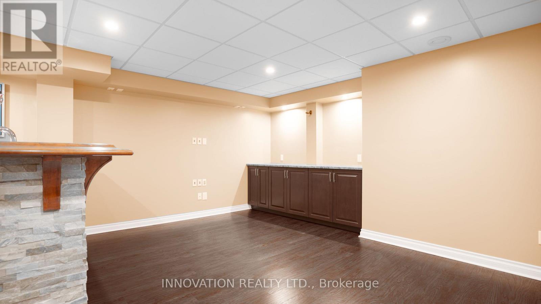
Beautiful and spacious 3-storey end-unit townhome in a prime Kanata location! This well-maintained home features 3 bedrooms, including a 3pc ensuite, plus a 4pc main bath and 2pc powder room perfect for family living. Enjoy beautiful hardwood flooring along the basement, first, and second floors. The fully finished basement includes a stylish bar, ideal for entertaining. The attached garage fits 1.5 vehicles, providing extra space for storage or a workshop. As an end unit, this home also features a side yard a rare find that adds outdoor space. Fantastic location steps to Tanger Outlets, Canadian Tire Centre, HWY access, and Kanata Centrum. A must-see for anyone seeking value, space, and convenience in the west end! (id:61072)
Property Details
| MLS® Number | X13854714 |
| Property Type | Single Family |
| Community Name | 9007 - Kanata - Kanata Lakes/Heritage Hills |
| Amenities Near By | Public Transit, Park, Schools |
| Parking Space Total | 2 |
Building
| Bathroom Total | 3 |
| Bedrooms Above Ground | 3 |
| Bedrooms Total | 3 |
| Appliances | Dishwasher, Dryer, Hot Water Instant, Microwave, Stove, Washer, Refrigerator |
| Basement Development | Finished |
| Basement Type | Full (finished) |
| Construction Style Attachment | Attached |
| Cooling Type | Central Air Conditioning |
| Exterior Finish | Brick, Vinyl Siding |
| Foundation Type | Unknown |
| Half Bath Total | 1 |
| Heating Fuel | Natural Gas |
| Heating Type | Forced Air |
| Stories Total | 3 |
| Size Interior | 2,000 - 2,500 Ft2 |
| Type | Row / Townhouse |
| Utility Water | Municipal Water |
Parking
| Attached Garage | |
| Garage |
Land
| Acreage | No |
| Land Amenities | Public Transit, Park, Schools |
| Sewer | Sanitary Sewer |
| Size Depth | 74 Ft ,7 In |
| Size Frontage | 28 Ft ,2 In |
| Size Irregular | 28.2 X 74.6 Ft |
| Size Total Text | 28.2 X 74.6 Ft |
Rooms
| Level | Type | Length | Width | Dimensions |
|---|---|---|---|---|
| Second Level | Living Room | 4.94 m | 3.6 m | 4.94 m x 3.6 m |
| Second Level | Dining Room | 3.68 m | 3.5 m | 3.68 m x 3.5 m |
| Second Level | Dining Room | 5.18 m | 3.3 m | 5.18 m x 3.3 m |
| Second Level | Kitchen | 4.97 m | 2.7 m | 4.97 m x 2.7 m |
| Third Level | Primary Bedroom | 3.5 m | 3.6 m | 3.5 m x 3.6 m |
| Third Level | Bedroom | 2.16 m | 3.07 m | 2.16 m x 3.07 m |
| Third Level | Bedroom | 2.43 m | 3.6 m | 2.43 m x 3.6 m |
| Main Level | Family Room | 4.63 m | 4.96 m | 4.63 m x 4.96 m |
| Main Level | Laundry Room | 1.6 m | 1.85 m | 1.6 m x 1.85 m |
Utilities
| Natural Gas Available | Available |
Contact Us
Contact us for more information
Sydney Mowry
Salesperson
8221 Campeau Drive Unit B
Kanata, Ontario K2T 0A2
(613) 755-2278
(613) 755-2279
www.innovationrealty.ca/

The trademarks REALTOR®, REALTORS®, and the REALTOR® logo are controlled by The Canadian Real Estate Association (CREA) and identify real estate professionals who are members of CREA. The trademarks MLS®, Multiple Listing Service® and the associated logos are owned by The Canadian Real Estate Association (CREA) and identify the quality of services provided by real estate professionals who are members of CREA. The trademark DDF® is owned by The Canadian Real Estate Association (CREA) and identifies CREA's Data Distribution Facility (DDF®)
October 05 2026 06:53:31
Ottawa Real Estate Board
Innovation Realty Ltd.
