

47 Rapid Road Whitewater Region, Ontario K0J 2L0

$114,900
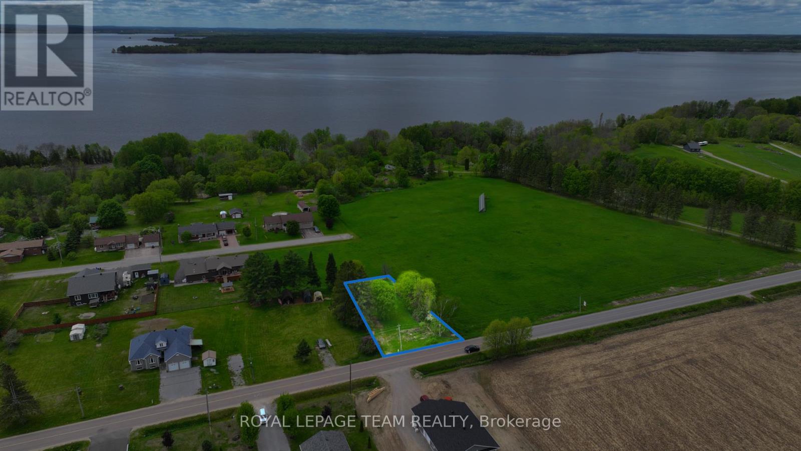
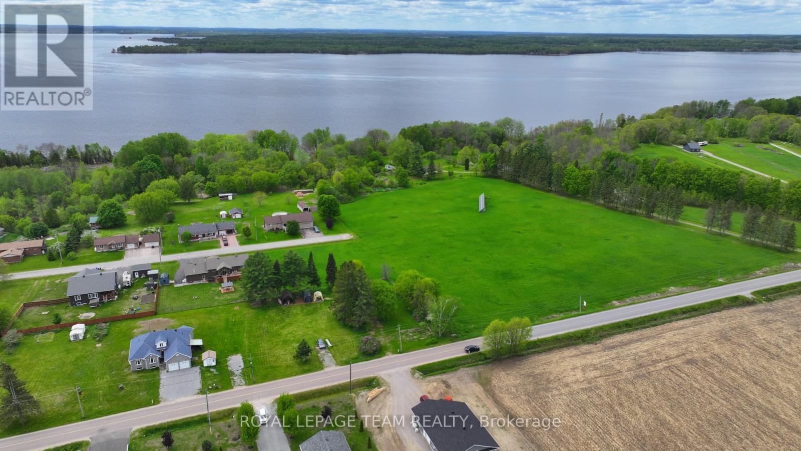
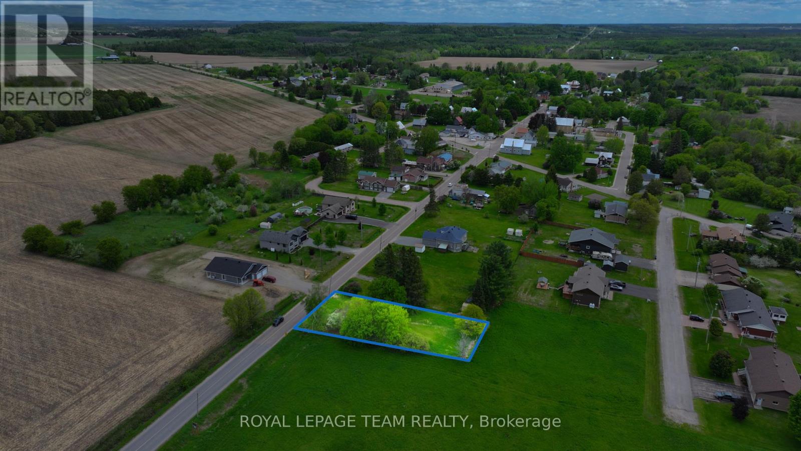
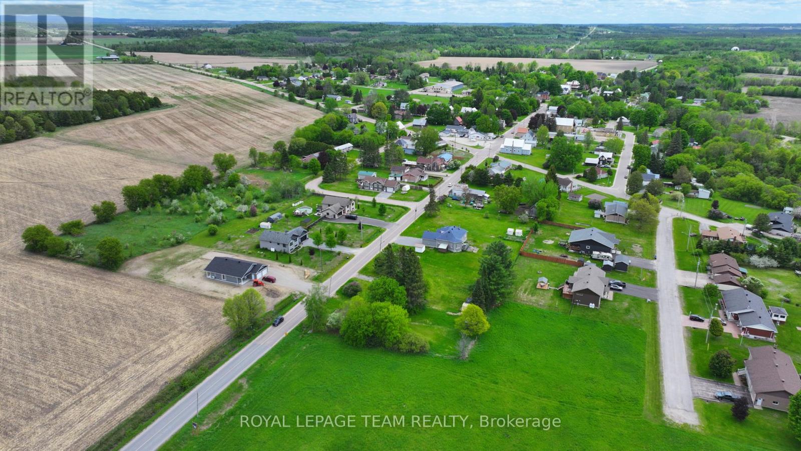
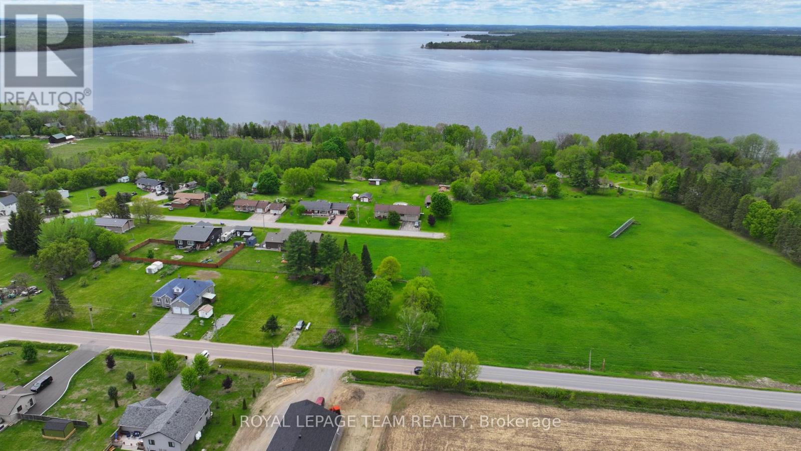
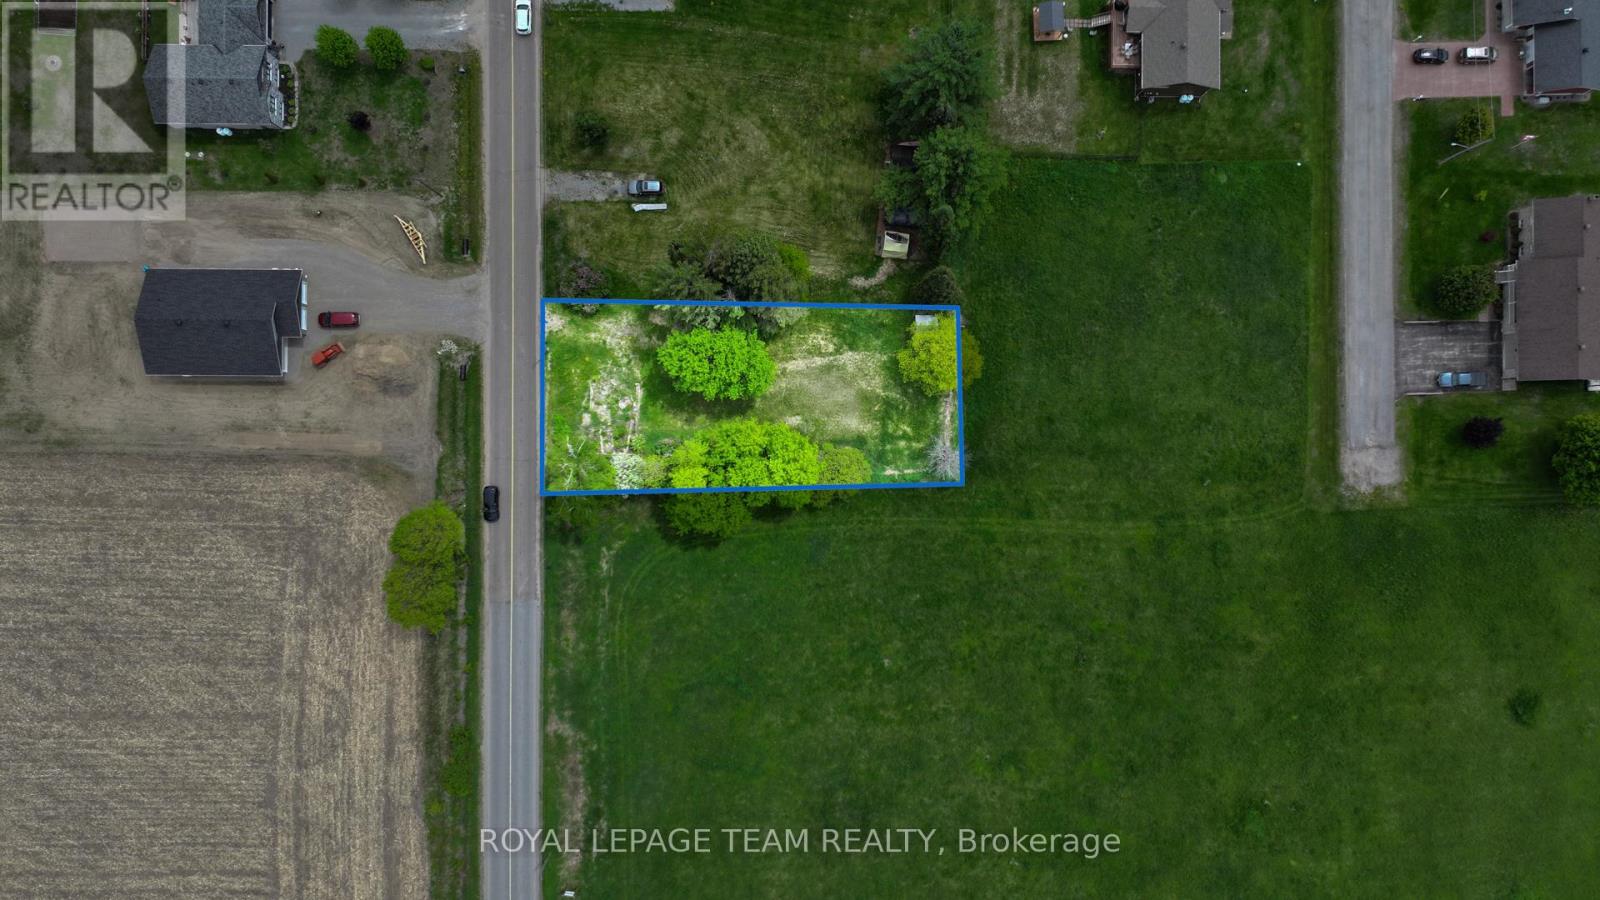
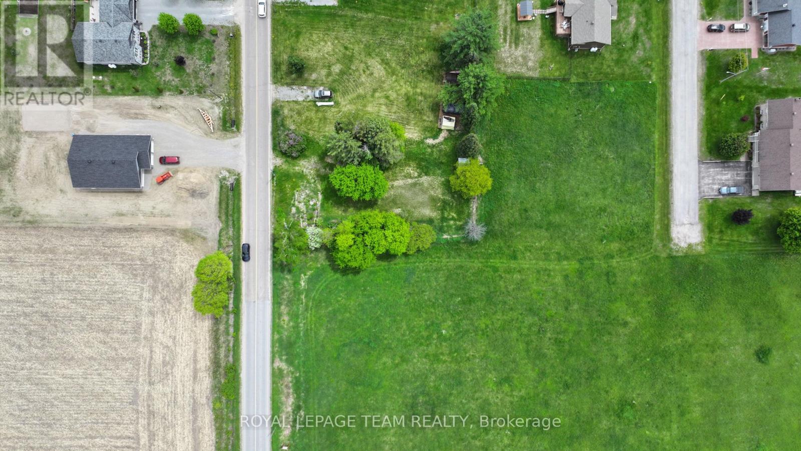
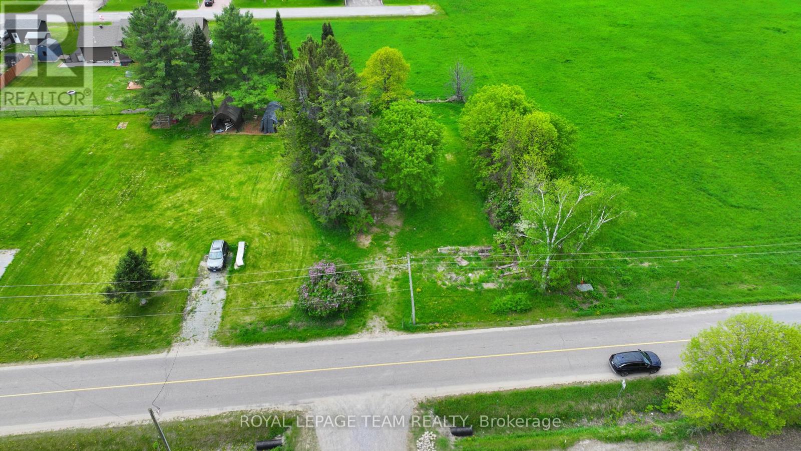
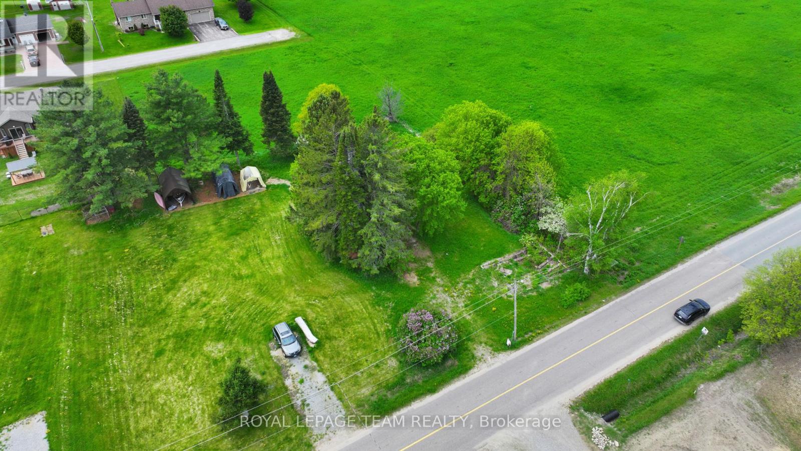
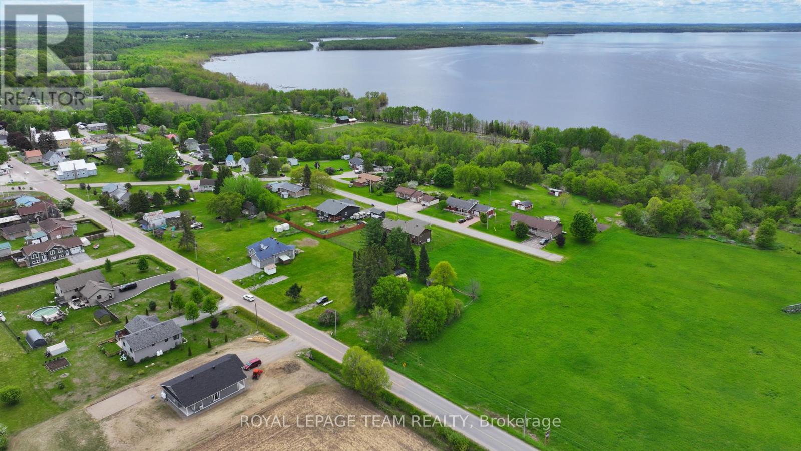
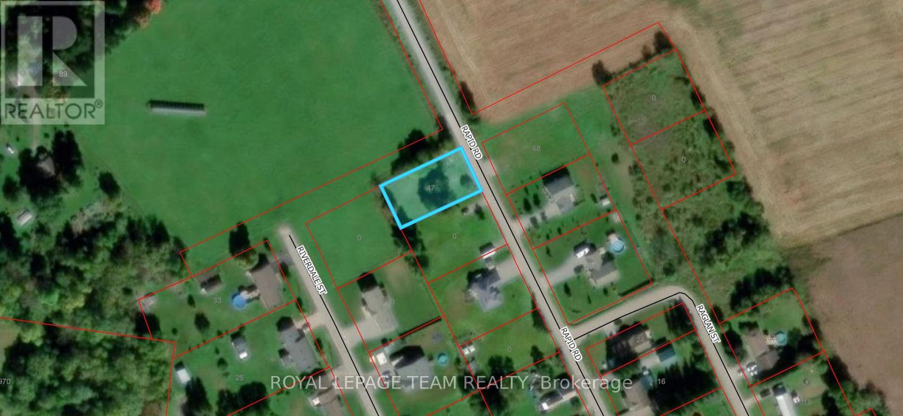
TREE-LINED LOT WITH A DRILLED WELL AND SEPTIC ALREADY IN PLACE! This approximately 86' x 164' lot in Westmeath offers a lovely country setting, right next to an unopened road allowance and approximately 20 acres of farmland. Mature trees frame the property, while the open fields next door add to its rural charm. With a well and septic already in place, you have a head start on planning your next chapter! You're a short walk to Kenny's Store, a well-loved local stop, and close to the elementary school. The Ottawa River is around the corner with the public boat launch minutes away, giving you quick access for boating, fishing, or simply enjoying the water. Westmeath is known for its quiet roads, scenic views, and the kind of neighbourly atmosphere that makes people want to stay. (id:61072)
Property Details
| MLS® Number | X13852430 |
| Property Type | Vacant Land |
| Community Name | 580 - Whitewater Region |
| Amenities Near By | Park |
| Community Features | Community Centre |
| Features | Wooded Area, Irregular Lot Size, Level |
| View Type | View |
Building
| Utility Water | Drilled Well |
Land
| Access Type | Year-round Access |
| Acreage | No |
| Land Amenities | Park |
| Sewer | Septic System |
| Size Depth | 165 Ft |
| Size Frontage | 86 Ft ,3 In |
| Size Irregular | 86.28 X 165 Ft ; 0 |
| Size Total Text | 86.28 X 165 Ft ; 0|under 1/2 Acre |
| Zoning Description | Rural Residential |
Utilities
| Electricity | Available |
https://www.realtor.ca/real-estate/30354064/47-rapid-road-whitewater-region-580-whitewater-region
Contact Us
Contact us for more information

Allie Neilson-Sewell
Salesperson
1723 Carling Avenue, Suite 1
Ottawa, Ontario K2A 1C8
(613) 725-1171
(613) 725-3323
www.teamrealty.ca/

The trademarks REALTOR®, REALTORS®, and the REALTOR® logo are controlled by The Canadian Real Estate Association (CREA) and identify real estate professionals who are members of CREA. The trademarks MLS®, Multiple Listing Service® and the associated logos are owned by The Canadian Real Estate Association (CREA) and identify the quality of services provided by real estate professionals who are members of CREA. The trademark DDF® is owned by The Canadian Real Estate Association (CREA) and identifies CREA's Data Distribution Facility (DDF®)
October 02 2026 12:23:53
Ottawa Real Estate Board
Royal LePage Team Realty
