

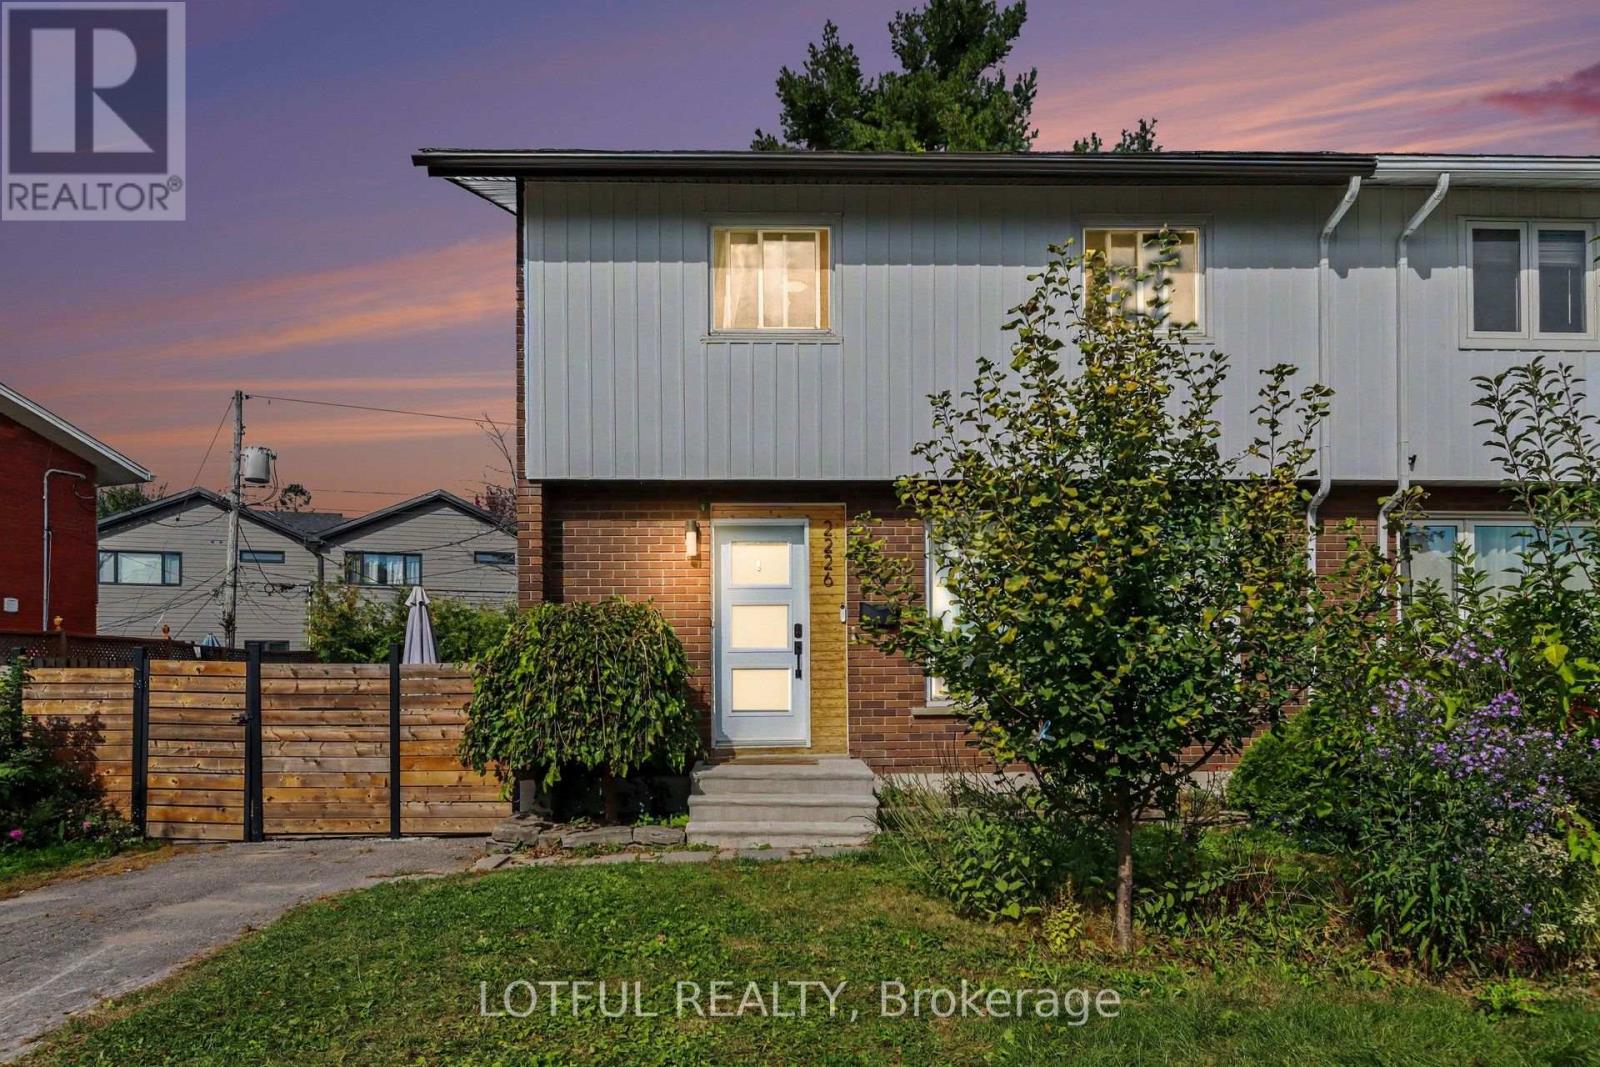
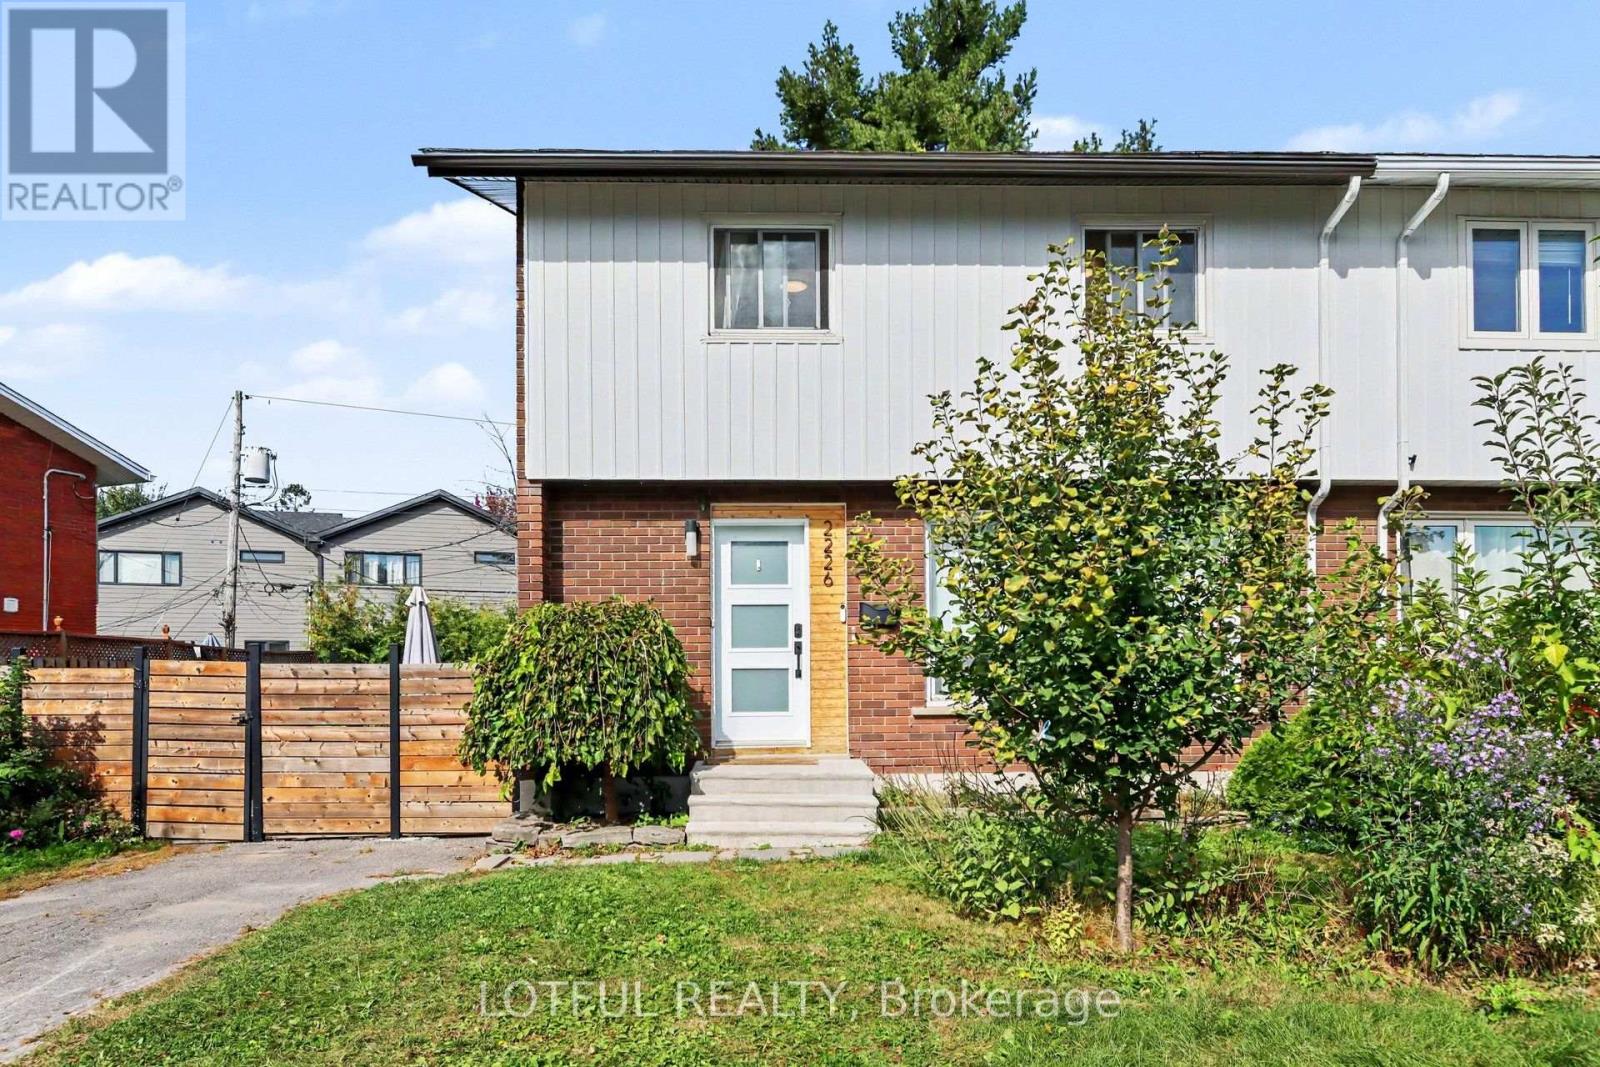
2226 Saunderson Drive Ottawa, Ontario K1G 2G4

$3,200 Monthly
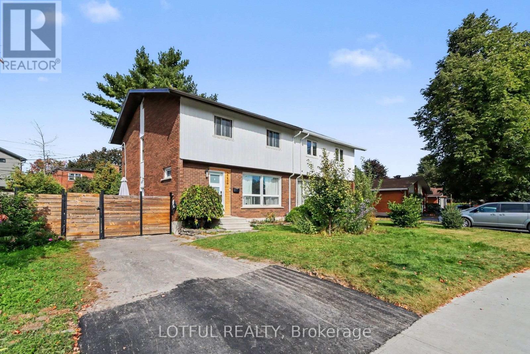
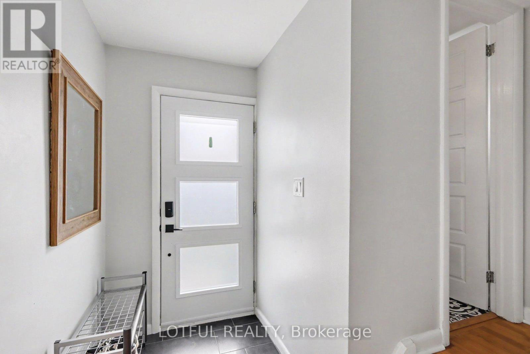
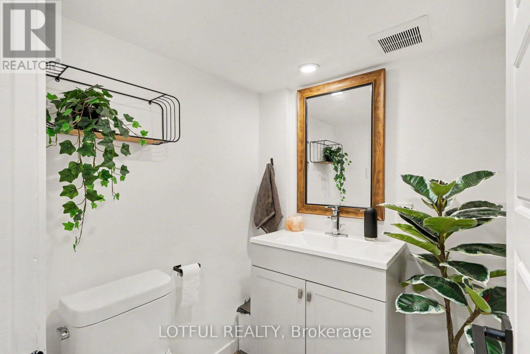
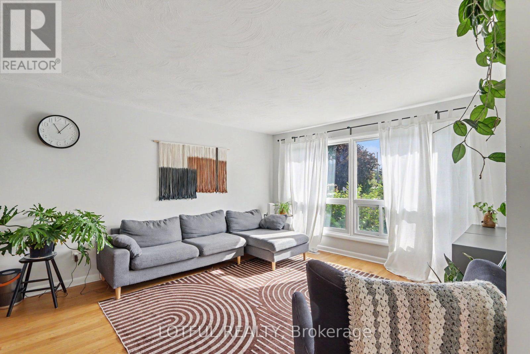
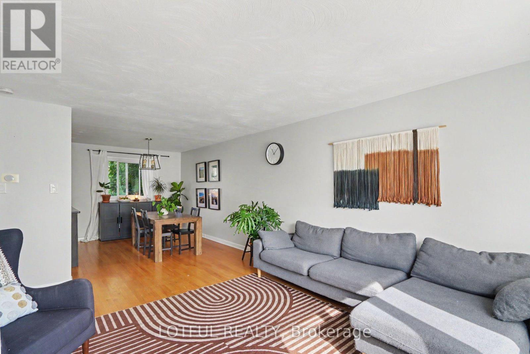
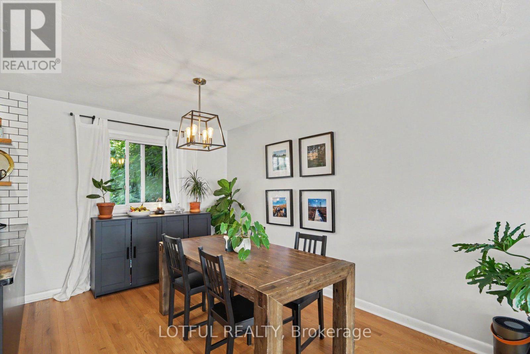
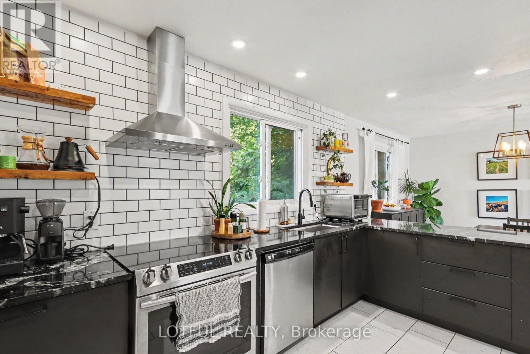
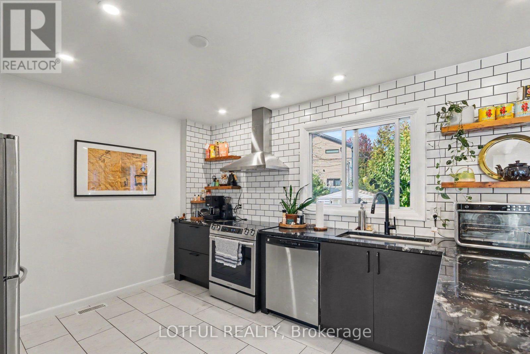
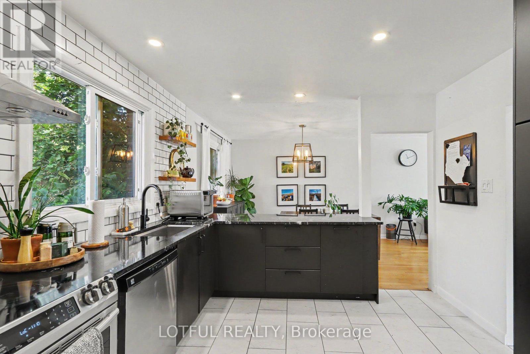
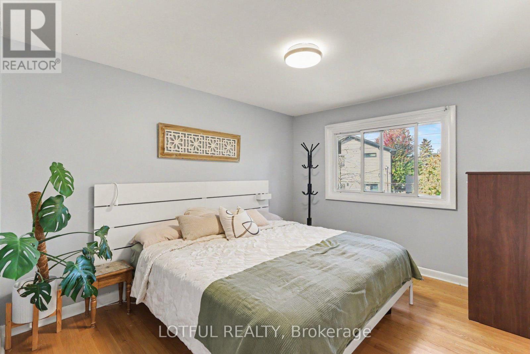
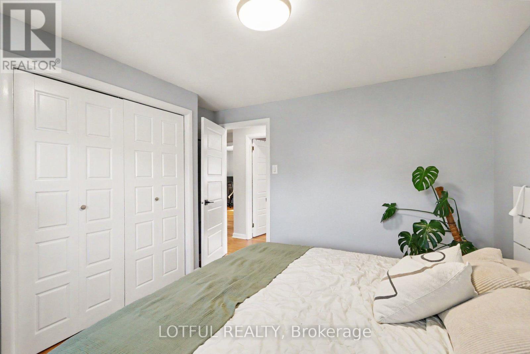
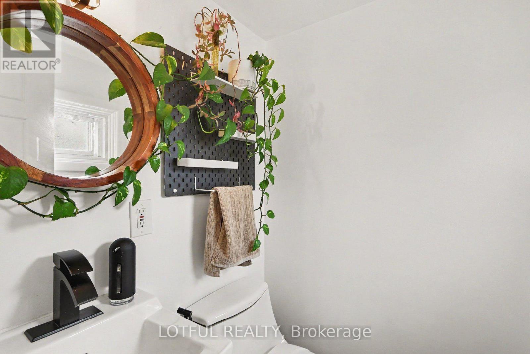
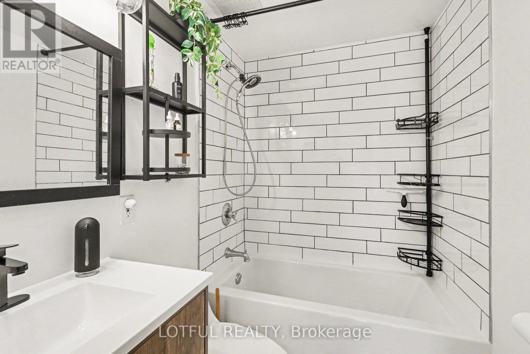
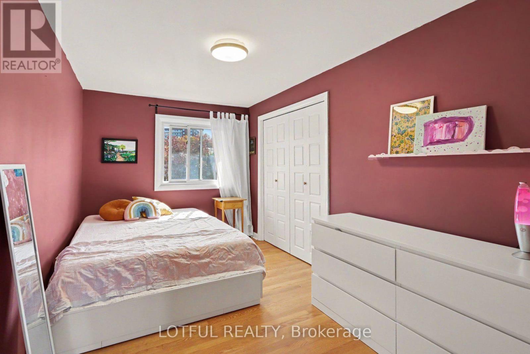
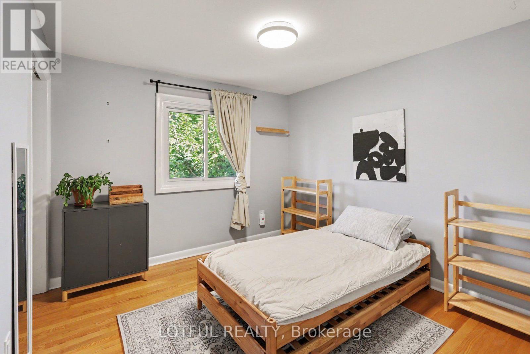
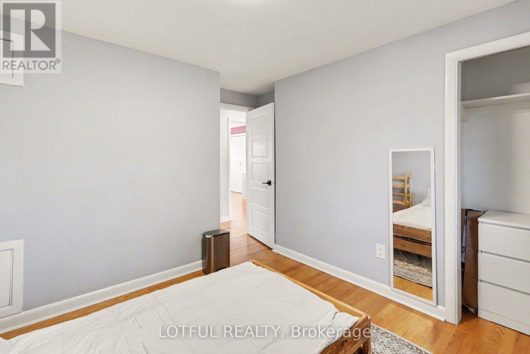
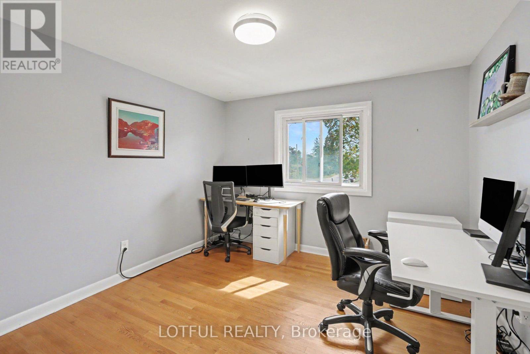
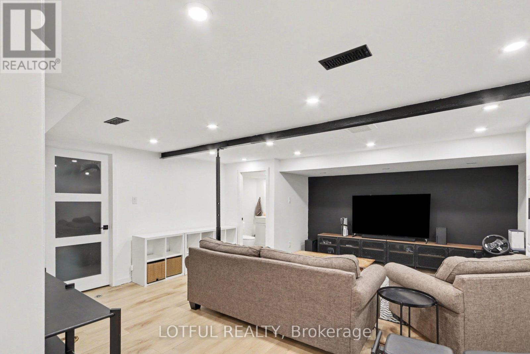
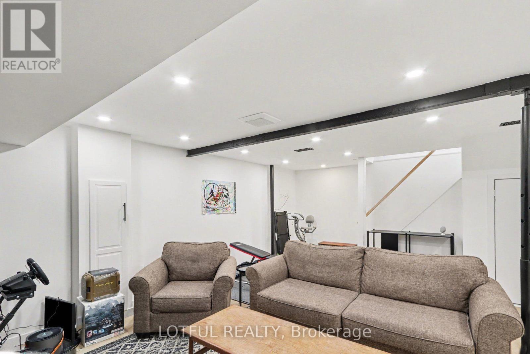
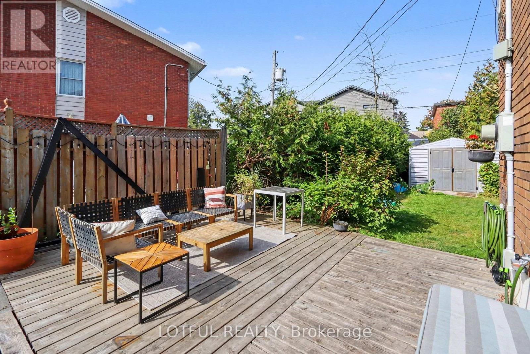
Welcome to 2226 Saunderson Drive! This bright and spacious 4-bedroom semi-detached home offers plenty of room across three finished levels. The main floor features hardwood flooring, a spacious living and dining area, and an updated kitchen with sleek cabinetry, stainless steel appliances, subway tile backsplash, and plenty of counter space. Upstairs, you'll find four well-sized bedrooms and a full bathroom. The finished lower level offers even more living space with a large family/recreation room, an additional versatile room, and a convenient powder room-perfect for a home office, gym, playroom, or additional living space. Outside, enjoy a private backyard with a deck and storage shed. Conveniently located near schools, parks, shopping, recreation, public transit, and everyday amenities, with easy access to St. Laurent Boulevard and major routes. A fantastic rental opportunity offering plenty of space in a convenient Ottawa location. (id:61072)
Property Details
| MLS® Number | X13845316 |
| Property Type | Single Family |
| Community Name | 3703 - Elmvale Acres/Urbandale |
| Amenities Near By | Park, Public Transit, Schools |
| Community Features | Community Centre |
| Equipment Type | Water Heater |
| Features | Carpet Free, In Suite Laundry |
| Parking Space Total | 2 |
| Rental Equipment Type | Water Heater |
Building
| Bathroom Total | 3 |
| Bedrooms Above Ground | 4 |
| Bedrooms Total | 4 |
| Appliances | Dishwasher, Dryer, Stove, Washer, Refrigerator |
| Basement Development | Finished |
| Basement Type | N/a (finished) |
| Construction Style Attachment | Semi-detached |
| Cooling Type | Central Air Conditioning |
| Exterior Finish | Brick, Vinyl Siding |
| Foundation Type | Poured Concrete |
| Half Bath Total | 2 |
| Heating Fuel | Natural Gas |
| Heating Type | Forced Air |
| Stories Total | 2 |
| Size Interior | 1,100 - 1,500 Ft2 |
| Type | House |
| Utility Water | Municipal Water |
Parking
| No Garage |
Land
| Acreage | No |
| Land Amenities | Park, Public Transit, Schools |
| Sewer | Sanitary Sewer |
| Size Frontage | 48 Ft ,1 In |
| Size Irregular | 48.1 Ft |
| Size Total Text | 48.1 Ft |
Rooms
| Level | Type | Length | Width | Dimensions |
|---|---|---|---|---|
| Second Level | Bedroom | 3.82 m | 4.29 m | 3.82 m x 4.29 m |
| Second Level | Bedroom | 3.93 m | 4.29 m | 3.93 m x 4.29 m |
| Second Level | Bedroom | 2.98 m | 4.79 m | 2.98 m x 4.79 m |
| Second Level | Bedroom | 3.63 m | 4.01 m | 3.63 m x 4.01 m |
| Second Level | Bathroom | 2.46 m | 1.68 m | 2.46 m x 1.68 m |
| Lower Level | Family Room | 6.6 m | 5.13 m | 6.6 m x 5.13 m |
| Lower Level | Partial Bathroom | 1.5 m | 1.58 m | 1.5 m x 1.58 m |
| Lower Level | Bedroom | 4.95 m | 2.13 m | 4.95 m x 2.13 m |
| Main Level | Kitchen | 3.9 m | 3.39 m | 3.9 m x 3.39 m |
| Main Level | Dining Room | 3.09 m | 3.49 m | 3.09 m x 3.49 m |
| Main Level | Living Room | 4.04 m | 4.98 m | 4.04 m x 4.98 m |
| Main Level | Partial Bathroom | 1.37 m | 1.3 m | 1.37 m x 1.3 m |
https://www.realtor.ca/real-estate/30346288/2226-saunderson-drive-ottawa-3703-elmvale-acresurbandale
Contact Us
Contact us for more information

Omar Hashem
Broker of Record
www.omarhashem.ca/
twitter.com/omarfhashem
58 Hampton Ave
Ottawa, Ontario K1Y 0N2
(613) 724-6222

The trademarks REALTOR®, REALTORS®, and the REALTOR® logo are controlled by The Canadian Real Estate Association (CREA) and identify real estate professionals who are members of CREA. The trademarks MLS®, Multiple Listing Service® and the associated logos are owned by The Canadian Real Estate Association (CREA) and identify the quality of services provided by real estate professionals who are members of CREA. The trademark DDF® is owned by The Canadian Real Estate Association (CREA) and identifies CREA's Data Distribution Facility (DDF®)
September 30 2026 08:24:03
Ottawa Real Estate Board
Lotful Realty
