

5 Chalice Court Ottawa, Ontario K2J 2H7

$879,900
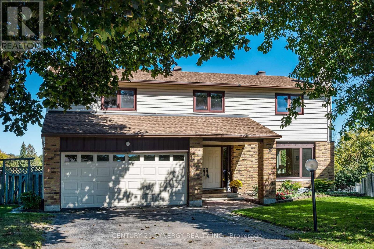
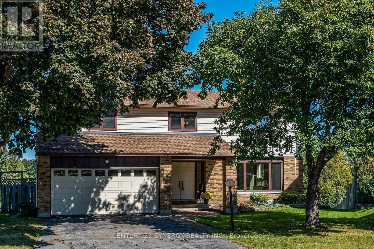
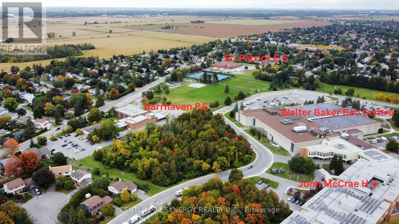
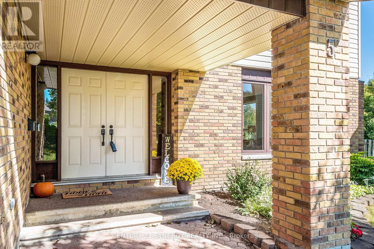
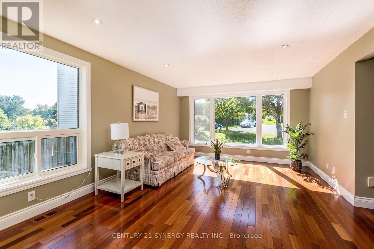
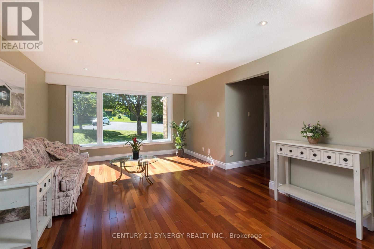
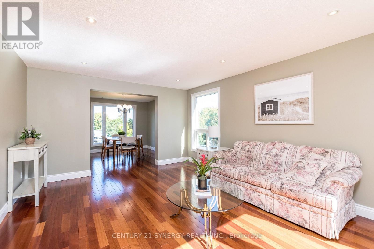
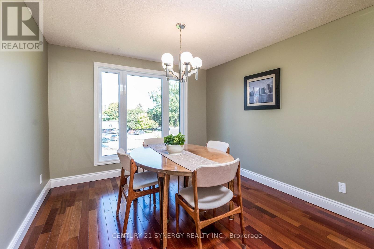
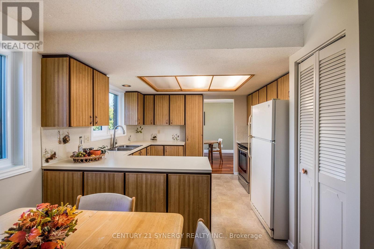
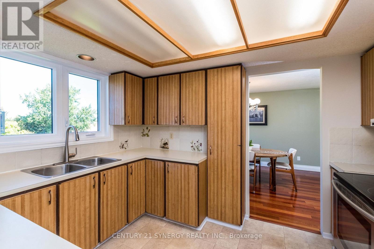
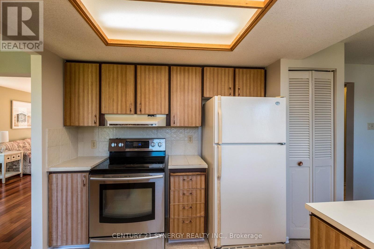
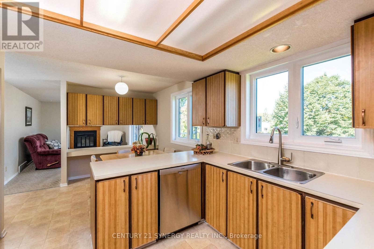
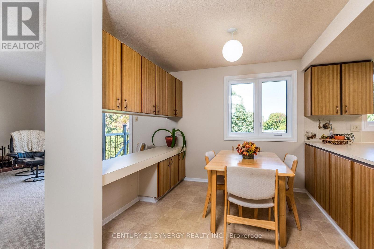
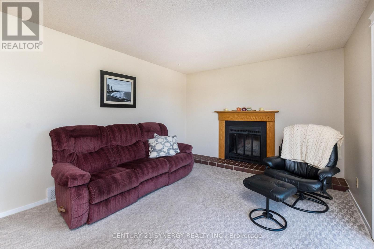
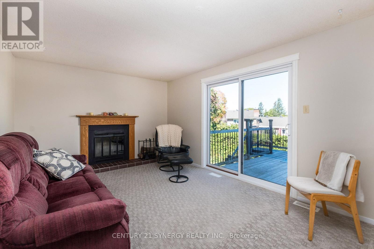
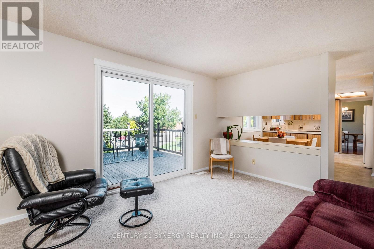
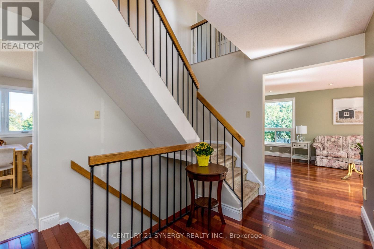
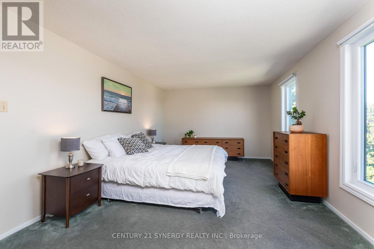
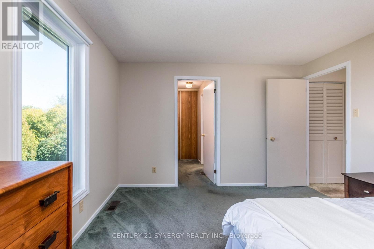
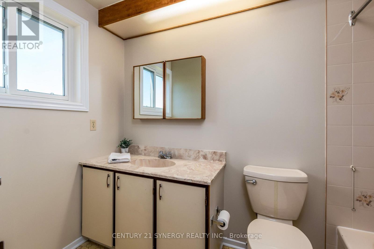
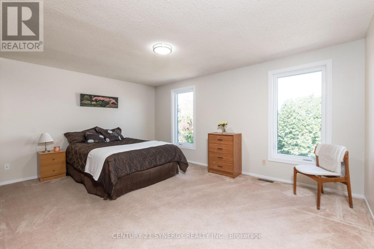
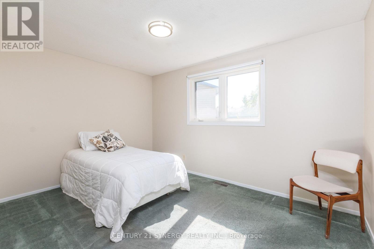
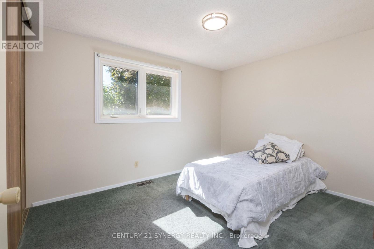
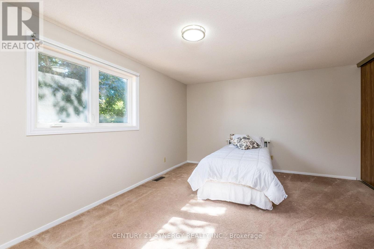
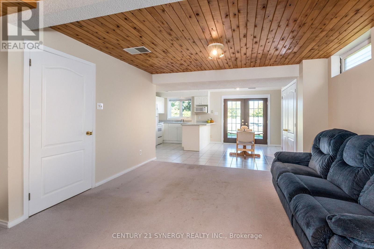
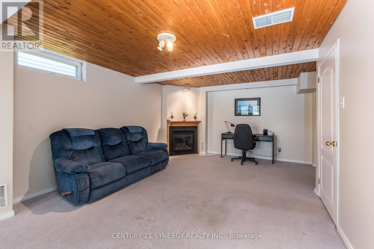
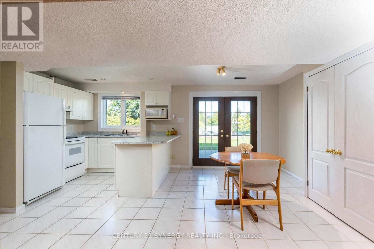
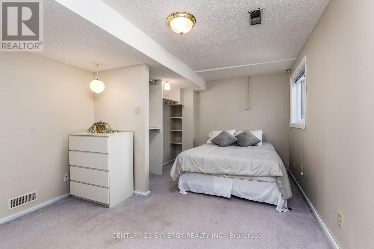
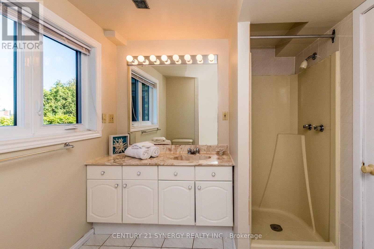
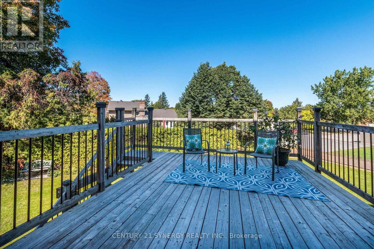
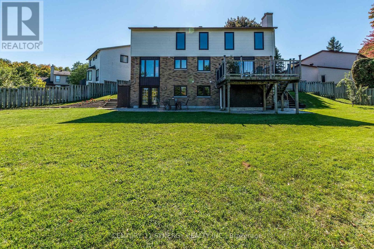
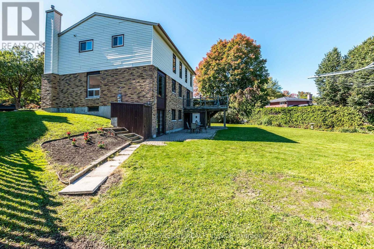
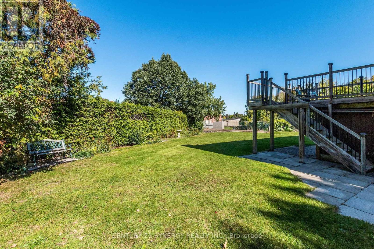
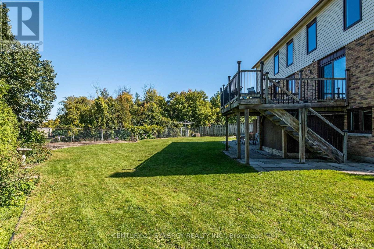
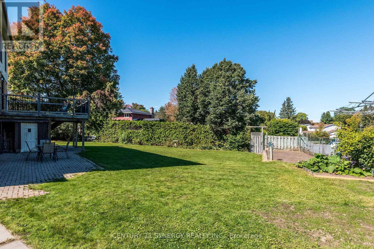
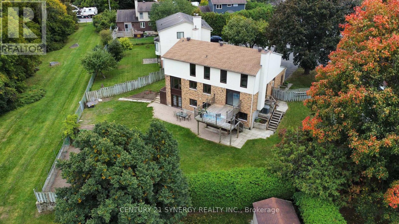
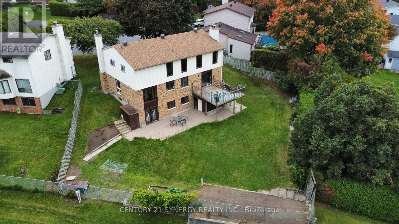
Welcome to 5 Chalice Court - a spacious true 5-bedroom home ideally situated on a quiet, private court with a pool-sized yard! Offering exceptional space and versatility for a growing family, multi-generational living, or those who simply want room to spread out. The main home features generously sized principal rooms and five bedrooms, providing the flexibility today's buyers are looking for. The walk-out lower level adds tremendous value with a self-contained 1-bedroom in-law suite complete with a full bathroom and kitchen - ideal for extended family, guests, or additional living space.Step outside to enjoy the expansive, private yard with plenty of room for a pool, entertaining, children to play, or creating your own backyard retreat. Located within walking distance to schools, parks, shopping and everyday amenities, this is a location that combines convenience with the privacy of a quiet residential court.A rare opportunity to own a true 5-bedroom home with a versatile lower-level suite, generous outdoor space and an enviable court location. The home has been updated with Furnace 2021, Roof 2019, HWT 2021, Gas fireplace 2021, Hardwood floors 2013. Homes offering this combination of space, flexibility and location are hard to find - book your showing today! (id:61072)
Property Details
| MLS® Number | X13844030 |
| Property Type | Single Family |
| Community Name | 7701 - Barrhaven - Pheasant Run |
| Equipment Type | Water Heater - Gas |
| Features | In-law Suite |
| Parking Space Total | 6 |
| Rental Equipment Type | Water Heater - Gas |
| Structure | Deck |
Building
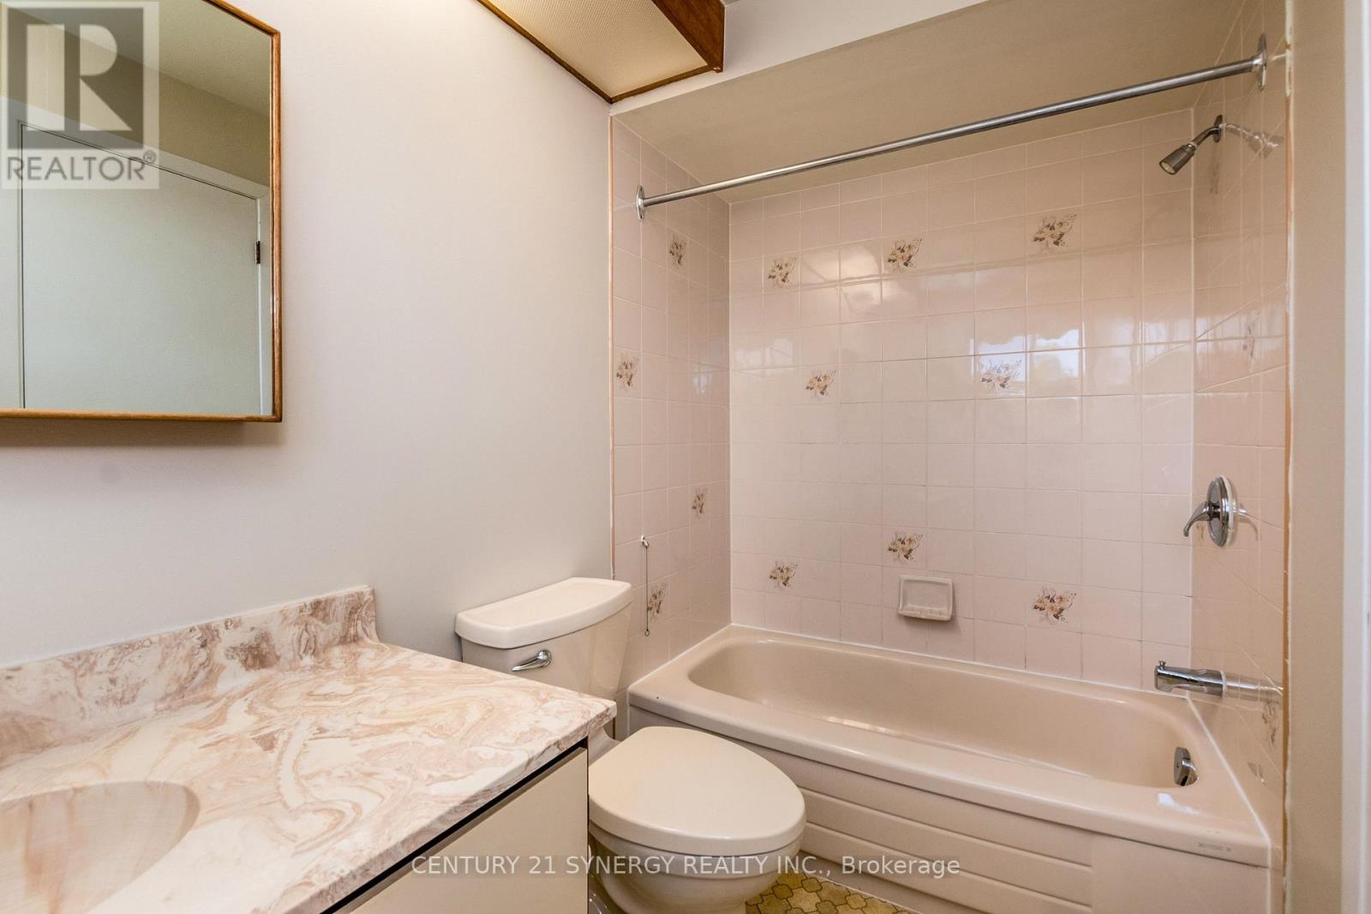
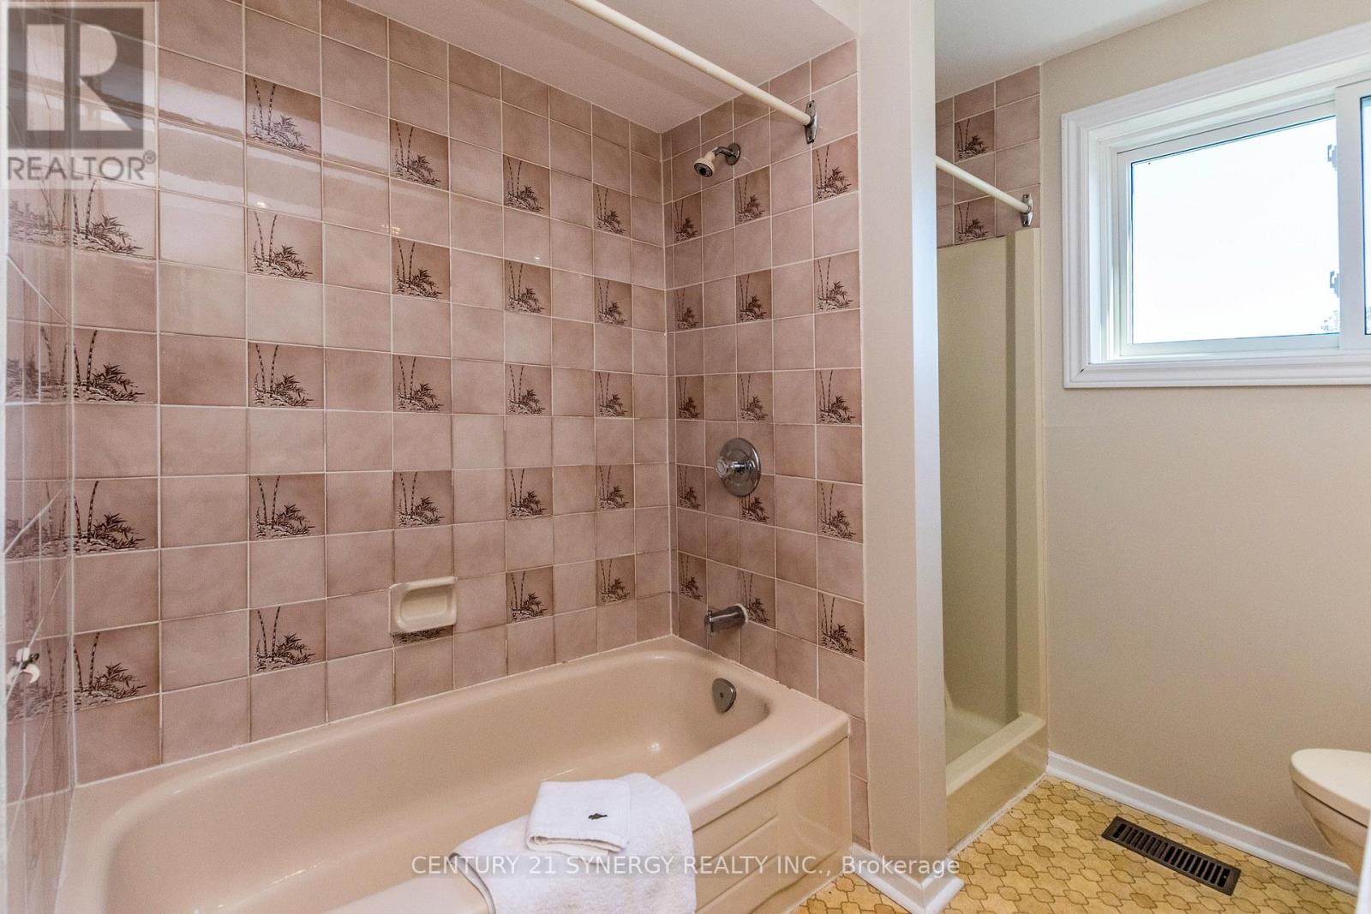
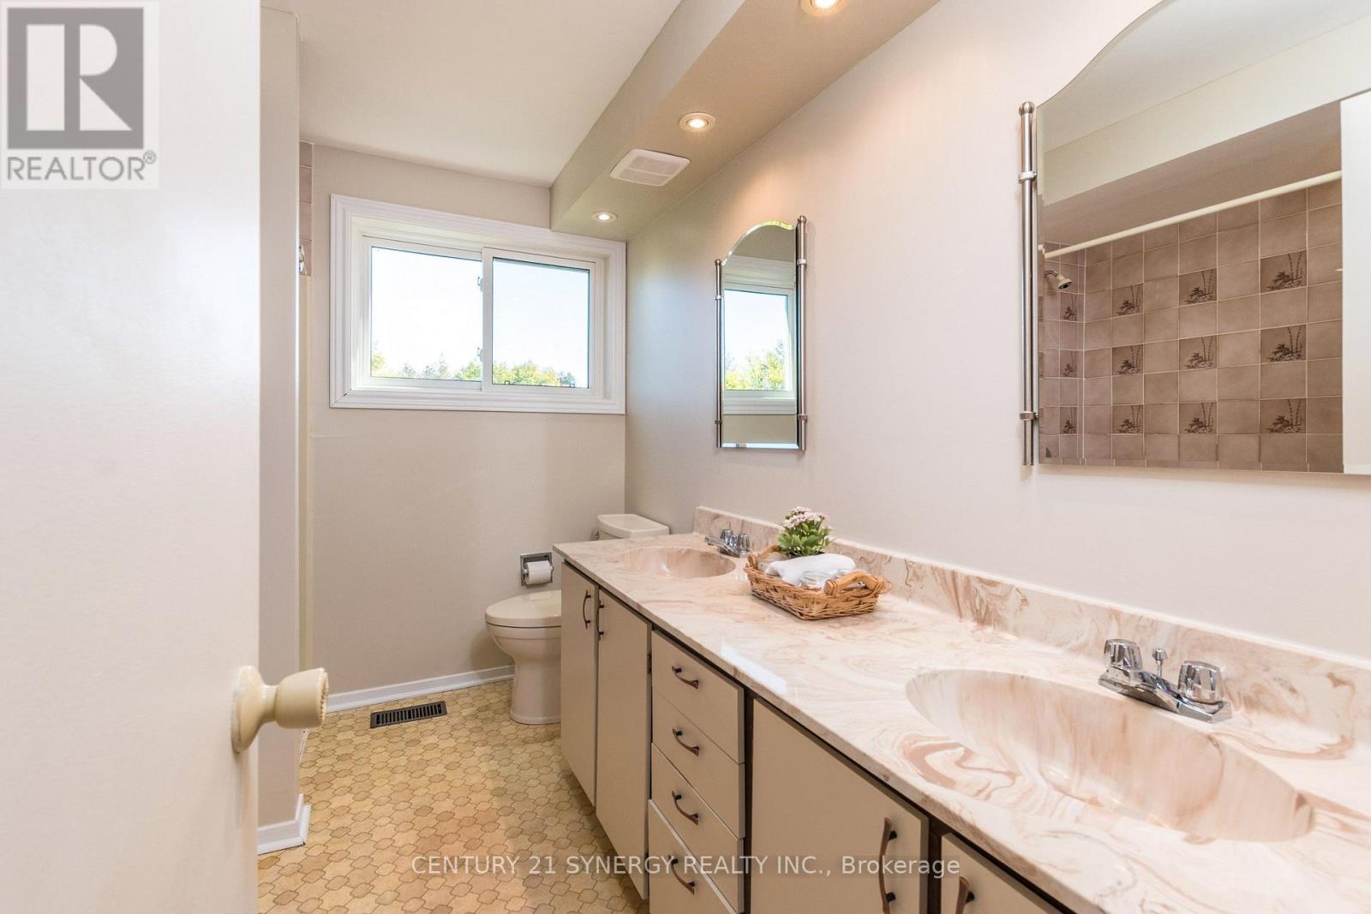
| Bathroom Total | 4 |
| Bedrooms Above Ground | 5 |
| Bedrooms Below Ground | 1 |
| Bedrooms Total | 6 |
| Age | 31 To 50 Years |
| Amenities | Fireplace(s) |
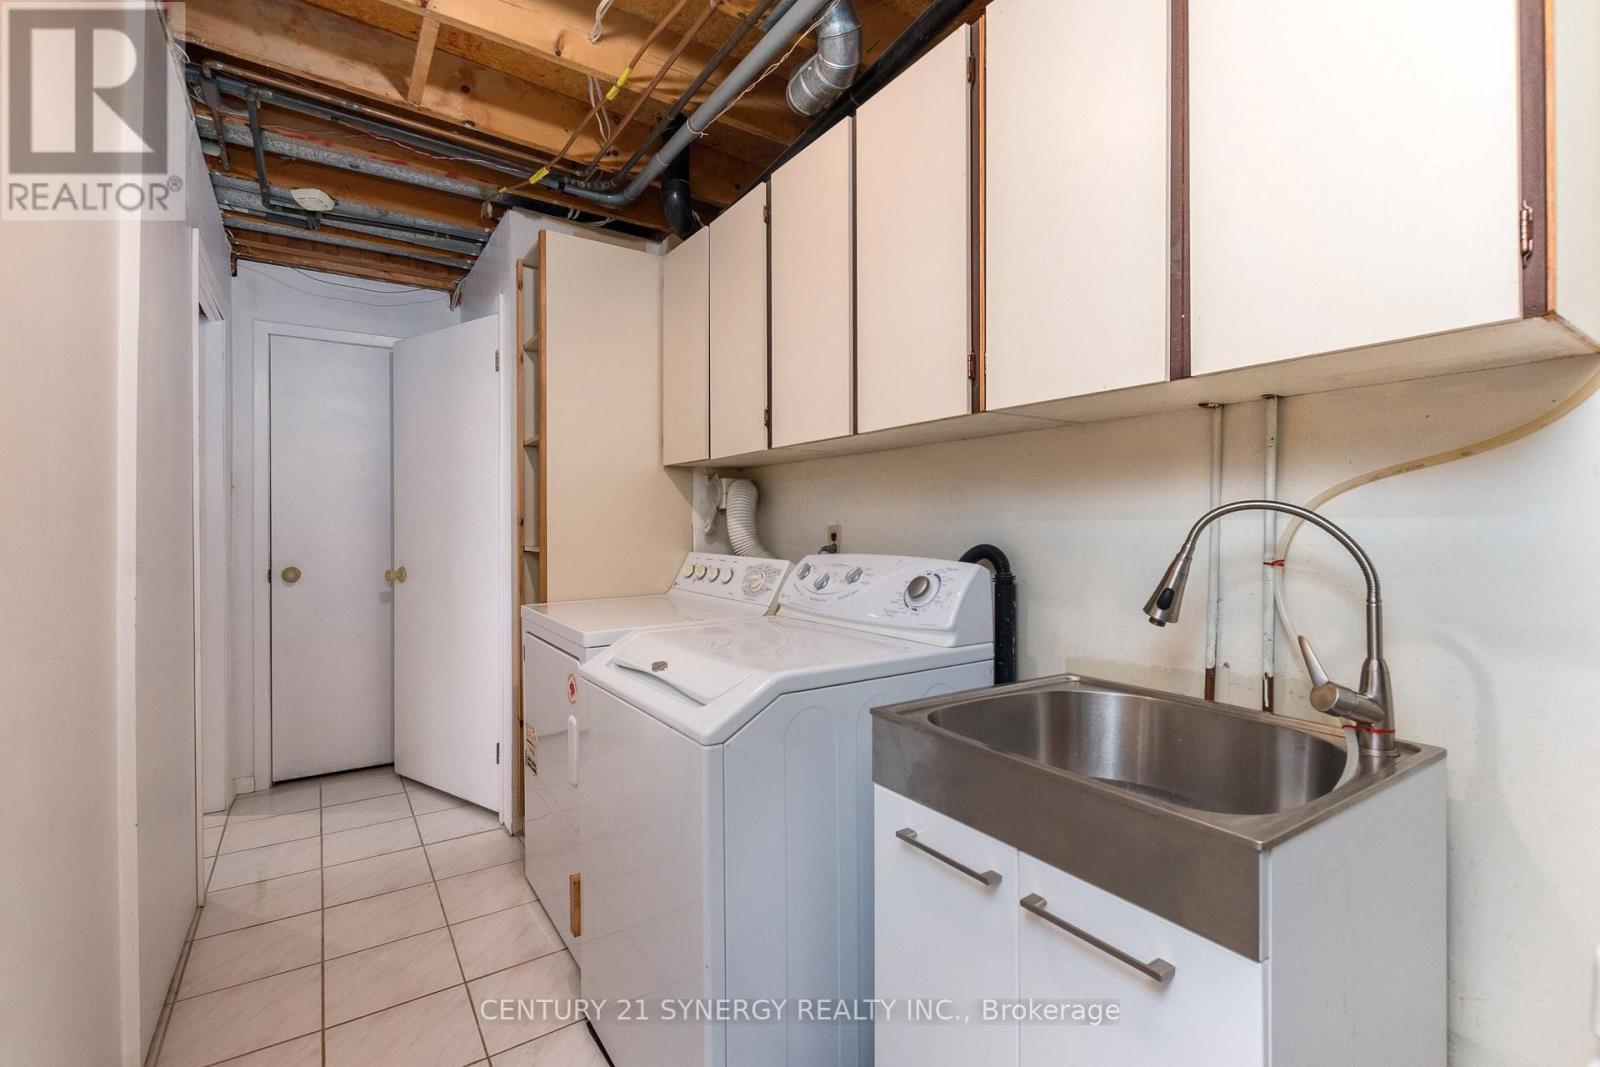
| Appliances | Garage Door Opener Remote(s), Blinds, Central Vacuum, Dishwasher, Dryer, Freezer, Garage Door Opener, Water Heater, Two Stoves, Washer, Two Refrigerators |
| Basement Development | Finished |
| Basement Type | N/a (finished) |
| Construction Style Attachment | Detached |
| Cooling Type | Central Air Conditioning |
| Exterior Finish | Brick, Vinyl Siding |
| Fireplace Present | Yes |
| Fireplace Total | 2 |
| Foundation Type | Poured Concrete |
| Half Bath Total | 1 |
| Heating Fuel | Natural Gas |
| Heating Type | Forced Air |
| Stories Total | 2 |
| Size Interior | 2,000 - 2,500 Ft2 |
| Type | House |
| Utility Water | Municipal Water |
Parking
| Attached Garage | |
| Garage | |
| Inside Entry |
Land
| Acreage | No |
| Sewer | Sanitary Sewer |
| Size Depth | 89 Ft ,10 In |
| Size Frontage | 47 Ft ,4 In |
| Size Irregular | 47.4 X 89.9 Ft |
| Size Total Text | 47.4 X 89.9 Ft |
Rooms
| Level | Type | Length | Width | Dimensions |
|---|---|---|---|---|
| Second Level | Bedroom 3 | 3.559 m | 4.972 m | 3.559 m x 4.972 m |
| Second Level | Bedroom 4 | 2.856 m | 3.926 m | 2.856 m x 3.926 m |
| Second Level | Bedroom 5 | 2.856 m | 3.625 m | 2.856 m x 3.625 m |
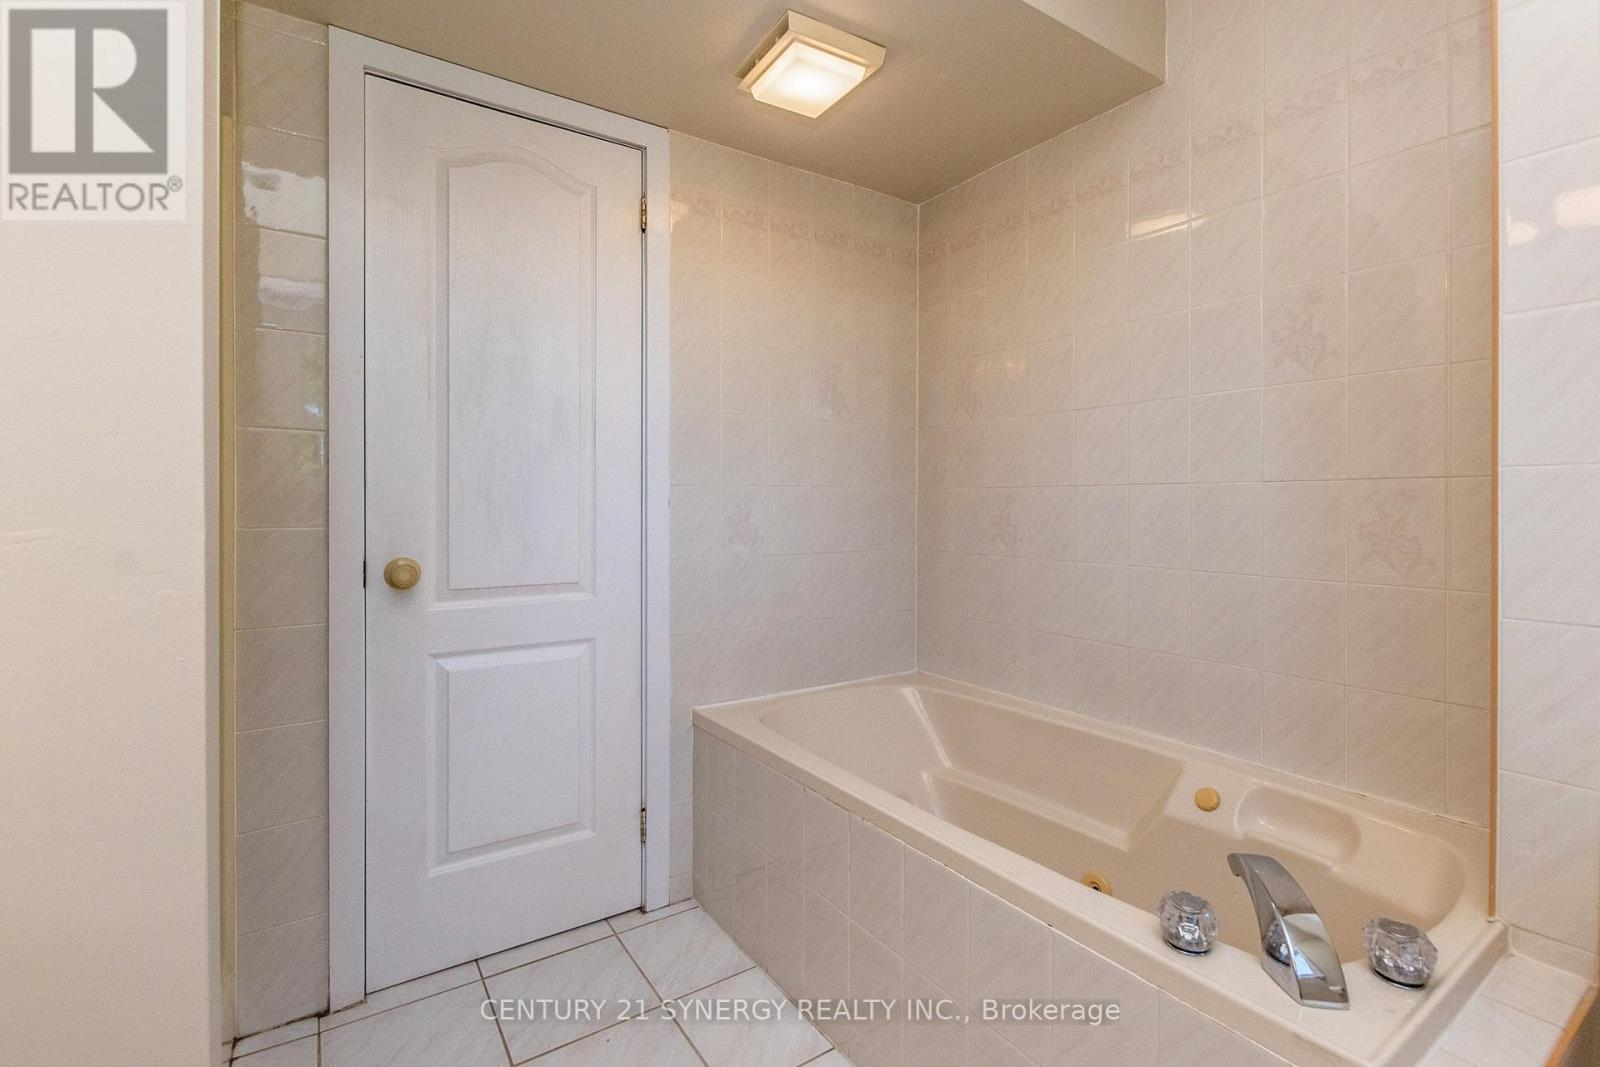
| Second Level | Bathroom | 2.299 m | 2.874 m | 2.299 m x 2.874 m |
| Second Level | Primary Bedroom | 3.552 m | 5.398 m | 3.552 m x 5.398 m |
| Second Level | Bathroom | 1.51 m | 2.868 m | 1.51 m x 2.868 m |
| Second Level | Bedroom 2 | 3.881 m | 4.969 m | 3.881 m x 4.969 m |
| Lower Level | Family Room | 3.841 m | 4.962 m | 3.841 m x 4.962 m |
| Lower Level | Kitchen | 2.885 m | 3.353 m | 2.885 m x 3.353 m |
| Lower Level | Eating Area | 2.708 m | 3.353 m | 2.708 m x 3.353 m |
| Lower Level | Bedroom | 3.4 m | 4.65 m | 3.4 m x 4.65 m |
| Lower Level | Bathroom | 2.391 m | 2.558 m | 2.391 m x 2.558 m |
| Lower Level | Utility Room | 2.132 m | 5.599 m | 2.132 m x 5.599 m |
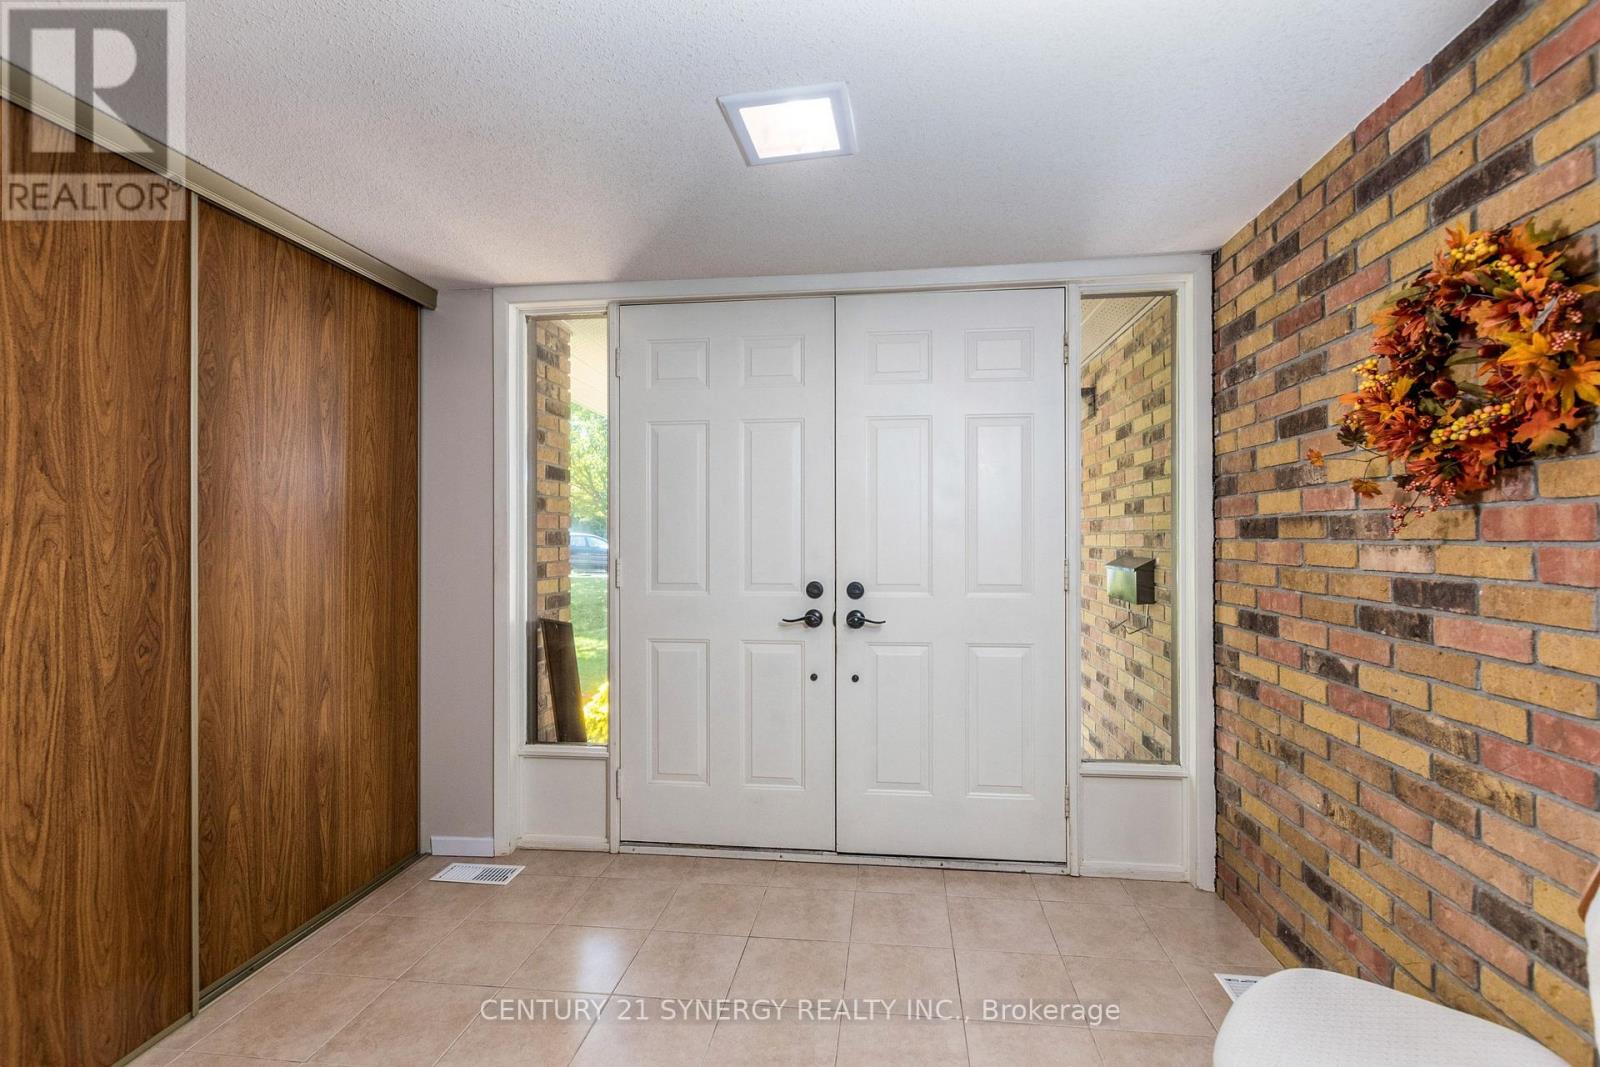
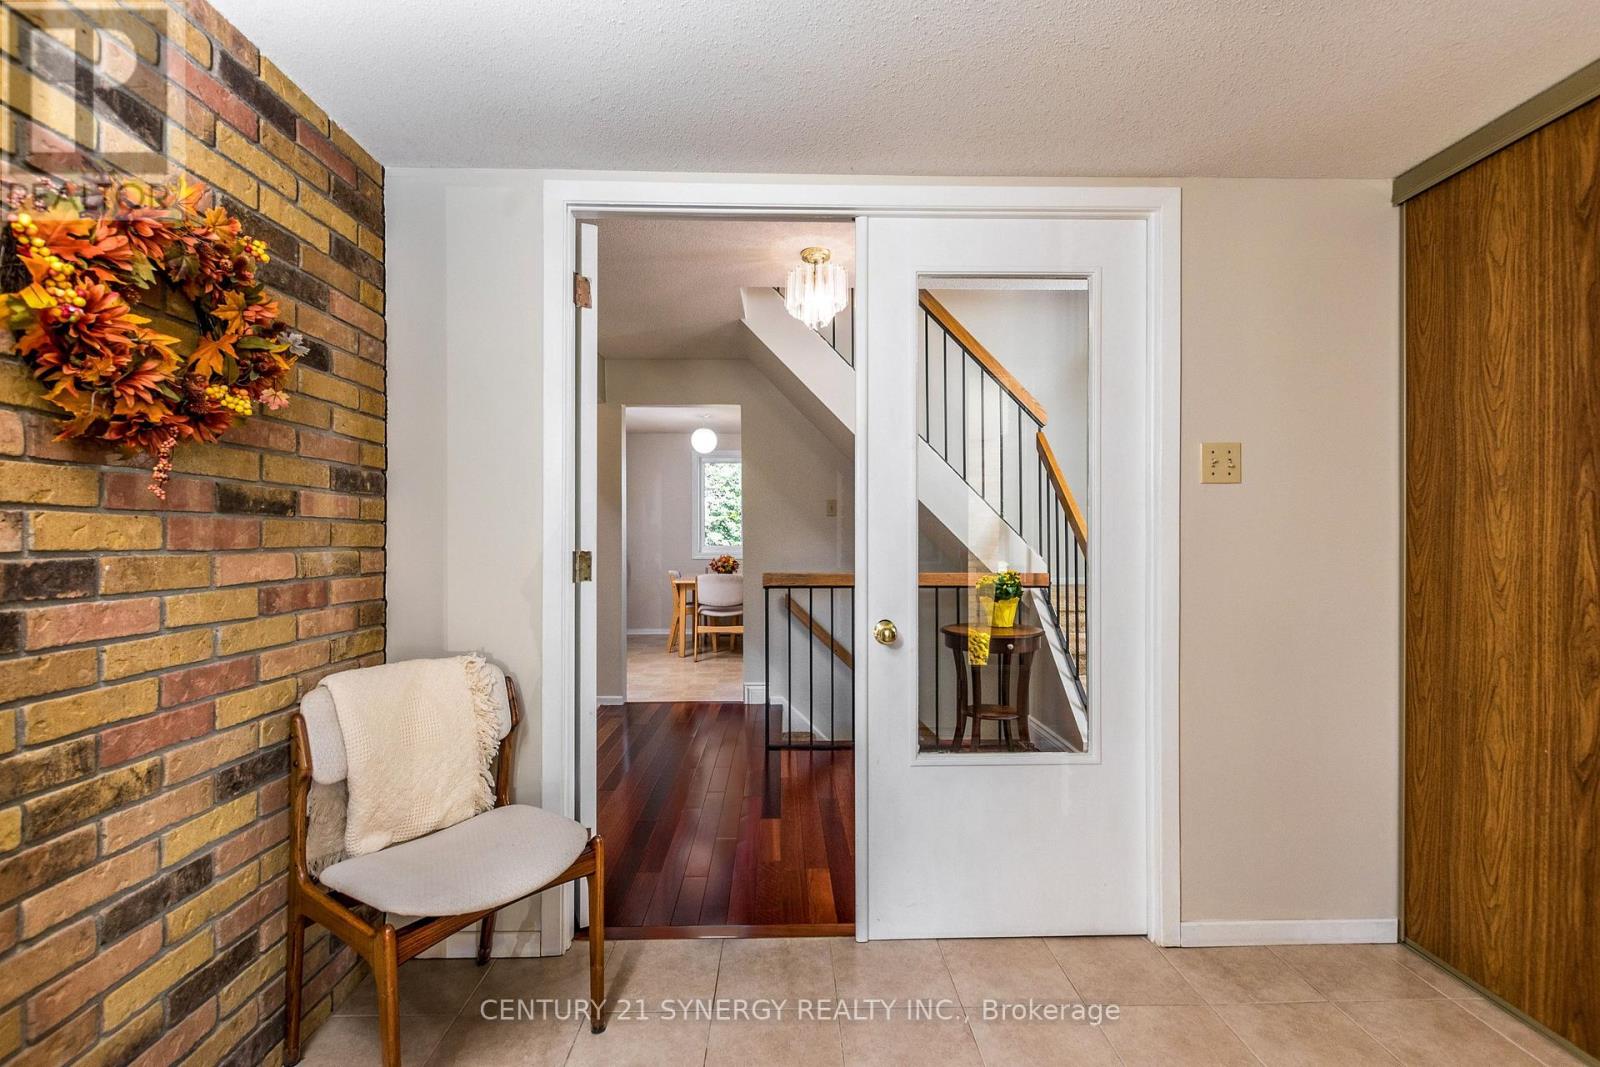
| Main Level | Foyer | 1.986 m | 3.449 m | 1.986 m x 3.449 m |
| Main Level | Living Room | 3.862 m | 4.98 m | 3.862 m x 4.98 m |
| Main Level | Dining Room | 3.113 m | 3.386 m | 3.113 m x 3.386 m |
| Main Level | Kitchen | 3.382 m | 5.024 m | 3.382 m x 5.024 m |
| Main Level | Family Room | 3.382 m | 4.464 m | 3.382 m x 4.464 m |
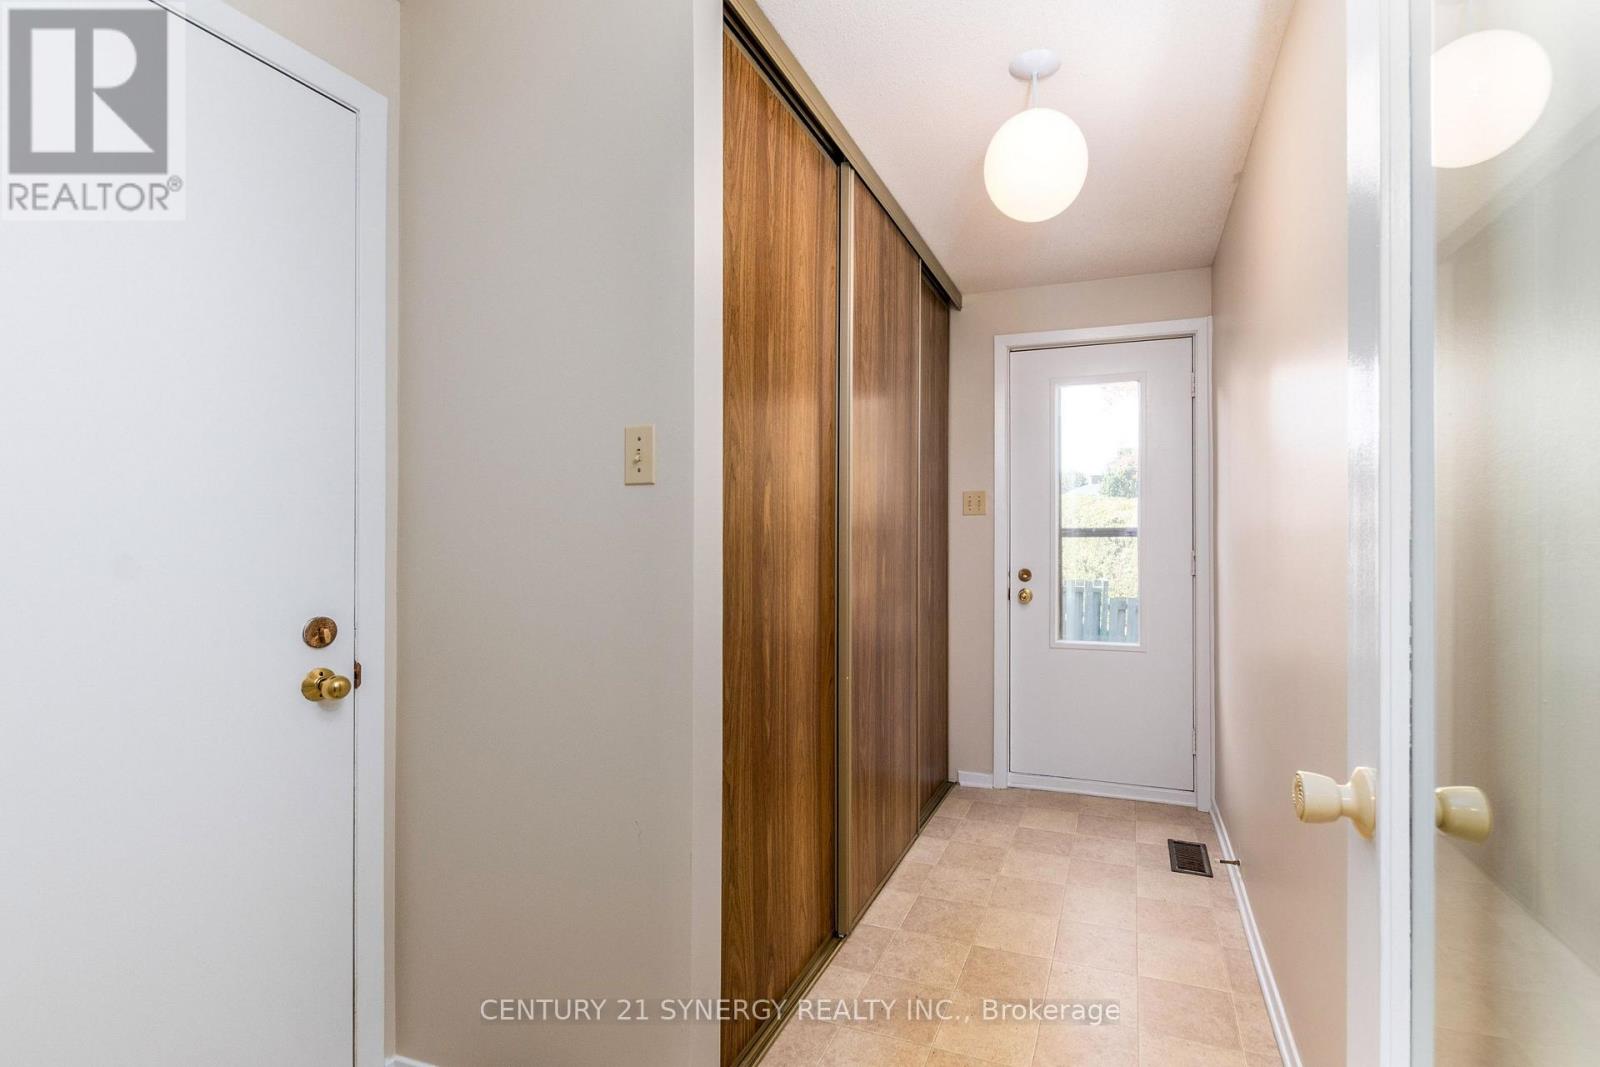
| Main Level | Mud Room | 1.866 m | 3.306 m | 1.866 m x 3.306 m |
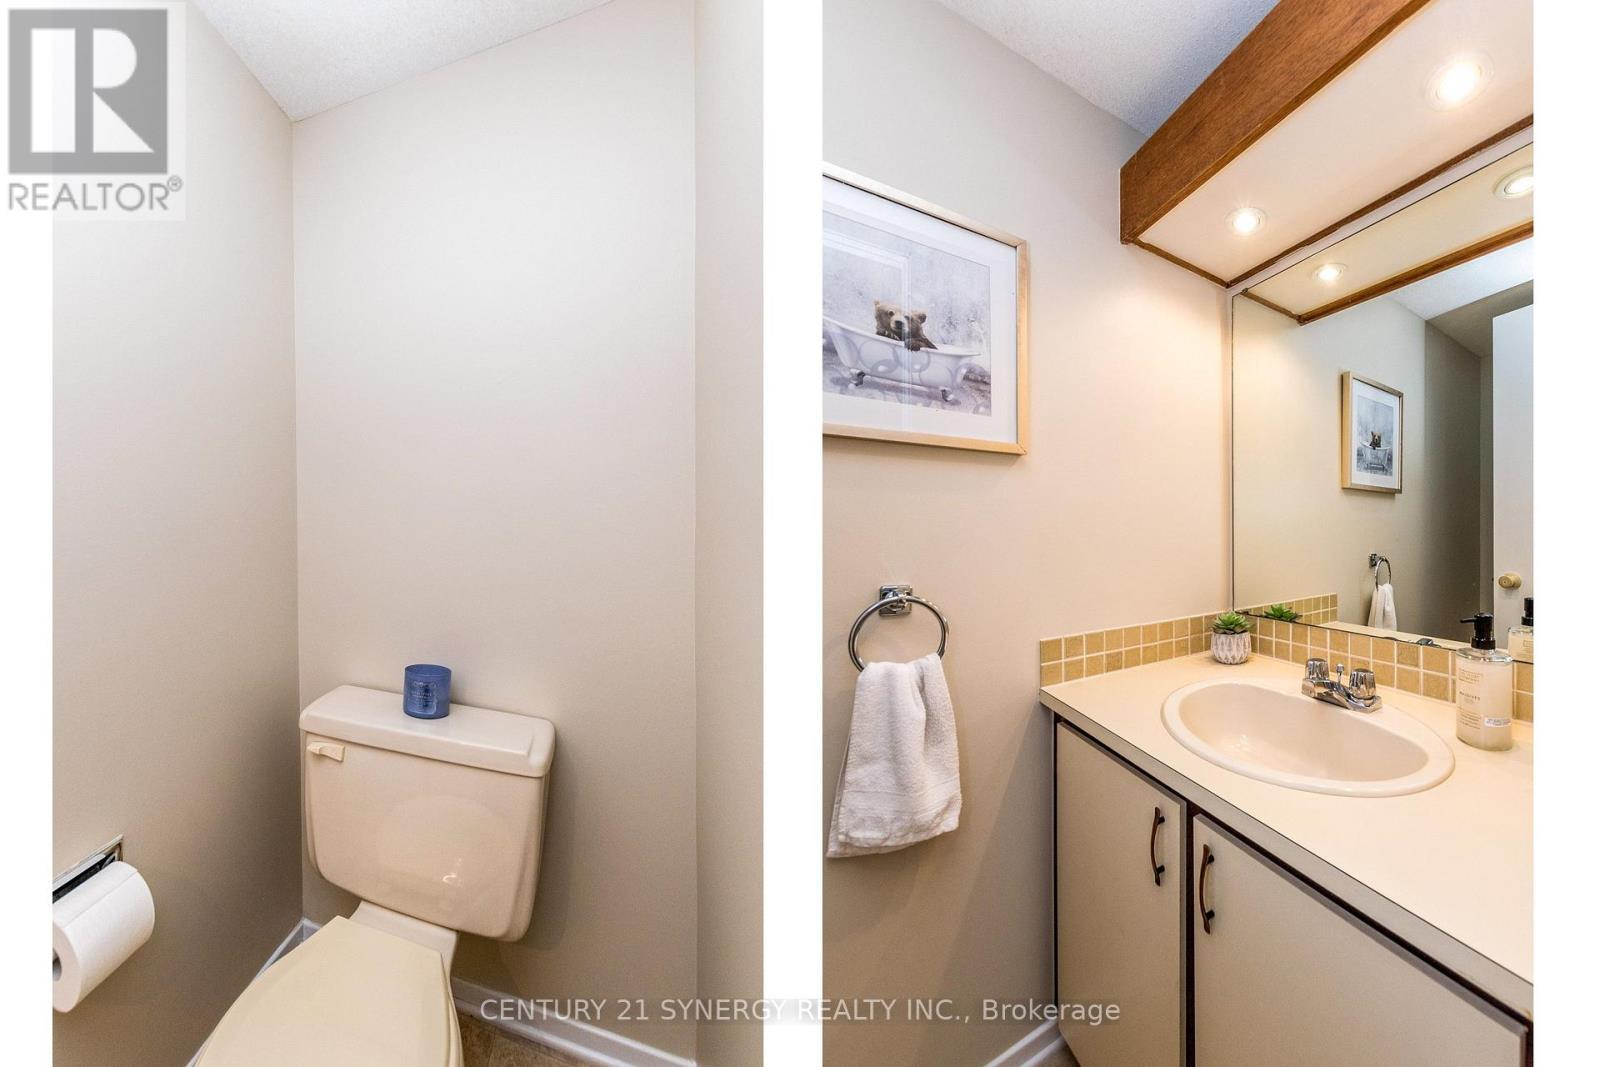
| Main Level | Partial Bathroom | 0.919 m | 2.099 m | 0.919 m x 2.099 m |
https://www.realtor.ca/real-estate/30345185/5-chalice-court-ottawa-7701-barrhaven-pheasant-run
Contact Us
Contact us for more information

David Armstrong
Broker
www.armstrongteam.ca/
www.facebook.com/thearmstrongteam
twitter.com/#!/armstrongteam
www.linkedin.com/in/armstrongteam
200-444 Hazeldean Road
Kanata, Ontario K2L 1V2
(613) 317-2121
(613) 903-7703
www.c21synergy.ca/

The trademarks REALTOR®, REALTORS®, and the REALTOR® logo are controlled by The Canadian Real Estate Association (CREA) and identify real estate professionals who are members of CREA. The trademarks MLS®, Multiple Listing Service® and the associated logos are owned by The Canadian Real Estate Association (CREA) and identify the quality of services provided by real estate professionals who are members of CREA. The trademark DDF® is owned by The Canadian Real Estate Association (CREA) and identifies CREA's Data Distribution Facility (DDF®)
October 05 2026 04:24:30
Ottawa Real Estate Board
Century 21 Synergy Realty Inc.
