

380 Blackleaf Drive Ottawa, Ontario K2J 5S5

$1,299,890
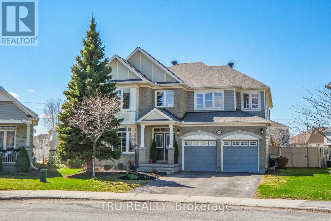
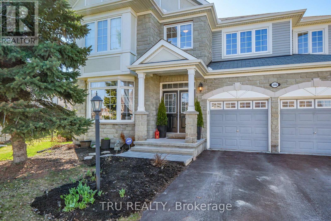
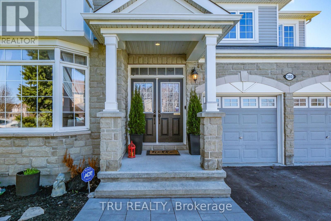
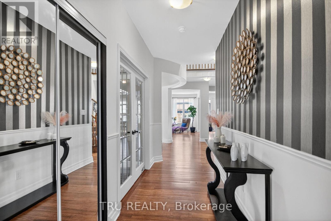
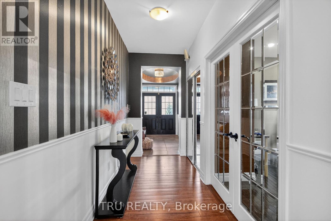
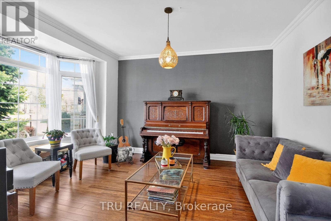
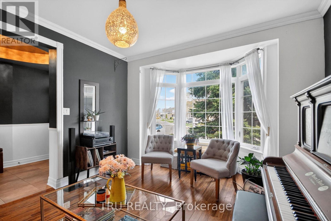
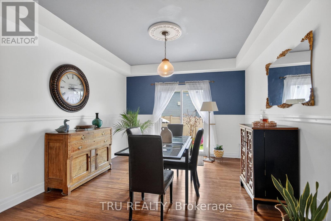
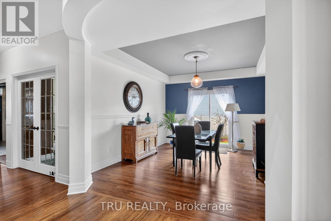
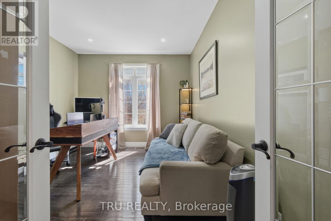
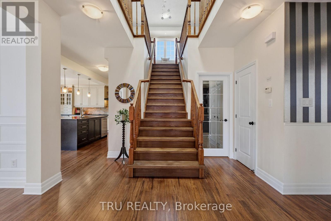
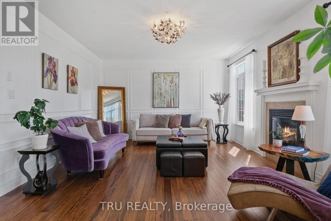
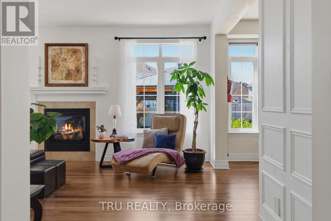
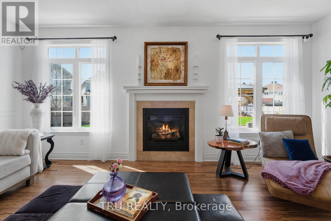
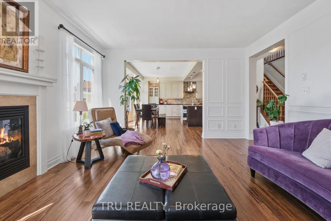
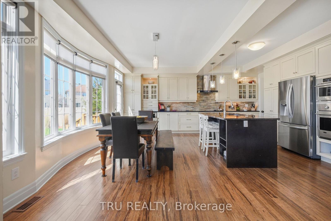
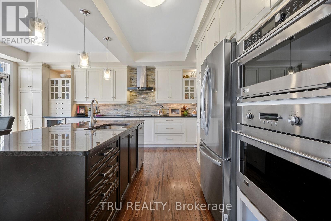
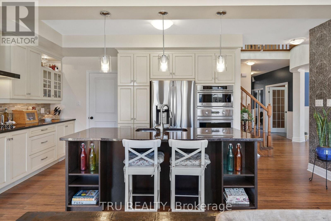
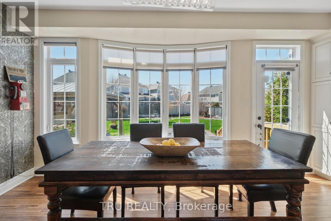
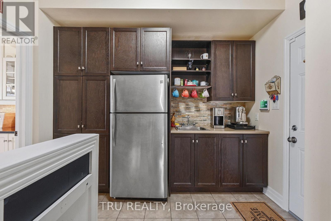
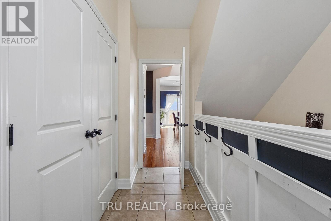
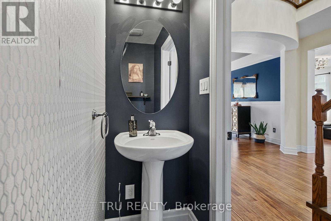
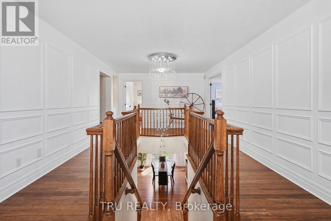
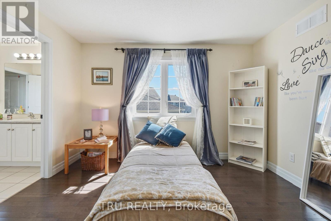
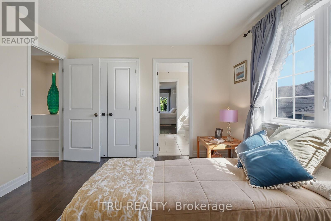
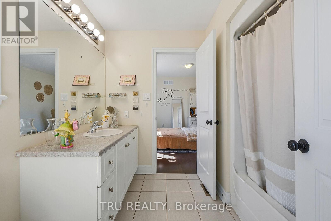
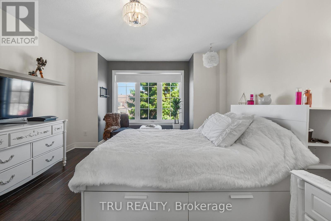
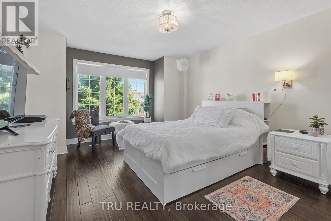
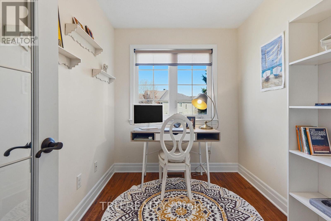
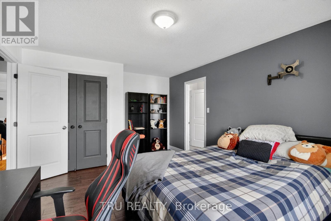
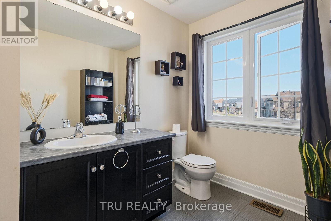
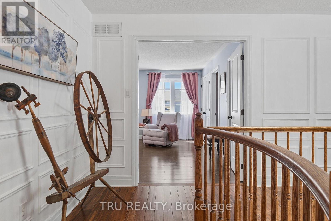
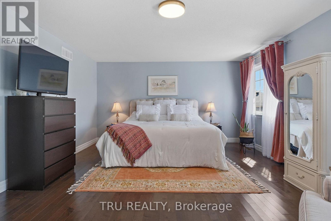
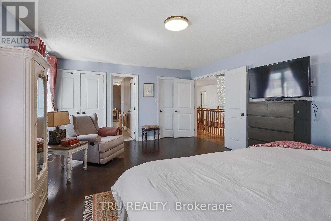
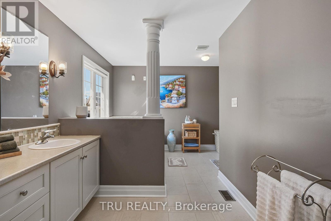
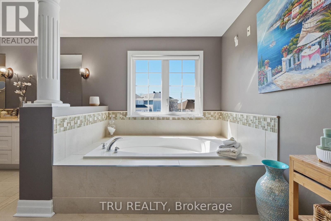

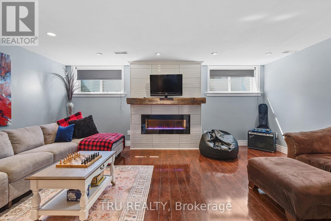
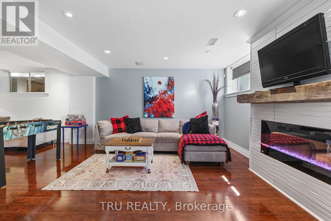
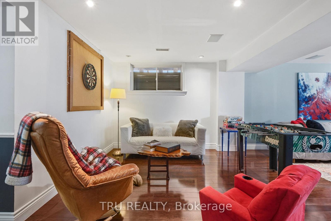
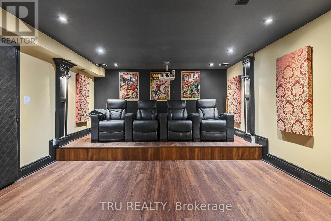
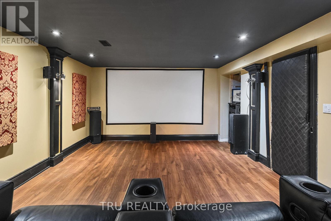
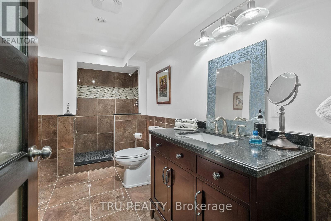
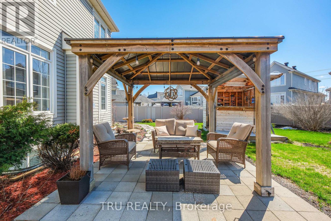
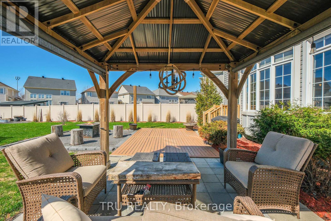
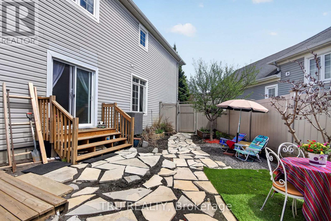
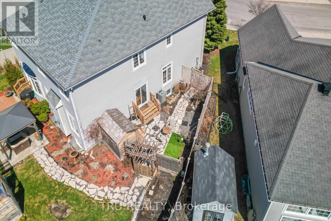
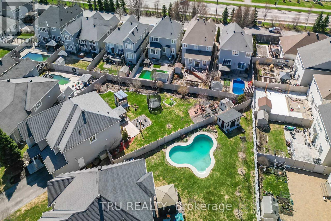
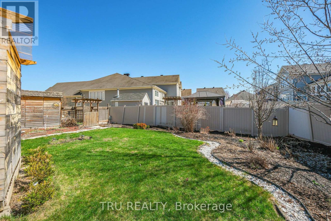
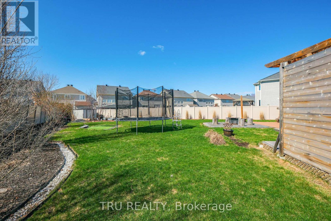
Exceptional residence in the prestigious Stonebridge community of Ottawa, a sought-after golf-course enclave centred around the Stonebridge Golf Club. Built by Monarch, the Evergreen model offers approximately 3,600 sq. ft. plus a fully finished lower level, showcasing refined architecture and timeless elegance throughout. Set on one of the largest lots in the neighbourhood (if not the largest), a rare 12,500 sq. ft. premium property with approximately 151 ft of depth on one side and over 190 ft across the rear, one of the most significant backyard settings in the community. Perfect for a pool, tennis court, or private golf retreat, with ample space for everything you could want in a backyard. Distinguished grey stone façade create strong curb appeal, a grand foyer with 9-ft ceilings introduces rich hardwood flooring and bright, open living spaces filled with natural light. The main level features a formal dining room, a dedicated main-floor office, and an additional upper-level office offering excellent flexibility. The open-concept kitchen is the heart of the home, appointed with quartz and granite surfaces, stainless steel appliances, a large island with breakfast seating, and a butler's pantry, while the dining area opens to a private side garden terrace. Upstairs, four generously sized bedrooms are arranged around a central hallway, including a primary suite with walk-in closet and spa-inspired ensuite with dual vanities, glass shower, and freestanding tub, plus one bedroom with its own ensuite and two additional bedrooms connected by a Jack-and-Jill bathroom. The fully finished lower level extends the living space with a sound-insulated theatre room, spacious recreation lounge with fireplace, guest bedroom, 3-piece bathroom, sauna rough-in, and ample storage. Ideally located near parks, trails, transit, and the Minto Recreation Complex, this home blends scale, sophistication, and everyday functionality in one of Ottawa's most desirable communities. (id:61072)
Property Details
| MLS® Number | X13032172 |
| Property Type | Single Family |
| Community Name | 7708 - Barrhaven - Stonebridge |
| Amenities Near By | Schools |
| Community Features | School Bus |
| Equipment Type | Water Heater |
| Features | Irregular Lot Size, Flat Site, Carpet Free, Gazebo, Guest Suite |
| Parking Space Total | 6 |
| Rental Equipment Type | Water Heater |
| Structure | Porch, Patio(s), Shed |
Building
| Bathroom Total | 5 |
| Bedrooms Above Ground | 4 |
| Bedrooms Below Ground | 1 |
| Bedrooms Total | 5 |
| Age | 6 To 15 Years |
| Amenities | Fireplace(s) |
| Appliances | Garage Door Opener Remote(s), Oven - Built-in, Water Meter, Cooktop, Dishwasher, Dryer, Garage Door Opener, Microwave, Stove, Washer, Wine Fridge, Two Refrigerators |
| Basement Development | Finished |
| Basement Type | Full (finished) |
| Construction Style Attachment | Detached |
| Cooling Type | Central Air Conditioning |
| Exterior Finish | Stone, Vinyl Siding |
| Fireplace Present | Yes |
| Fireplace Total | 2 |
| Foundation Type | Poured Concrete |
| Half Bath Total | 1 |
| Heating Fuel | Electric, Natural Gas |
| Heating Type | Forced Air |
| Stories Total | 2 |
| Size Interior | 3,500 - 5,000 Ft2 |
| Type | House |
| Utility Water | Municipal Water |
Parking
| Attached Garage | |
| Garage |
Land
| Acreage | No |
| Fence Type | Fully Fenced, Fenced Yard |
| Land Amenities | Schools |
| Landscape Features | Landscaped |
| Sewer | Sanitary Sewer |
| Size Depth | 151 Ft ,9 In |
| Size Frontage | 39 Ft ,8 In |
| Size Irregular | 39.7 X 151.8 Ft ; 196.01ft X 151.82ft X 120.13ft X 39.7ft |
| Size Total Text | 39.7 X 151.8 Ft ; 196.01ft X 151.82ft X 120.13ft X 39.7ft |
| Zoning Description | R1z |
Utilities
| Cable | Available |
| Electricity | Available |
| Sewer | Available |
https://www.realtor.ca/real-estate/29642726/380-blackleaf-drive-ottawa-7708-barrhaven-stonebridge
Contact Us
Contact us for more information

Itai Olej
Broker
www.propertyvalueottawa.com/
www.facebook.com/share/15T3uhKsiA/?mibextid=wwXIfr
twitter.com/iolej
ca.linkedin.com/in/itai-leon-olej-2a071760ðP
www.instagram.com/itai_olej?igsh=MThwdDBhNzNqMXc4ag%3D%3D&utm_source=qr
403 Bank Street
Ottawa, Ontario K2P 1Y6
(343) 300-6200
trurealty.ca/

The trademarks REALTOR®, REALTORS®, and the REALTOR® logo are controlled by The Canadian Real Estate Association (CREA) and identify real estate professionals who are members of CREA. The trademarks MLS®, Multiple Listing Service® and the associated logos are owned by The Canadian Real Estate Association (CREA) and identify the quality of services provided by real estate professionals who are members of CREA. The trademark DDF® is owned by The Canadian Real Estate Association (CREA) and identifies CREA's Data Distribution Facility (DDF®)
May 25 2026 05:04:18
Ottawa Real Estate Board
Tru Realty
