

1031 Moore Street Brockville, Ontario K6V 7N1

$3,095 Monthly
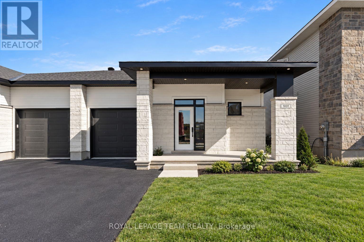
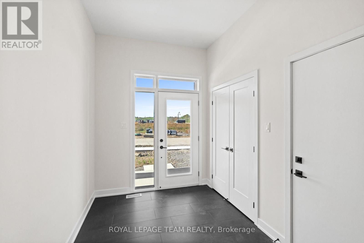
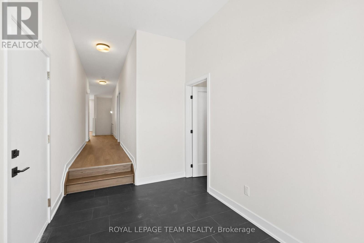
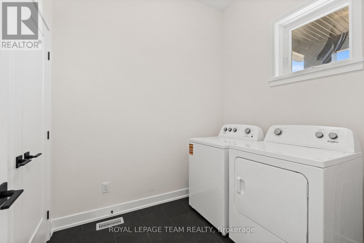
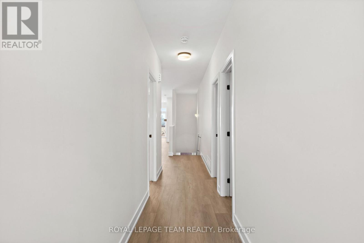
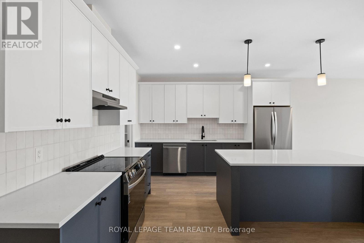
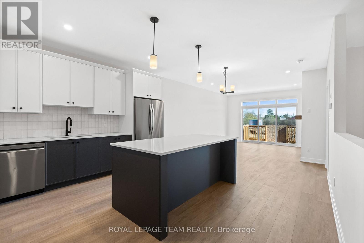
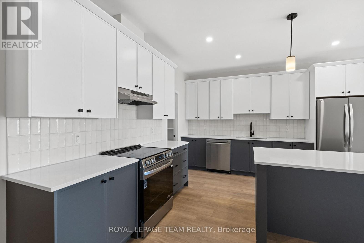
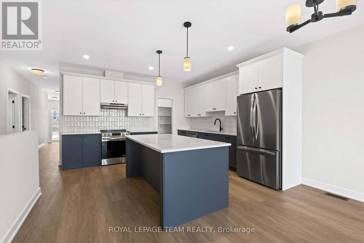
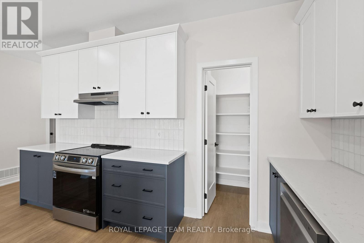
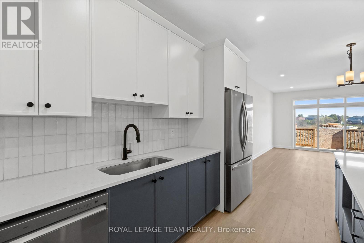
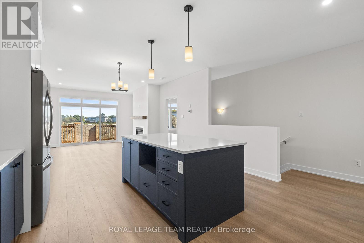
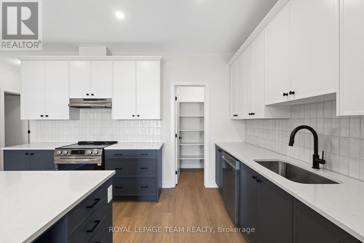
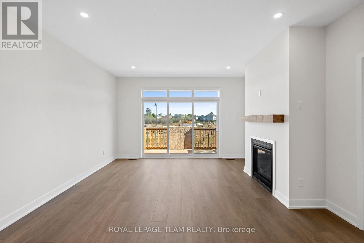
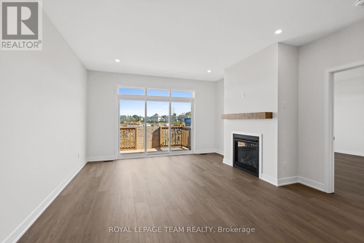
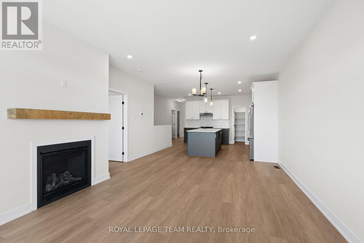
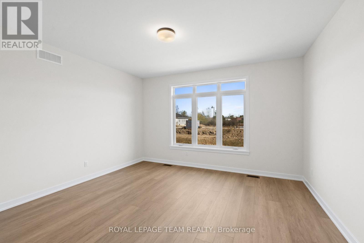
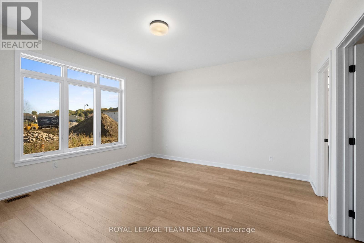
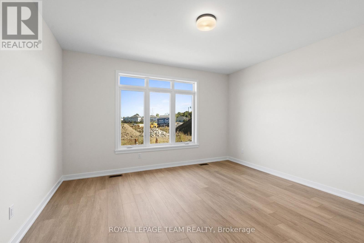
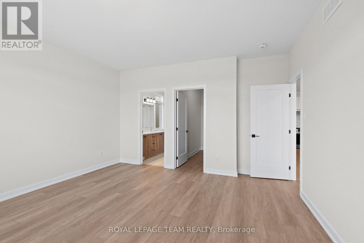
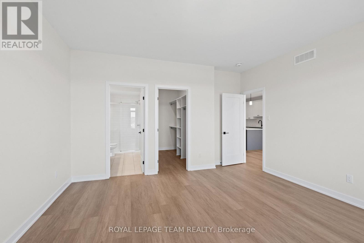
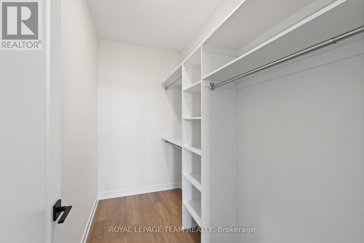
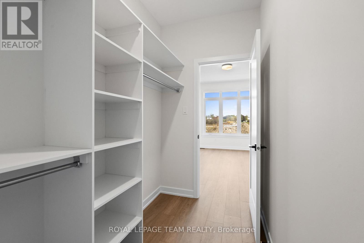
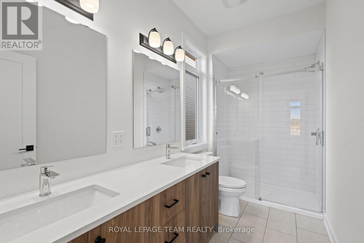
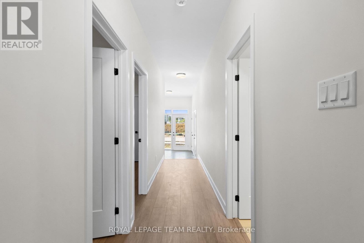
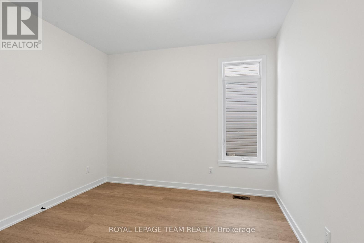
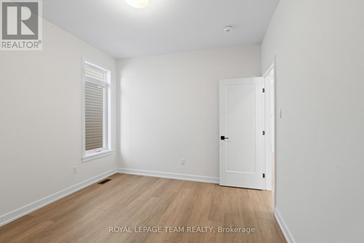
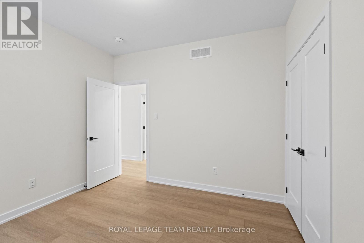
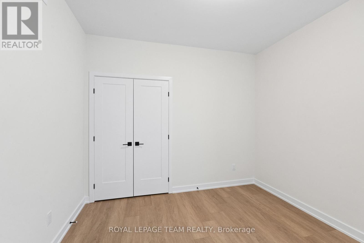
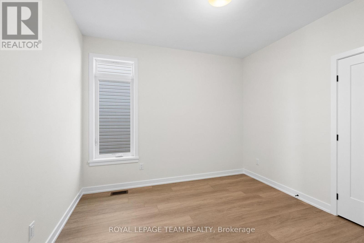
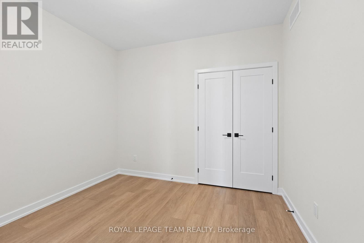
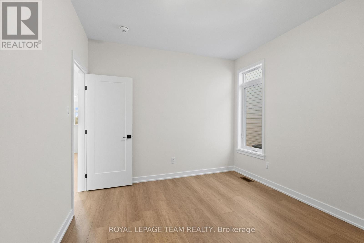
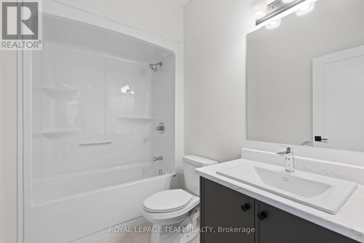
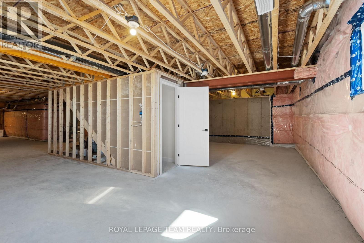
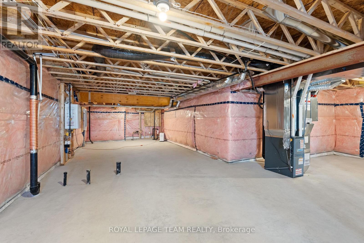
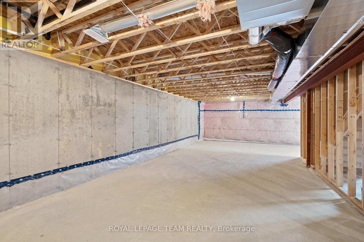
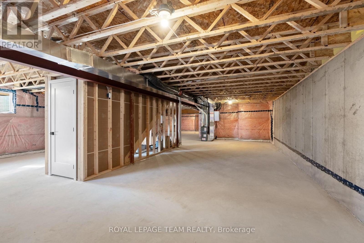
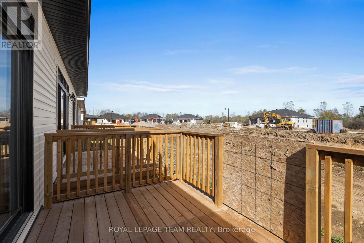
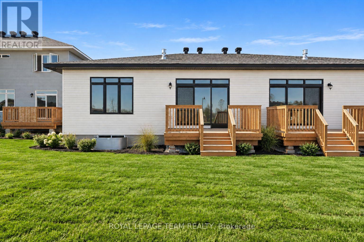
Welcome to Stirling Meadows, where modern living meets small-town charm! Discover this newly built semi-detached bungalow, offering a stylish and functional layout with approximately 1,456 sq. ft. of living space. Perfectly situated in Brockville's desirable Stirling Meadows community, you'll love being just minutes from Highway 401, shopping, restaurants, and everyday conveniences. Step inside to find a bright, open-concept layout designed for modern living. The chef-inspired kitchen features quartz countertops, an elegant tile backsplash, ample cabinetry, a walk-in pantry, and a large centre island-perfect for entertaining or casual dining. The kitchen flows seamlessly into the dining and living areas, where a natural gas fireplace adds warmth and charm. Off the living room, enjoy access to the sun deck, extending your living space outdoors. The primary suite offers a peaceful retreat with a walk-in closet and a 4-piece ensuite complete with a dual-sink vanity. Two additional bedrooms and a full bathroom provide flexibility for guests, family, or a home office. Main-level laundry and an attached single-car garage add to the everyday convenience. The lower level is unfinished but offers endless potential for storage, hobbies, or space for the kids. Enjoy the best of contemporary comfort and small-town tranquillity in this stunning rental home -move-in ready and waiting for you! (id:61072)
Property Details
| MLS® Number | X13797512 |
| Property Type | Single Family |
| Community Name | 810 - Brockville |
| Amenities Near By | Park, Place Of Worship, Schools, Hospital |
| Community Features | Community Centre, School Bus |
| Equipment Type | Water Heater |
| Features | Flat Site, Lighting, Dry, Carpet Free |
| Parking Space Total | 3 |
| Rental Equipment Type | Water Heater |
| Structure | Porch, Deck |
| View Type | City View |
Building
| Bathroom Total | 2 |
| Bedrooms Above Ground | 3 |
| Bedrooms Total | 3 |
| Age | 0 To 5 Years |
| Amenities | Fireplace(s) |
| Appliances | Dishwasher, Dryer, Hood Fan, Stove, Washer, Refrigerator |
| Architectural Style | Bungalow |
| Basement Development | Unfinished |
| Basement Type | Full (unfinished) |
| Construction Style Attachment | Semi-detached |
| Cooling Type | Central Air Conditioning |
| Exterior Finish | Vinyl Siding, Stone |
| Fireplace Present | Yes |
| Foundation Type | Poured Concrete |
| Heating Fuel | Natural Gas |
| Heating Type | Forced Air, Heat Pump |
| Stories Total | 1 |
| Size Interior | 1,100 - 1,500 Ft2 |
| Type | House |
| Utility Water | Municipal Water |
Parking
| Attached Garage | |
| Garage |
Land
| Acreage | No |
| Land Amenities | Park, Place Of Worship, Schools, Hospital |
| Sewer | Sanitary Sewer |
Rooms
| Level | Type | Length | Width | Dimensions |
|---|---|---|---|---|
| Main Level | Bedroom 2 | 3.04 m | 3.35 m | 3.04 m x 3.35 m |
| Main Level | Primary Bedroom | 4.4 m | 4.26 m | 4.4 m x 4.26 m |
| Main Level | Dining Room | 4.4 m | 2.68 m | 4.4 m x 2.68 m |
| Main Level | Kitchen | 4.4 m | 3.6 m | 4.4 m x 3.6 m |
| Main Level | Bedroom 3 | 3.04 m | 3.35 m | 3.04 m x 3.35 m |
| Main Level | Bathroom | 1.52 m | 3.6 m | 1.52 m x 3.6 m |
| Main Level | Living Room | 4.4 m | 3.6 m | 4.4 m x 3.6 m |
| Main Level | Bathroom | 2.59 m | 1.73 m | 2.59 m x 1.73 m |
| Main Level | Pantry | 1.5 m | 1.2 m | 1.5 m x 1.2 m |
Utilities
| Cable | Available |
| Electricity | Installed |
| Sewer | Installed |
https://www.realtor.ca/real-estate/30293366/1031-moore-street-brockville-810-brockville
Contact Us
Contact us for more information

Adam Mills
Broker
www.youtube.com/embed/YpAb6yKhk3I
www.ottawaishome.com/
www.facebook.com/OttawaIsHome/
twitter.com/OttawaIsHome
www.linkedin.com/in/adamjamesmills/
5536 Manotick Main St
Manotick, Ontario K4M 1A7
(613) 692-3567
(613) 209-7226
www.teamrealty.ca/

The trademarks REALTOR®, REALTORS®, and the REALTOR® logo are controlled by The Canadian Real Estate Association (CREA) and identify real estate professionals who are members of CREA. The trademarks MLS®, Multiple Listing Service® and the associated logos are owned by The Canadian Real Estate Association (CREA) and identify the quality of services provided by real estate professionals who are members of CREA. The trademark DDF® is owned by The Canadian Real Estate Association (CREA) and identifies CREA's Data Distribution Facility (DDF®)
September 17 2026 04:53:08
Ottawa Real Estate Board
Royal LePage Team Realty
