

1276 Lori Elizabeth Street North Dundas, Ontario K0C 2K0

$739,900
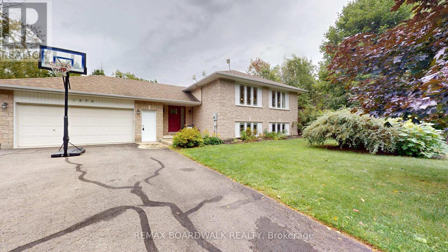
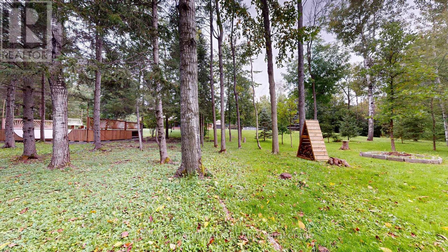
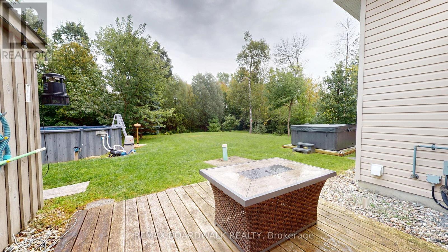
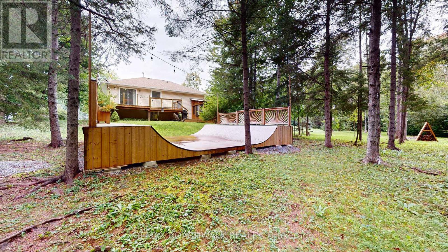
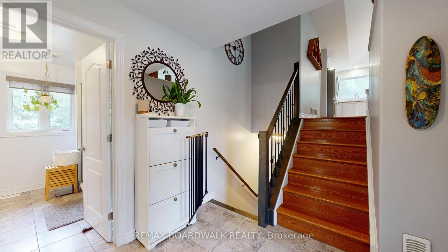
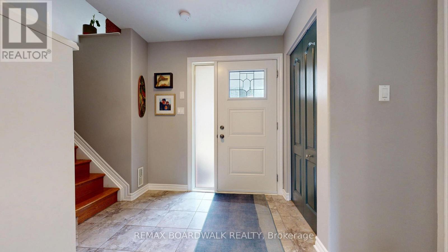
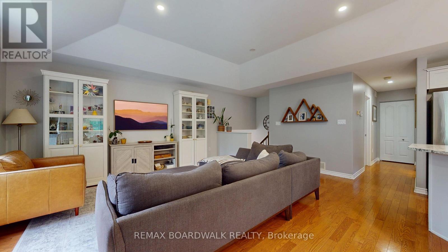
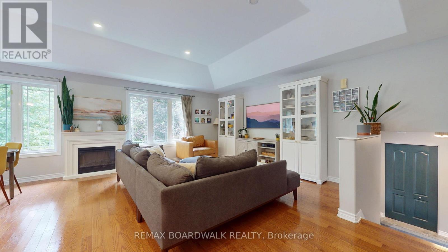
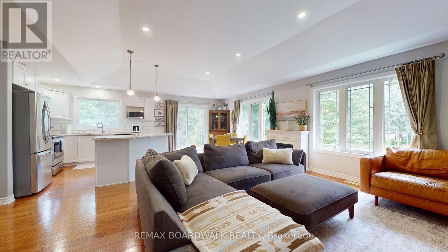
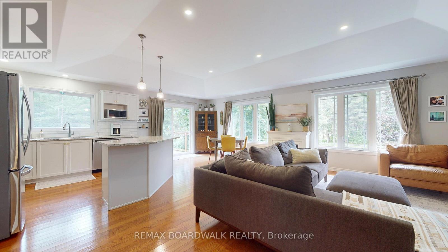
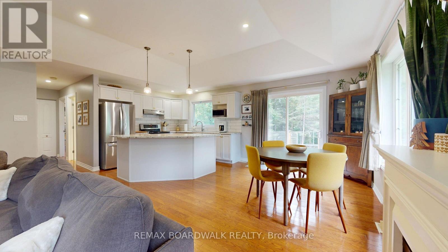
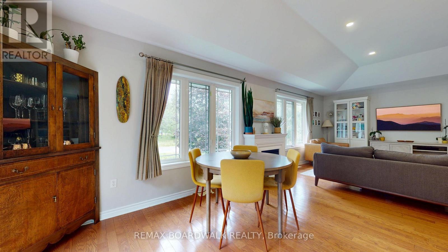
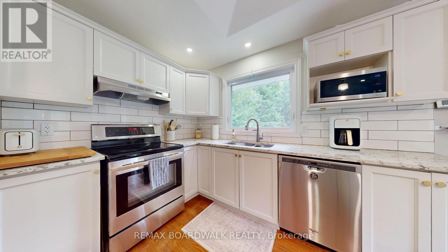
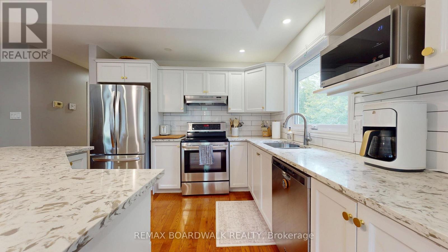
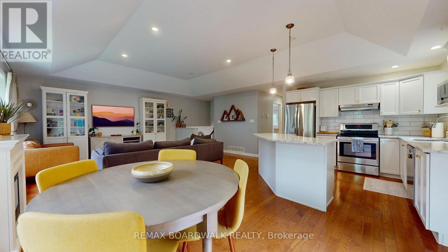
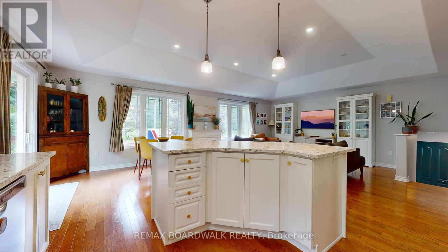
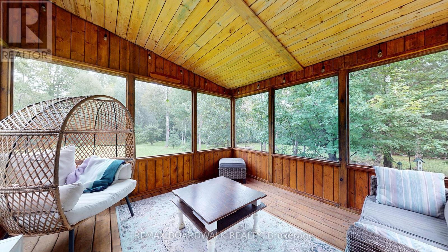
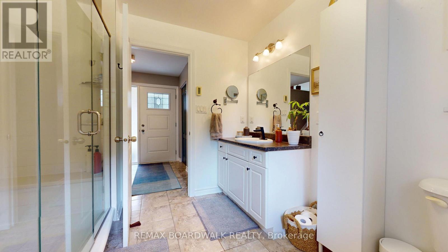
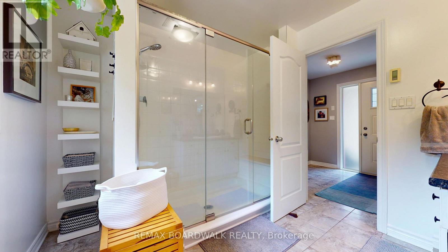
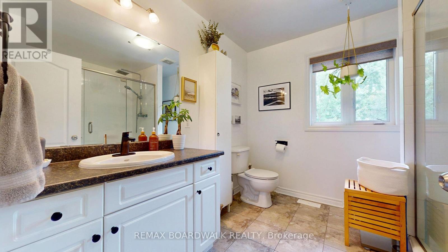
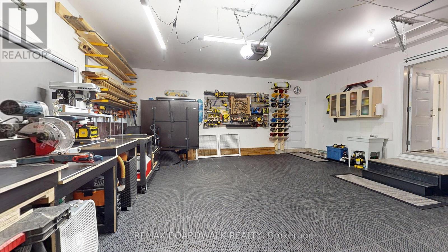
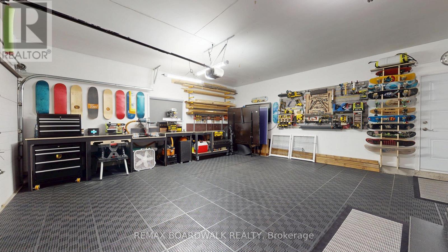
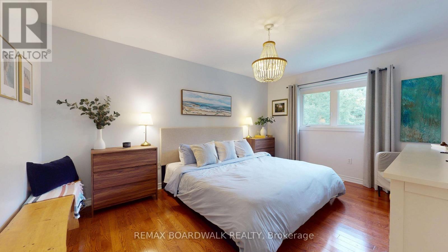
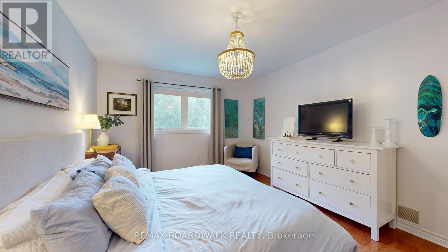
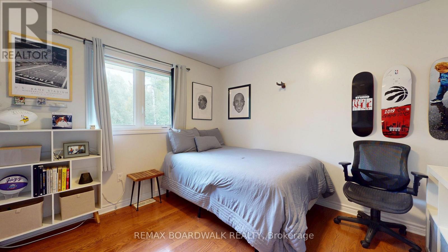
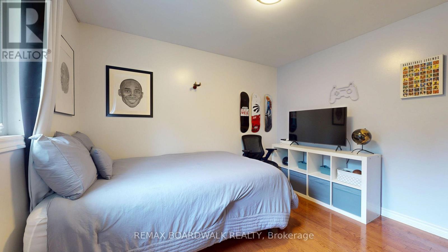
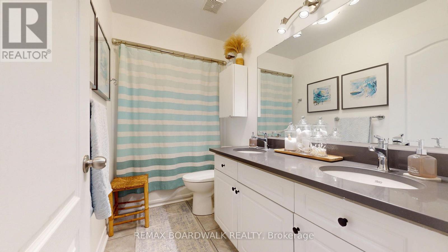
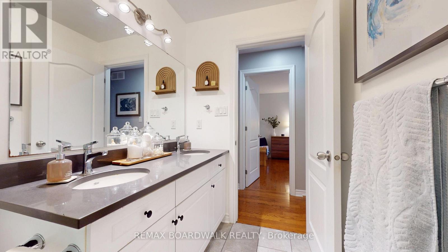
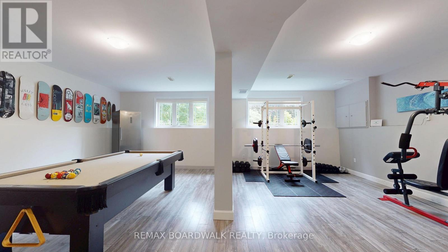
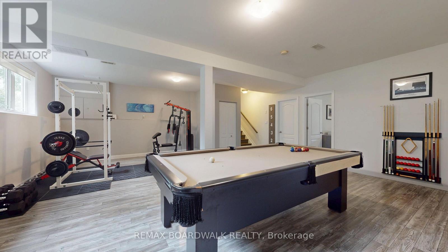
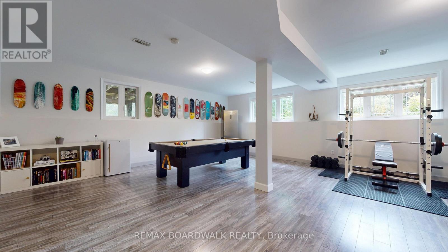
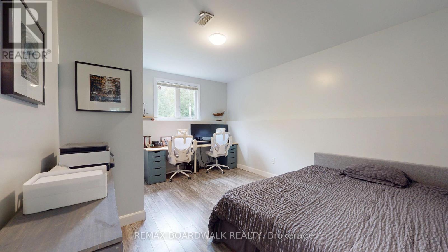
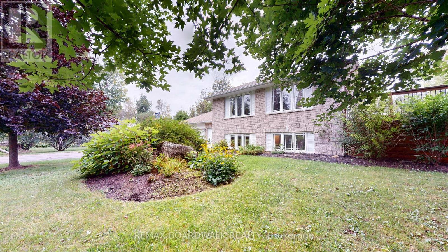
This beautifully appointed home offers an exceptional blend of modern comfort & impressive outdoor amenities. Ideally situated within easy reach of local shops, schools, restaurants, services & recreation, this property offers the convenience of small-town living with everything you need close at hand. Step inside the foyer leading to a convenient 3 piece bathroom with heated flooring & walk-in shower. The bright & inviting living/dining area showcases hardwood flooring, electric fireplace & patio doors leading to the deck, creating a seamless connection between indoor & outdoor living. The open-concept layout continues into the stylish kitchen with modern white cabinetry & island with additional cupboard storage. Primary bedroom & 2nd bedroom, both featuring walk-in closets with organizers, along with a 5 piece bathroom complete this level. The basement provides more living & entertaining space, featuring recreation room complete with pool table & accessories, plus a 3rd bedroom with double closet. Whether you're hosting friends, enjoying family or simply relaxing, this home offers plenty of flexible space. The outdoor living space is truly a standout with fully screened 3-season sunporch located on the deck - perfect for relaxing, dining & enjoying the warmer months. The property also features a 20' x 30' half-pipe with crushed gravel base, offering a unique recreational space. A firepit provides the perfect setting for summer evenings, while the above-ground pool, equipped with a water ionizer, is ideal for cooling off. Additional outdoor features include a storage shed with electrical service & an exterior outlet & electrical for a hot tub. With its thoughtfully designed interior, fantastic recreational amenities & versatile outdoor spaces, this property offers a rare opportunity to enjoy a home that is as well suited to everyday living as it is to entertaining and recreation. (id:61072)
Property Details
| MLS® Number | X13793608 |
| Property Type | Single Family |
| Community Name | 708 - North Dundas (Mountain) Twp |
| Community Features | Community Centre |
| Equipment Type | Propane Tank |
| Features | Cul-de-sac, Wooded Area, Sump Pump |
| Parking Space Total | 7 |
| Pool Type | Above Ground Pool |
| Rental Equipment Type | Propane Tank |
| Structure | Deck, Porch, Shed |
Building
| Bathroom Total | 2 |
| Bedrooms Above Ground | 2 |
| Bedrooms Below Ground | 1 |
| Bedrooms Total | 3 |
| Amenities | Fireplace(s) |
| Appliances | Hot Tub, Water Treatment, Water Softener, Water Heater, Dishwasher, Dryer, Microwave, Stove, Washer, Window Coverings, Refrigerator |
| Architectural Style | Raised Bungalow |
| Basement Type | Full, Crawl Space |
| Construction Style Attachment | Detached |
| Cooling Type | Central Air Conditioning |
| Exterior Finish | Stone, Vinyl Siding |
| Fireplace Present | Yes |
| Fireplace Total | 1 |
| Foundation Type | Poured Concrete |
| Heating Fuel | Propane |
| Heating Type | Forced Air |
| Stories Total | 1 |
| Size Interior | 1,100 - 1,500 Ft2 |
| Type | House |
Parking
| Attached Garage | |
| Garage |
Land
| Acreage | No |
| Sewer | Septic System |
| Size Depth | 225 Ft ,7 In |
| Size Frontage | 200 Ft ,1 In |
| Size Irregular | 200.1 X 225.6 Ft |
| Size Total Text | 200.1 X 225.6 Ft |
Rooms
| Level | Type | Length | Width | Dimensions |
|---|---|---|---|---|
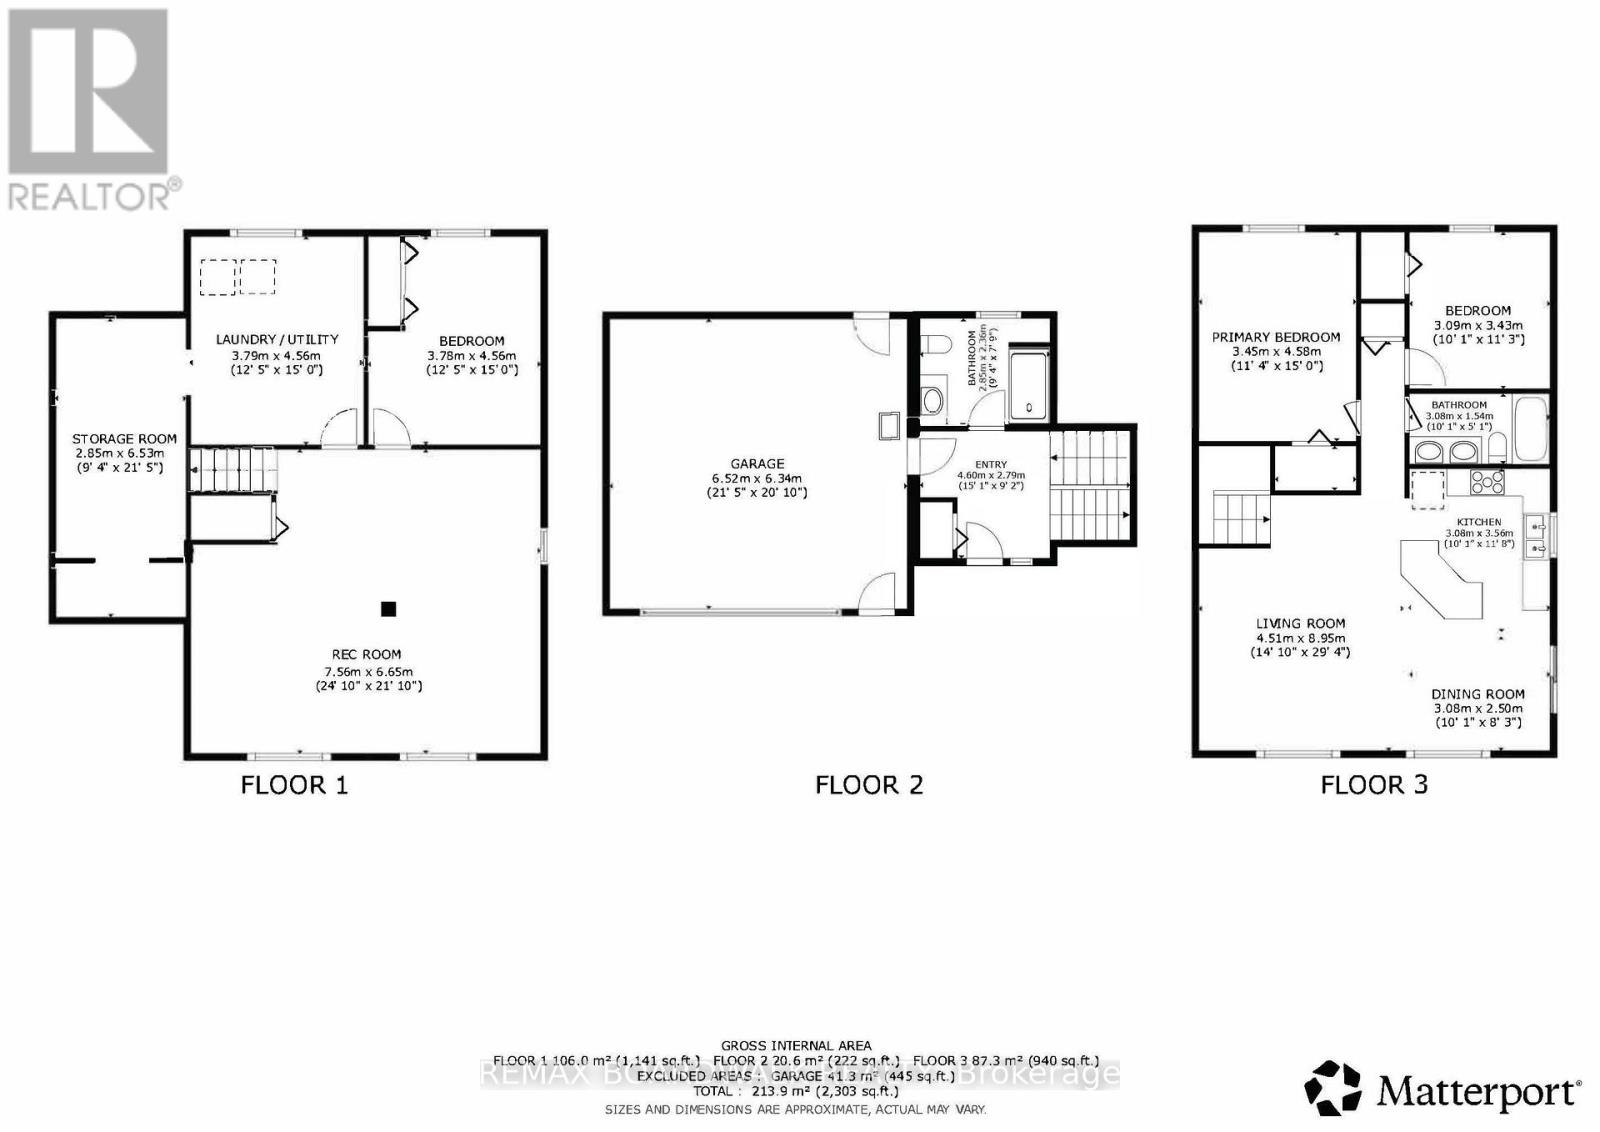
| Basement | Recreational, Games Room | 7.56 m | 6.65 m | 7.56 m x 6.65 m |
| Basement | Bedroom 3 | 3.78 m | 4.56 m | 3.78 m x 4.56 m |
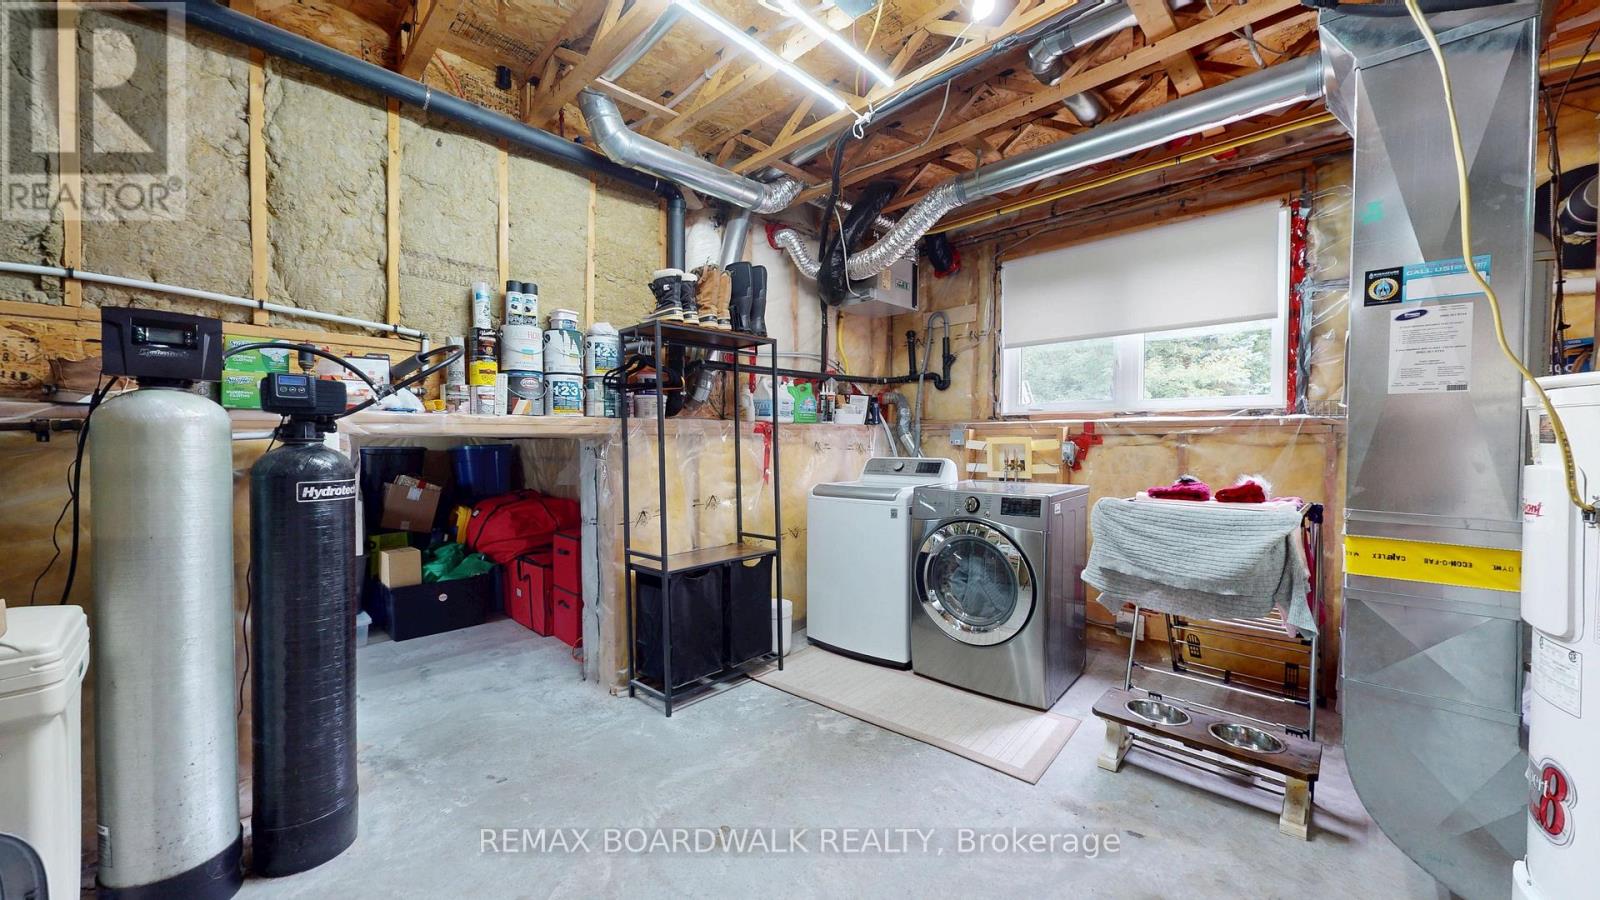
| Basement | Laundry Room | 3.79 m | 4.56 m | 3.79 m x 4.56 m |
| Basement | Other | 2.85 m | 6.53 m | 2.85 m x 6.53 m |
| Main Level | Foyer | 4.6 m | 2.79 m | 4.6 m x 2.79 m |
| Main Level | Bathroom | 2.85 m | 2.36 m | 2.85 m x 2.36 m |
| Upper Level | Living Room | 4.51 m | 8.95 m | 4.51 m x 8.95 m |
| Upper Level | Dining Room | 3.08 m | 2.5 m | 3.08 m x 2.5 m |
| Upper Level | Primary Bedroom | 3.45 m | 4.58 m | 3.45 m x 4.58 m |
| Upper Level | Bathroom | 3.08 m | 1.54 m | 3.08 m x 1.54 m |
Contact Us
Contact us for more information

Sharon Jordan
Broker
3000 County Road 43
Kemptville, Ontario K0G 1J0
(613) 258-4900
(613) 215-0882
www.remaxaffiliates.ca/

The trademarks REALTOR®, REALTORS®, and the REALTOR® logo are controlled by The Canadian Real Estate Association (CREA) and identify real estate professionals who are members of CREA. The trademarks MLS®, Multiple Listing Service® and the associated logos are owned by The Canadian Real Estate Association (CREA) and identify the quality of services provided by real estate professionals who are members of CREA. The trademark DDF® is owned by The Canadian Real Estate Association (CREA) and identifies CREA's Data Distribution Facility (DDF®)
September 16 2026 08:52:51
Ottawa Real Estate Board
RE/MAX Boardwalk Realty
