

203 Harbour View Street Ottawa, Ontario K2G 7B2

$809,900
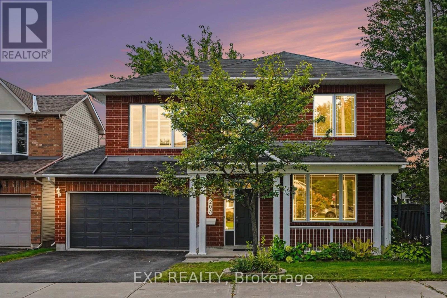
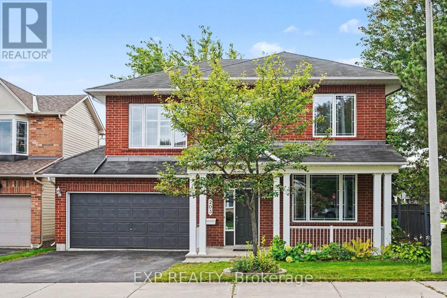
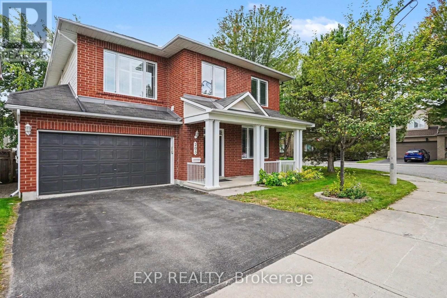
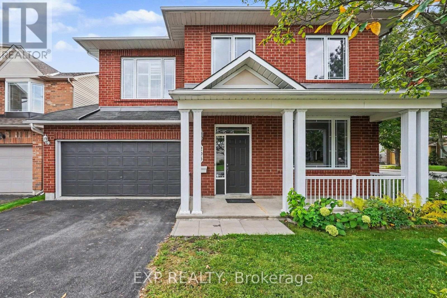
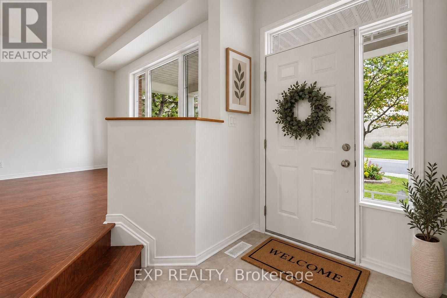
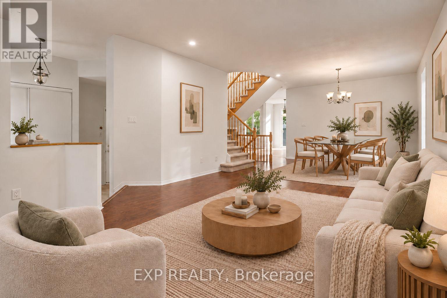
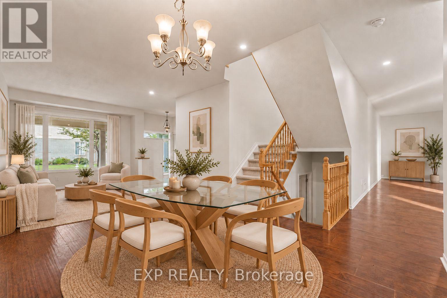
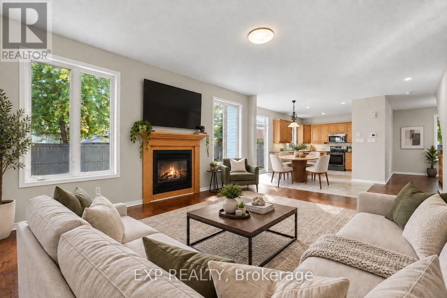
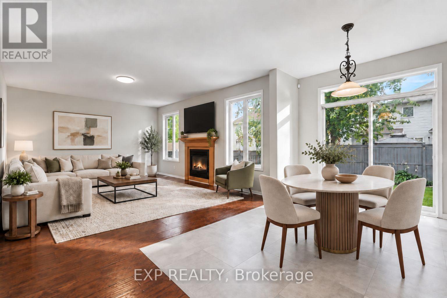
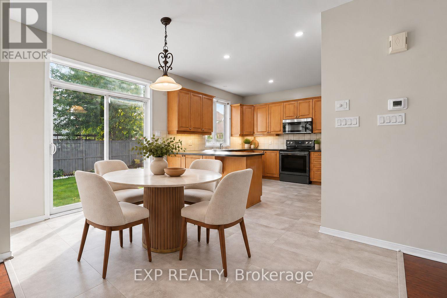
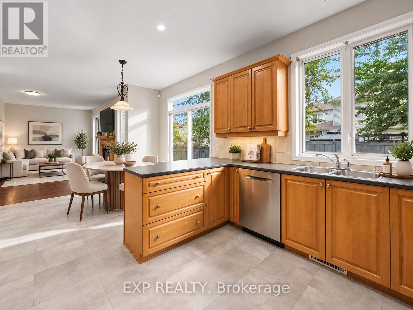
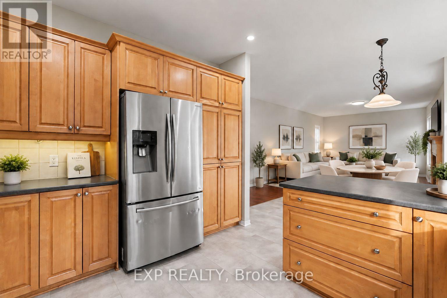
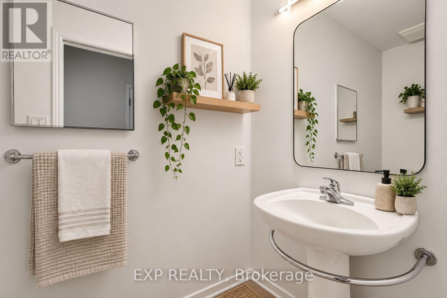
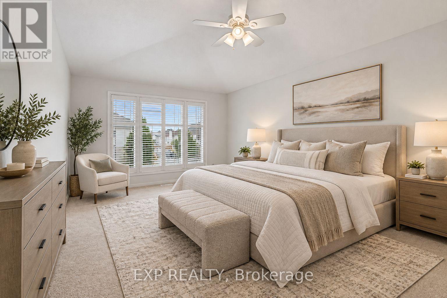
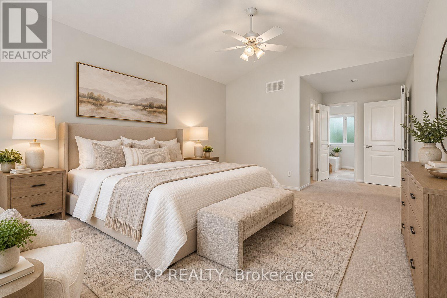
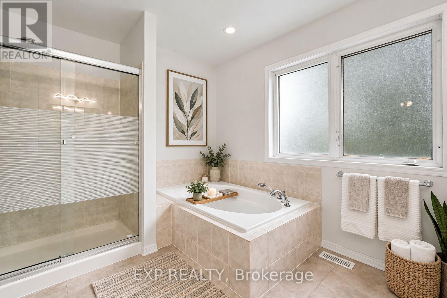
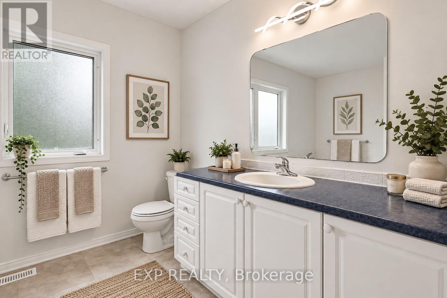
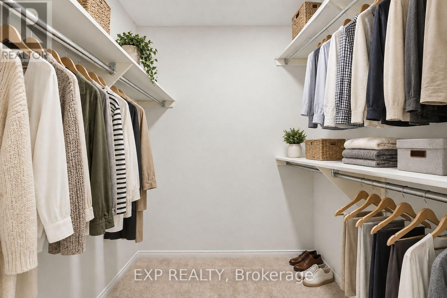
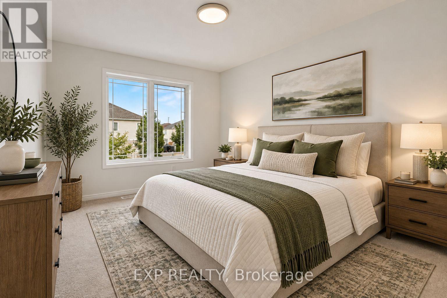
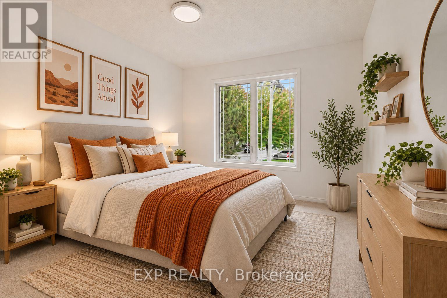
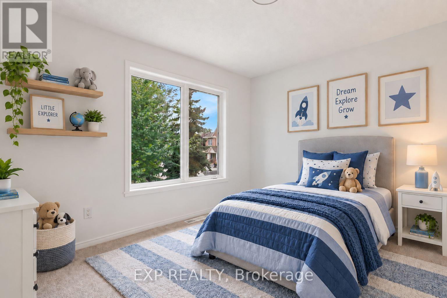
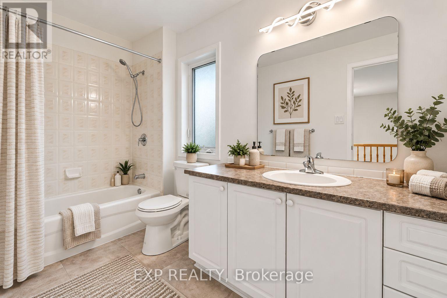
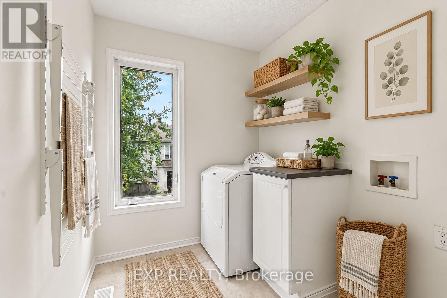
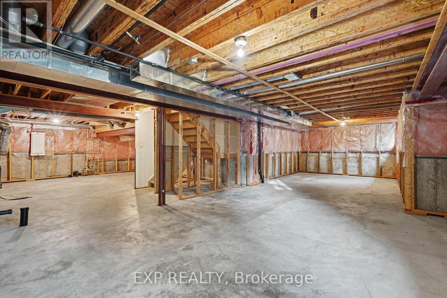
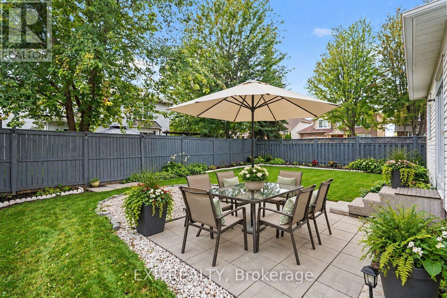
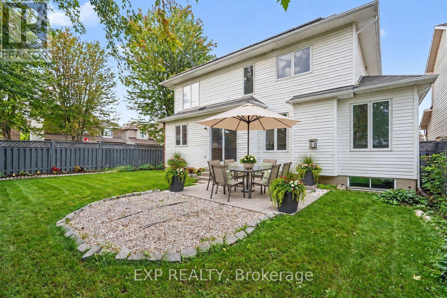
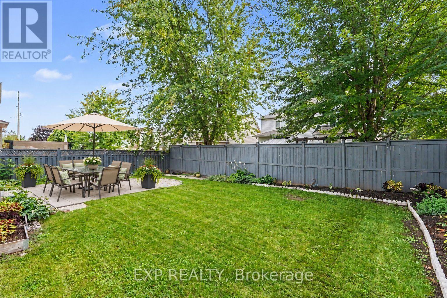
This house pays you when you buy it! Rooftop solar panels generates $7,900/year (incl. HST); with 5+ years remaining on a contract. Welcome to this beautifully maintained 4-bedroom, 2.5-bath home ideally situated on a corner lot in a sought-after neighbourhood, close to the RCMP and future Ottawa Police facilities and just steps from the Rideau River. The spacious main level offers a comfortable family room, hand-scraped laminate flooring, and a bright, functional kitchen featuring premium maple cabinetry, ample counter space, and stainless steel appliances. Recent updates include new carpeting on the second level, updated flooring in the kitchen, foyer, bathrooms, and second-floor laundry room, plus professional painting throughout in August 2026, making this home truly move-in ready. Upstairs, you'll find four generously sized bedrooms, two full bathrooms, and convenient second-floor laundry-an ideal layout for families or those working from home. The unfinished basement offers excellent future potential with a bathroom rough-in and large egress windows, ready to be customized to suit your needs. Outside, enjoy a fully fenced and freshly painted backyard, perfect for summer gatherings and outdoor entertaining. Located in the family-friendly Chapman Mills community, 203 Harbour View Street offers convenient access to everyday amenities while remaining close to nature. Enjoy nearby parks, schools, shopping, restaurants, and transit, along with easy access to the Rideau River and Chapman Mills Conservation Area, featuring scenic waterfront trails, boardwalks, picnic areas, and paddling opportunities. With Chapman Mills Marketplace and major commuter routes just minutes away, the neighbourhood offers an ideal balance of recreation, convenience, and community living. (id:61072)
Property Details
| MLS® Number | X13791506 |
| Property Type | Single Family |
| Community Name | 7709 - Barrhaven - Strandherd |
| Parking Space Total | 4 |
Building
| Bathroom Total | 3 |
| Bedrooms Above Ground | 4 |
| Bedrooms Total | 4 |
| Appliances | Dishwasher, Dryer, Stove, Washer, Window Coverings, Refrigerator |
| Basement Development | Unfinished |
| Basement Type | N/a (unfinished) |
| Construction Style Attachment | Detached |
| Cooling Type | Central Air Conditioning |
| Exterior Finish | Brick |
| Fireplace Present | Yes |
| Foundation Type | Poured Concrete |
| Half Bath Total | 1 |
| Heating Fuel | Natural Gas |
| Heating Type | Forced Air |
| Stories Total | 2 |
| Size Interior | 2,000 - 2,500 Ft2 |
| Type | House |
| Utility Water | Municipal Water |
Parking
| Attached Garage | |
| Garage |
Land
| Acreage | No |
| Sewer | Sanitary Sewer |
| Size Depth | 86 Ft ,10 In |
| Size Frontage | 49 Ft ,10 In |
| Size Irregular | 49.9 X 86.9 Ft |
| Size Total Text | 49.9 X 86.9 Ft |
Rooms
| Level | Type | Length | Width | Dimensions |
|---|---|---|---|---|
| Second Level | Primary Bedroom | 3.72 m | 6.73 m | 3.72 m x 6.73 m |
| Second Level | Bedroom 2 | 3.06 m | 3.98 m | 3.06 m x 3.98 m |
| Second Level | Bedroom 3 | 3.05 m | 3.96 m | 3.05 m x 3.96 m |
| Second Level | Bedroom 4 | 3.54 m | 3 m | 3.54 m x 3 m |
| Lower Level | Utility Room | 5.51 m | 6.15 m | 5.51 m x 6.15 m |
| Lower Level | Recreational, Games Room | 10.49 m | 4.45 m | 10.49 m x 4.45 m |
| Main Level | Living Room | 3.85 m | 4.67 m | 3.85 m x 4.67 m |
| Main Level | Dining Room | 3.67 m | 3.06 m | 3.67 m x 3.06 m |
| Main Level | Eating Area | 2.44 m | 4.92 m | 2.44 m x 4.92 m |
| Main Level | Family Room | 5.47 m | 4.24 m | 5.47 m x 4.24 m |
| Main Level | Kitchen | 3.56 m | 3.89 m | 3.56 m x 3.89 m |
https://www.realtor.ca/real-estate/30286814/203-harbour-view-street-ottawa-7709-barrhaven-strandherd
Contact Us
Contact us for more information

Dimitrios Kalogeropoulos
Broker
www.agentdk.com/
www.facebook.com/AgentDKTeam
x.com/AgentDK_eXp
ca.linkedin.com/in/agentdk/
101-200 Glenroy Gilbert Drive
Ottawa, Ontario K2J 5W2
(866) 530-7737
(647) 849-3180
exprealty.ca/

The trademarks REALTOR®, REALTORS®, and the REALTOR® logo are controlled by The Canadian Real Estate Association (CREA) and identify real estate professionals who are members of CREA. The trademarks MLS®, Multiple Listing Service® and the associated logos are owned by The Canadian Real Estate Association (CREA) and identify the quality of services provided by real estate professionals who are members of CREA. The trademark DDF® is owned by The Canadian Real Estate Association (CREA) and identifies CREA's Data Distribution Facility (DDF®)
September 16 2026 04:23:12
Ottawa Real Estate Board
Exp Realty
