

29 - 108 Barrow Crescent Ottawa, Ontario K2L 2J1

$2,400 Monthly
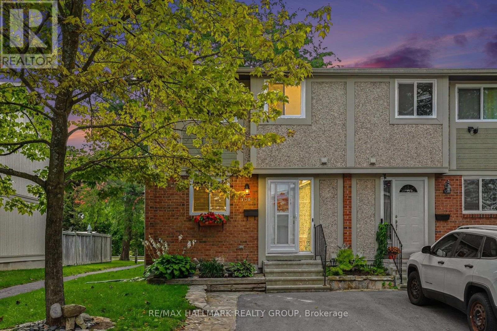
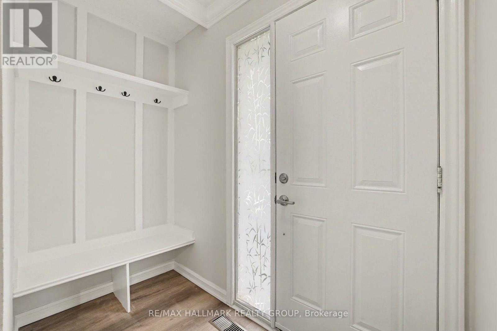
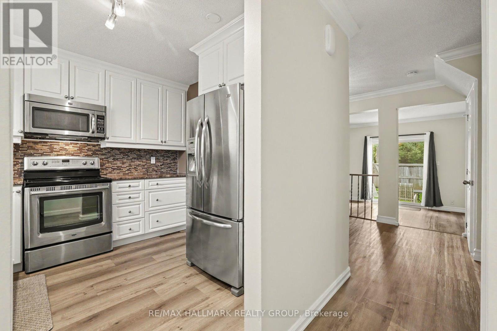
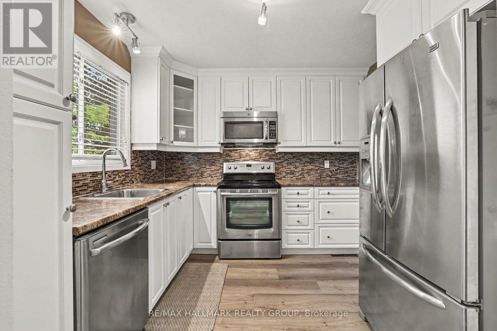
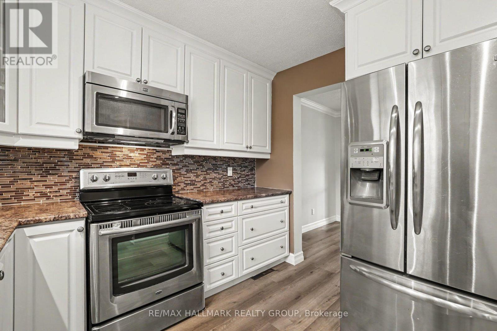
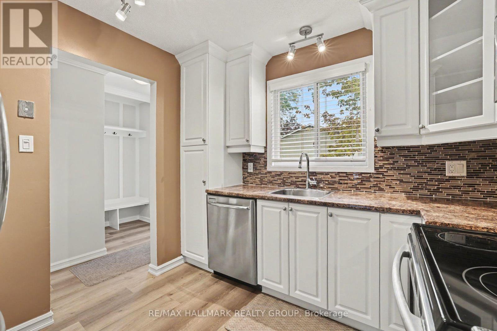
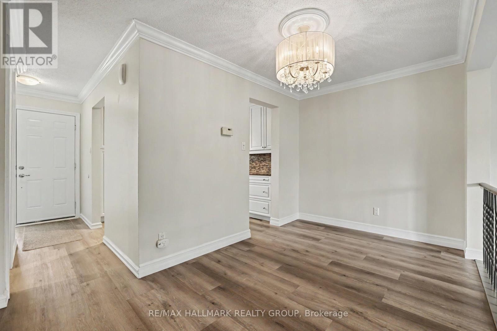
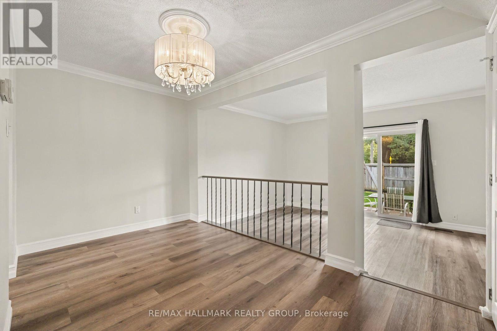
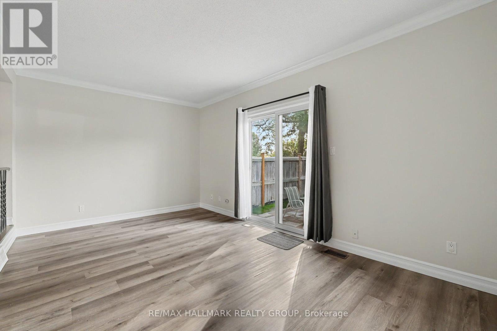
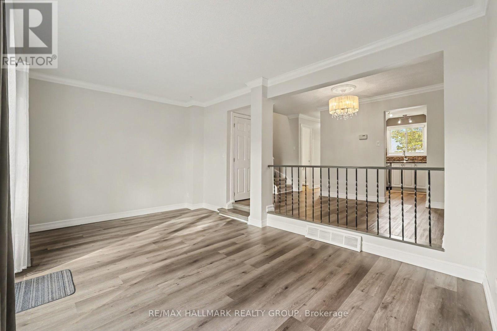
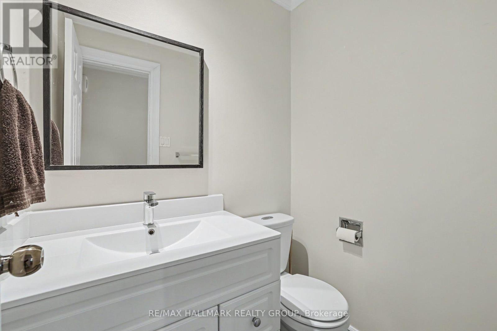
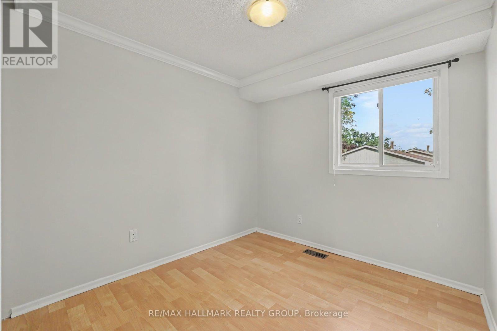
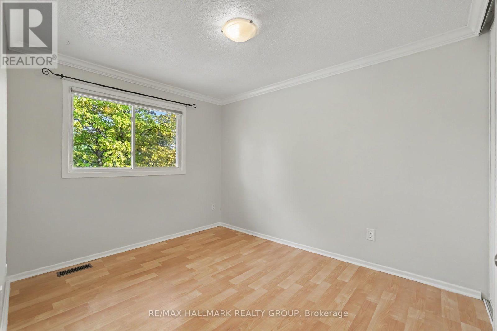
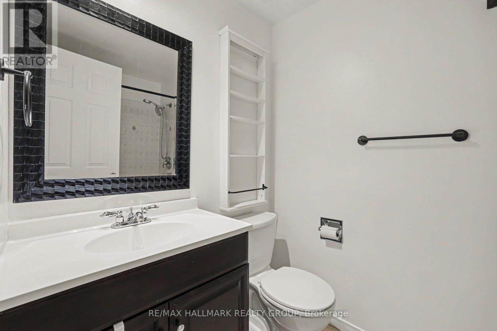
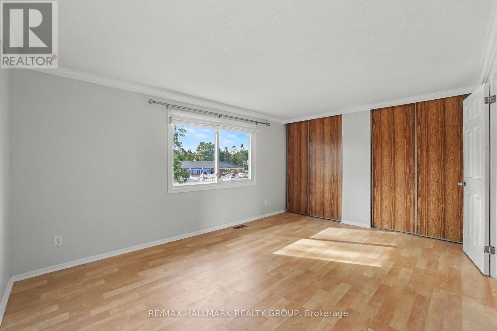
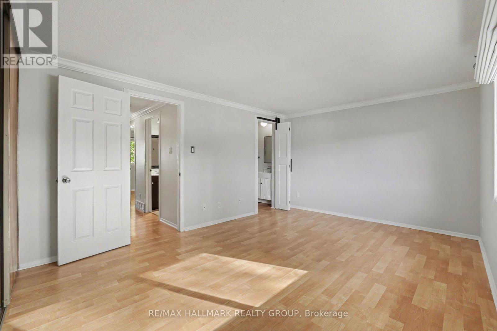
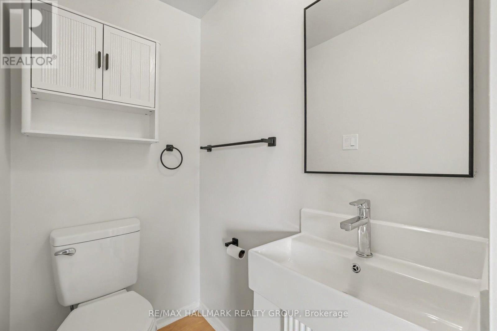
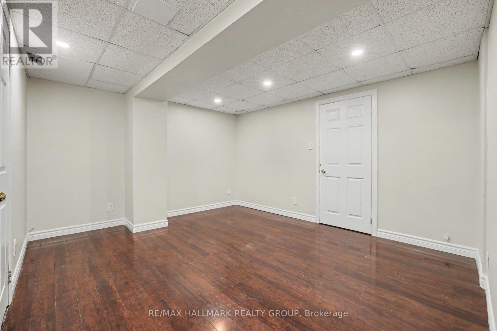
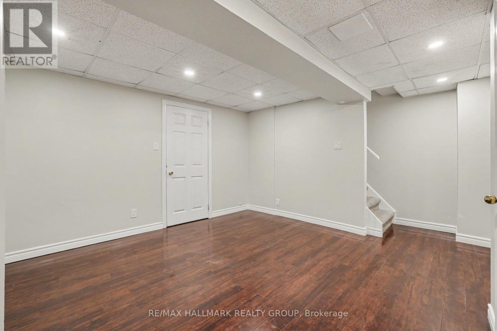
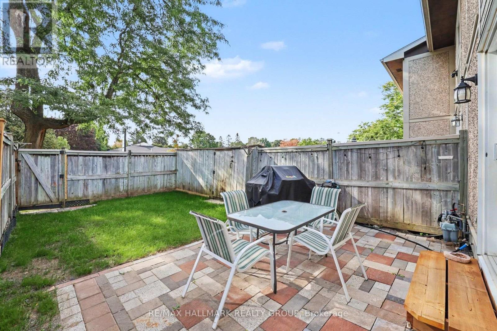
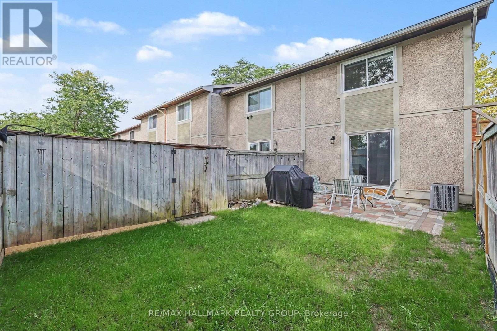
Welcome to 108 Barrow Crescent, a beautifully updated 3-bedroom, 3-bathroom end-unit townhome in a convenient Kanata location. Bright, stylish and move-in ready, this home offers a functional layout with plenty of natural light and thoughtful updates throughout. The main level provides comfortable living and dining spaces, while the kitchen offers a fresh, modern feel and great functionality for everyday living with an abundance of storage. Upstairs, you'll find three well-sized bedrooms, including a spacious primary retreat with its own ensuite. Enjoy the added privacy and outdoor space of an end unit, complete with a private yard perfect for relaxing, entertaining or enjoying the warmer months. Central air conditioning keeps the home comfortable year-round. A fantastic opportunity to enjoy a beautifully maintained home with the space and convenience you've been looking for in Kanata. Water included in monthly rent. (id:61072)
Open House
This property has open houses!
4:00 pm
Ends at:5:30 pm
Property Details
| MLS® Number | X13790352 |
| Property Type | Single Family |
| Community Name | 9002 - Kanata - Katimavik |
| Community Features | Pets Allowed With Restrictions |
| Equipment Type | Water Heater |
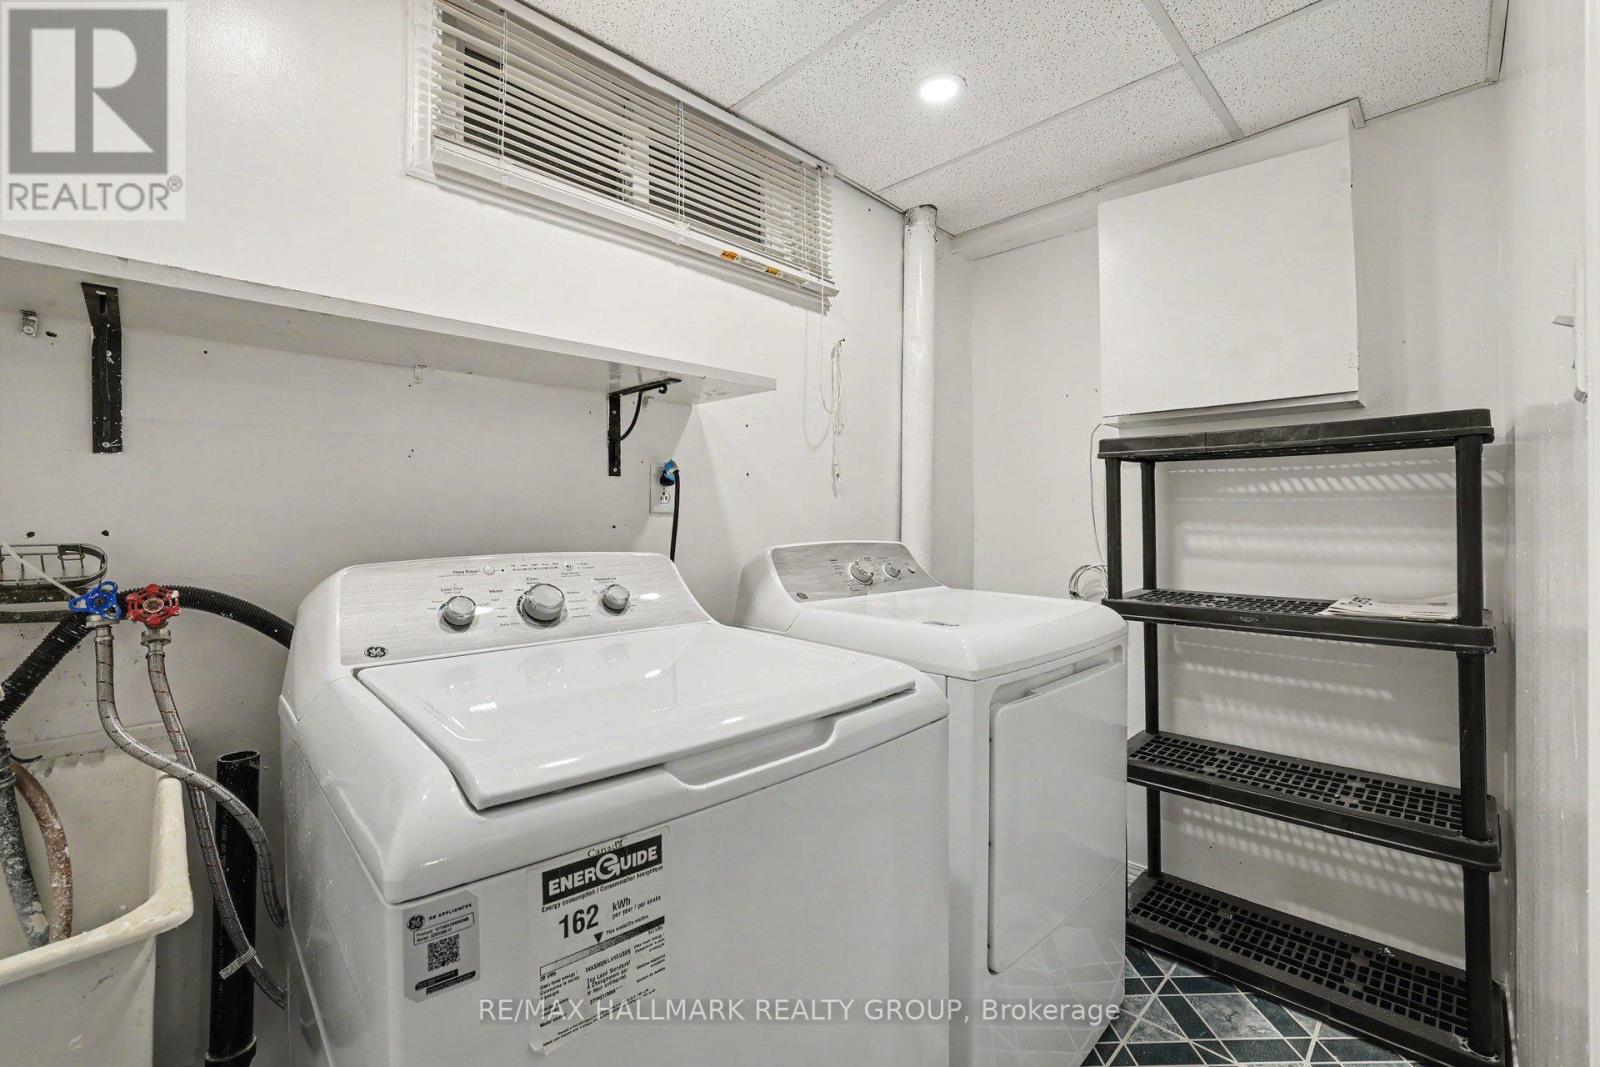
| Features | In Suite Laundry |
| Parking Space Total | 2 |
| Rental Equipment Type | Water Heater |
Building
| Bathroom Total | 3 |
| Bedrooms Above Ground | 3 |
| Bedrooms Total | 3 |
| Appliances | Blinds, Dishwasher, Dryer, Hood Fan, Microwave, Stove, Washer, Refrigerator |
| Basement Development | Finished |
| Basement Type | N/a (finished) |
| Cooling Type | Central Air Conditioning |
| Exterior Finish | Brick |
| Half Bath Total | 2 |
| Heating Fuel | Natural Gas |
| Heating Type | Forced Air |
| Stories Total | 2 |
| Size Interior | 1,000 - 1,199 Ft2 |
| Type | Row / Townhouse |
Parking
| No Garage |
Land
| Acreage | No |
Rooms
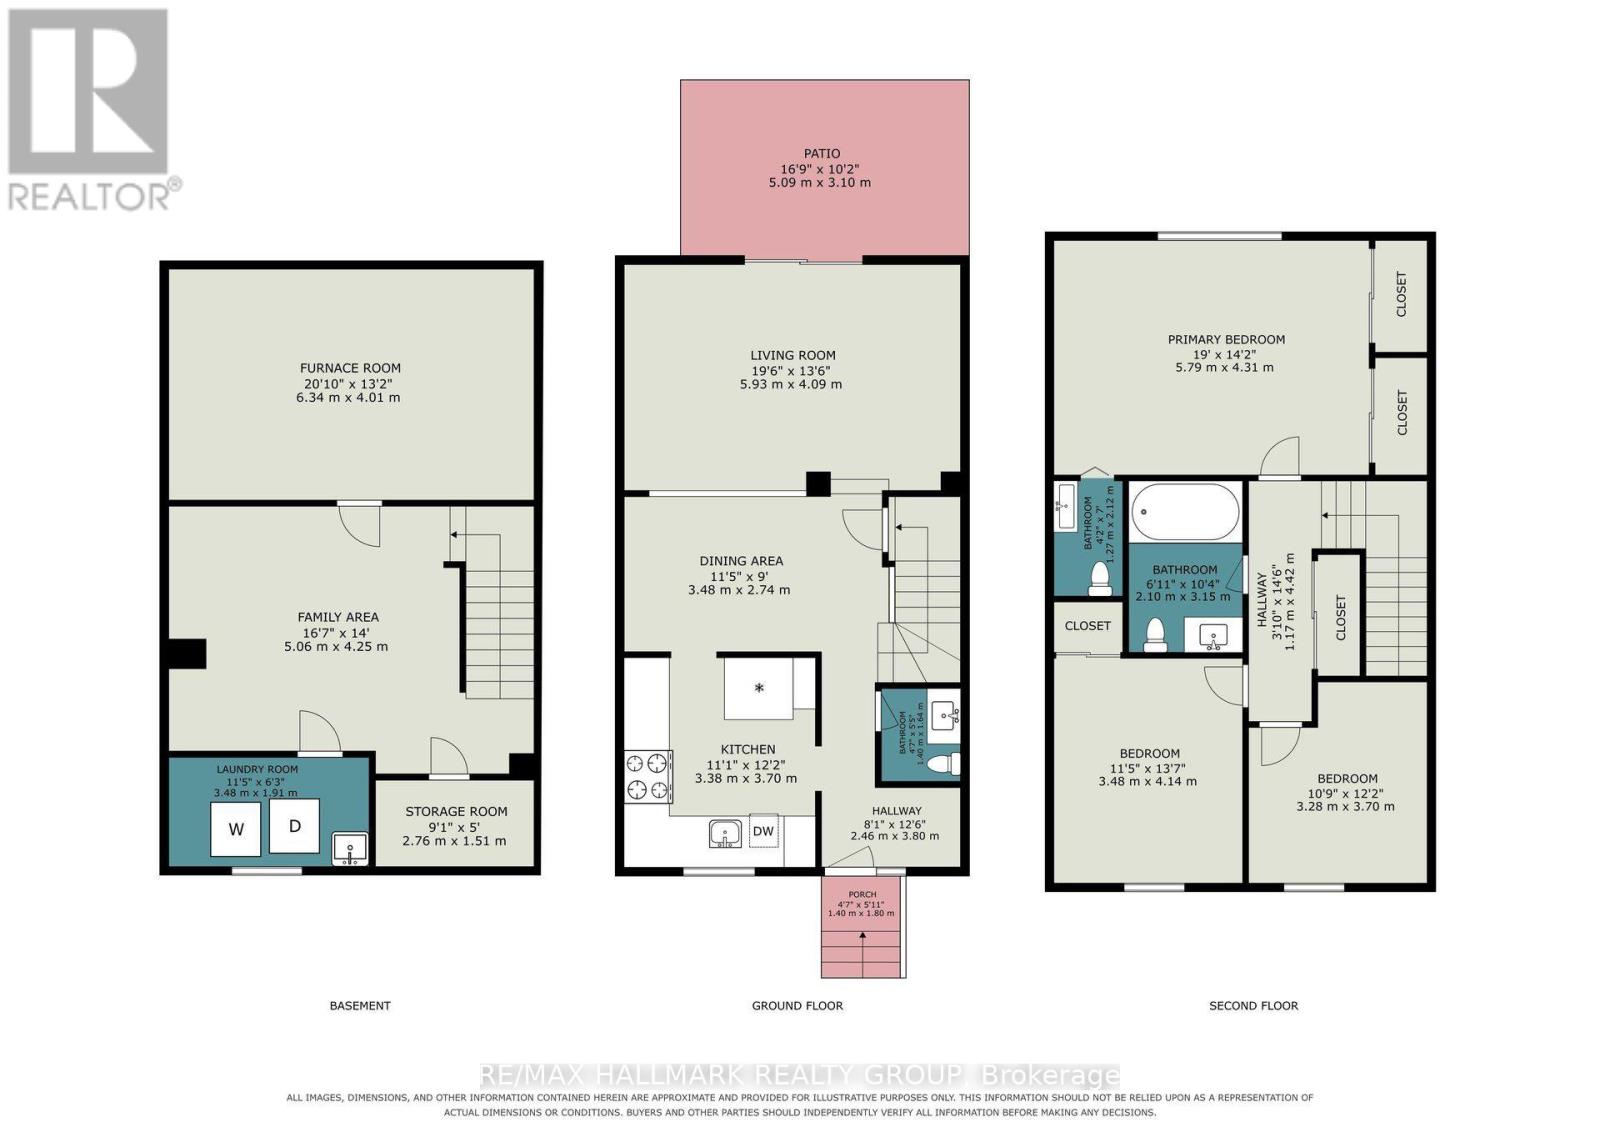
| Level | Type | Length | Width | Dimensions |
|---|---|---|---|---|
| Second Level | Primary Bedroom | 5.79 m | 4.31 m | 5.79 m x 4.31 m |
| Second Level | Bedroom 2 | 3.48 m | 4.14 m | 3.48 m x 4.14 m |
| Second Level | Bedroom 3 | 3.28 m | 3.7 m | 3.28 m x 3.7 m |
| Second Level | Bathroom | 2.1 m | 3.15 m | 2.1 m x 3.15 m |
| Second Level | Bathroom | 1.27 m | 2.12 m | 1.27 m x 2.12 m |
| Basement | Recreational, Games Room | 5.06 m | 4.25 m | 5.06 m x 4.25 m |
| Main Level | Kitchen | 3.38 m | 3.7 m | 3.38 m x 3.7 m |
| Main Level | Dining Room | 3.48 m | 2.74 m | 3.48 m x 2.74 m |
| Main Level | Living Room | 5.93 m | 4.09 m | 5.93 m x 4.09 m |
| Main Level | Bathroom | 1.4 m | 1.64 m | 1.4 m x 1.64 m |
https://www.realtor.ca/real-estate/30285656/29-108-barrow-crescent-ottawa-9002-kanata-katimavik
Contact Us
Contact us for more information
Georgia Carrol
Salesperson
georgiacarrol.ca/
700 Eagleson Road, Suite 105
Ottawa, Ontario K2M 2G9
(613) 663-2720
(613) 592-9701
www.hallmarkottawa.com/

The trademarks REALTOR®, REALTORS®, and the REALTOR® logo are controlled by The Canadian Real Estate Association (CREA) and identify real estate professionals who are members of CREA. The trademarks MLS®, Multiple Listing Service® and the associated logos are owned by The Canadian Real Estate Association (CREA) and identify the quality of services provided by real estate professionals who are members of CREA. The trademark DDF® is owned by The Canadian Real Estate Association (CREA) and identifies CREA's Data Distribution Facility (DDF®)
September 16 2026 04:52:42
Ottawa Real Estate Board
RE/MAX Hallmark Realty Group
