

376 Royal Fern Way Ottawa, Ontario K1V 2K6

$2,290 Monthly
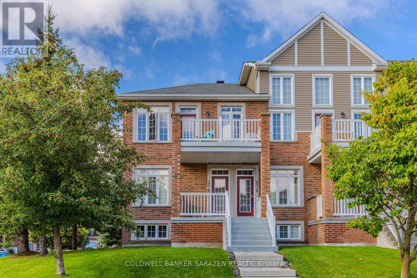
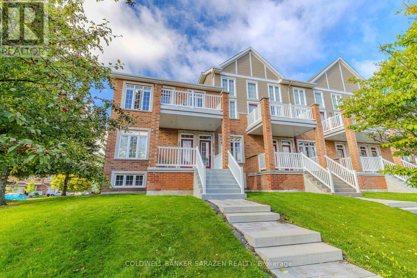
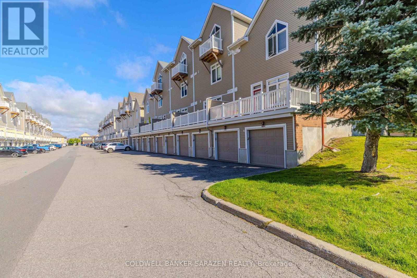
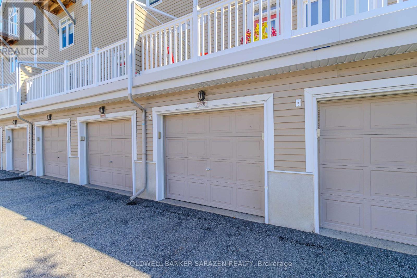
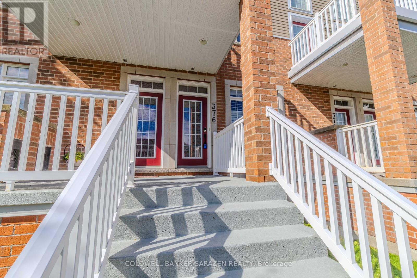
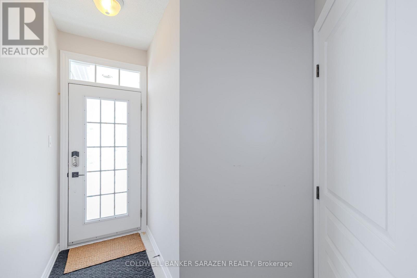
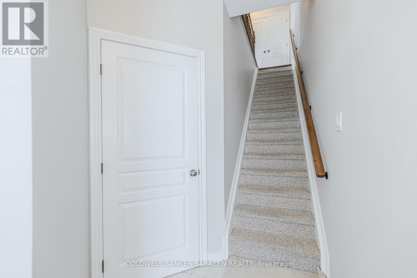
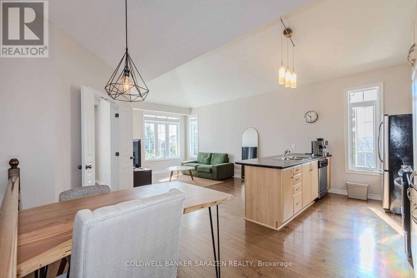
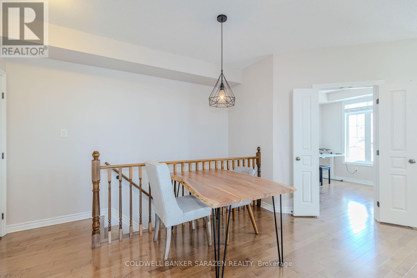
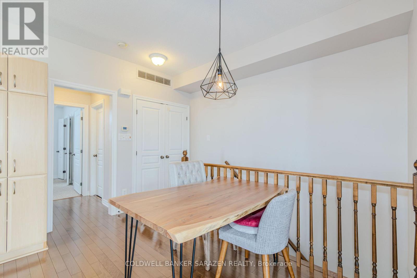
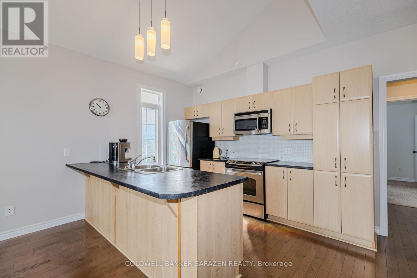
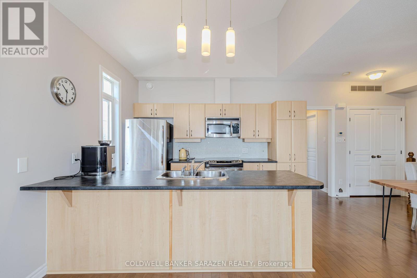
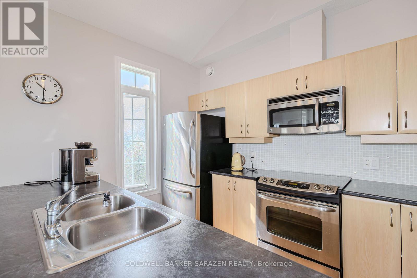
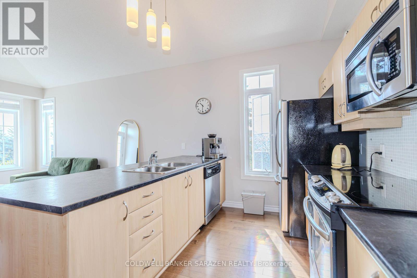
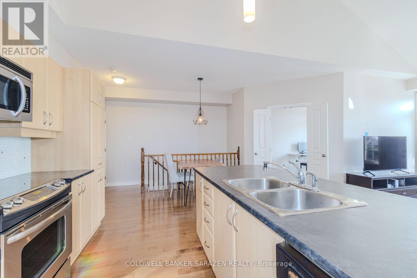
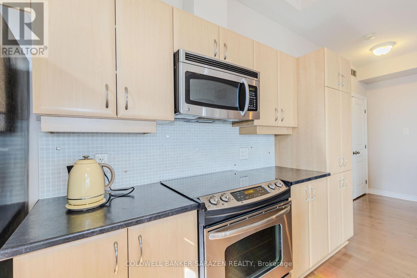
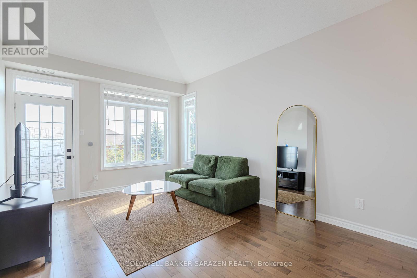
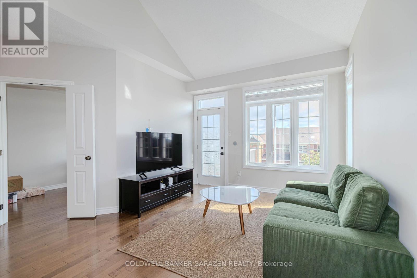
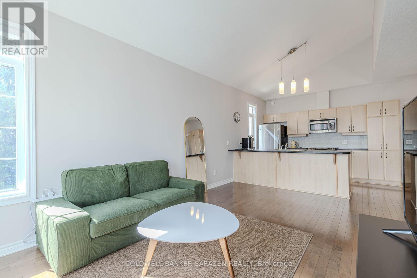
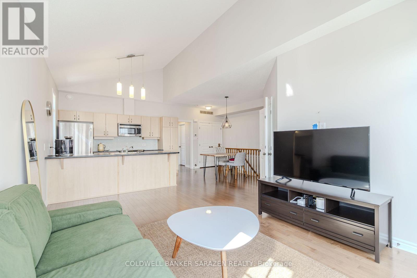
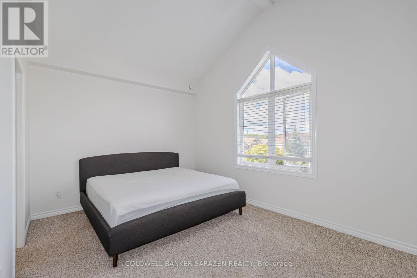
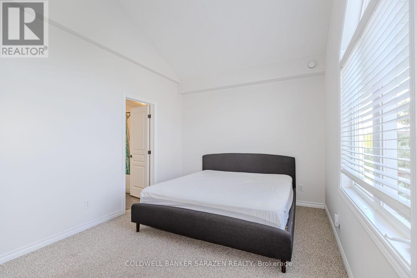
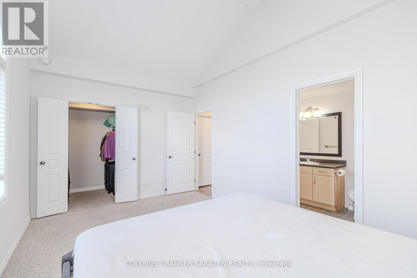
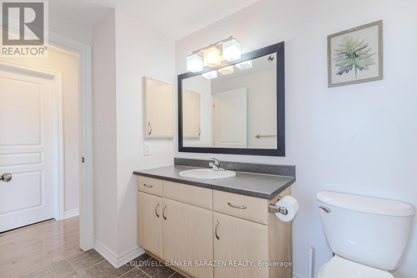
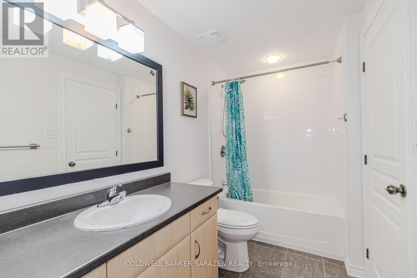
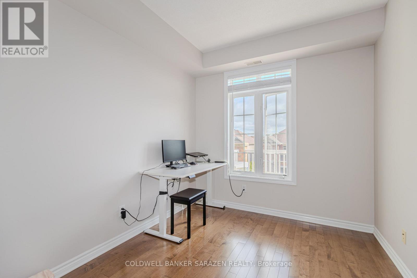
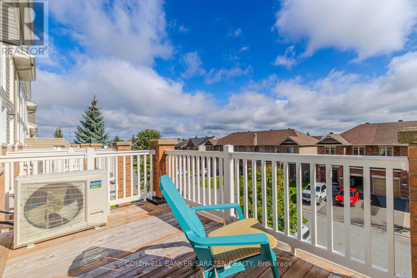
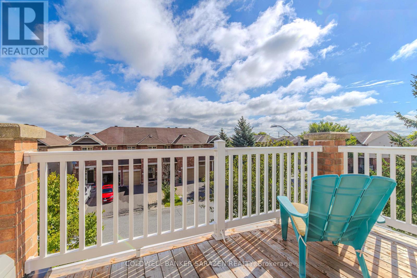
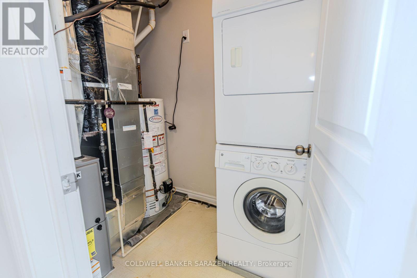
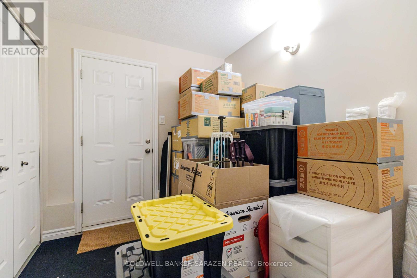
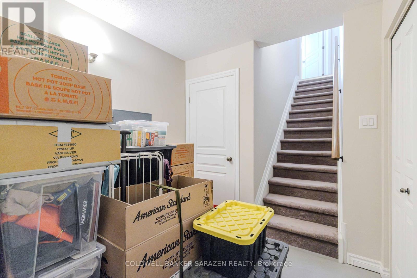
Great rental opportunity in desirable Riverside South! Perfect for professionals, couples, or small families, this lovingly maintained, stacked end-unit condo townhouse features open-concept living highlighted by stunning cathedral ceilings in both the great room and primary bedroom, as well as hardwood floors throughout, fresh carpet on the main stairs and primary suite, and newer window coverings. The functional layout offers main floor laundry, stainless steel appliances, a spacious primary bedroom with a semi-ensuite and walk-in closet, a versatile secondary bedroom/den, and a large private balcony with a retractable screen-ideal for relaxing or outdoor dining. Complete with a single-car garage for private parking and extra storage, this move-in ready home boasts an unbeatable location just steps from the newly opened LRT Line 2 terminal station, providing quick, direct light-rail access to the Ottawa Airport, Carleton University, University of Ottawa, and the upcoming Algonquin College station, while keeping you just minutes from downtown and local amenities. (id:61072)
Property Details
| MLS® Number | X13781140 |
| Property Type | Single Family |
| Community Name | 2602 - Riverside South/Gloucester Glen |
| Amenities Near By | Public Transit, Park |
| Community Features | Pets Allowed With Restrictions |
| Equipment Type | Water Heater |
| Features | Balcony |
| Parking Space Total | 2 |
| Rental Equipment Type | Water Heater |
Building
| Bathroom Total | 1 |
| Bedrooms Above Ground | 2 |
| Bedrooms Total | 2 |
| Appliances | Garage Door Opener Remote(s), Dishwasher, Dryer, Hood Fan, Microwave, Stove, Washer, Refrigerator |
| Basement Type | Partial, None |
| Cooling Type | Central Air Conditioning |
| Exterior Finish | Brick |
| Foundation Type | Concrete |
| Heating Fuel | Natural Gas |
| Heating Type | Forced Air |
| Size Interior | 900 - 999 Ft2 |
| Type | Apartment |
Parking
| Attached Garage | |
| Garage | |
| Inside Entry |
Land
| Acreage | No |
| Land Amenities | Public Transit, Park |
Rooms
| Level | Type | Length | Width | Dimensions |
|---|---|---|---|---|
| Main Level | Bedroom | 4.62 m | 3.2 m | 4.62 m x 3.2 m |
| Main Level | Bedroom | 2.74 m | 3.75 m | 2.74 m x 3.75 m |
| Main Level | Living Room | 3.4 m | 5.08 m | 3.4 m x 5.08 m |
Contact Us
Contact us for more information

Jun Yu
Salesperson
1090 Ambleside Drive
Ottawa, Ontario K2B 8G7
(613) 596-4133
(613) 596-5905
www.coldwellbankersarazen.com/

The trademarks REALTOR®, REALTORS®, and the REALTOR® logo are controlled by The Canadian Real Estate Association (CREA) and identify real estate professionals who are members of CREA. The trademarks MLS®, Multiple Listing Service® and the associated logos are owned by The Canadian Real Estate Association (CREA) and identify the quality of services provided by real estate professionals who are members of CREA. The trademark DDF® is owned by The Canadian Real Estate Association (CREA) and identifies CREA's Data Distribution Facility (DDF®)
September 14 2026 05:53:06
Ottawa Real Estate Board
Coldwell Banker Sarazen Realty
