

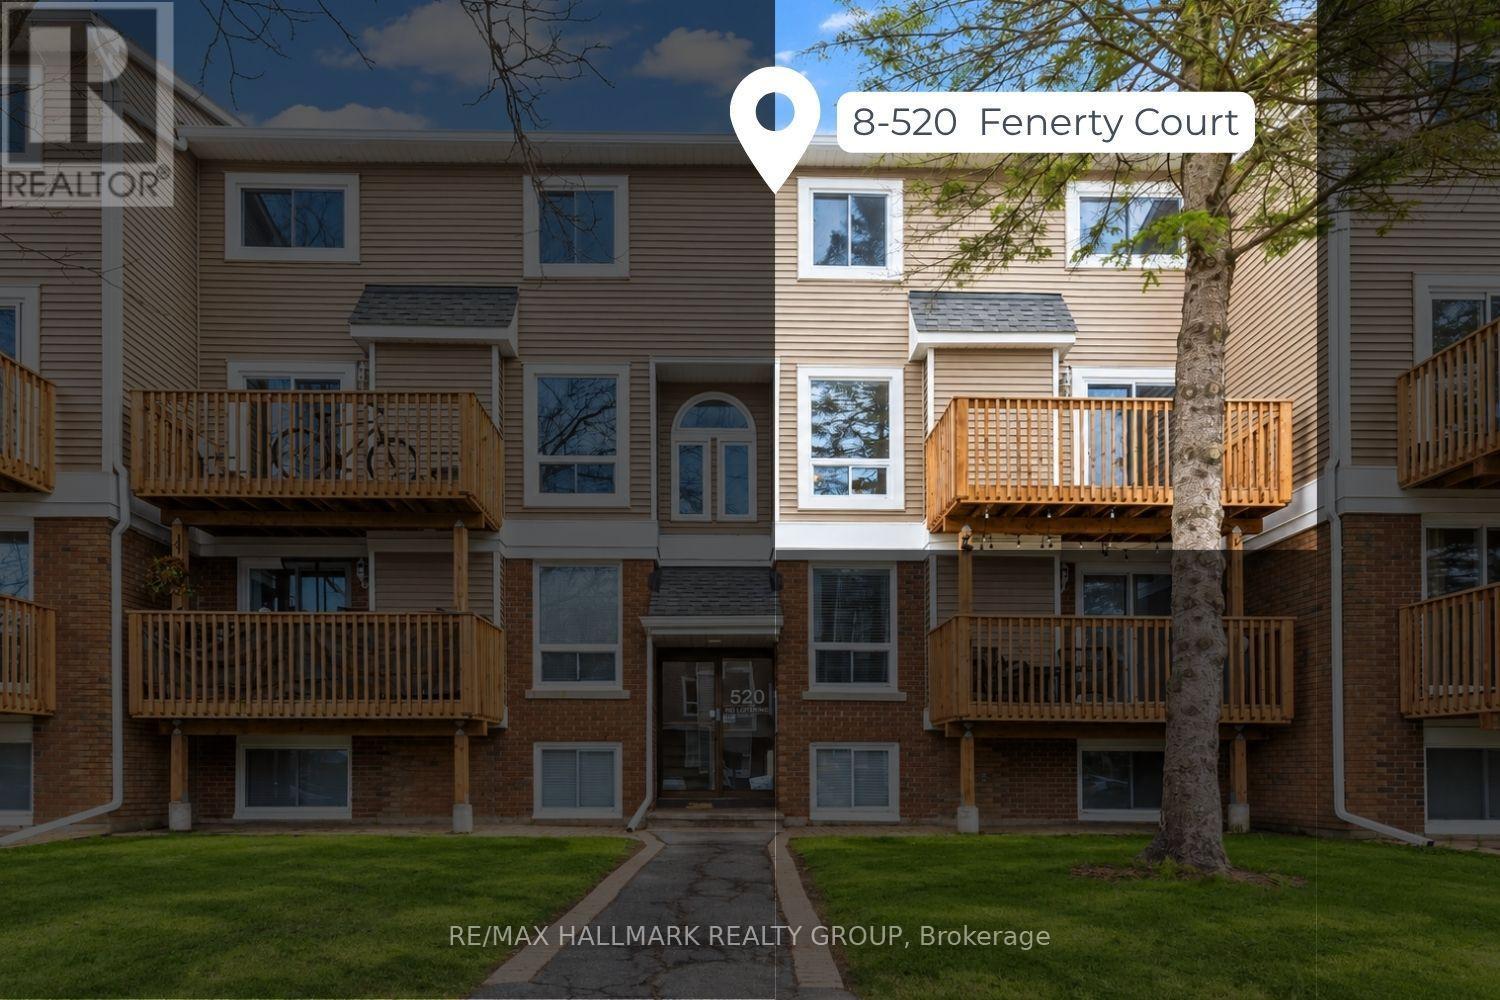
8 - 520 Fenerty Court Ottawa, Ontario K2L 3B1

$250,000Maintenance, Water, Insurance
$668 Monthly
Maintenance, Water, Insurance
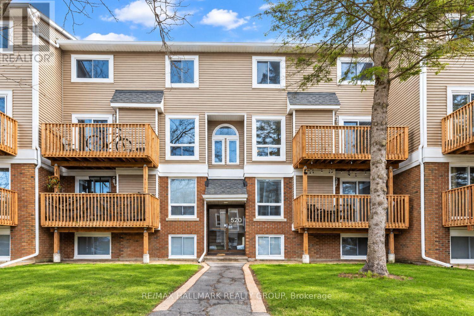
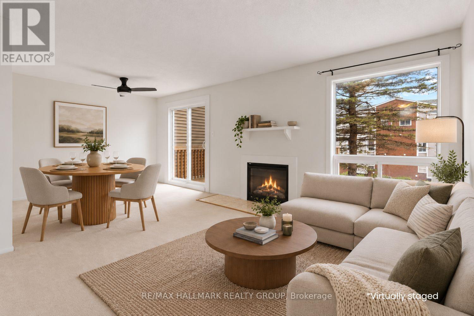
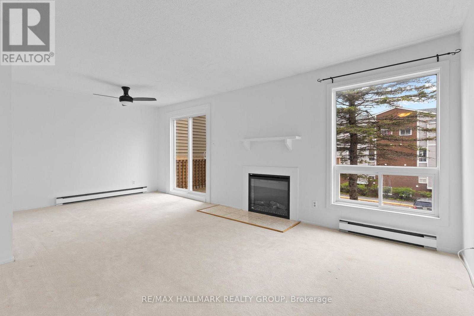
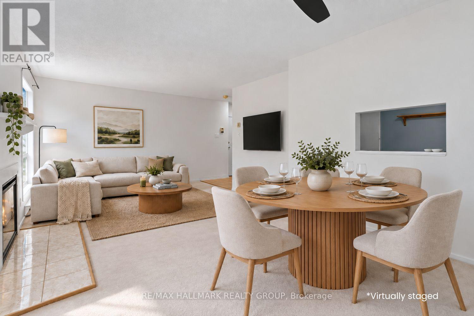
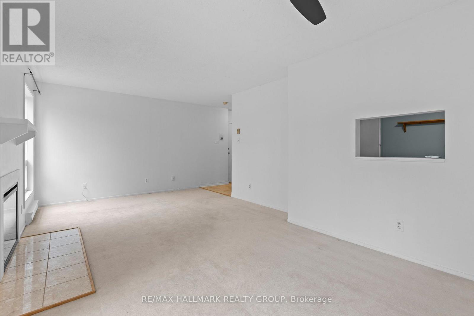
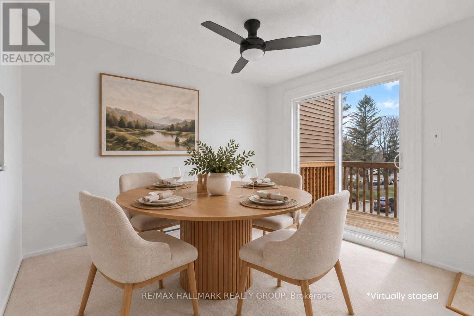
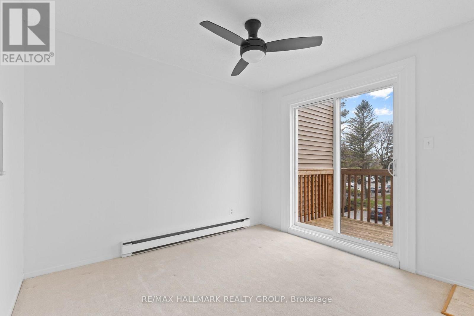
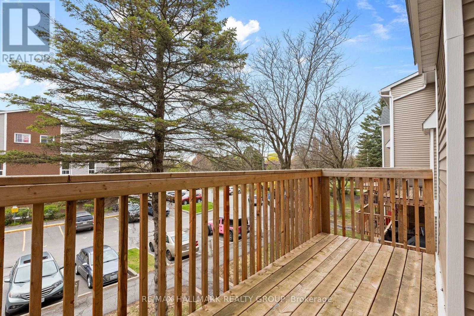
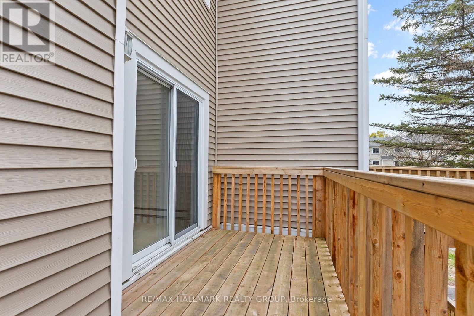
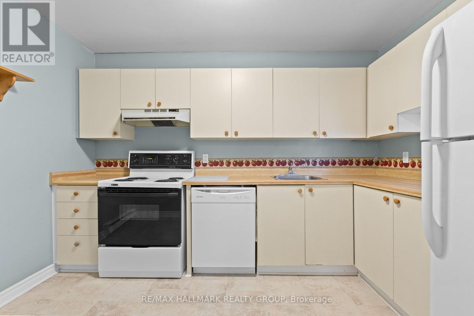
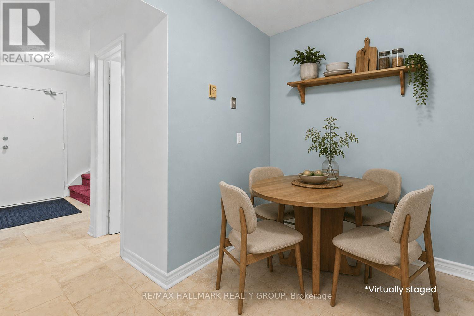
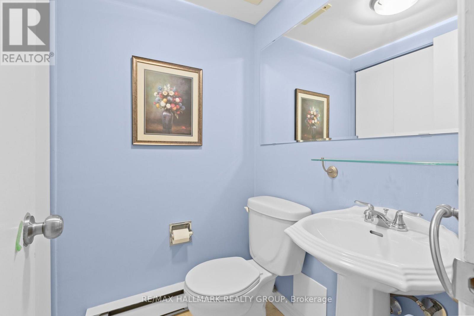
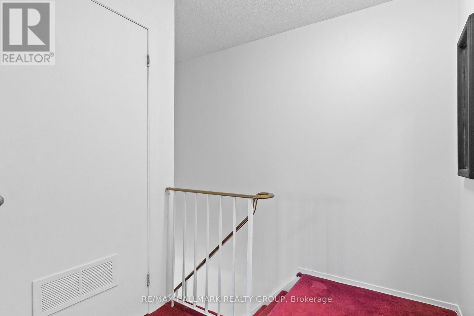
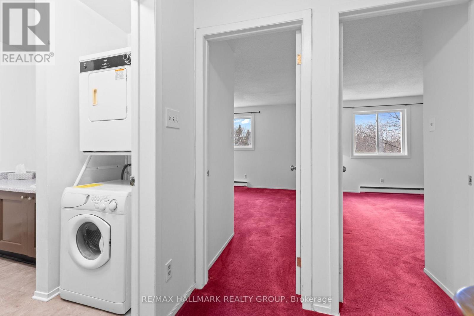
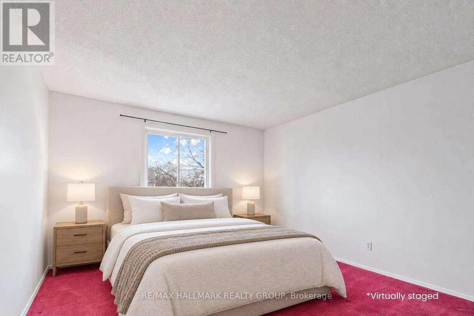
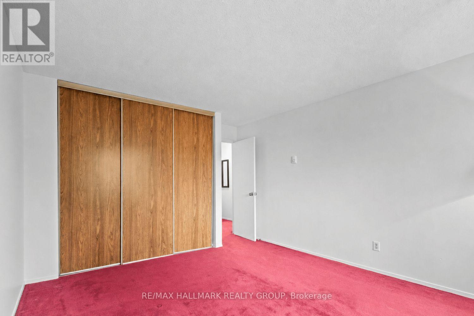
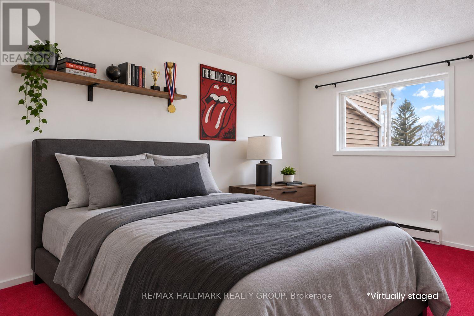
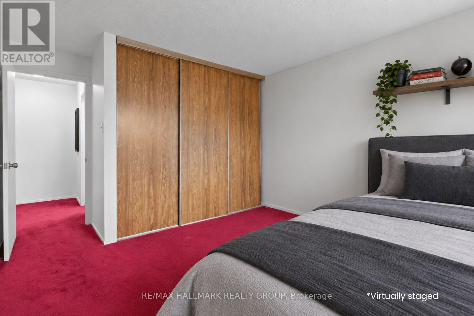
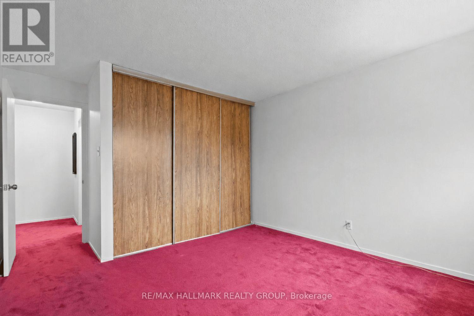
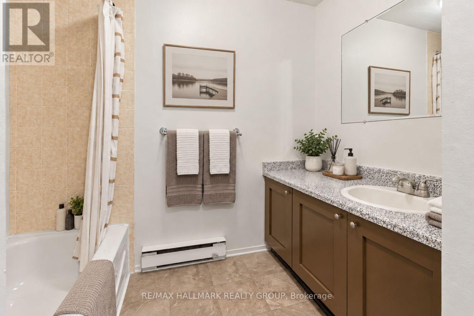
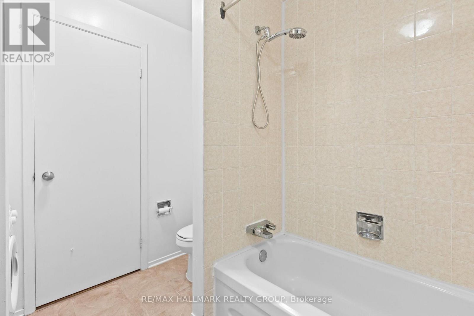
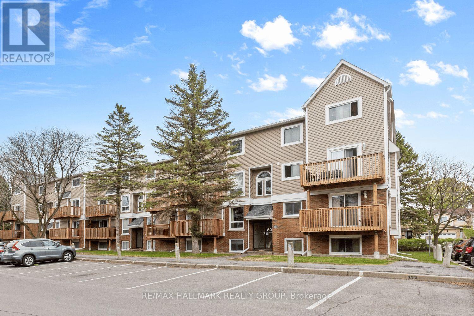
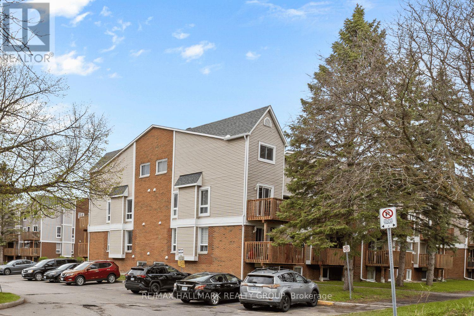
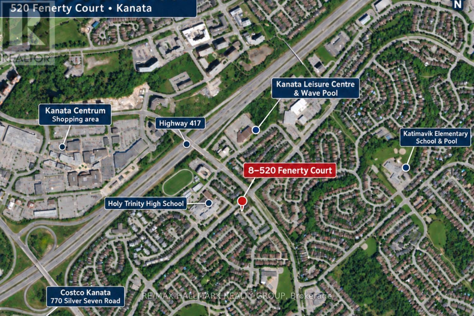
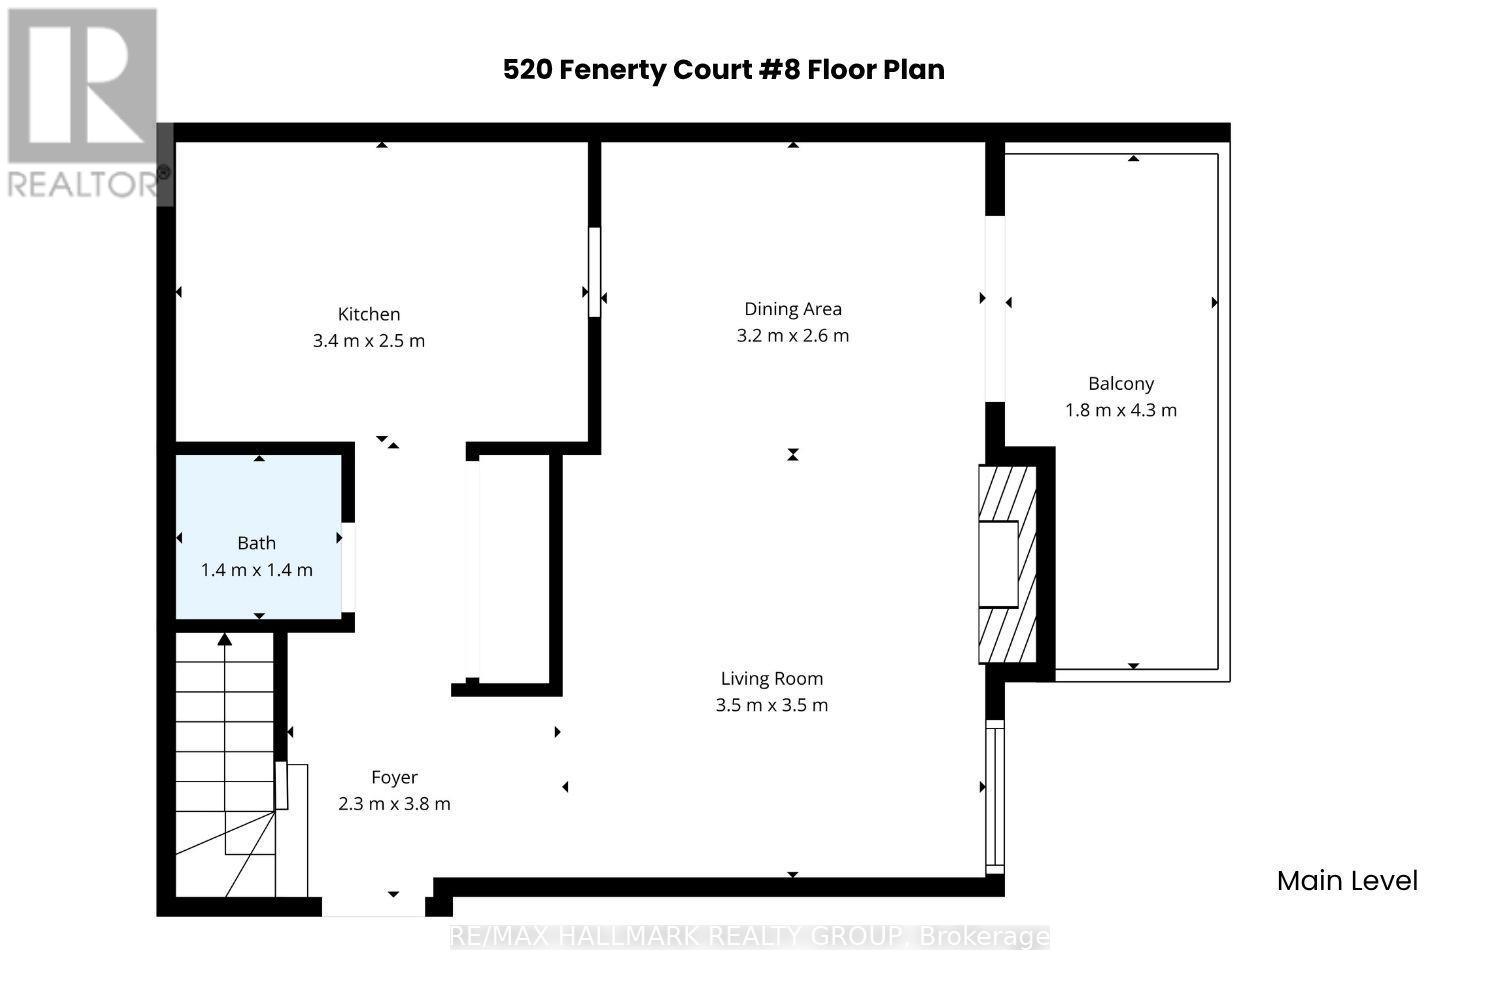
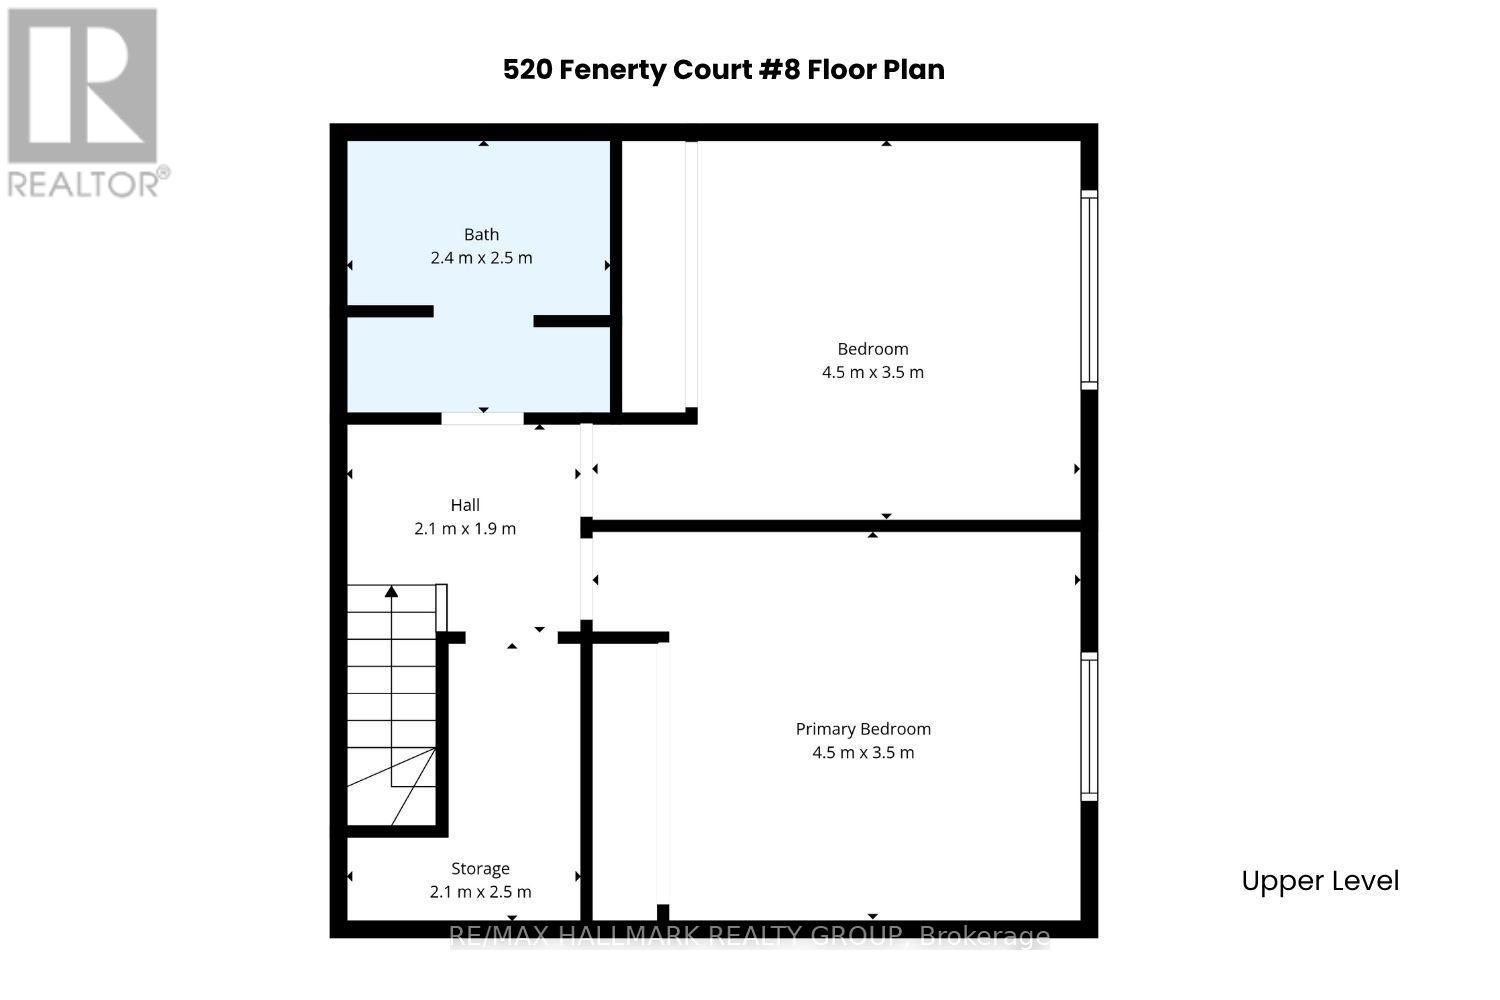
$668 MonthlyFenerty Court's best-value 2-bedroom is here, and it's priced to prove it. Tucked into Katimavik, this upper-level home puts you minutes from Costco, Kanata Centrum, transit and Hwy 417, with a private balcony overlooking mature trees that most condos at this price don't offer. Inside, the open living and dining space centres on a cozy fireplace, with patio doors leading straight out to that balcony. Upstairs are two genuinely large bedrooms, each with its own closet, plus a full bathroom and in-suite laundry. A main-floor powder room and extra storage round it out. The kitchen and finishes are original, and the price reflects exactly that: real room to update it your way, instead of paying a premium for someone else's choices. One owned parking space, and vacant possession make this an easy, flexible move. A smart entry point for a first-time buyer ready to stop renting, an investor eyeing the Kanata North tech corridor, or anyone who wants low-maintenance living near parks, schools and everyday amenities, without a freehold price tag. Bring your vision. (id:61072)
Property Details
| MLS® Number | X13781486 |
| Property Type | Single Family |
| Community Name | 9002 - Kanata - Katimavik |
| Amenities Near By | Park, Public Transit, Schools |
| Community Features | Pets Allowed With Restrictions |
| Equipment Type | Water Heater |
| Features | Wooded Area, Balcony, In Suite Laundry |
| Parking Space Total | 1 |
| Rental Equipment Type | Water Heater |
| Structure | Patio(s) |
| View Type | View, City View |
Building
| Bathroom Total | 2 |
| Bedrooms Above Ground | 2 |
| Bedrooms Total | 2 |
| Amenities | Fireplace(s) |
| Appliances | Dishwasher, Dryer, Stove, Washer, Refrigerator |
| Basement Type | None |
| Exterior Finish | Brick, Vinyl Siding |
| Fireplace Present | Yes |
| Fireplace Total | 1 |
| Half Bath Total | 1 |
| Heating Fuel | Electric |
| Heating Type | Baseboard Heaters |
| Stories Total | 2 |
| Size Interior | 1,000 - 1,199 Ft2 |
| Type | Row / Townhouse |
Parking
| No Garage |
Land
| Acreage | No |
| Land Amenities | Park, Public Transit, Schools |
Rooms
| Level | Type | Length | Width | Dimensions |
|---|---|---|---|---|
| Main Level | Foyer | 3.8 m | 2.3 m | 3.8 m x 2.3 m |
| Main Level | Partial Bathroom | 1.4 m | 1.4 m | 1.4 m x 1.4 m |
| Main Level | Living Room | 3.5 m | 3 m | 3.5 m x 3 m |
| Main Level | Dining Room | 3.2 m | 2.6 m | 3.2 m x 2.6 m |
| Main Level | Kitchen | 3.4 m | 2.5 m | 3.4 m x 2.5 m |
| Main Level | Other | 4.3 m | 1.8 m | 4.3 m x 1.8 m |
| Upper Level | Primary Bedroom | 4.5 m | 3.5 m | 4.5 m x 3.5 m |
| Upper Level | Bedroom 2 | 4.5 m | 3.5 m | 4.5 m x 3.5 m |
| Upper Level | Laundry Room | Measurements not available | ||
| Upper Level | Utility Room | 2.5 m | 2.1 m | 2.5 m x 2.1 m |
https://www.realtor.ca/real-estate/30275532/8-520-fenerty-court-ottawa-9002-kanata-katimavik
Contact Us
Contact us for more information

Nancy Mccluskey
Salesperson
www.premierottawa.ca/
www.facebook.com/premierottawa
twitter.com/premier613
610 Bronson Avenue
Ottawa, Ontario K1S 4E6
(613) 236-5959
(613) 236-1515
www.hallmarkottawa.com/

Paolo Farago
Salesperson
www.premierottawa.ca/
www.facebook.com/premierottawa
twitter.com/premier613
www.linkedin.com/profile/view?id=5645599
610 Bronson Avenue
Ottawa, Ontario K1S 4E6
(613) 236-5959
(613) 236-1515
www.hallmarkottawa.com/

The trademarks REALTOR®, REALTORS®, and the REALTOR® logo are controlled by The Canadian Real Estate Association (CREA) and identify real estate professionals who are members of CREA. The trademarks MLS®, Multiple Listing Service® and the associated logos are owned by The Canadian Real Estate Association (CREA) and identify the quality of services provided by real estate professionals who are members of CREA. The trademark DDF® is owned by The Canadian Real Estate Association (CREA) and identifies CREA's Data Distribution Facility (DDF®)
September 14 2026 06:24:22
Ottawa Real Estate Board
RE/MAX Hallmark Realty Group
